

Unit 1601, 130 River Street
Unit 1601, 130 River Street
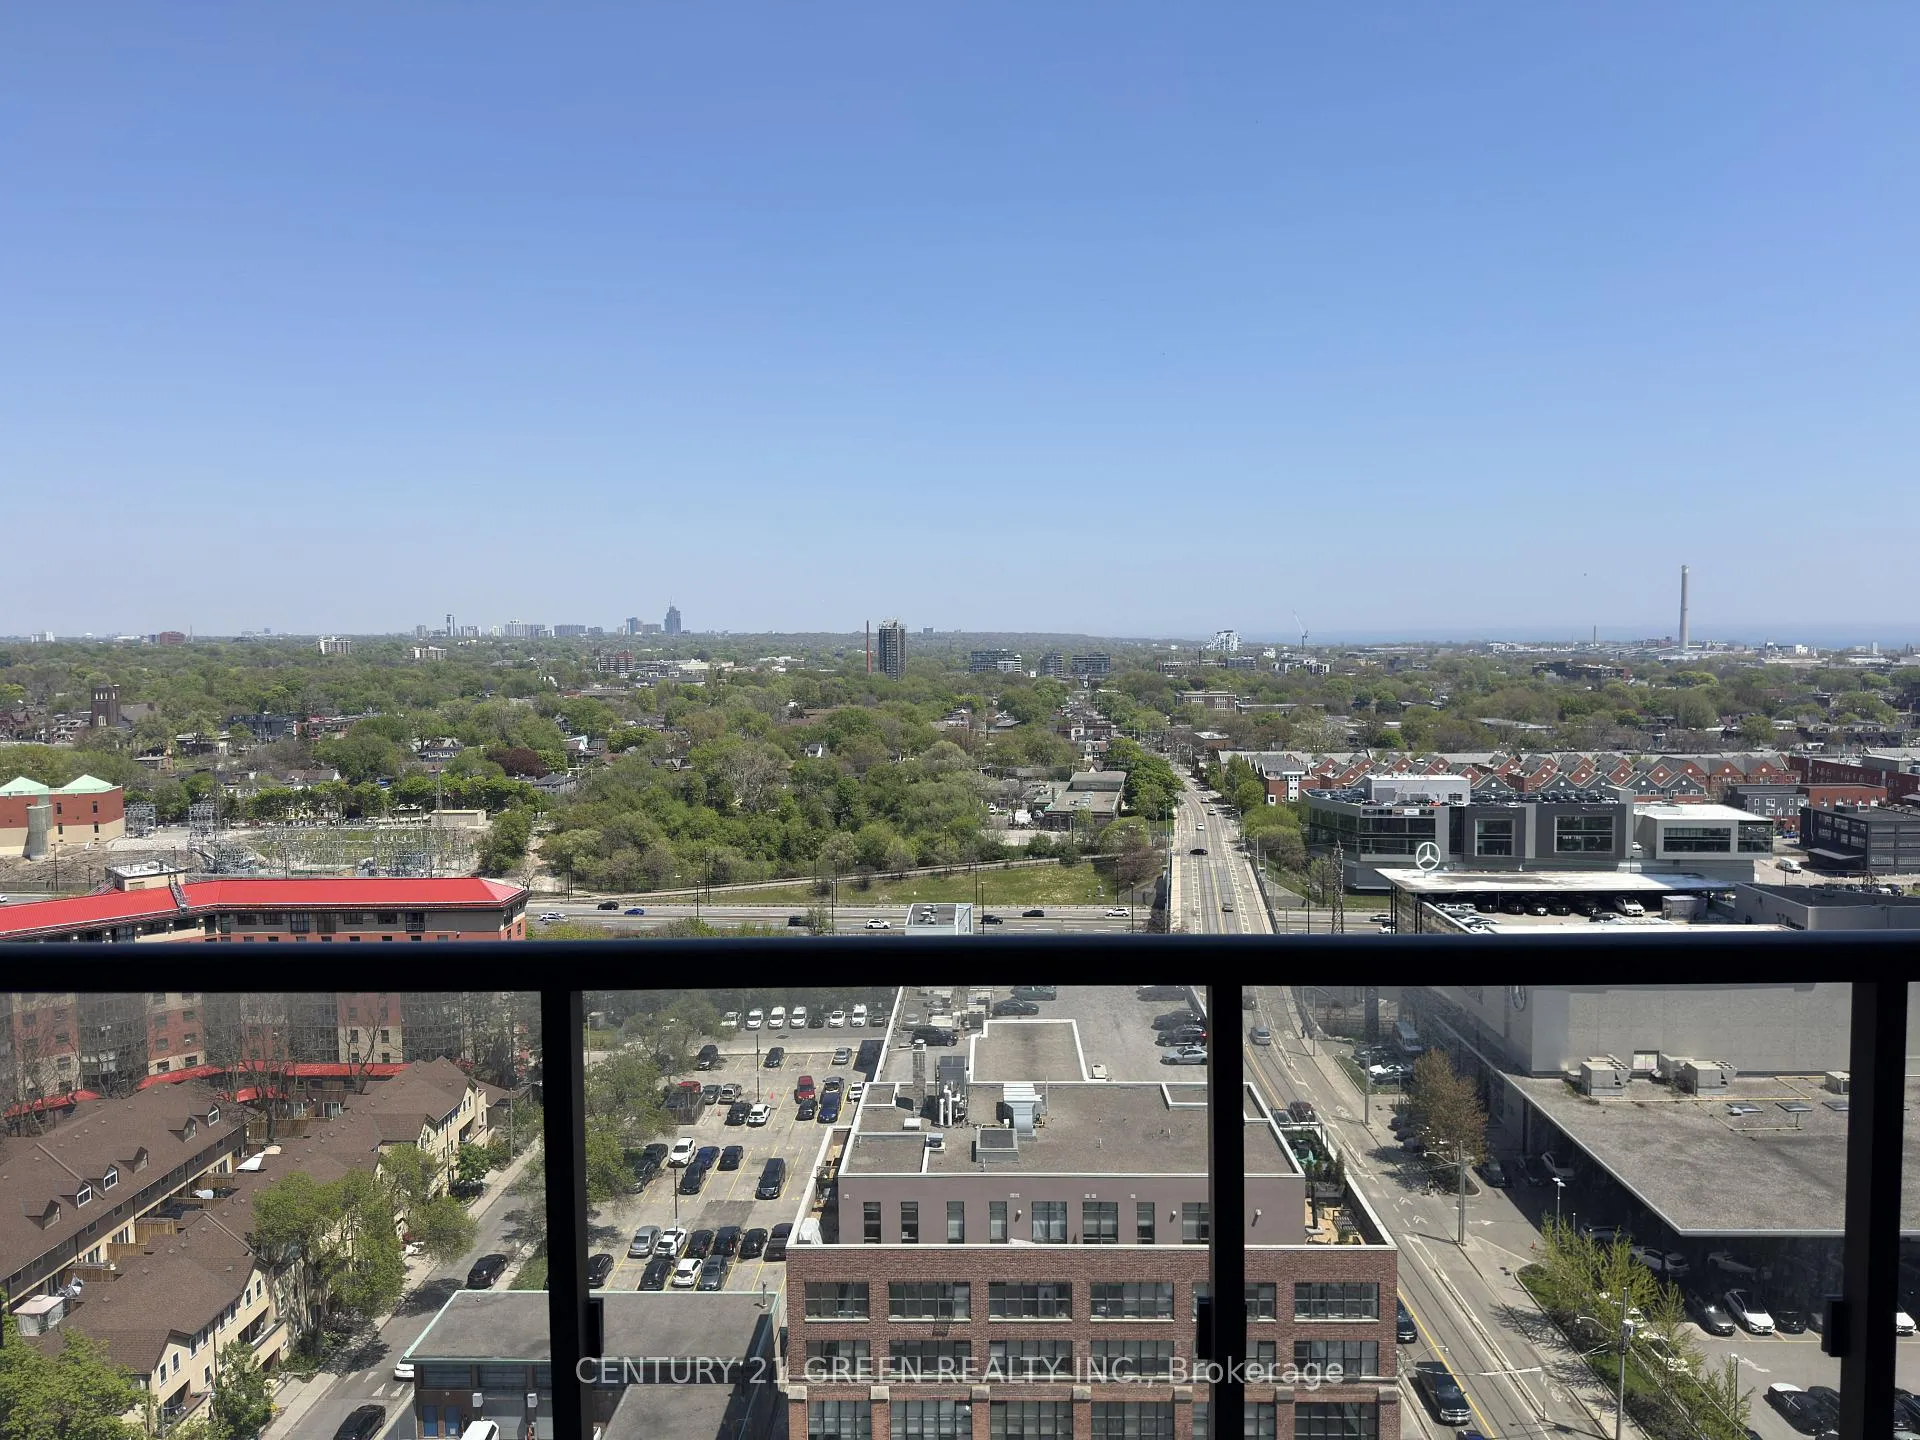 See all 18 photos
Property history
Facts and features
- ExposureEast
- LaundryIn-suite
- LockerExclusive
- BalconyTerrace
- Central air
The homeCondo Apartment, Apartment, Age 0–5 years
- Type: Condo Apartment
- Style: Apartment
- Age: 0–5 years
- Living space: 600–699 sq ft
- Basement: None
- Exposure: East
InsideIn-suite laundry, Built-in oven, Rooms above ground 1
- Laundry: In-suite laundry
- Features: Built-in oven
- Rooms above ground: 1
- Rooms in the basement: 1
- Bedrooms: 1 + 1 in the basement
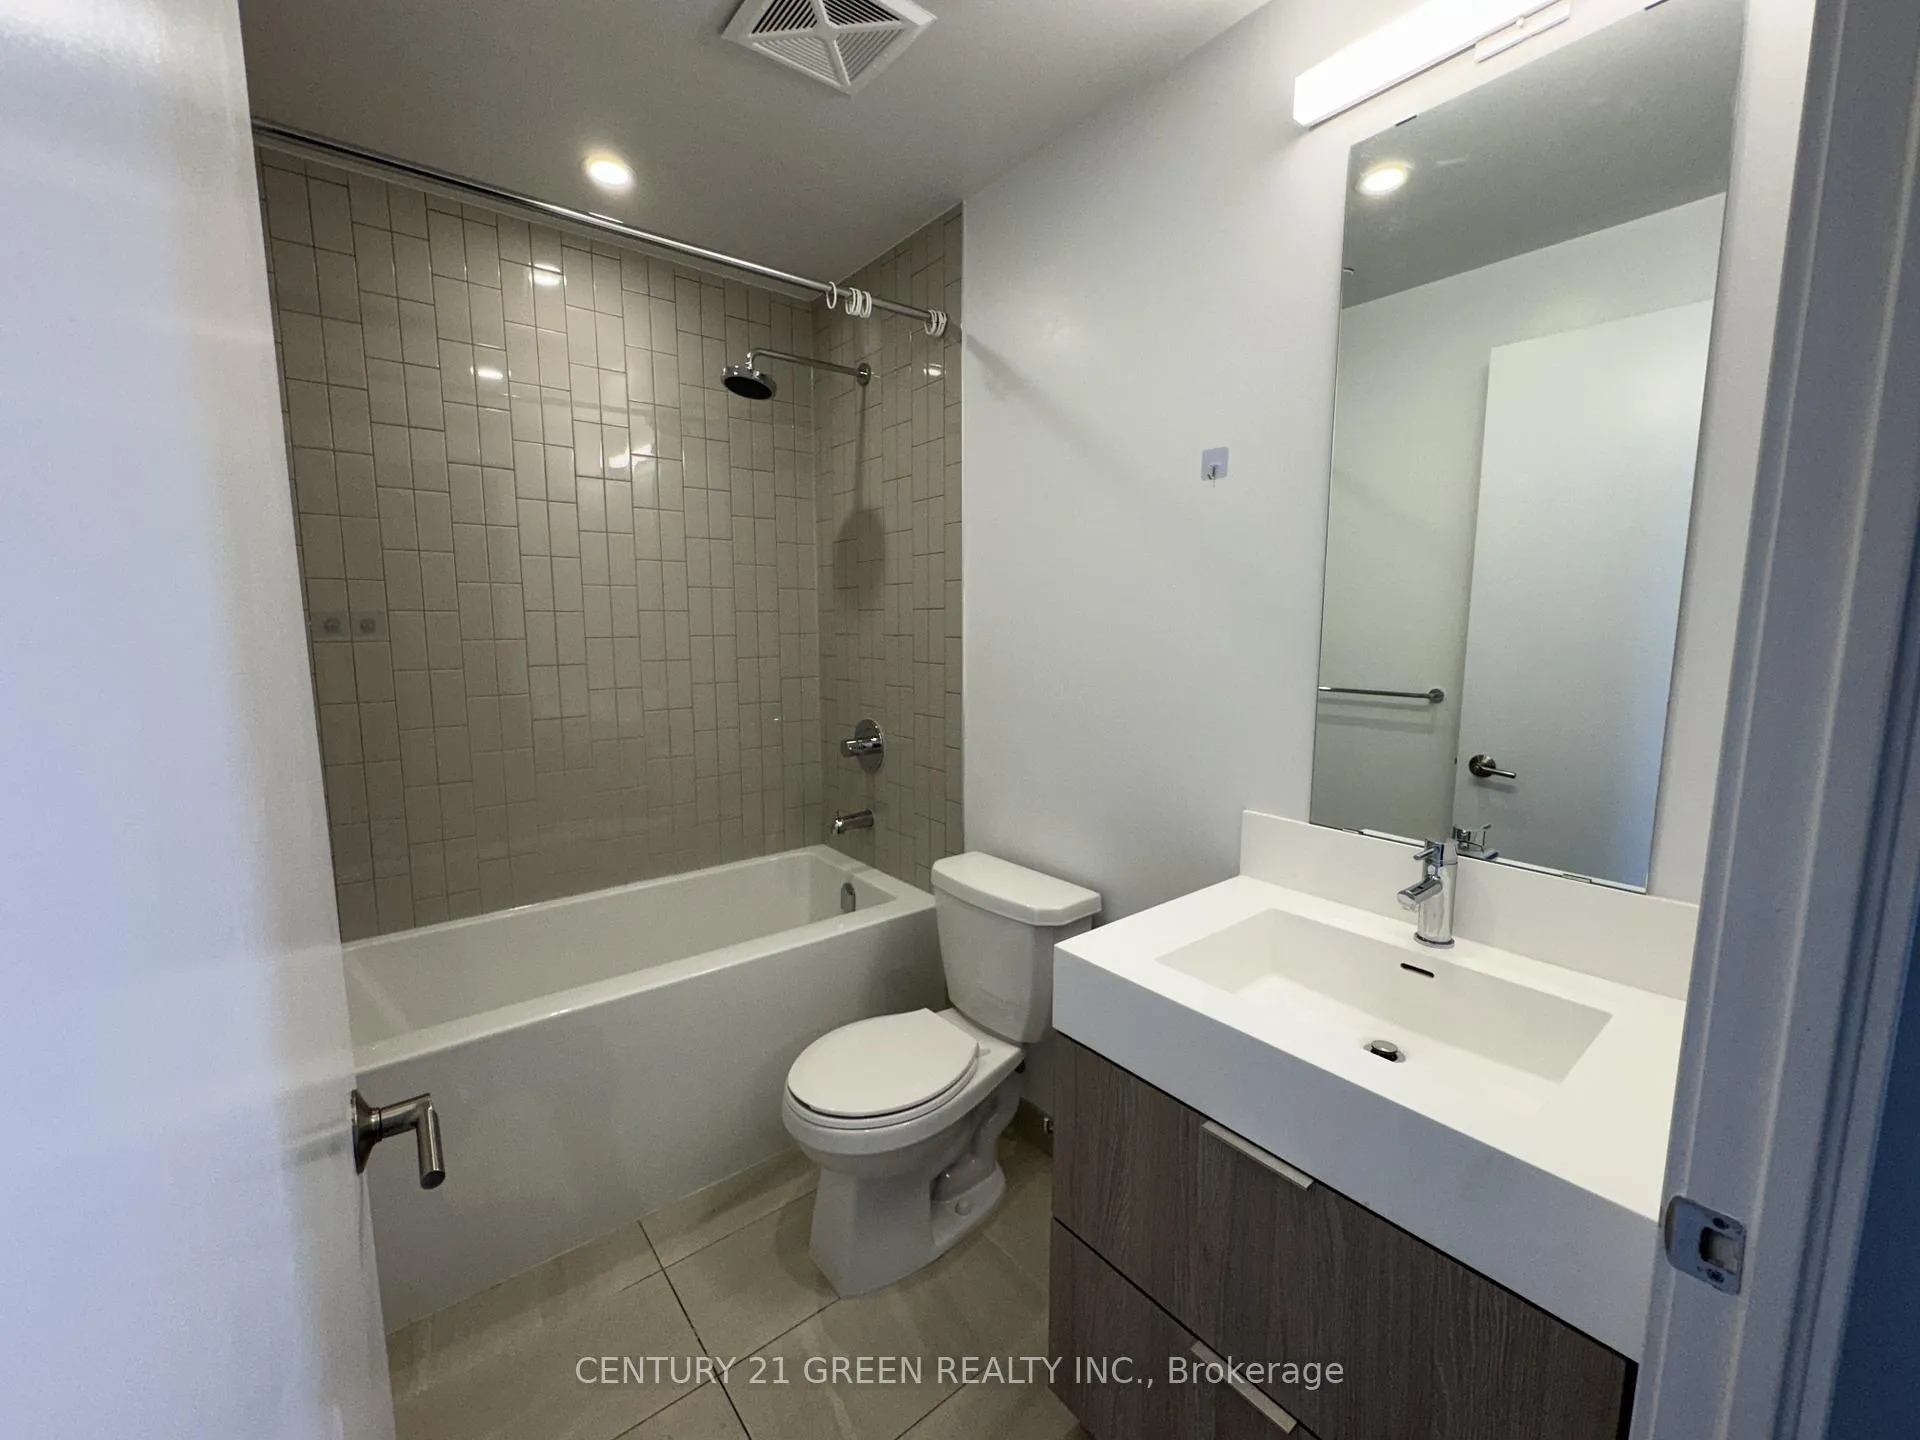
- Bathrooms: 1
- Kitchens: 1
- Family room: Yes
OutsideBrick, Terrace
- Exterior: Brick
- Balcony: Terrace
Parking and locker1 Parking, Underground, Parking type Owned
- Spaces: 1 Parking
- Garage: Underground
- Parking type: Owned
- Locker: Exclusive
BuildingArtworks tower, Storeys 32, Units 451
- Name: Artworks tower
- Storeys: 32
- Units: 451
- Registered: 2022
- Condo corporation: 2978
- Pets: Allowed
Heating, water and powerForced air, electric, Central air
- Heating: Forced air, electric
- Cooling: Central air
Costs and taxesTaxes $3,129 a year, Condo fee $483 a month, Common elements included, building insurance included, parking included, cac included, heat included
- Taxes, 2025: $3,129 a year
- Condo fee: $483 a month
- Fee includes: Common elements included, building insurance included, parking included, cac included, heat included
- HST: HST included in the price
Included in the sale1 parking and 1 locker
- Included: 1 parking and 1 locker
Listing detailsC13150314, Sold, May 20, 2026
- MLS® number: C13150314
- Status: Sold
- Listed on: May 20, 2026
- Days on market: 61
- Updated: Jul 20, 2026
- Possession: 2026-06-01 / Flexible
- Occupied by: Vacant
- Listing brokerage: CENTURY 21 GREEN REALTY INC.
About this home
Unit 1601, 130 River Street, Toronto (Regent Park), ON M5A 0R8
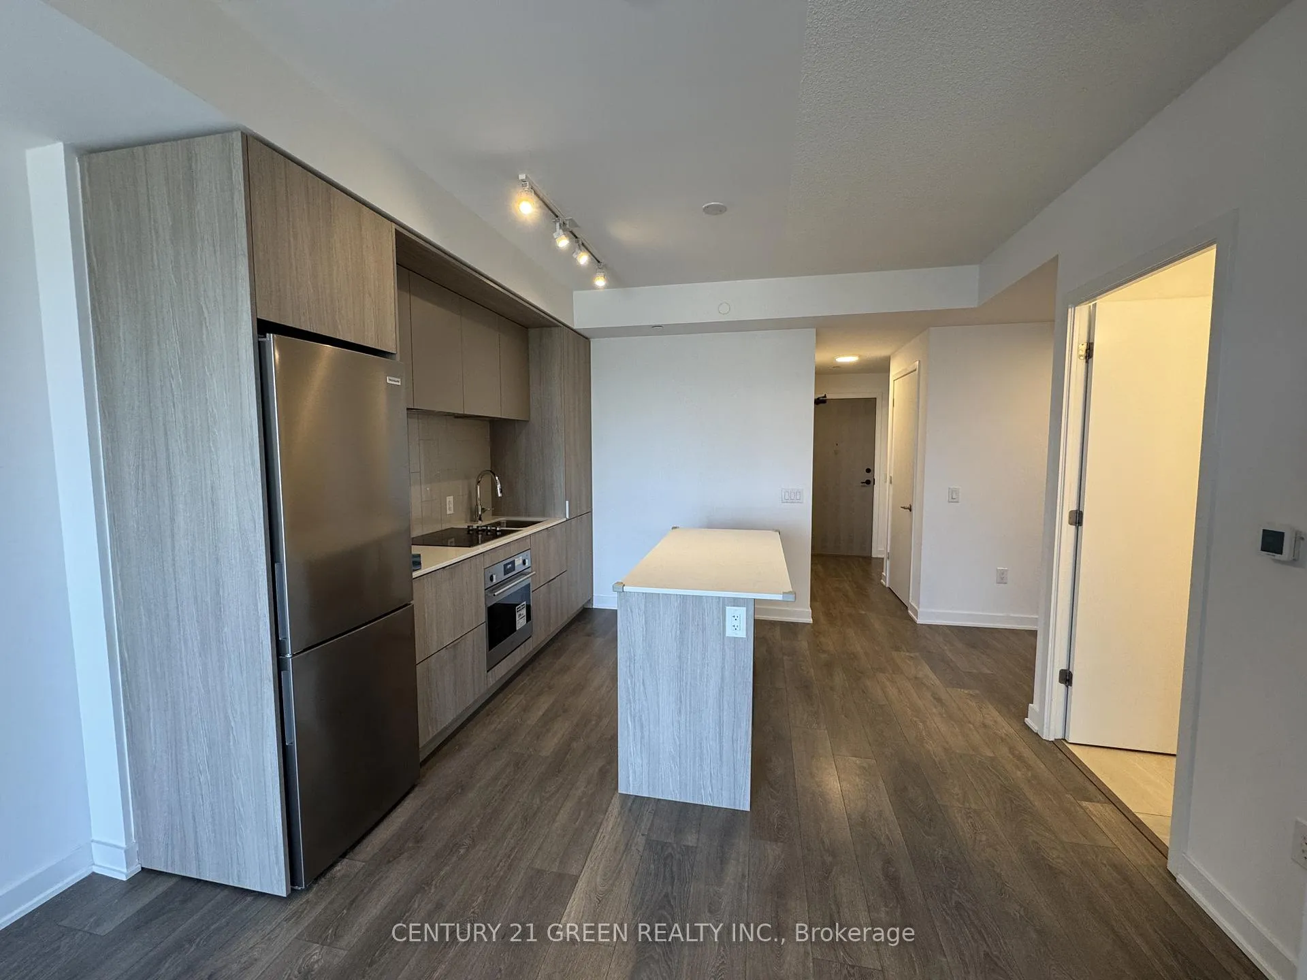
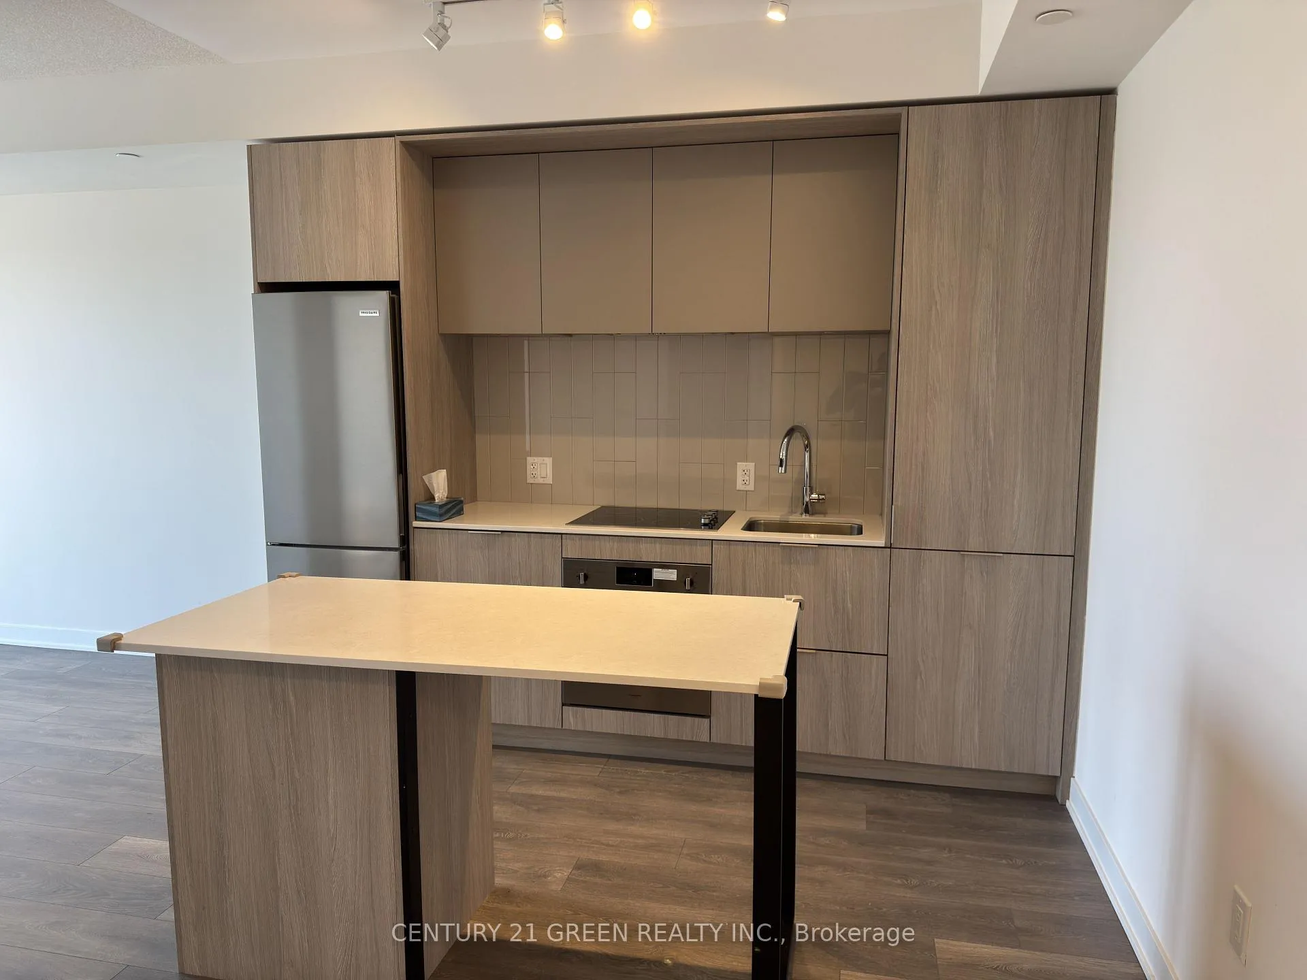
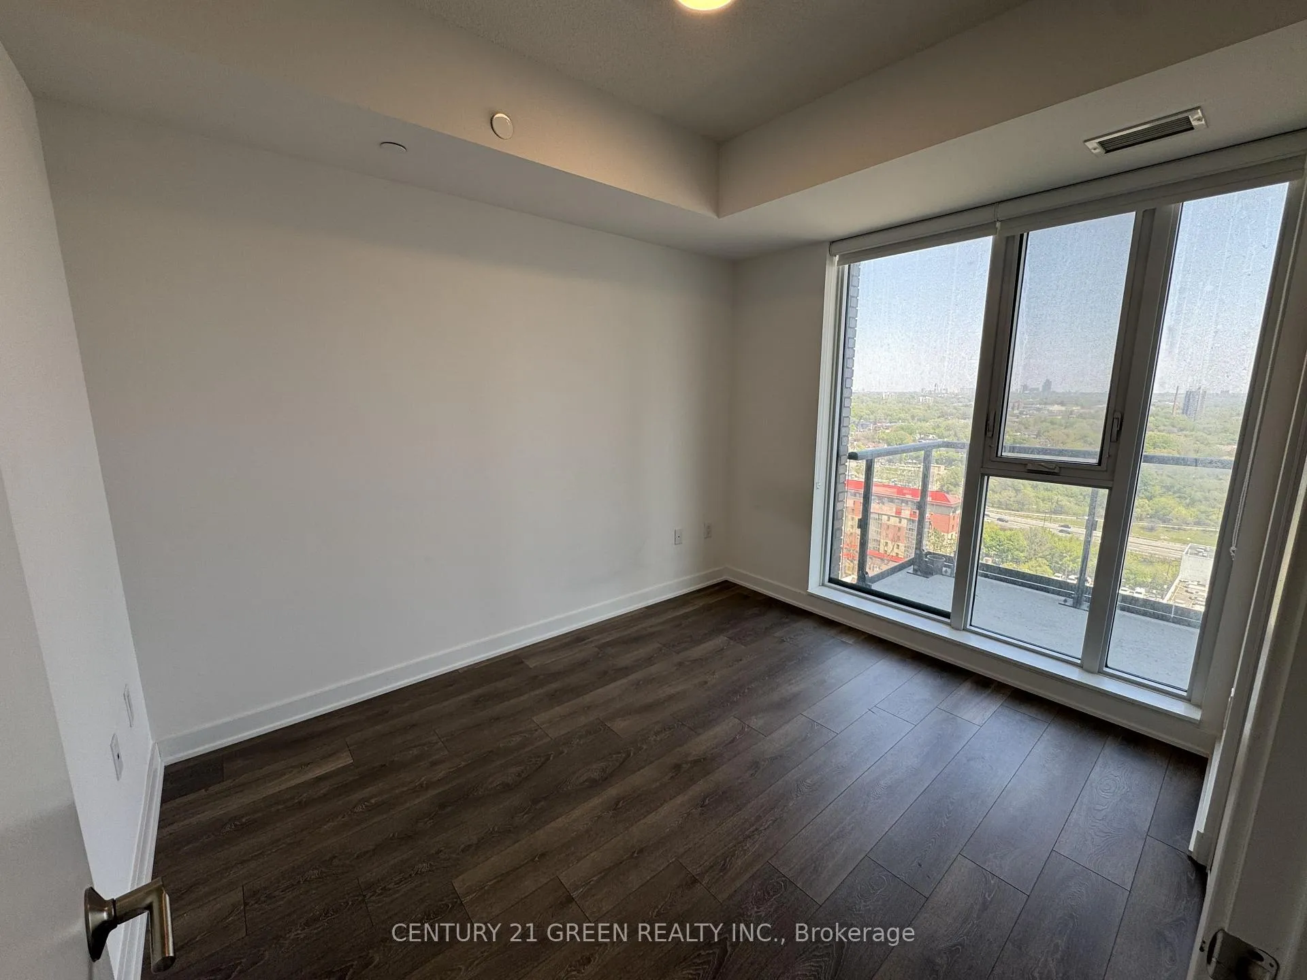
Experience elevated downtown living at its finest - Suite 1601 at 130 River Street, Artworks Tower in the heart of Regent Park. This beautifully designed 1 Bedroom + Den offers the perfect blend of style, functionality, and value - ideal for professionals, first-time buyers, or investors looking for long-term potential in one of Toronto's fastest-growing communities. Step inside and you'll immediately appreciate the modern open-concept layout featuring laminate flooring throughout, a sleek contemporary kitchen with built-in appliances, quartz countertops, and a functional island perfect for cooking, dining, and entertaining. The bright living and dining area flows seamlessly to a spacious east-facing balcony, offering beautiful natural light with unobstructed views making it the perfect spot to enjoy your morning coffee or unwind after a busy day. The primary bedroom is bright and spacious with large windows and a mirrored double closet, while the versatile den provides endless flexibility - ideal for a home office, nursery, guest space, or personal retreat. Practical features that add real value include: 1 Parking spot conveniently located near the elevator and 1 Storage locker for added everyday convenience. Residents enjoy access to exceptional building amenities including: 24/7concierge, fully equipped fitness center, co-working lounge, rooftop terrace with BBQs and skyline views, party/games room, kids' play area, bike storage, and visitor parking. Unbeatable location with TTC at your doorstep, quick access to the DVP & Gardiner, and steps to everyday essentials including FreshCo, Shoppers Drug Mart, Tim Hortons, parks, and recreation facilities. Just minutes to the Distillery District, Eaton Centre, TMU, St. Lawrence Market, and Toronto's Financial District. Why this condo stands out: modern building, functional layout, parking + locker, and incredible value in a thriving downtown neighborhood with strong future growth potential. OPEN HOUSE, MAY 23, 2pm-4pm
Ask about this home
A HOMEH agent will answer your questions about this home.
Know more about Artworks Tower
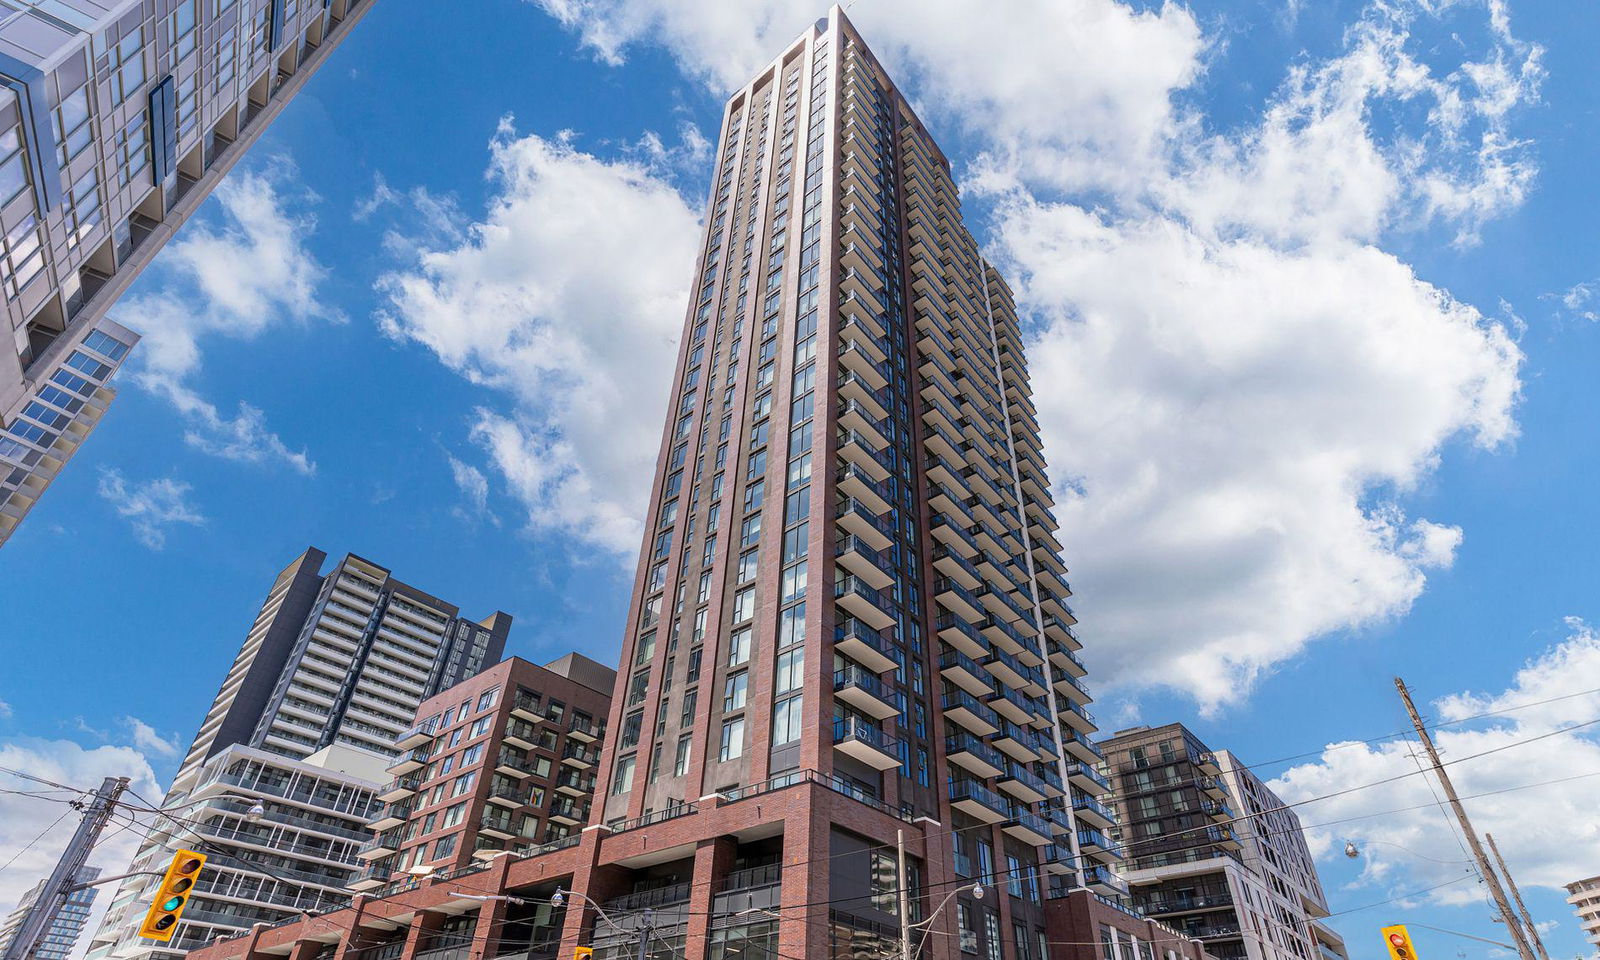
Condo building · 130 River Street
Artworks Tower is a 32-storey condo with 451 suites, built in 2022 by The Daniels Corporation. Right now 3 for sale and 4 for rent are on the market here.
- 32storeys
- 451suites
- $830/sq ft
- 2022built
No similar units for sale in Artworks Tower right now.
Around this home
Daily convenience, out of 100, from the distances below
Schools nearby
School rating, out of 10.
Helpful calculators
Your HOMEH agent

"I would see it this week."