

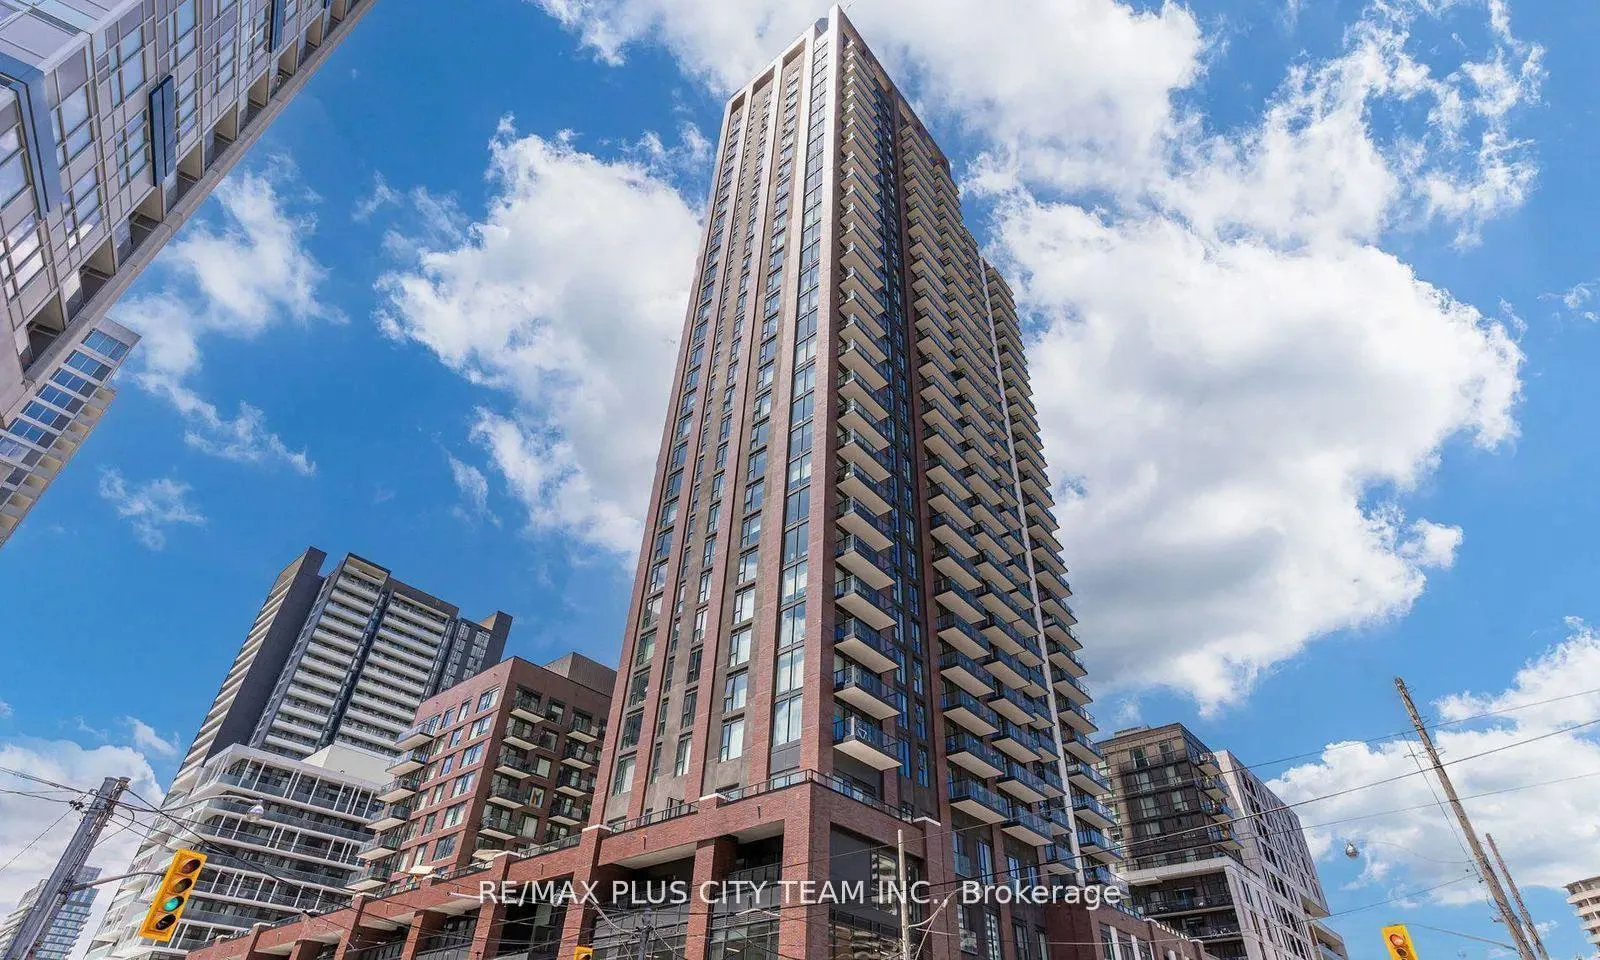
Unit 2808, 130 River Street
Unit 2808, 130 River Street
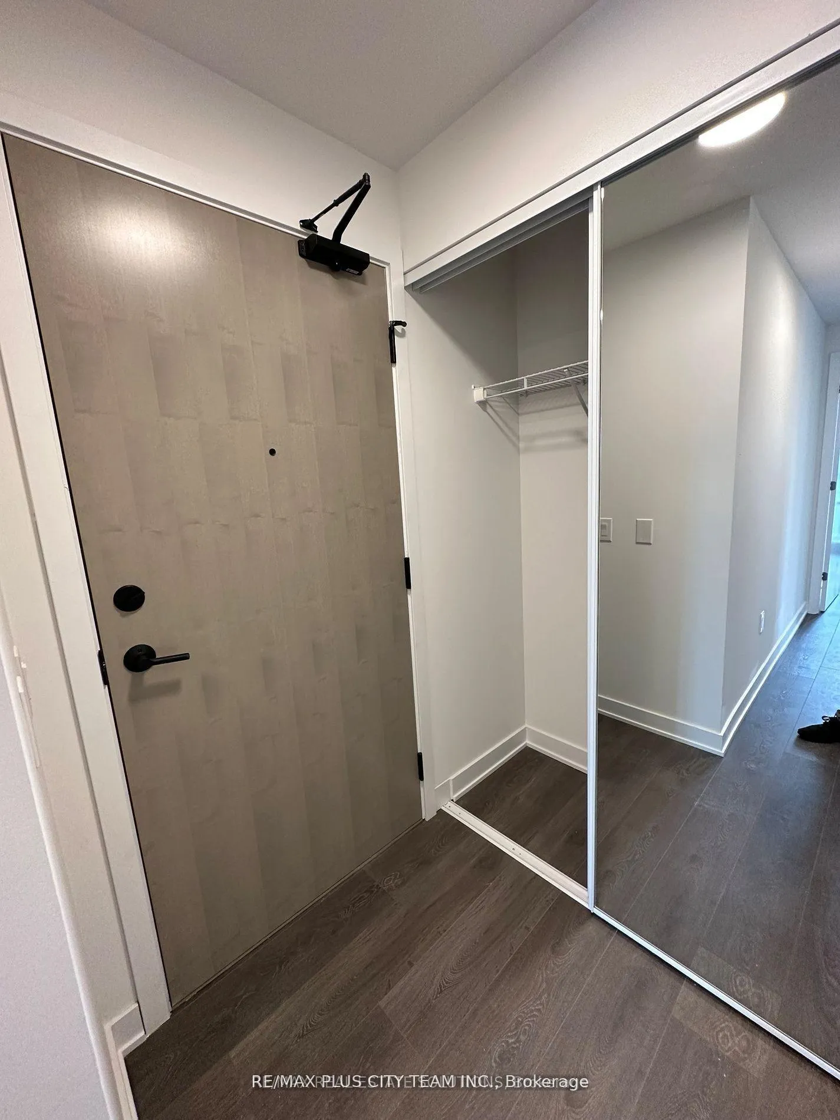
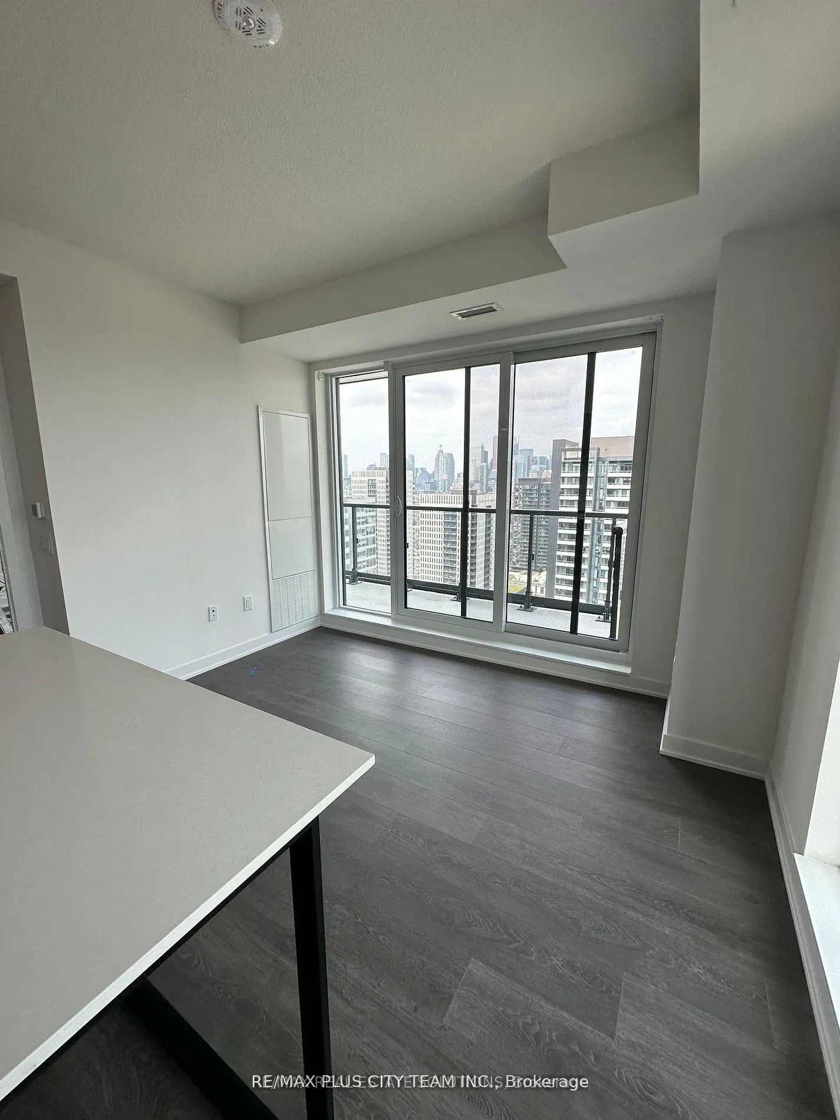
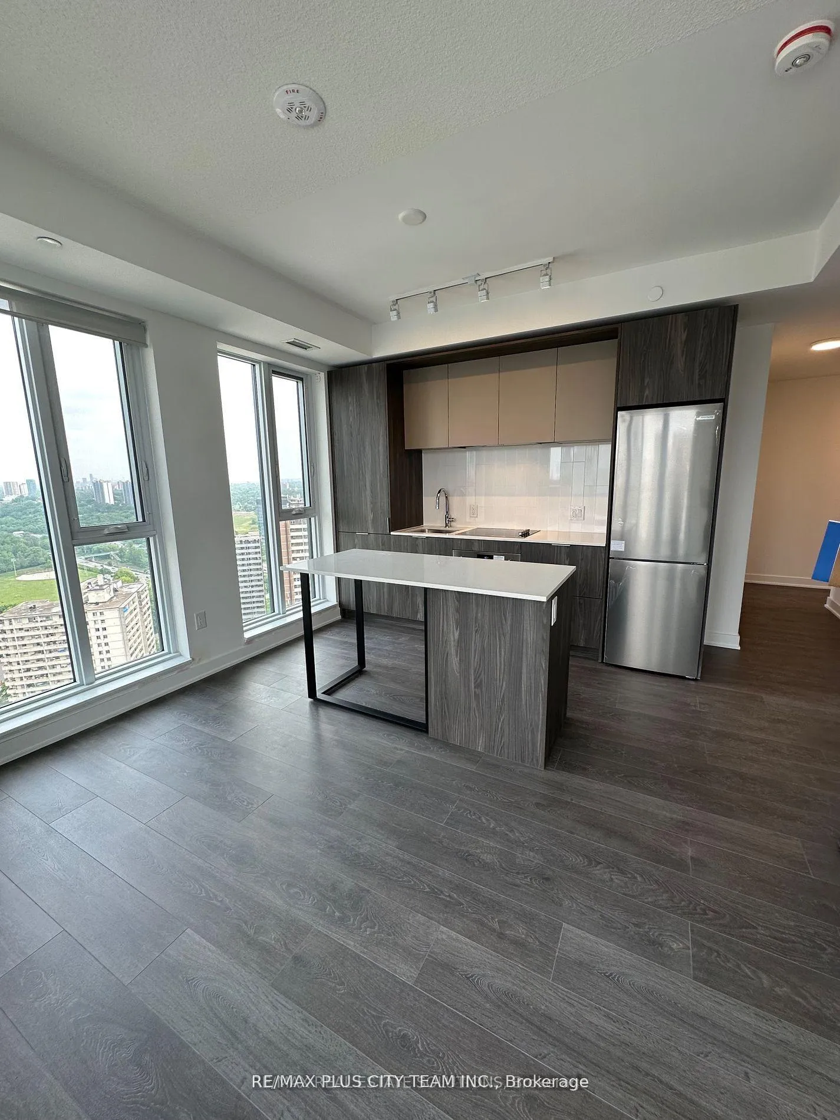
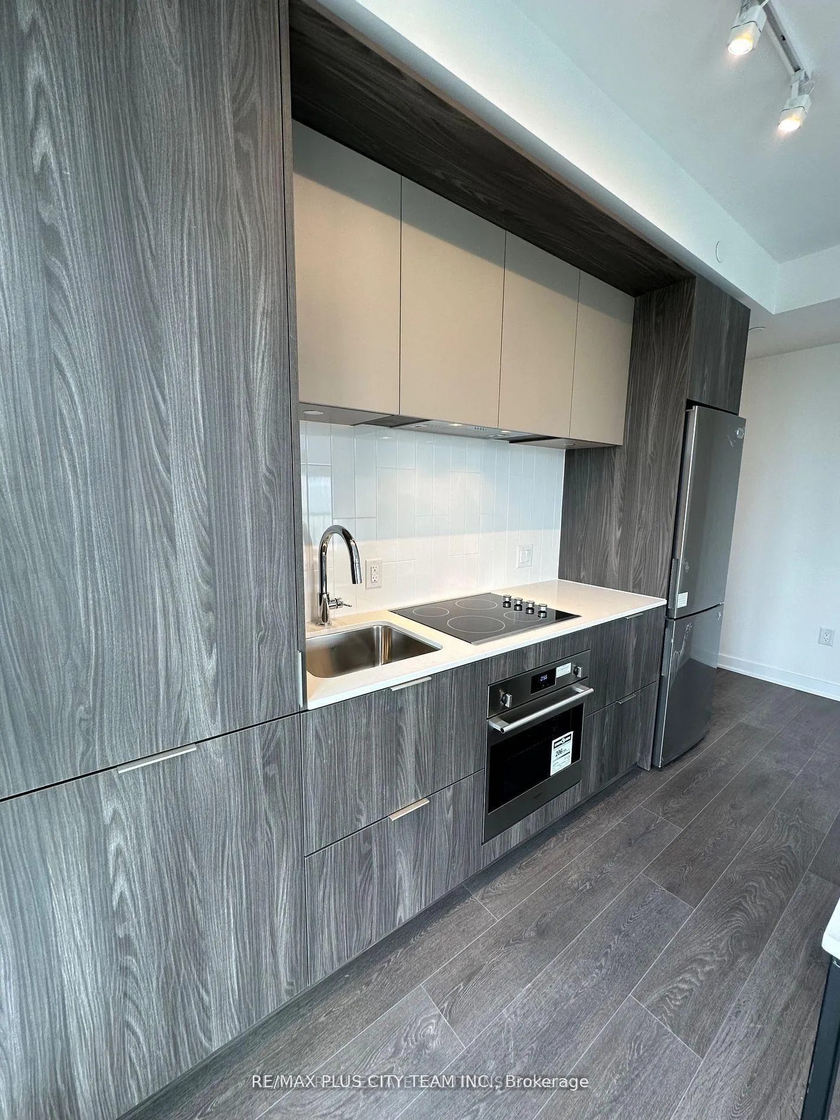 See all 17 photos
Property history
Facts and features
- ExposureNorth west
- LaundryEnsuite
- LockerOwned
- BalconyOpen
- Central air
- Concierge
- Gym
- Party room/meeting room
- Rooftop deck/garden
The homeCondo Apartment, Apartment, New
- Type: Condo Apartment
- Style: Apartment
- Age: New
- Living space: 600–699 sq ft
- Basement: None
- Exposure: North West
InsideEnsuite, Carpet free, Elevator Yes
- Laundry: Ensuite
- Features: Carpet free
- Elevator: Yes
- Rooms above ground: 5
- Bedrooms: 2
- Bathrooms: 2
- Kitchens: 1
OutsideConcrete, other, Open
- Exterior: Concrete, other
- Balcony: Open
Parking and locker1 Parking, Underground, Parking type Owned
- Spaces: 1 Parking
- Garage: Underground
- Parking type: Owned
- Driveway: Underground
- Spot: 244
- Locker: Owned
- Locker unit: 429
- Locker number: P313
- Locker level: P3
BuildingArtworks Tower, Storeys 32, Units 451
- Name: Artworks Tower
- Storeys: 32
- Units: 451
- Registered: 2022
- Condo corporation: 2978
- Amenities: Bus ctr (wifi bldg), concierge, game room, gym, party room/meeting room, rooftop deck/garden
- Pets: Allowed
Heating, water and powerForced air, gas, Central air
- Heating: Forced air, gas
- Cooling: Central air
Rent and termsRent $2,850 a month, Entire property, Unfurnished
- Rent: $2,850 a month
- Space for rent: Entire property
- Furnished: Unfurnished
- Lease: 12 months
- Paid: Monthly
- Rent includes: Building insurance, common elements, central air conditioning, heat, parking, water
- Deposit: Required
- Credit check: Required
- Employment letter: Required
- Rental application: Required
- References: Required
IncludedStainless steel fridge & dishwasher, built-in cooktop, microwave/hood, stacked washer/dryer. all elfs, window coverings, one parking & one locker
- Included: Stainless steel fridge & dishwasher, built-in cooktop, microwave/hood, stacked washer/dryer. all elfs, window coverings, one parking & one locker
NearbyArts centre, hospital, park, public transit, rec./commun.centre, school
- Close to: Arts centre, hospital, park, public transit, rec./commun.centre, school
Listing detailsC12391931, Rented, Sep 9, 2025
- MLS® number: C12391931
- Status: Rented
- Listed on: Sep 9, 2025
- Days on market: 16
- Updated: Sep 25, 2025
- Possession: 2025-10-01 / Other
- Occupied by: Tenant
- Listing brokerage: RE/MAX PLUS CITY TEAM INC.
About this home
Unit 2808, 130 River Street, Toronto (Regent Park), ON M5A 0R8
Stunning 2-Bedroom Corner Suite with Lake & City Views at Artworks Condo by Daniels. Welcome to this beautifully appointed 2-bedroom, 2-bathroom corner suite in the prestigious Artworks Condo by Daniels. Featuring 9 ceilings, this sun-drenched unit boasts a spacious balcony with breathtaking lake and city views, and a thoughtfully designed layout that maximizes space and natural light. The open-concept floor plan seamlessly connects the living, dining, and kitchen areas, complete with quartz countertops and state-of-the-art appliances, including a full-size washer and dryer. Roller blinds throughout add both privacy and modern flair. Enjoy an impressive array of amenities, including a 24-hour concierge, rooftop terrace, BBQ lounge, games room, party room, fitness centre, children's play area, arcade, sun deck, and more. Ideally located with TTC access at your doorstep, and just minutes to Toronto Metropolitan University, George Brown College, the Distillery District, the Don Valley Trail, and newly developed parks, offering the perfect blend of urban convenience and outdoor enjoyment.
Ask about this home
A HOMEH agent will answer your questions about this home.
Know more about Artworks Tower
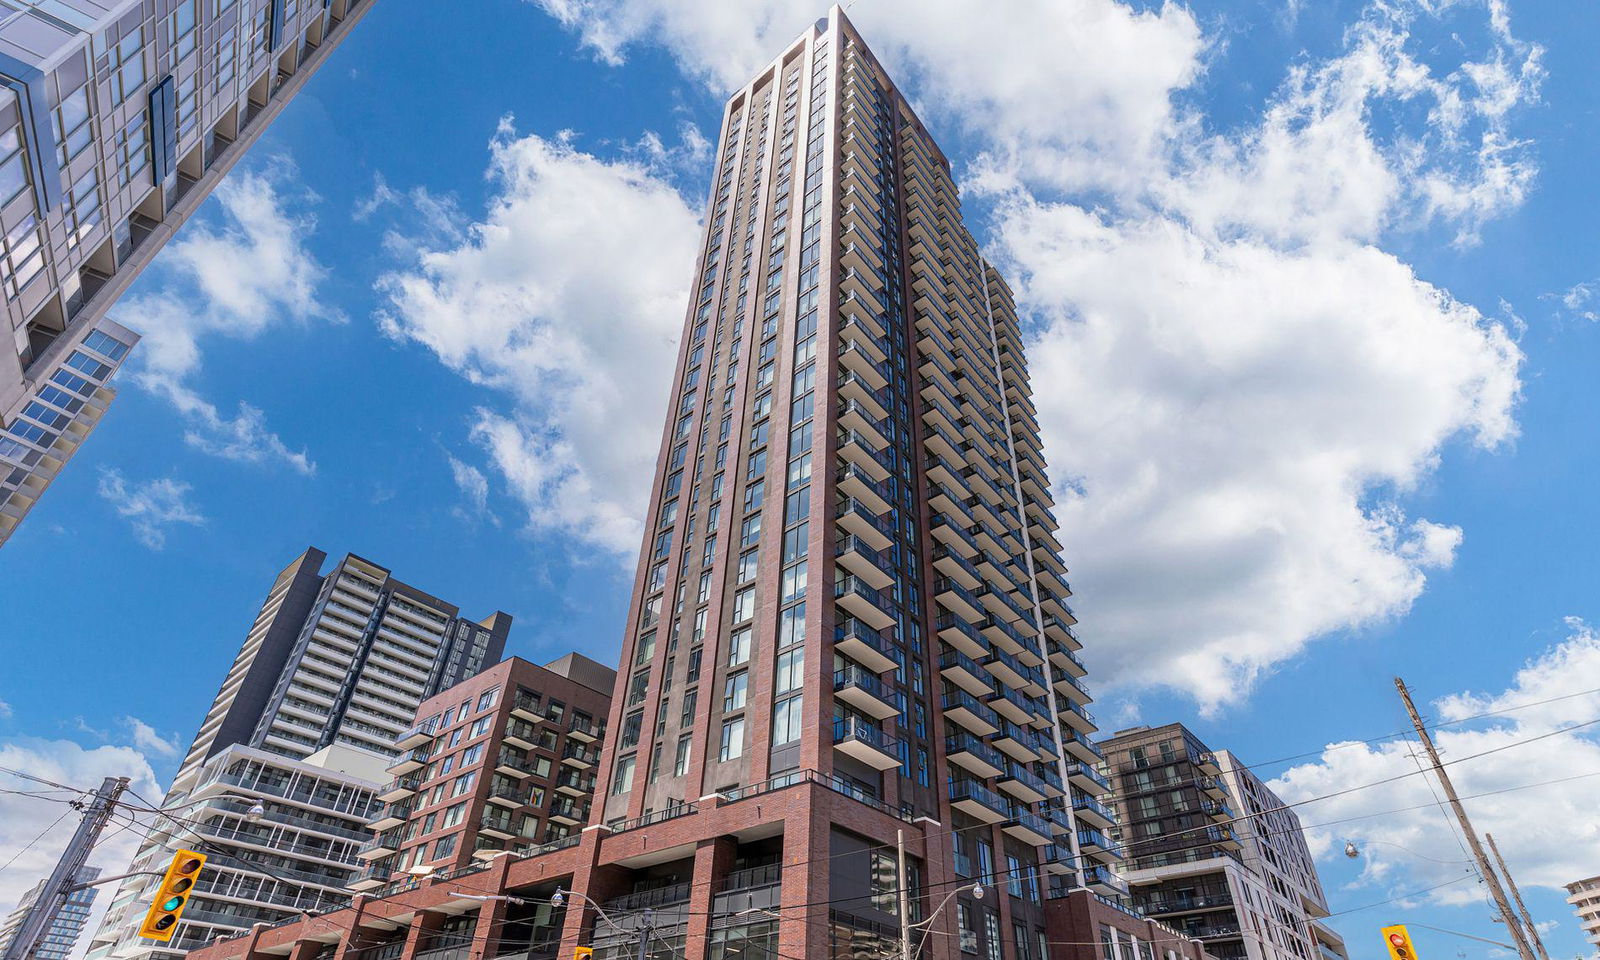
Condo building · 130 River Street
Artworks Tower is a 32-storey condo with 451 suites, built in 2022 by The Daniels Corporation. Right now 3 for sale and 4 for rent are on the market here.
- 32storeys
- 451suites
- $830/sq ft
- 2022built
No similar units for rent in Artworks Tower right now.
Around this home
Daily convenience, out of 100, from the distances below
Schools nearby
School rating, out of 10.
Helpful calculators
Your HOMEH agent

"I would see it this week."