

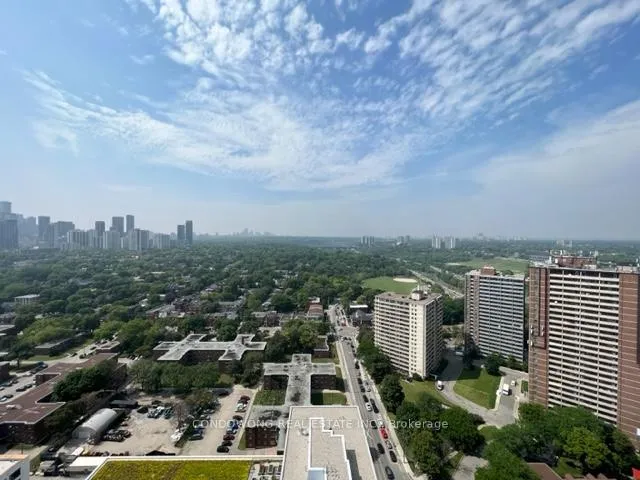
Unit 2809, 130 River Street
Condo Apartment Rented
1/9Unit 2809, 130 River Street
Condo Apartment Rented
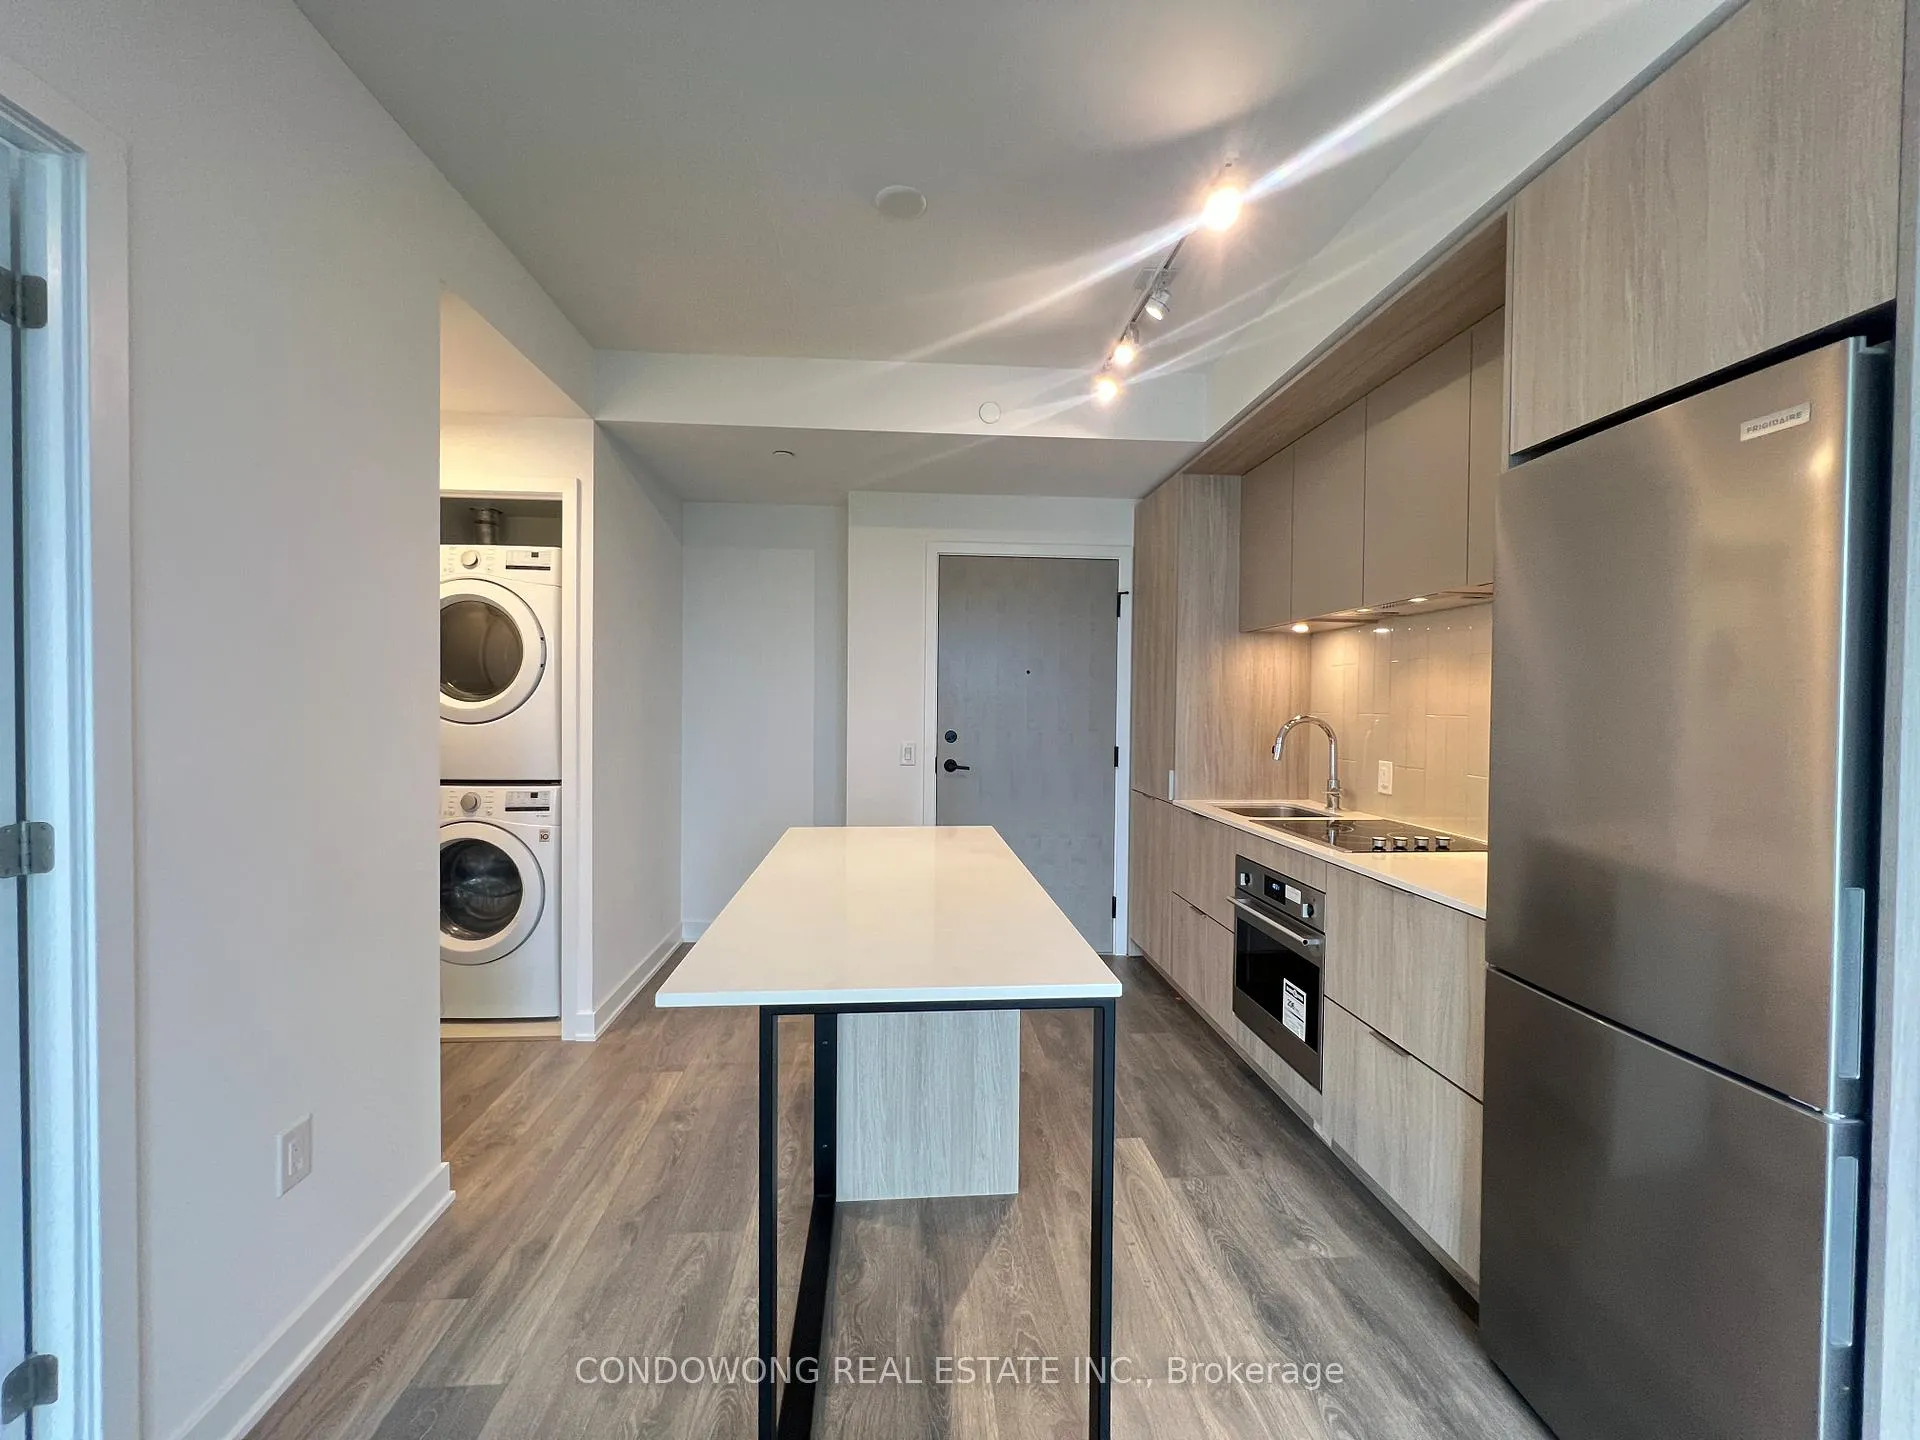 See all 9 photos
1 Bedroom
1 Bathroom
0 Parking
<500 sq.ft
Entire Home
— Unit
Property history
Facts and features
- ExposureNorth west
- LaundryIn-suite
- LockerOwned
- BalconyJuliette
What stands out
- Central air
The homeCondo Apartment, Apartment, 0–499 sq ft
- Type: Condo Apartment
- Style: Apartment
- Living space: 0–499 sq ft
- Basement: None
- Exposure: North West
- Waterfront: None
InsideIn-suite laundry, Carpet free, Rooms above ground 4
- Laundry: In-suite laundry
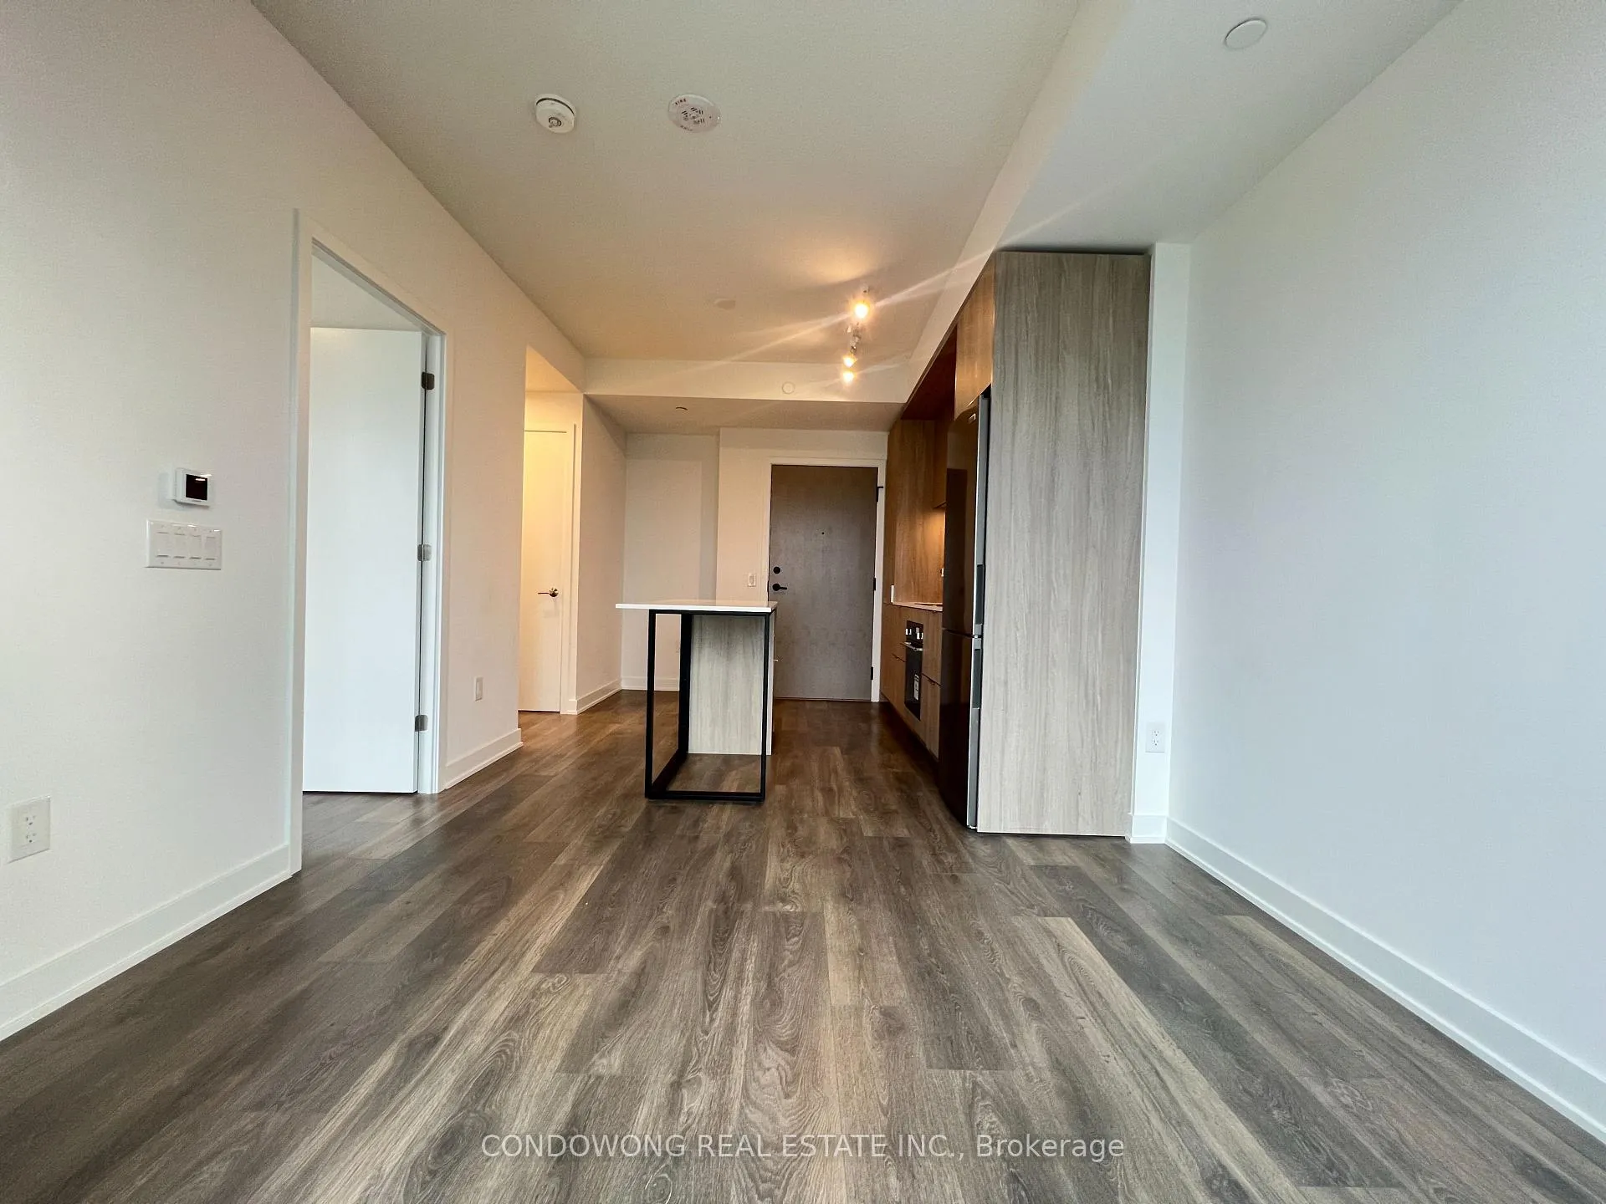
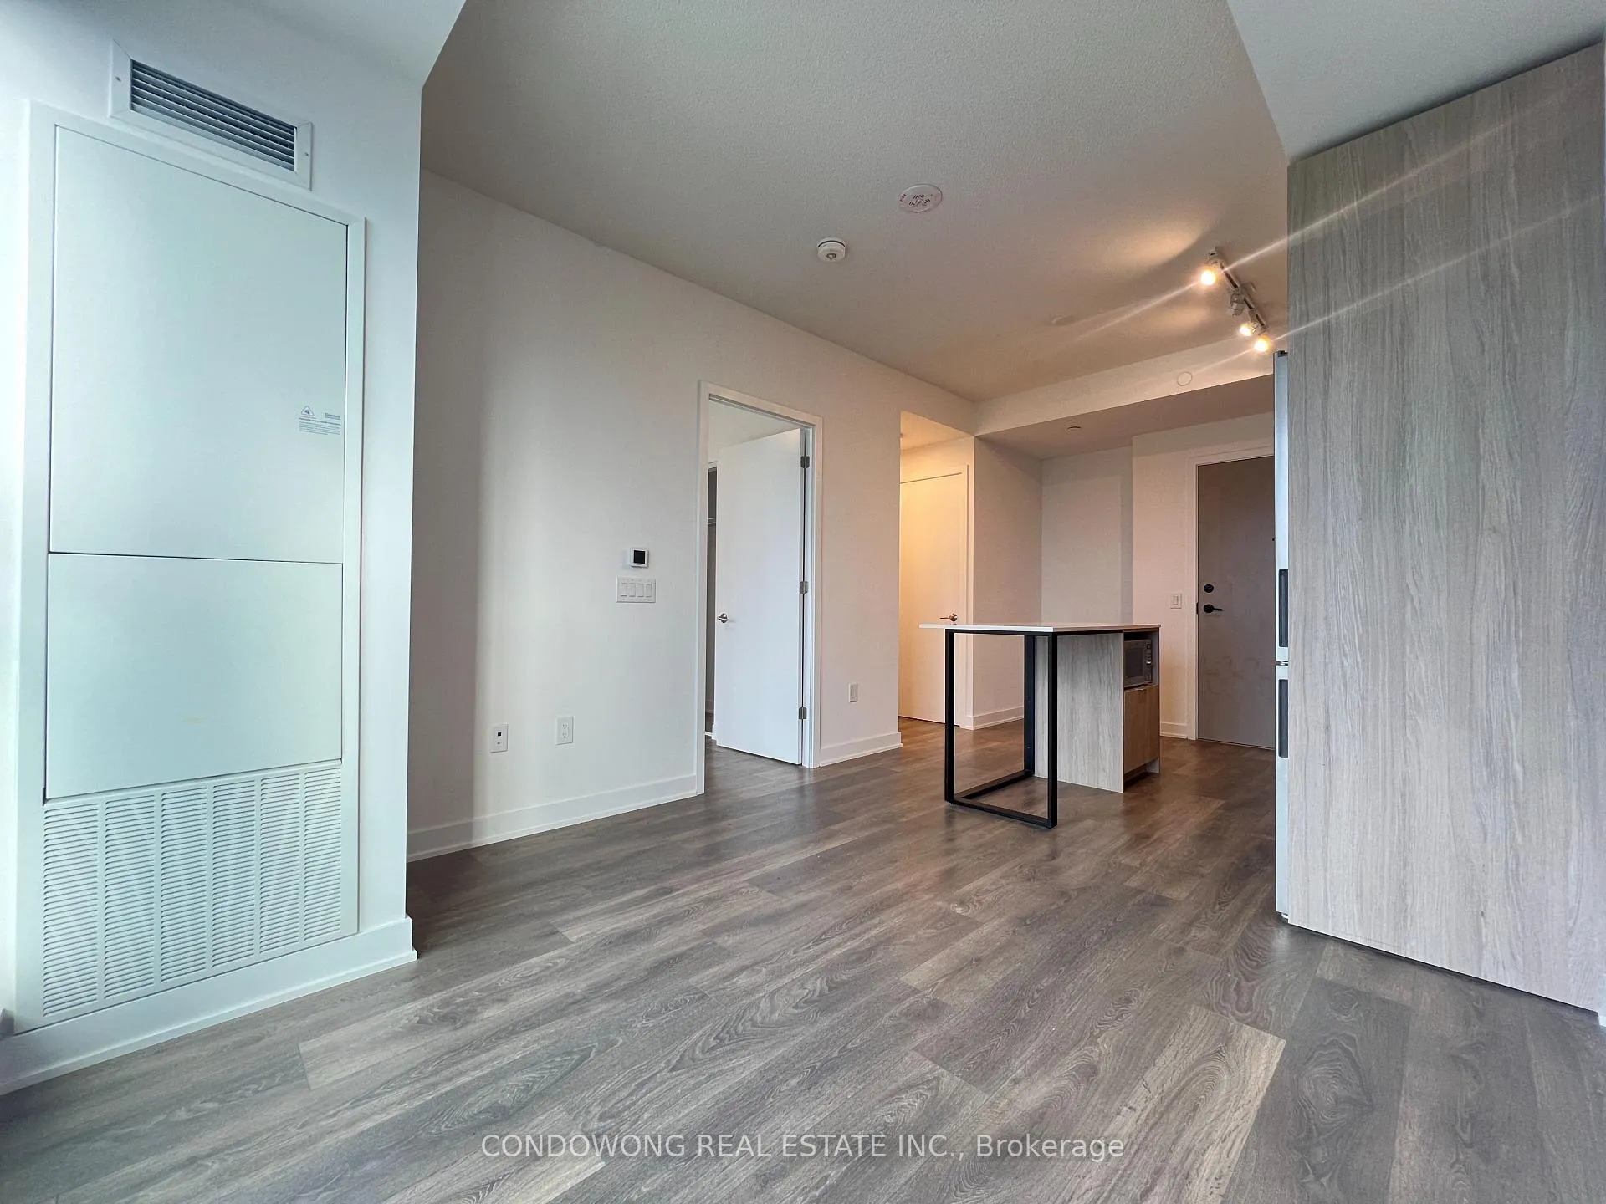
- Features: Carpet free
- Rooms above ground: 4
- Bedrooms: 1
- Bathrooms: 1
- Kitchens: 1
- Family room: Yes
OutsideConcrete, Juliette
- Exterior: Concrete
- Balcony: Juliette
Parking and lockerUnderground, Parking type None, Locker Owned
- Garage: Underground
- Parking type: None
- Locker: Owned
- Locker unit: #48
- Locker number: (l3)
- Locker level: 320
BuildingArtworks Tower, Storeys 32, Units 451
- Name: Artworks Tower
- Storeys: 32
- Units: 451
- Registered: 2022
- Condo corporation: 2978
- Pets: Allowed
Heating, water and powerFan coil, gas, Central air
- Heating: Fan coil, gas
- Cooling: Central air
Rent and termsRent $1,975 a month, Entire property, Unfurnished
- Rent: $1,975 a month
- Space for rent: Entire property
- Furnished: Unfurnished
- Lease: 12 months
- Paid: Monthly
- Rent includes: Building insurance, common elements
- Deposit: Required
- Credit check: Required
- Employment letter: Required
- Rental application: Required
- References: Required
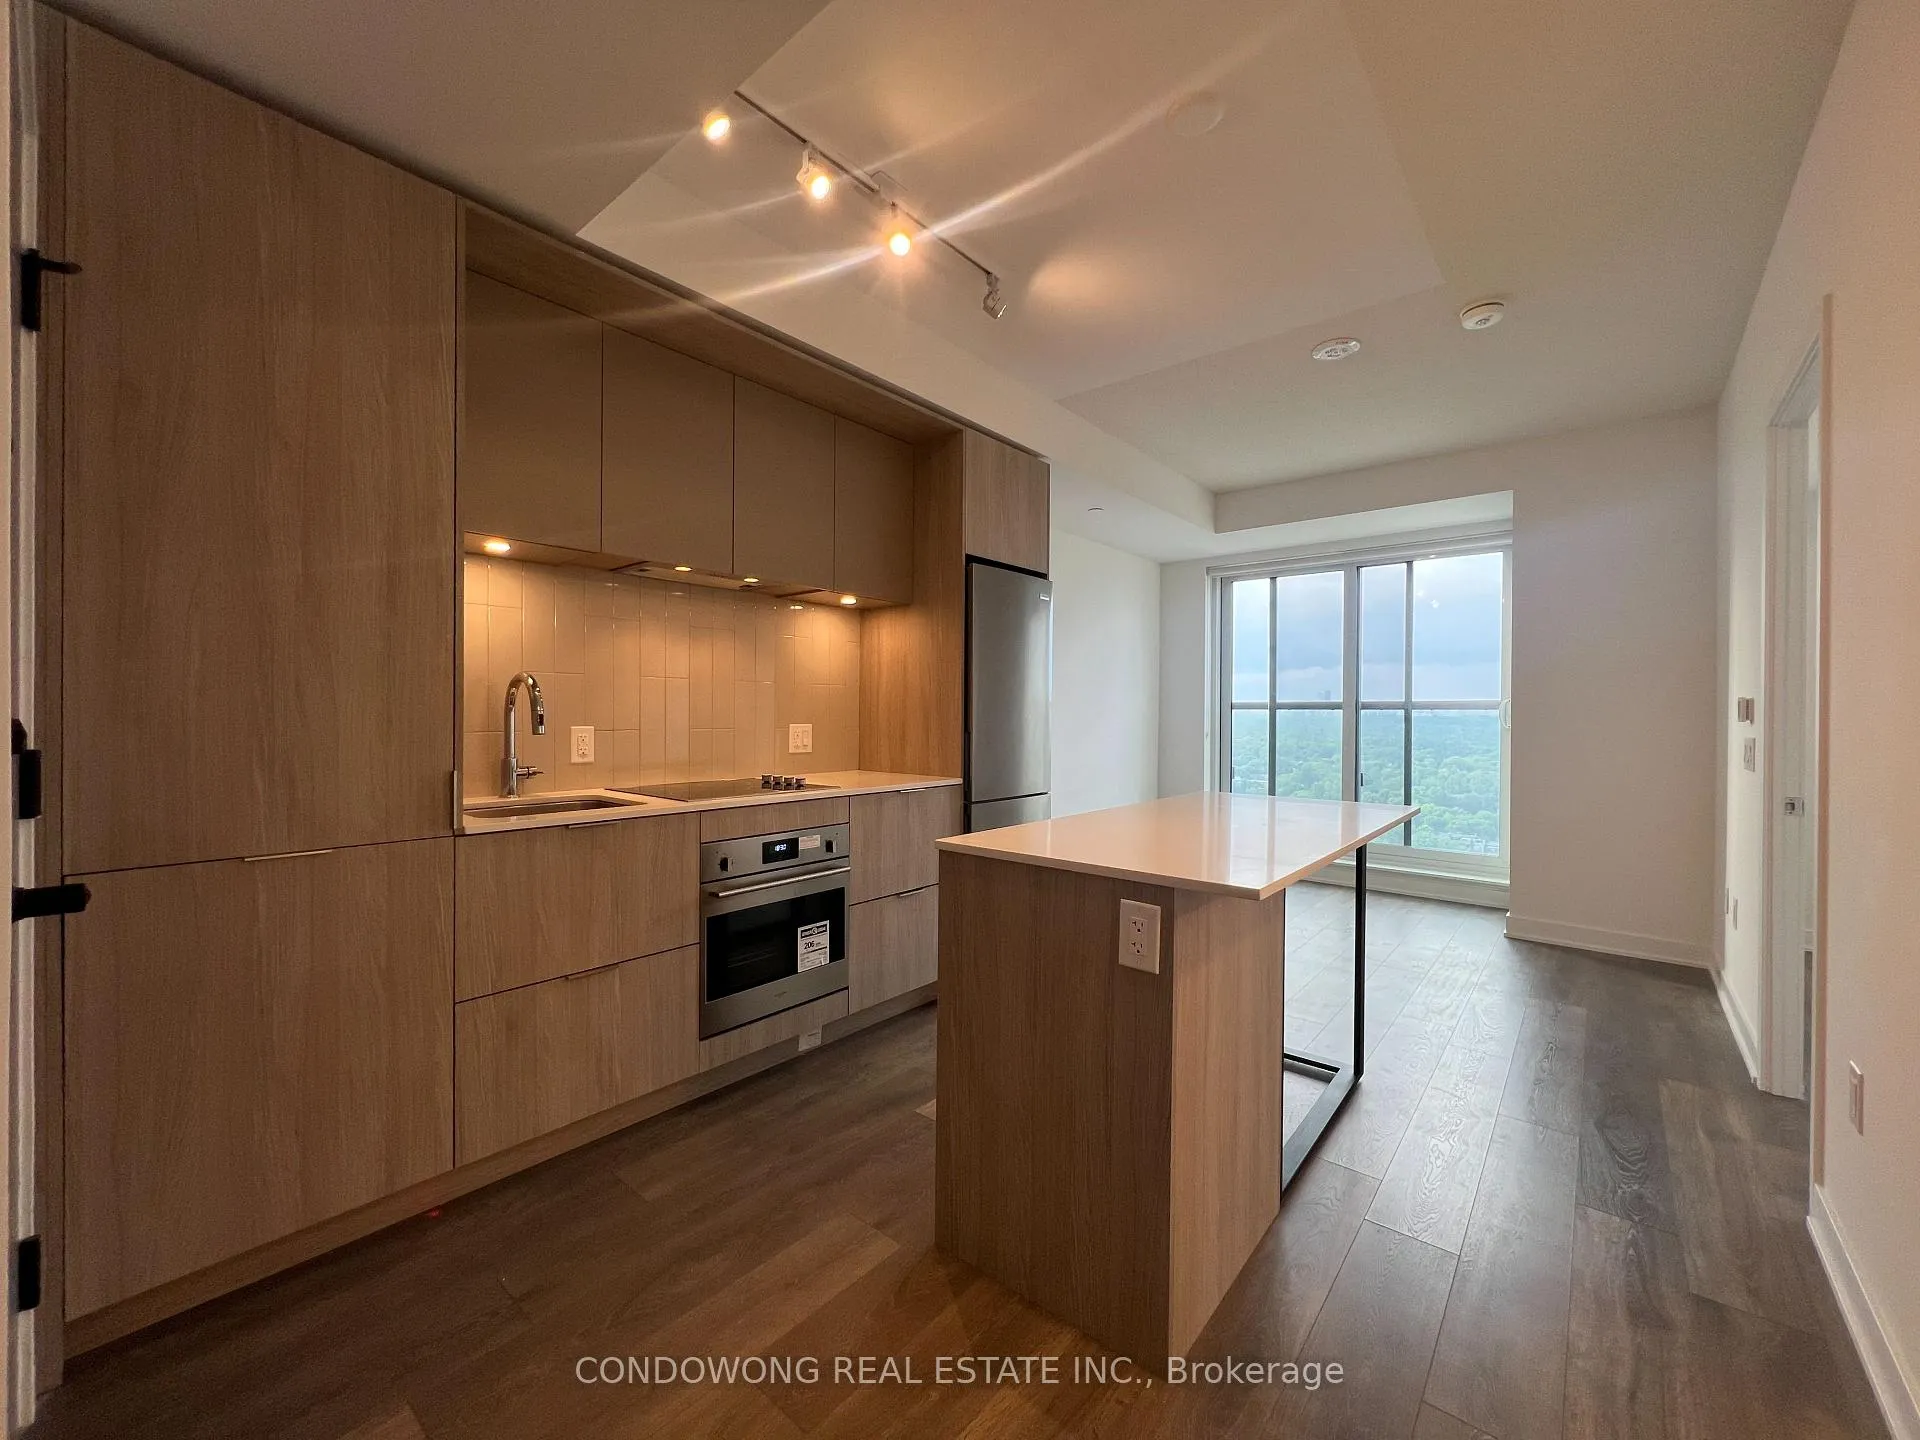
IncludedStainless steel appliances include: fridge, cooktop, microwave, hood fan, dishwasher. washer/dryer & 1 locker included.
- Included: Stainless steel appliances include: fridge, cooktop, microwave, hood fan, dishwasher. washer/dryer & 1 locker included.
Listing detailsC12219822, Rented, Jun 13, 2025
- MLS® number: C12219822
- Status: Rented
- Listed on: Jun 13, 2025
- Days on market: 45
- Updated: Jul 28, 2025
- Possession: Immediate
- Occupied by: Vacant
- Listing brokerage: CONDOWONG REAL ESTATE INC.
About this home
Unit 2809, 130 River Street, Toronto (Regent Park), ON M5A 0R8
Carpet Free
Spacious, 1 Bed Condo In Regent Park. Amazing Location! Access to Dundas Street Car Just Steps Away. Walk To Eaton Centre, Library, Aquatic Centre Nearby.
Read more
Ask about this home
A HOMEH agent will answer your questions about this home.
Ask a question
Know more about Artworks Tower
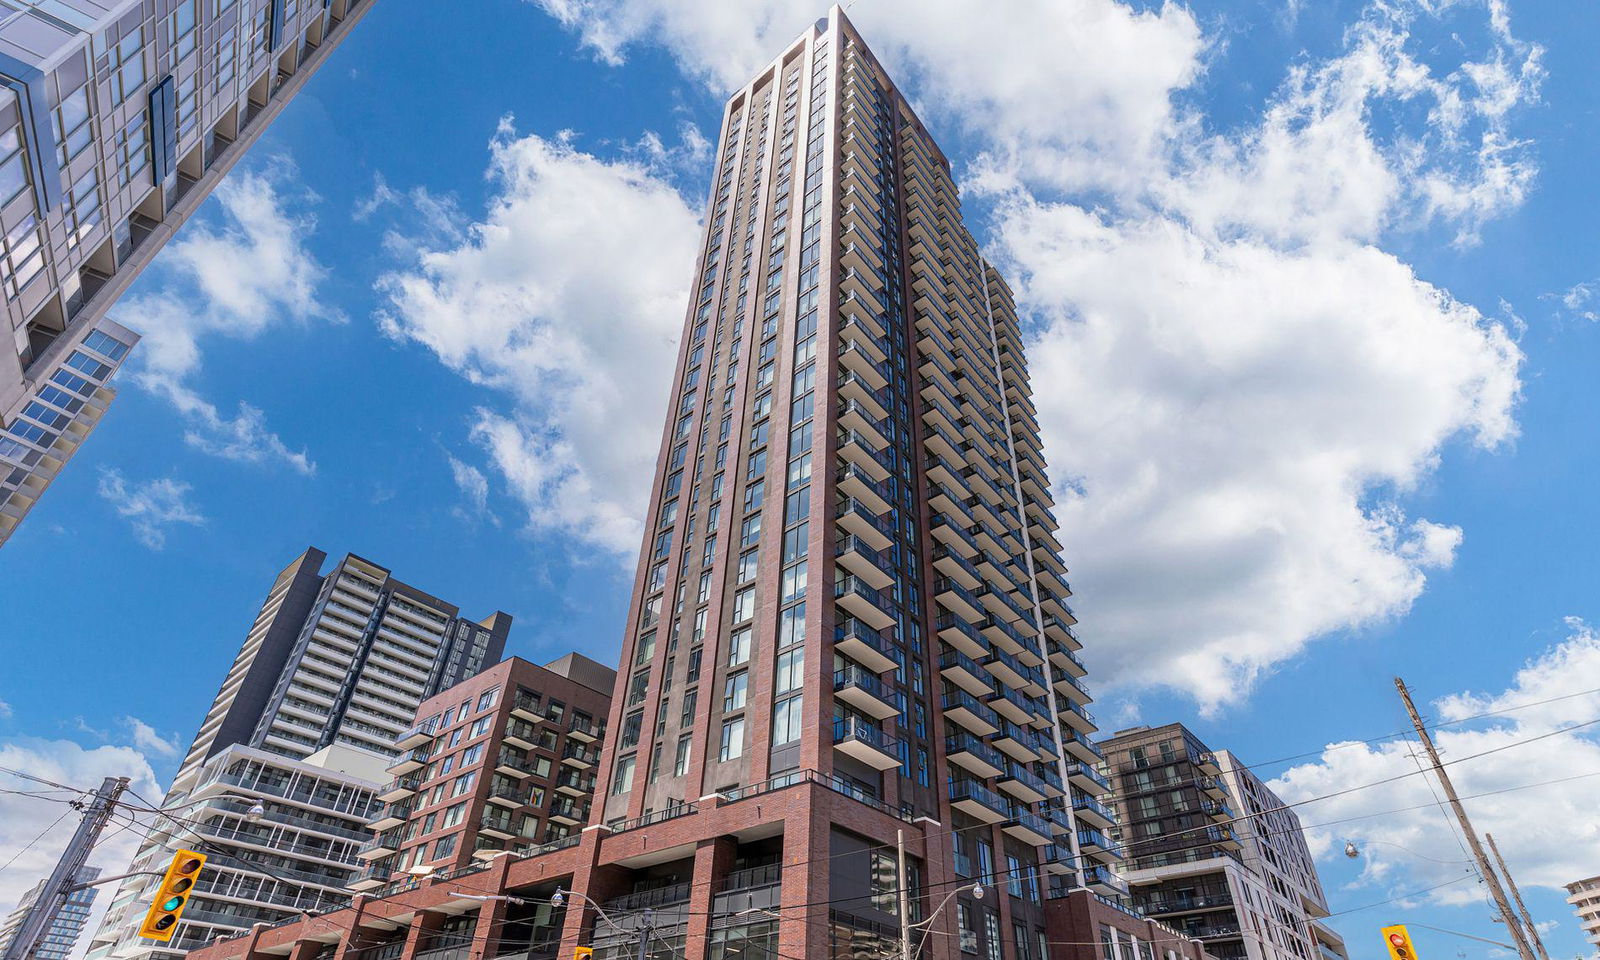
Condo building · 130 River Street
Artworks Tower is a 32-storey condo with 451 suites, built in 2022 by The Daniels Corporation. Right now 3 for sale and 4 for rent are on the market here.
- 32storeys
- 451suites
- $830/sq ft
- 2022built
ConciergeGymParty roomMedia
No similar units for rent in Artworks Tower right now.
Around this home
Dundas / River
Errands
Transit
Parks
Schools
Daily convenience, out of 100, from the distances below
ParkOak Street Park · 15 within 1 km1 min walk84 m
GroceryRabba1 min walk64 m
SchoolNelson Mandela Park Public School7 min walk410 m
Train stationRiver Street1 min walk46 m
PharmacyRiver Medical Center1 min walk66 m
Cafés & foodTahini's · 15 within 1 km1 min walk23 m
Gym & rec centreF45 Training2 min walk123 m
LibraryToronto Public Library - Riverdale10 min walk645 m
HospitalHennick Bridgepoint Hospital10 min walk631 m
WalkDriveStraight-line distance, open map data
Grocery0.1 km
Park0.1 km
Coffee0.0 km
Dining0.1 km
Gym0.1 km
Hospital0.6 km
River Street0.0 km
Schools nearby
School rating, out of 10.
Nelson Mandela Park Public Schoolelementary · Public · 0.4 km
3.9/10Low
Sprucecourt Junior Public Schoolelementary · Public · 0.5 km
4.9/10Low
Dixon Hallsecondary · Public · 0.6 km
—
Contact agent
Helpful calculators
Rent vs buy
Affordability
Mortgage
Down payment
Stress test
CMHC insurance
Your HOMEH agent

NimaHOMEH agent · Toronto
"I would see it this week."
Ask Nima
Keep exploring
You are here