

Unit 803, 130 River Street
Unit 803, 130 River Street
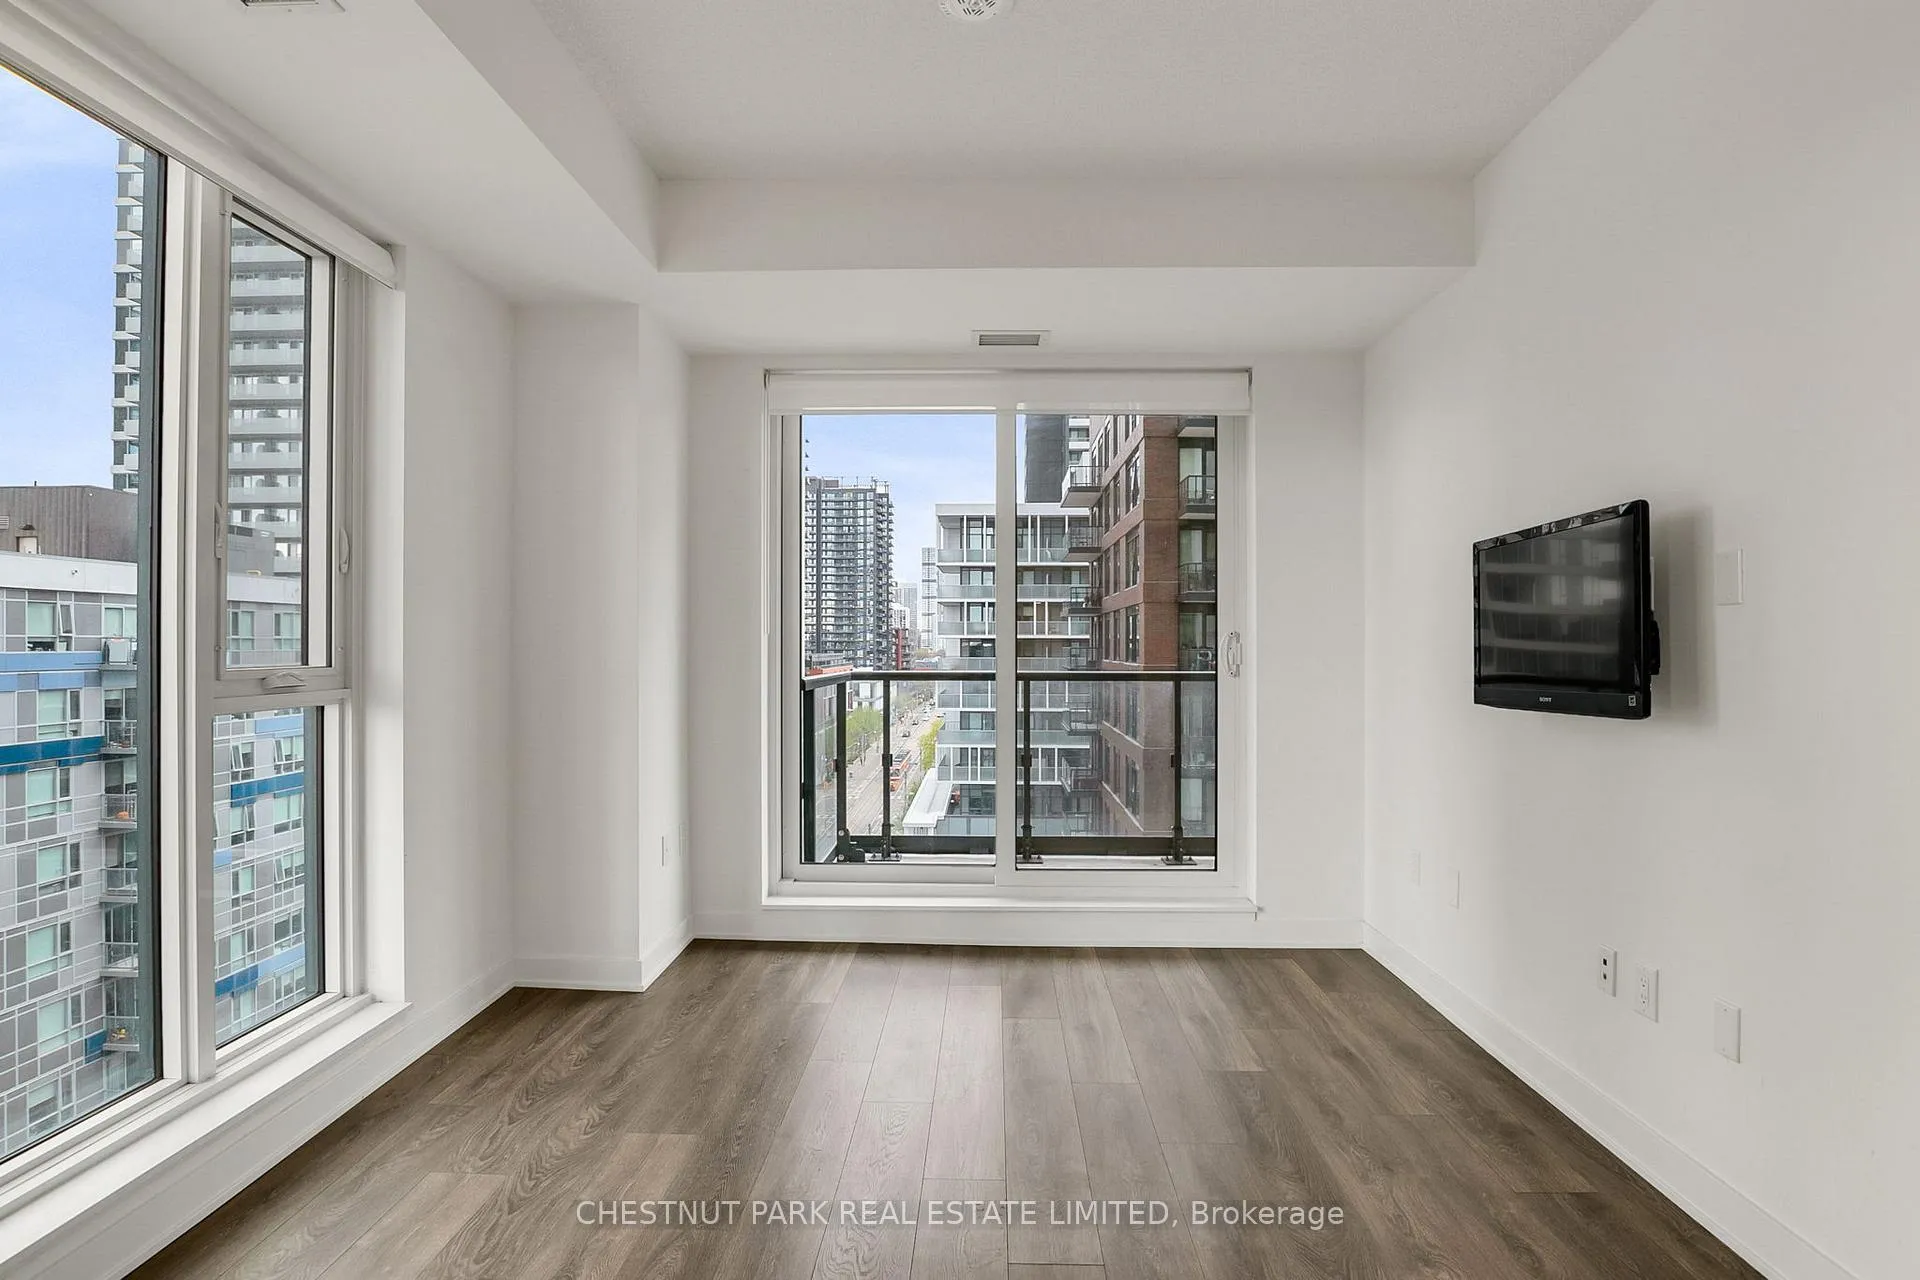 See all 33 photos
Property history
Facts and features
- ExposureSouth west
- LaundryIn-suite
- LockerExclusive
- BalconyOpen
- Central air
The homeCondo Apartment, Apartment, 900–999 sq ft
- TypeCondo Apartment
- StyleApartment
- Living space900–999 sq ft
- BasementNone
- ExposureSouth West
InsideIn-suite laundry, Built-in oven, carpet free, auto garage door remote, Rooms above ground 6
- LaundryIn-suite laundry
- FeaturesBuilt-in oven, carpet free, auto garage door remote
- Rooms above ground6
- Bedrooms2 + 1 in the basement
- Bathrooms2
- Kitchens1
OutsideBrick, Open
- ExteriorBrick
- BalconyOpen
Parking and locker1 Parking, Underground, Parking type Owned
- Spaces1 Parking
- GarageUnderground
- Parking typeOwned
- DrivewayUnderground
- LockerExclusive
BuildingArtworks condos, Storeys 32, Units 451
- NameArtworks condos
- Storeys32
- Units451
- Registered2022
- Condo corporation2978
- PetsAllowed
Heating, water and powerForced air, electric, Central air
- HeatingForced air, electric
- CoolingCentral air
Rent and termsRent $3,100 a month, Entire property, Unfurnished
- Rent$3,100 a month
- Space for rentEntire property
- FurnishedUnfurnished
- Lease12 months
- PaidMonthly
- Rent includesHeat, water
- DepositRequired
- Credit checkRequired
- Employment letterRequired
- Rental applicationRequired
- ReferencesRequired
NearbyPark, rec./commun.centre, public transit, arts centre
- Close toPark, rec./commun.centre, public transit, arts centre
Listing detailsC13093762, Rented, May 6, 2026
- MLS® numberC13093762
- StatusRented
- Listed onMay 6, 2026
- Days on market29
- UpdatedJun 4, 2026
- Possession2026-05-11 / Immediate
- Occupied byVacant
- Listing brokerageCHESTNUT PARK REAL ESTATE LIMITED
About this home
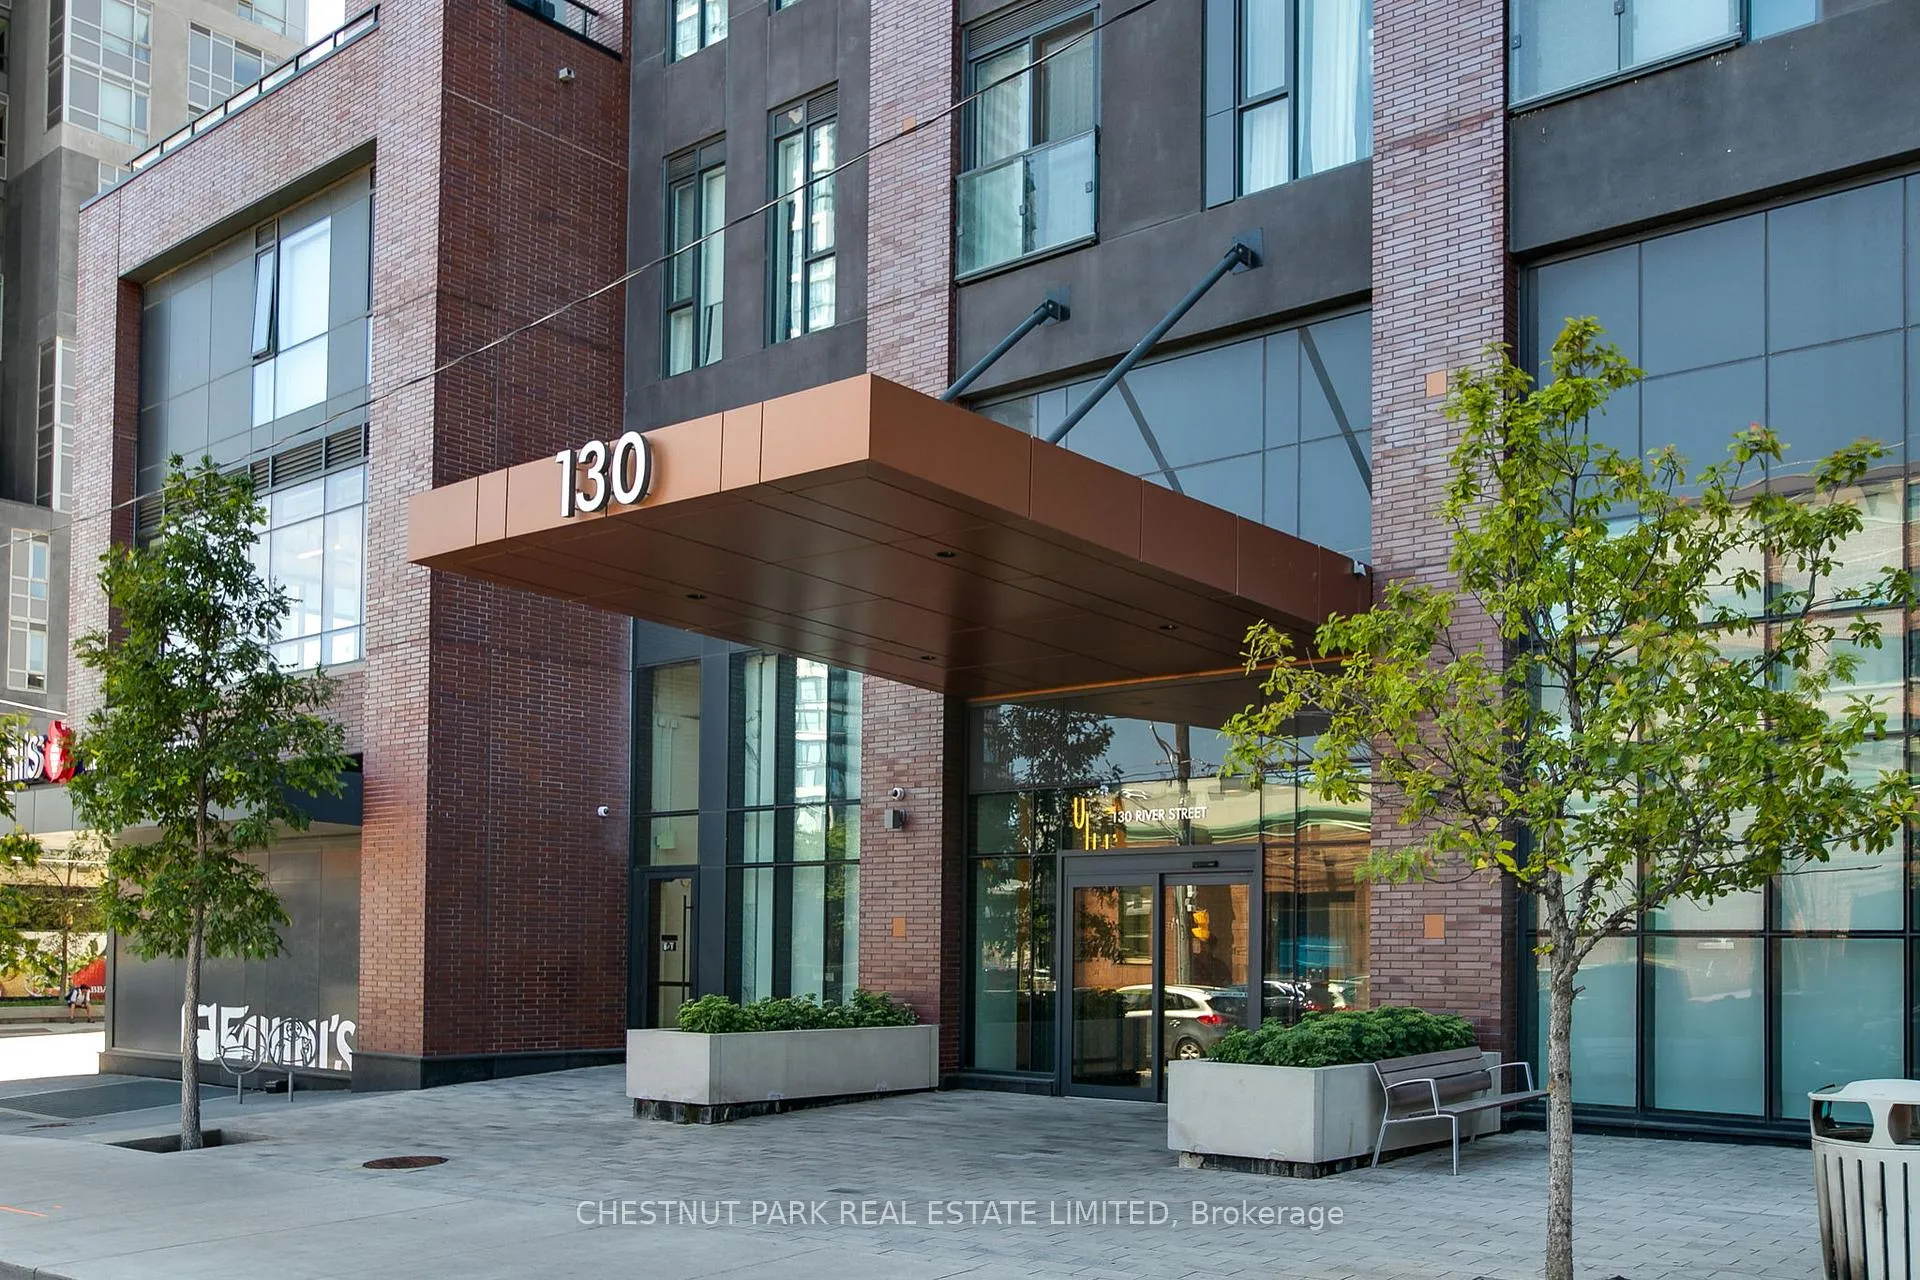
Unit 803, 130 River Street, Toronto (Regent Park), ON M5A 0R8
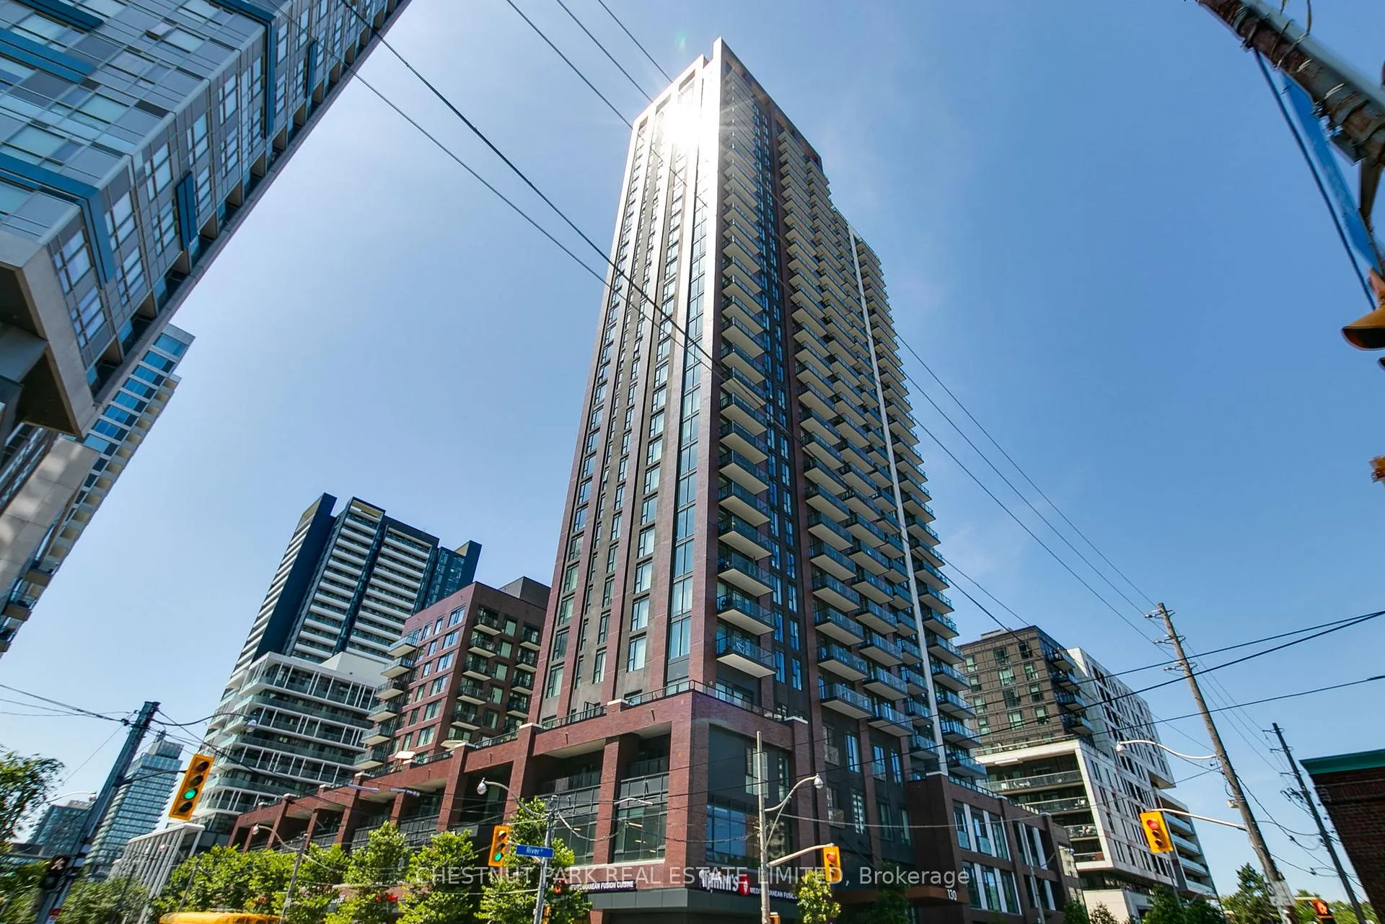
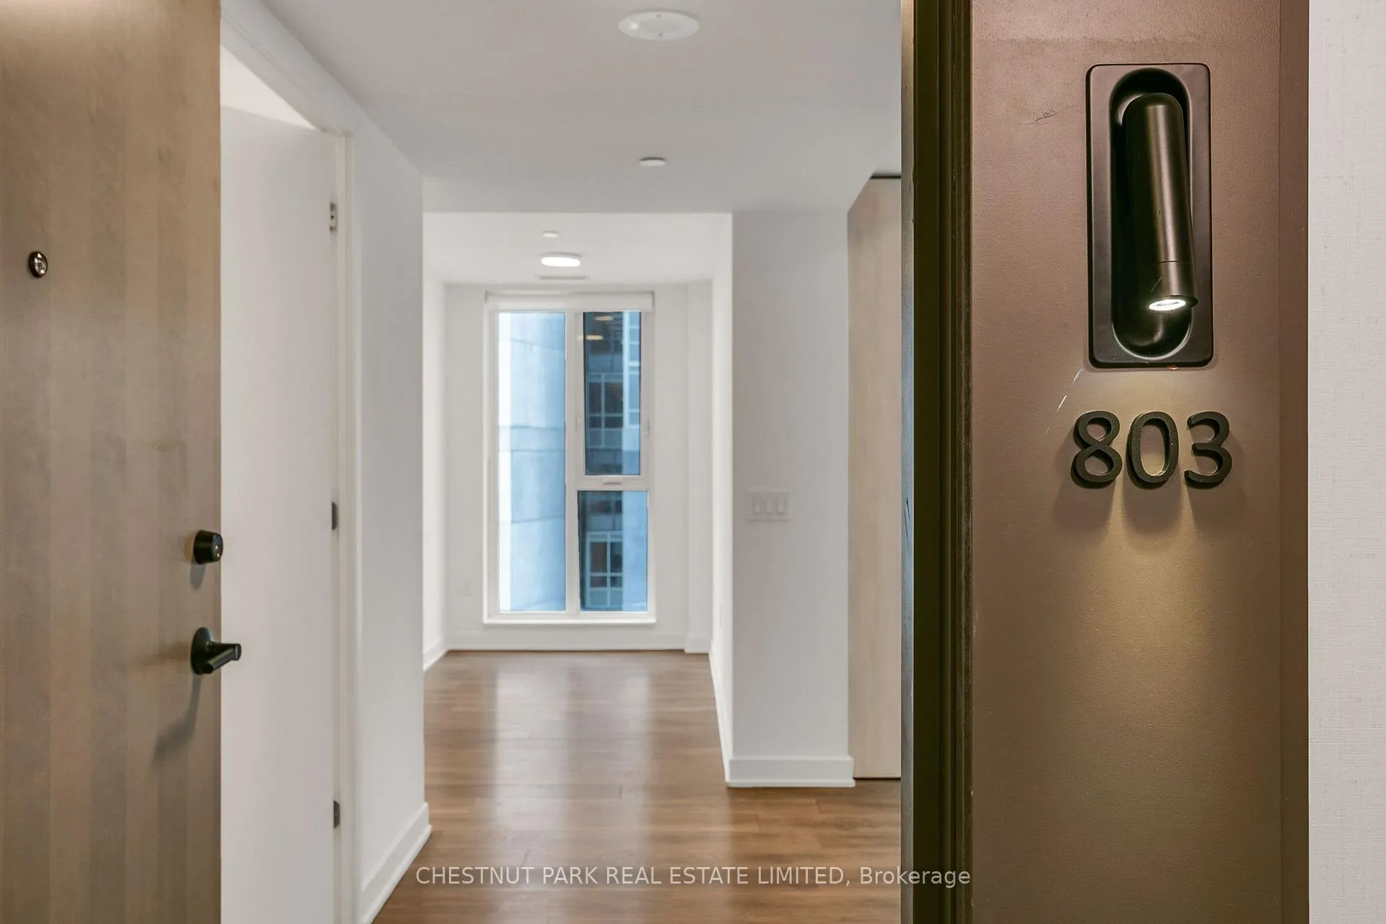
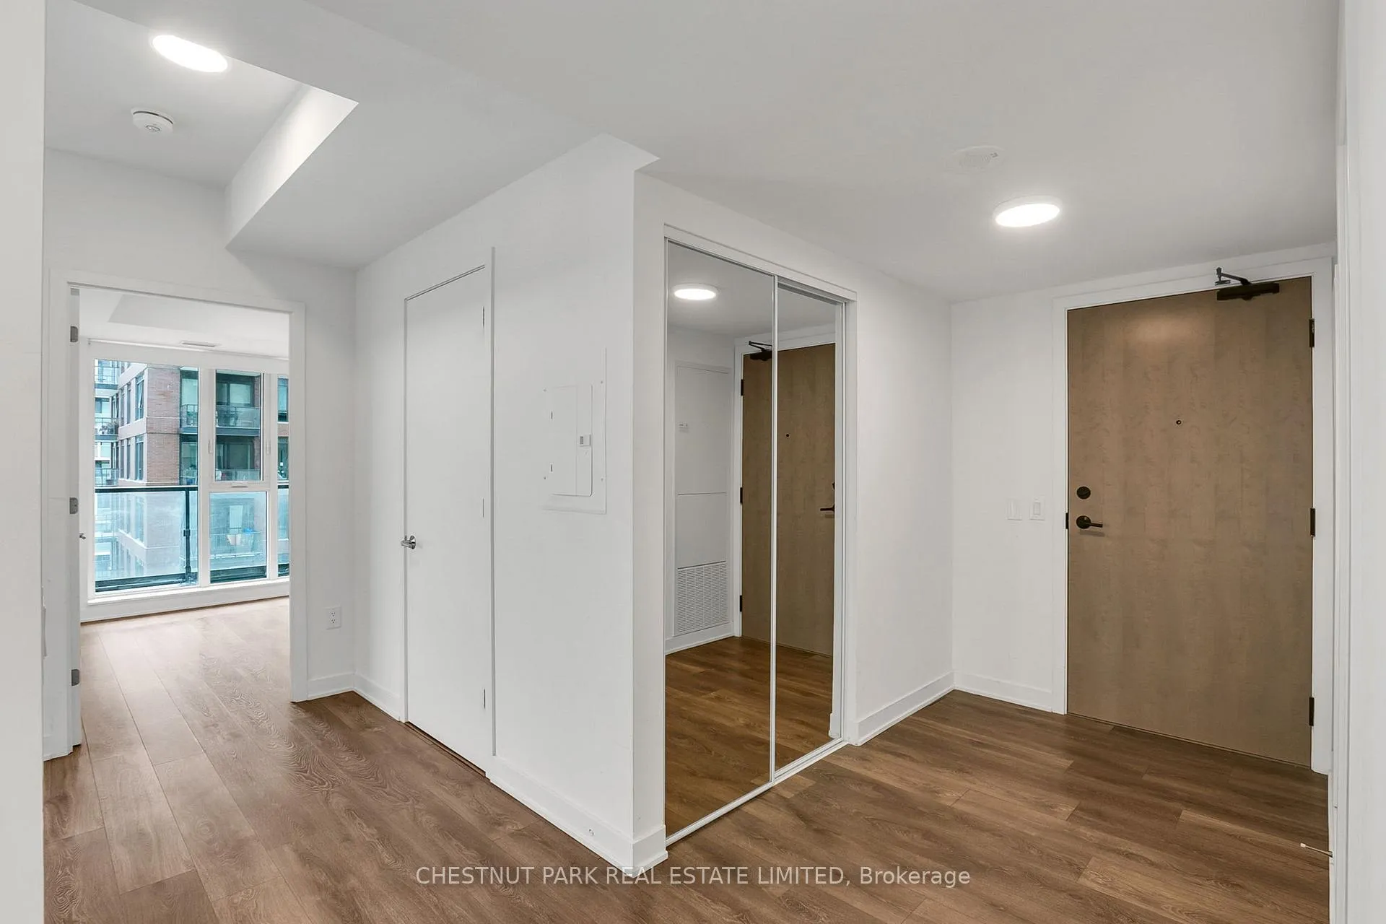
Discover refined city living in this beautifully designed 2+1-bedroom, 2-bathroom condo in the heart of Regent Park. Perfect for a young family or professionals Located in Artworks Condominiums is this contemporary residence. This suite offers 926 sq. ft. of thoughtfully designed, modern and stylish living space. Its bright and well-designed space features an open-concept living/dining and kitchen layout with floor-to-ceiling windows, offering abundant natural light and a functional living space. The contemporary kitchen boasts integrated appliances, stone counters, and a breakfast bar. The intelligent split-bedroom layout is ideal for privacy, with a spacious primary bedroom including an ensuite and ample closet space. Windows in every bedroom flood the home with natural light. The modern kitchen features quartz countertops and stainless-steel appliances. A functional den provides the perfect work-from-home or study space featuring a large window. Building amenities include state-of-the-art fitness centre, co-working lounge, party room, children's play area, and an expansive rooftop terrace with gardening plots. This master planned community boasts abundant local park spaces, Pam McConnell Aquatic Centre. Oak Street Park, Sumach-Shuter parkette, and Riverdale Park West are all nearby. With An Impressive 95/100 walk score, you're surrounded by trendy cafes, diverse dining options and local shops, making it easy to enjoy all that has to offer. Having the TTC steps from your door and the DVP just minutes away, commuting and city exploration are a breeze. Built under the Daniels 'accessibility designed' program catering to those with or without mobility issues. The condo includes one parking space, one locker. Utilities: Heat & water included, hydro extra.
Ask about this home
A HOMEH agent will answer your questions about this home.
Know more about Artworks Tower
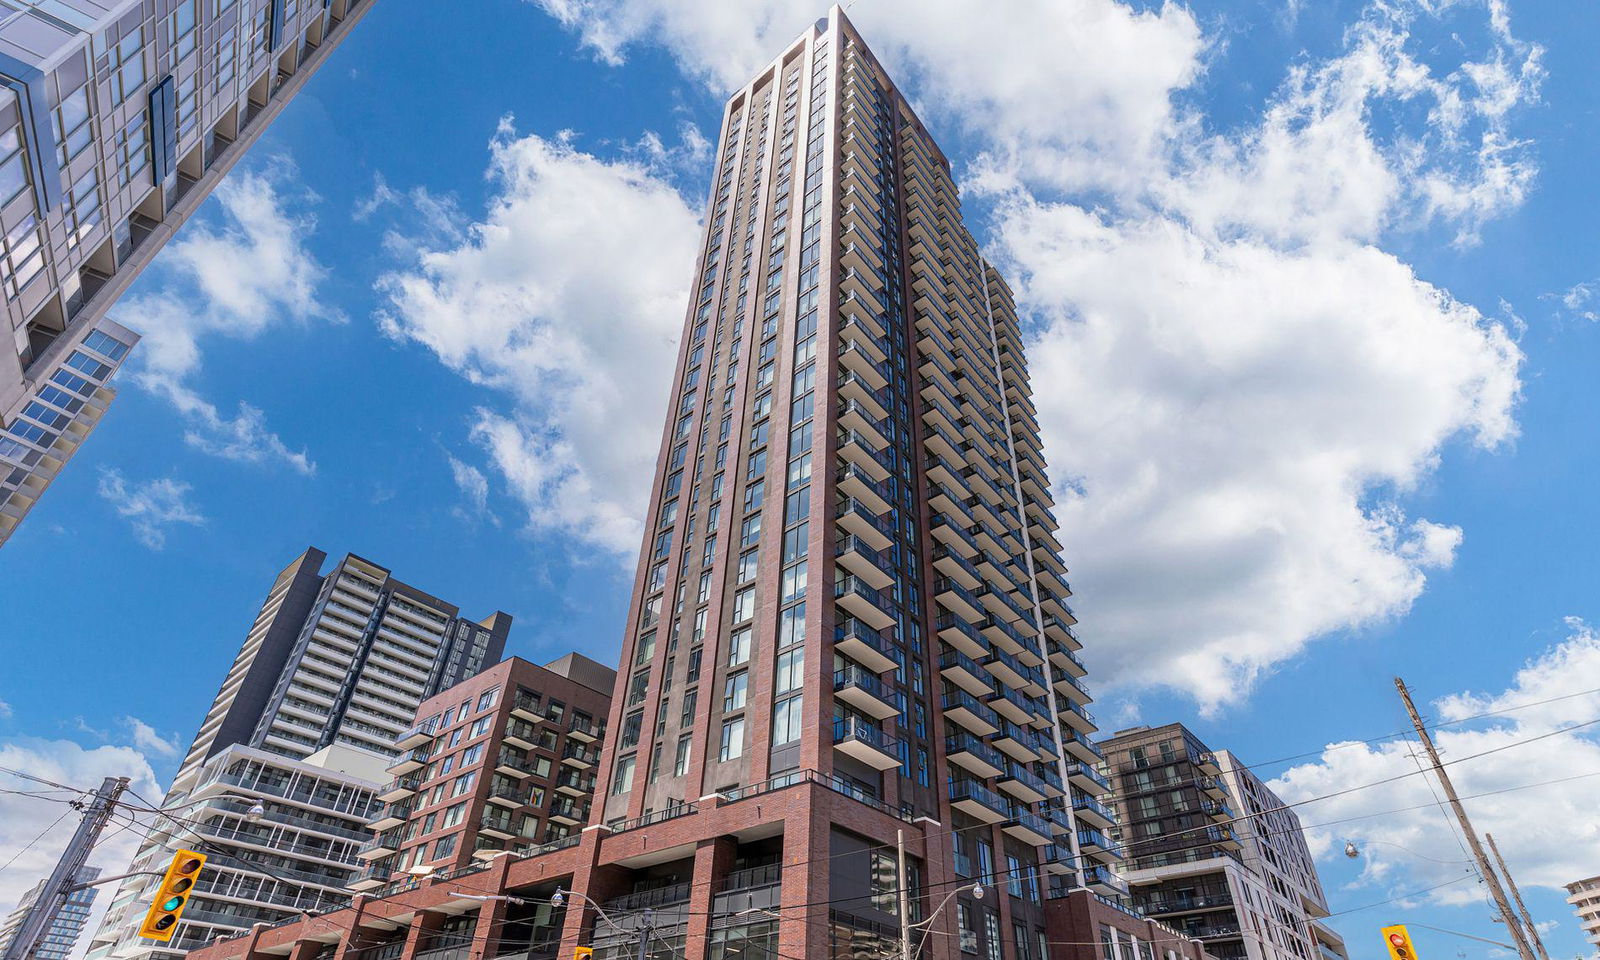
Condo building · 130 River Street
Artworks Tower is a 32-storey condo with 451 suites, built in 2022 by The Daniels Corporation. Right now 3 for sale and 4 for rent are on the market here.
- 32storeys
- 451suites
- $830/sq ft
- 2022built
No similar units for rent in Artworks Tower right now.
Around this home
Daily convenience, out of 100, from the distances below
Schools nearby
School rating, out of 10.
Helpful calculators
Your HOMEH agent

"I would see it this week."