

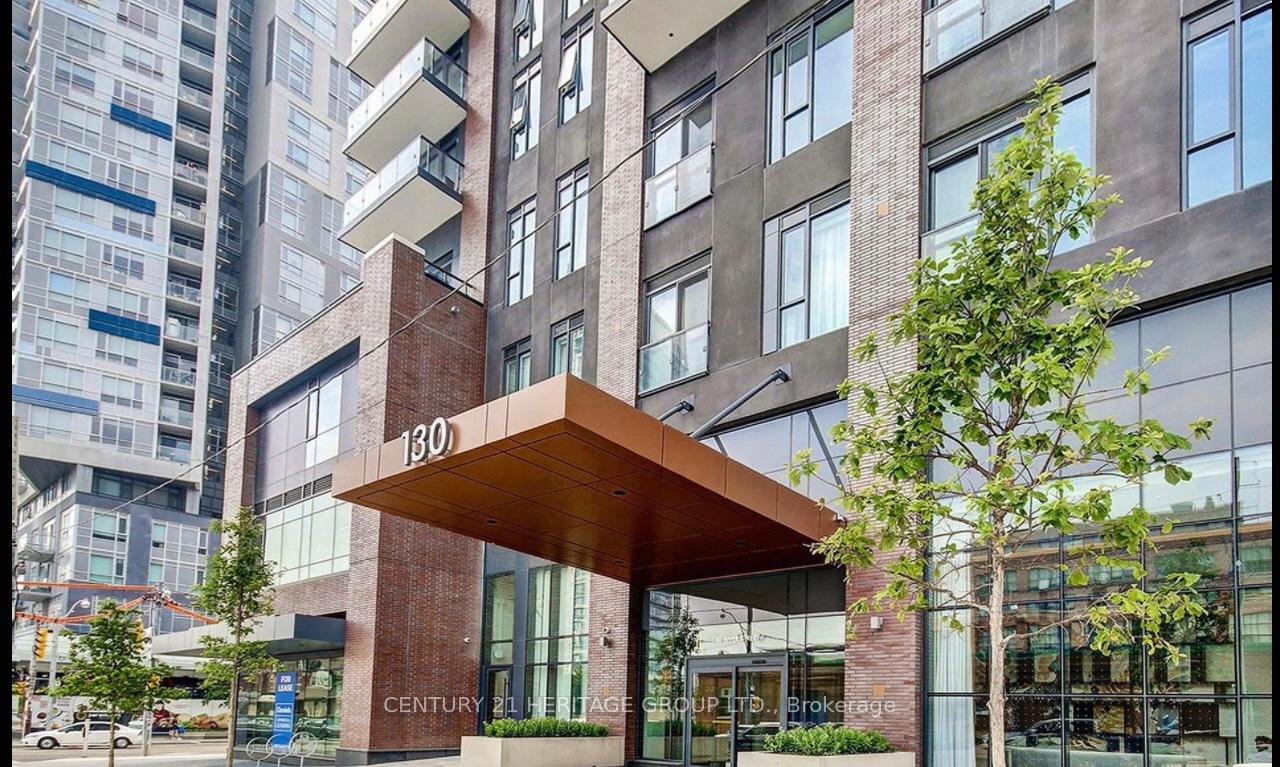
Unit E2806, 130 River Street
Unit E2806, 130 River Street
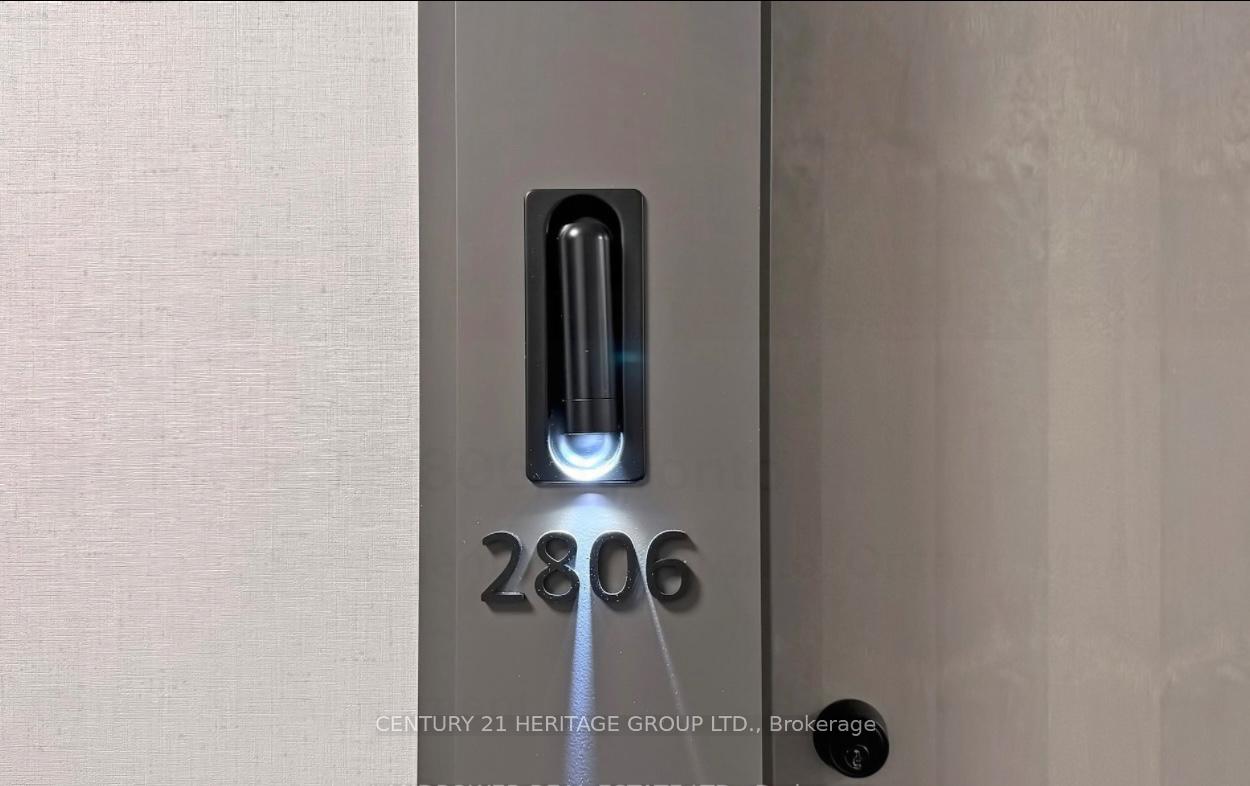 See all 22 photos
Property history
Facts and features
- ExposureSouth west
- LaundryEnsuite
- LockerOwned
- BalconyOpen
- Central air
- Gym
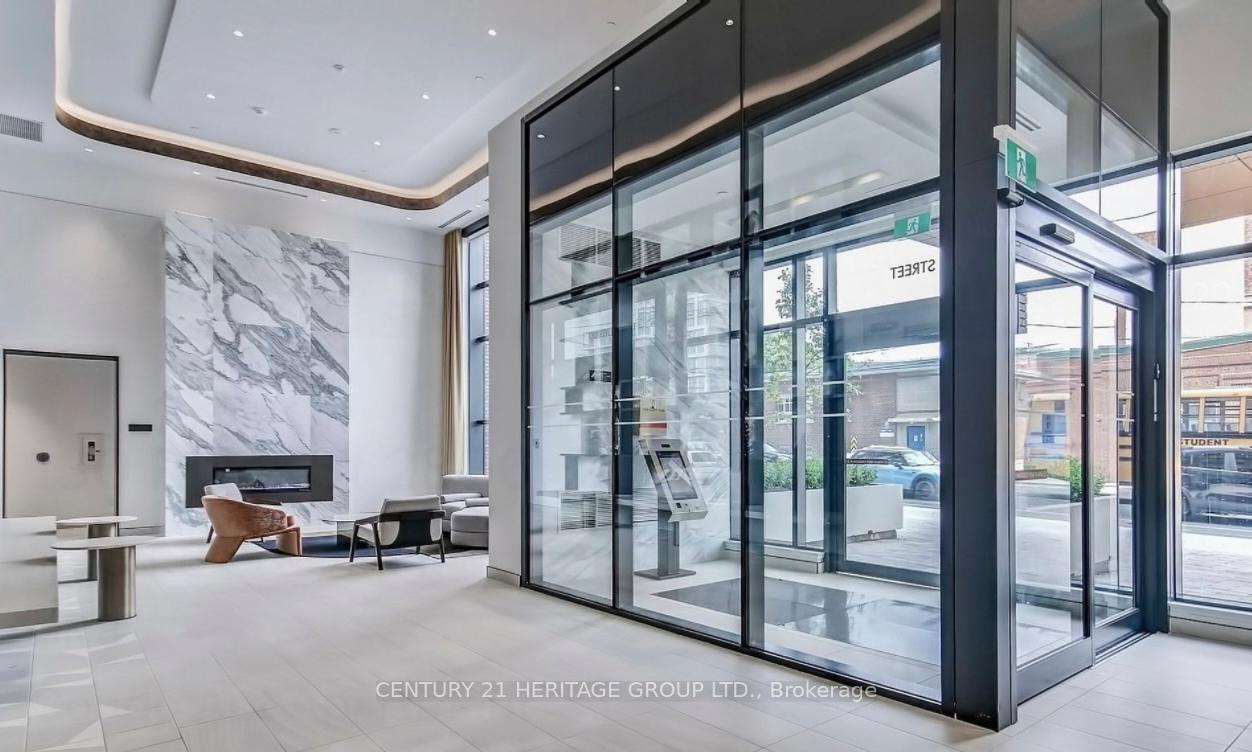
- Concierge
- Party room/meeting room
The homeCondo Apartment, Apartment, 0–499 sq ft
- Type: Condo Apartment
- Style: Apartment
- Living space: 0–499 sq ft
- Basement: None
- Exposure: South West
- View: Downtown
InsideEnsuite, Carpet free, Concierge/security
- Laundry: Ensuite
- Features: Carpet free
- Security: Concierge/security
- Elevator: Yes
- Rooms above ground: 2
- Rooms in the basement: 1
- Bedrooms: 0 + 1 in the basement
- Bathrooms: 2
- Kitchens: 1
OutsideConcrete, Open, Elevator
- Exterior: Concrete
- Balcony: Open
- Accessibility: Elevator
Parking and lockerUnderground, Parking type None, Locker Owned
- Garage: Underground
- Parking type: None
- Locker: Owned
- Locker number: 320
- Locker level: L3
BuildingArtworks Tower, Storeys 32, Units 451
- Name: Artworks Tower
- Storeys: 32
- Units: 451
- Registered: 2022
- Condo corporation: 2978
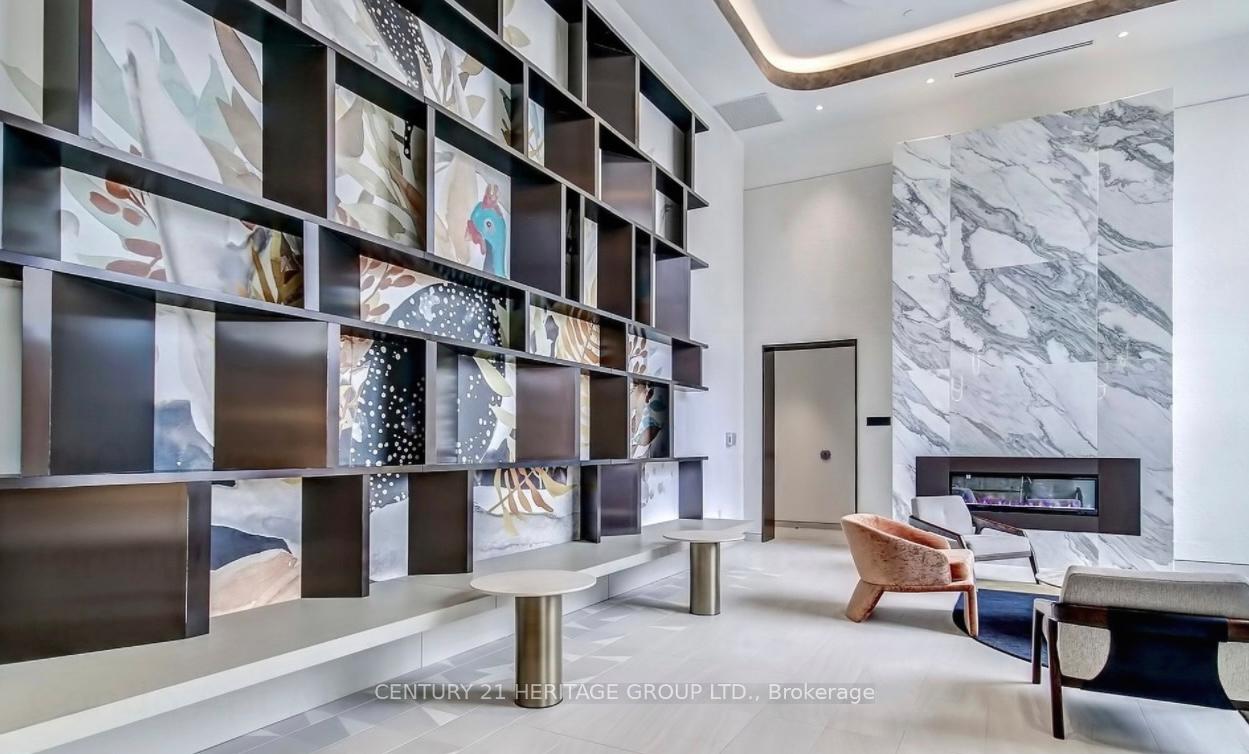
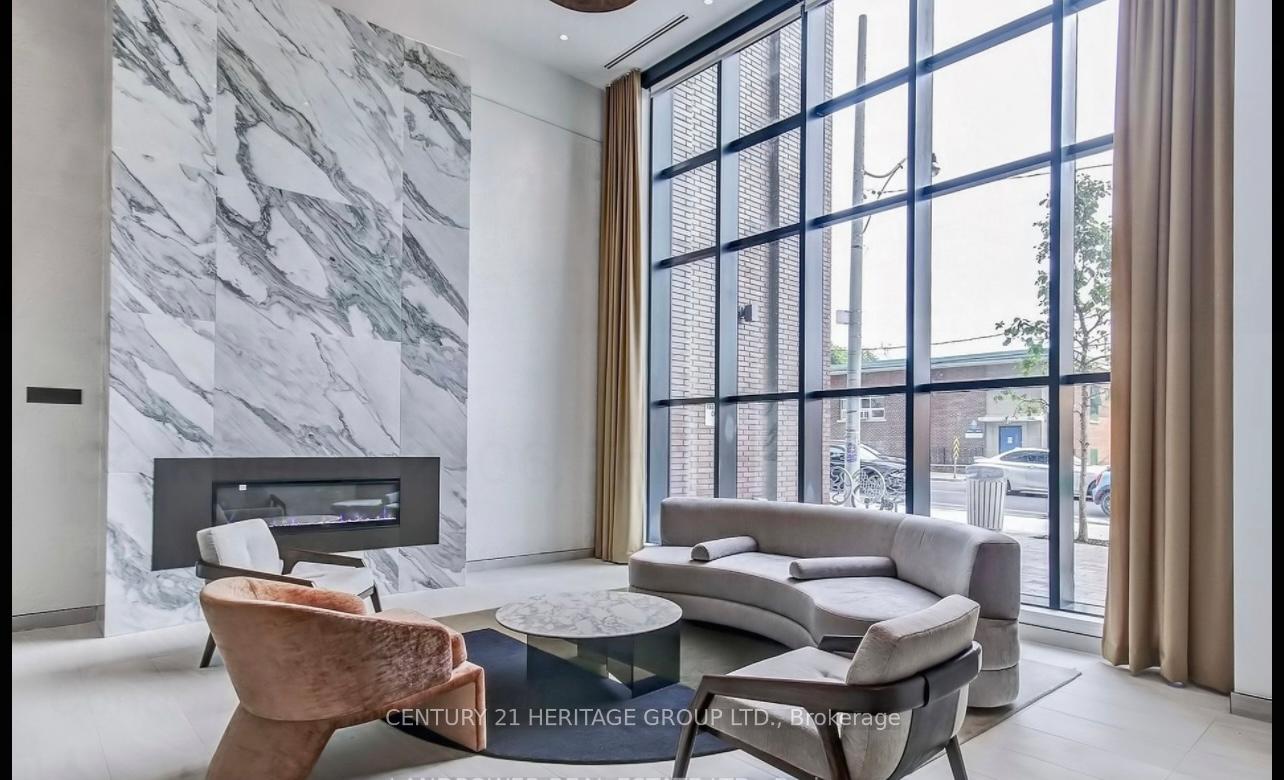
- Amenities: Gym, concierge, party room/meeting room, elevator
- Pets: Allowed
Heating, water and powerForced air, gas, Central air
- Heating: Forced air, gas
- Cooling: Central air
Rent and termsRent $1,750 a month, Entire property, Unfurnished
- Rent: $1,750 a month
- Space for rent: Entire property
- Furnished: Unfurnished
- Lease: 12 months
- Paid: Monthly
- Rent includes: Building insurance, central air conditioning, common elements, heat, water
- Deposit: Required
- Credit check: Required
- Employment letter: Required
- Rental application: Required
- References: Required
IncludedBuilding insurance, common elements, building maintenance, heat, water, stainless steel appliances, fridge, stove, dishwasher, range hood, microwave, washer & dryer
- Included: Building insurance, common elements, building maintenance, heat, water, stainless steel appliances, fridge, stove, dishwasher, range hood, microwave, washer & dryer
NearbyArts centre, public transit, school
- Close to: Arts centre, public transit, school
Listing detailsC12664272, Rented, Jan 5, 2026
- MLS® number: C12664272
- Status: Rented
- Listed on: Jan 5, 2026
- Days on market: 16
- Updated: Jan 21, 2026
- Possession: 2026-02-01 / 1-29 days
- Occupied by: Tenant
- Listing brokerage: CENTURY 21 HERITAGE GROUP LTD.
About this home
Unit E2806, 130 River Street, Toronto (Regent Park), ON M5A 0R8
Spacious and bright, this studio features a smart layout with a separate sleeping area, offering privacy from the main living space-perfect for a couple or a student. Enjoy unobstructed south-west views from a generous private balcony and the convenience of an in-suite washer and dryer. The modern kitchen comes equipped with a stainless steel fridge, cooktop, oven, built-in dishwasher, and microwave, and one locker is included. Residents have access to a wide range of amenities, including a state-of-the-art fitness center, arcade and games lounge, party room, children's play area, expansive outdoor terrace with BBQ stations, co-working spaces, and more. Located in the vibrant Regent Park neighborhood, you're just minutes from Toronto Metropolitan University (formerly Ryerson), hospitals, Eaton Centre, Distillery District, St. Lawrence Market, and green spaces like the Don Valley Trails. With TTC streetcars, buses, subways, and quick highway access nearby, commuting across the city is easy and convenient.
Ask about this home
A HOMEH agent will answer your questions about this home.
Know more about Artworks Tower
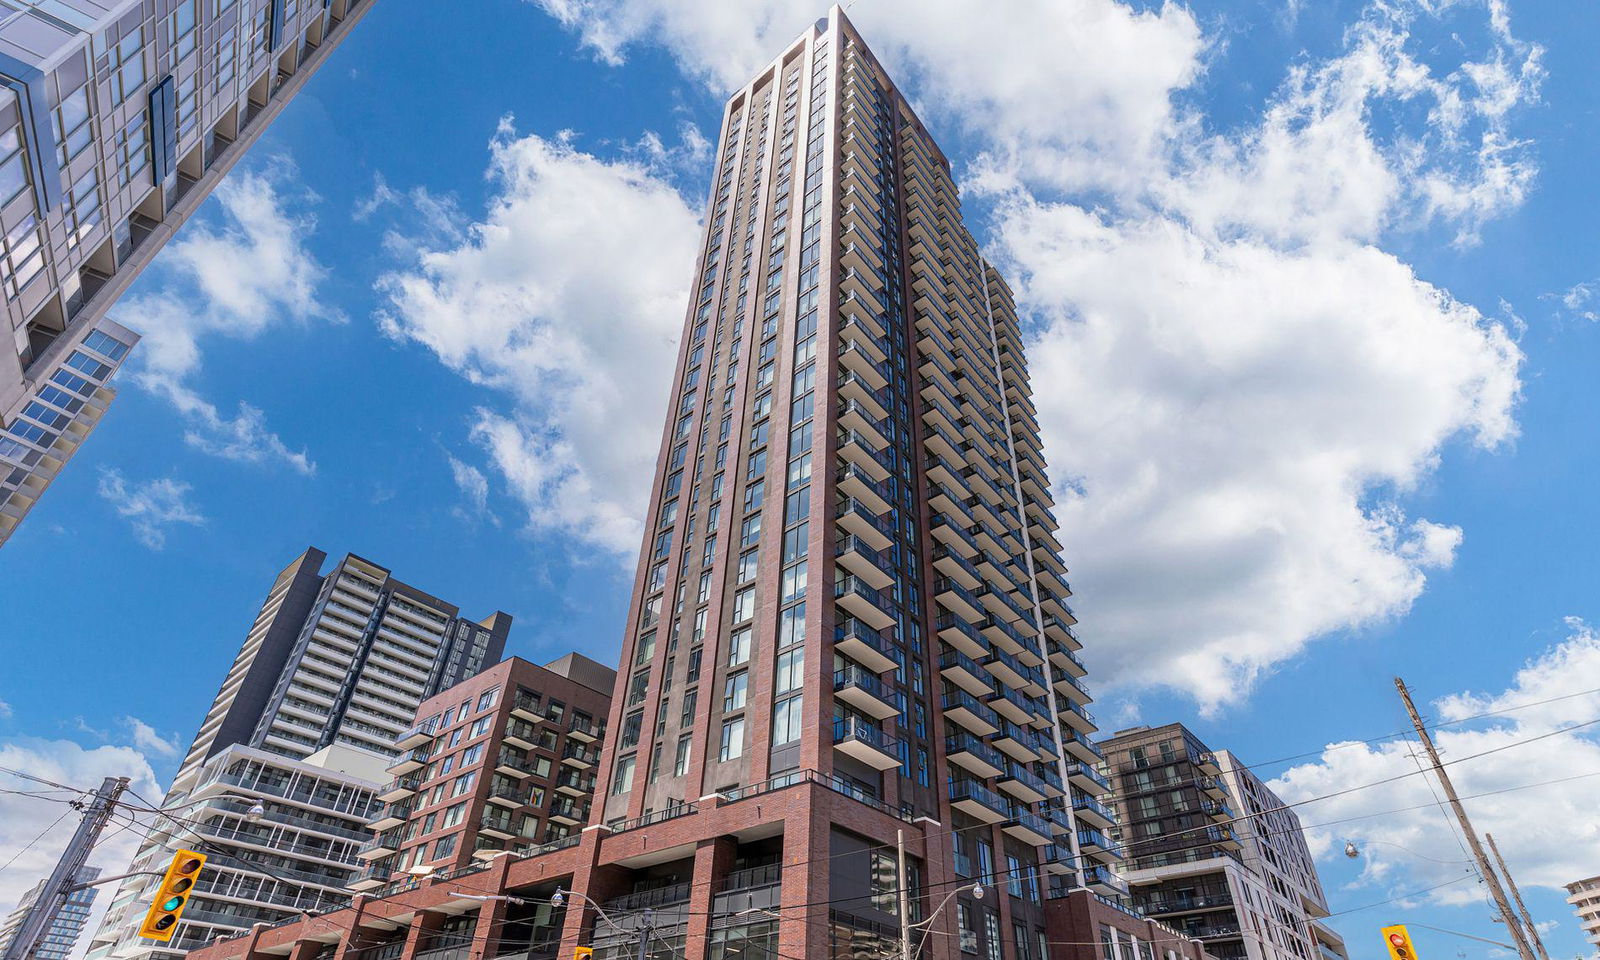
Condo building · 130 River Street
Artworks Tower is a 32-storey condo with 451 suites, built in 2022 by The Daniels Corporation. Right now 3 for sale and 4 for rent are on the market here.
- 32storeys
- 451suites
- $830/sq ft
- 2022built
No similar units for rent in Artworks Tower right now.
Around this home
Daily convenience, out of 100, from the distances below
Schools nearby
School rating, out of 10.
Helpful calculators
Your HOMEH agent

"I would see it this week."