
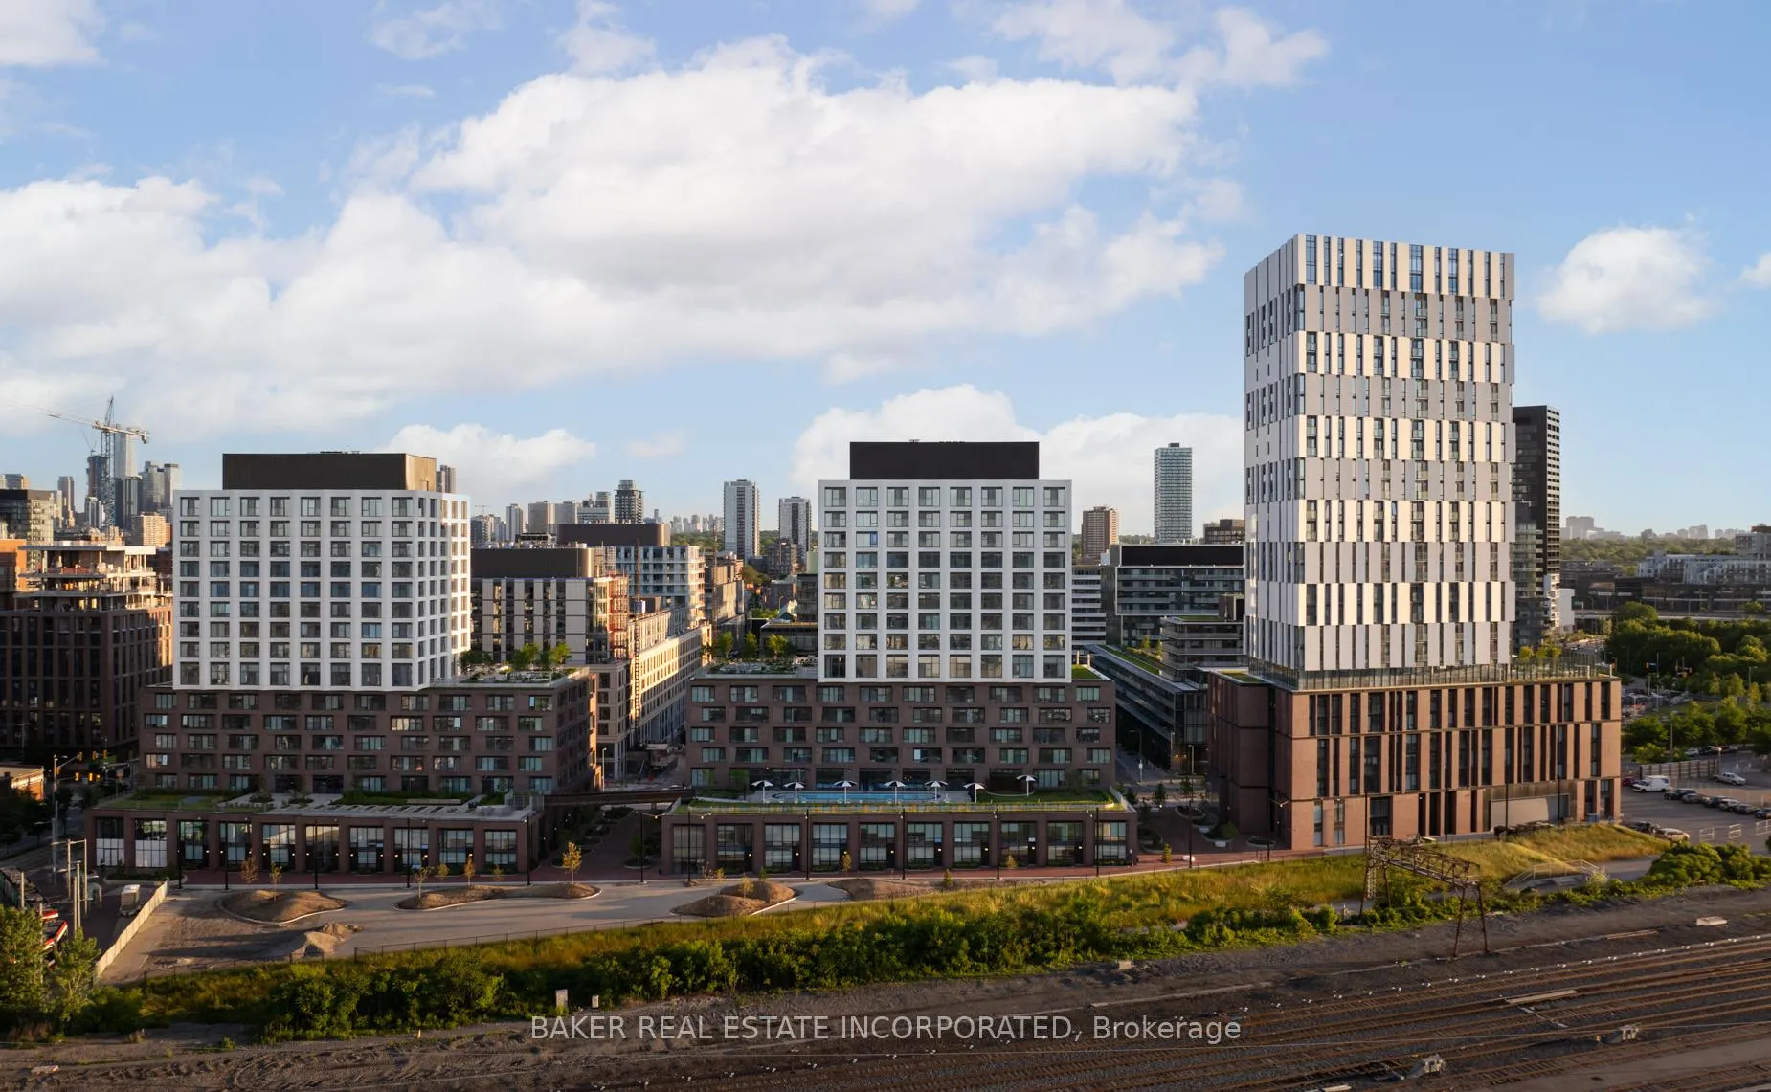
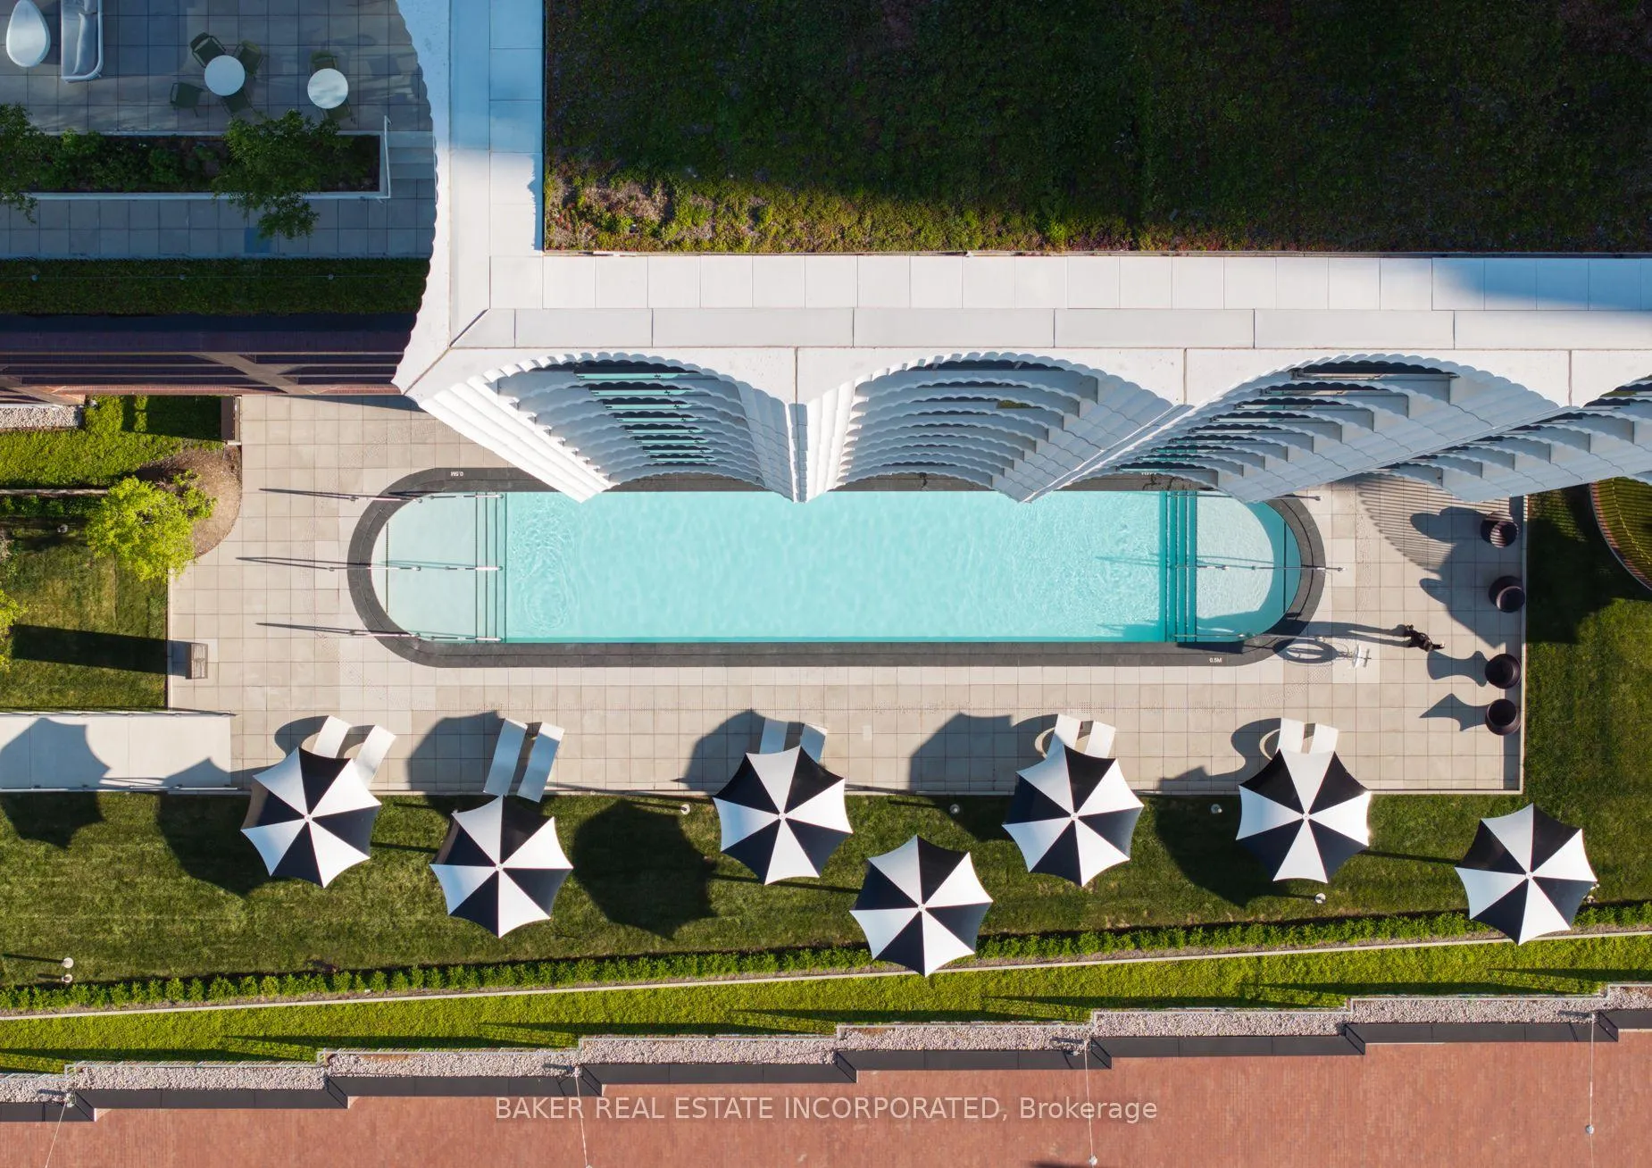
Front of Unit 312, 131 Mill Street
Unit 312, 131 Mill StreetToronto (Waterfront Communities)
Terminated
1/26
Ontario Real Estate › Toronto › Waterfront Communities › Canary Landing - West Maple House & Central Maple House
Front of Unit 312, 131 Mill Street
Unit 312, 131 Mill StreetToronto (Waterfront Communities)
Terminated
See all 26 photos
Condo ApartmentMLS C10423910
Last asked:Terminated Dec 23, 2024
$4,322

Included in rent: Building Insurance, Building Maintenance, Caretaker, Common Elements, Grounds Maintenance, Exterior Maintenance, Interior Maintenance, Recreation Facility, Snow Removal

3 Bedrooms
2 Bathrooms
900~999 Sq.Ft.
Entire Home

Property history

$4,322first asked
$4,138last asked
▼ 4%since November
NovDecFebApr
TerminatedApr 7, 2025
$4,138MLS® C12007164
Listed for leaseMar 7, 2025
$4,138MLS® C12007164
ExpiredFeb 28, 2025
$4,322MLS® C11900303
Listed for leaseDec 23, 2024
$4,322MLS® C11900303
TerminatedDec 23, 2024
$4,322MLS® C10423910
Listed for leaseNov 12, 2024
$4,322MLS® C10423910

This listing has ended. It is no longer available.

Property not available for sale or for rent.

See similar rentals nearbyRent with HOMEHOwn a place to rent? We list it for maximum MLS exposure.

Contact agent

Leave your name and number. A HOMEH agent calls you back.

Ask about this home

A HOMEH agent will answer your questions about this home.
Ask a question

Ask HOMEH

Ask about this home

About this home

Unit 312, 131 Mill Street, Toronto

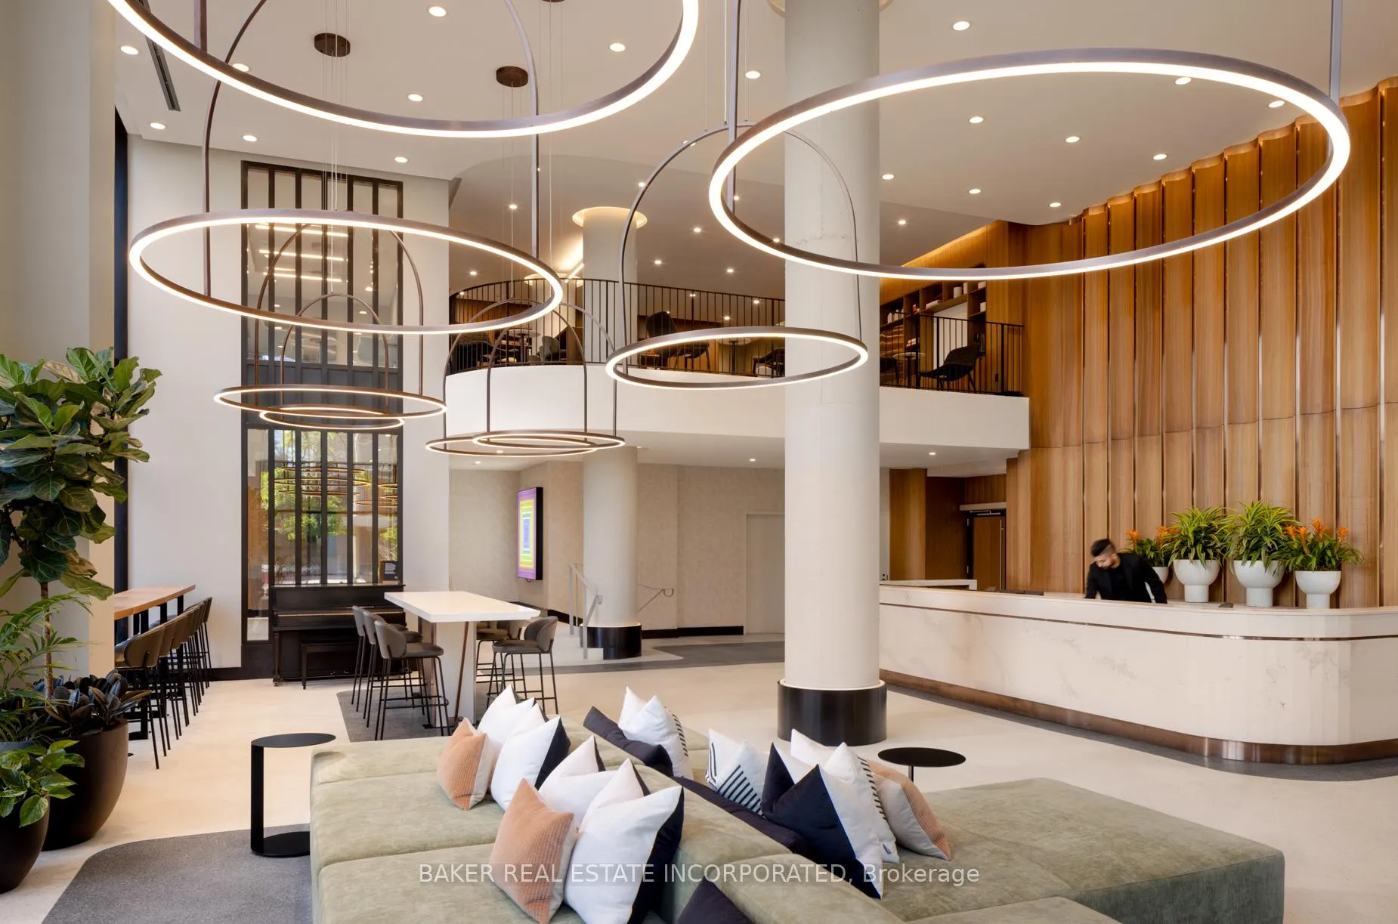
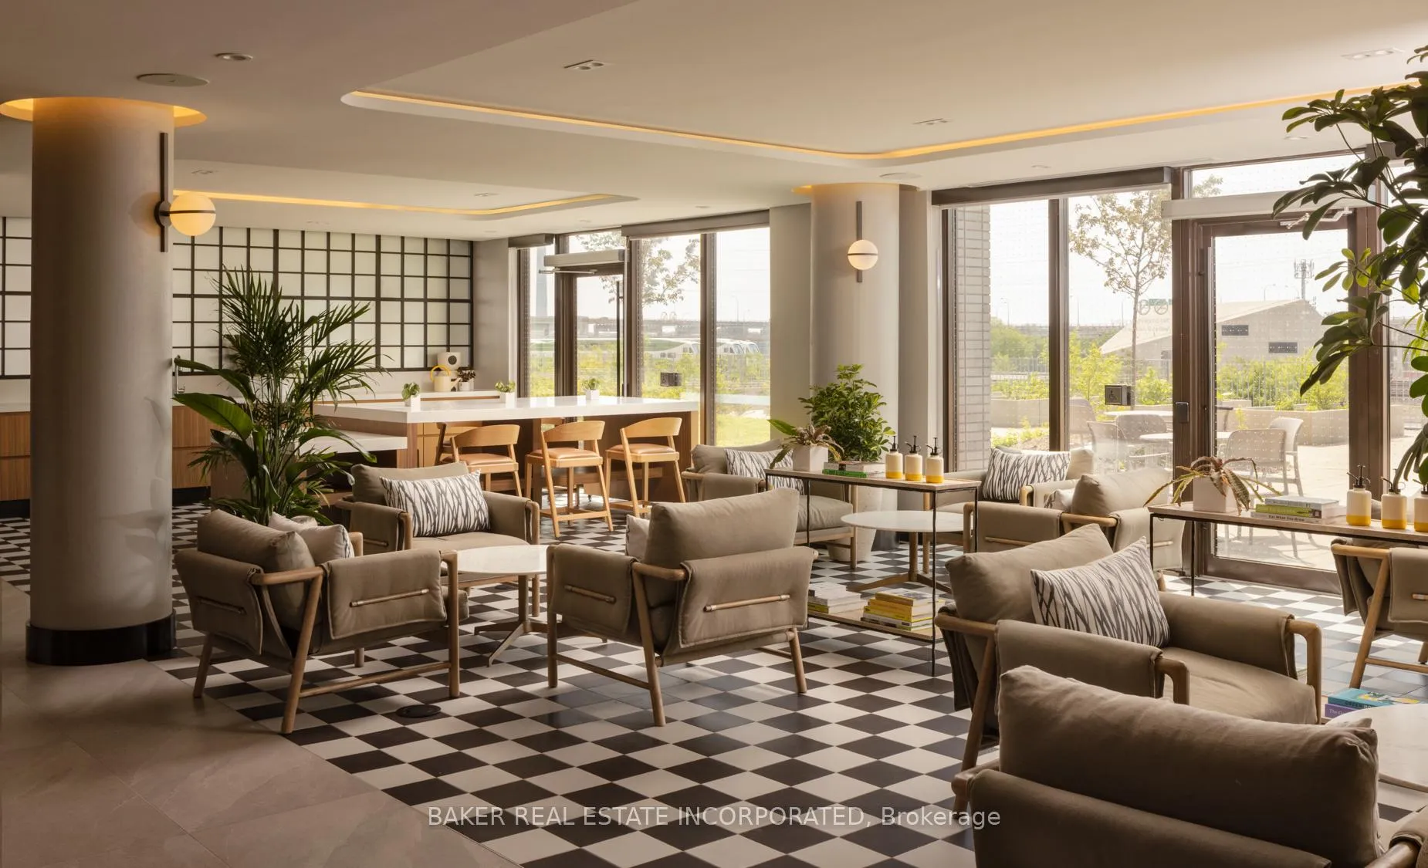
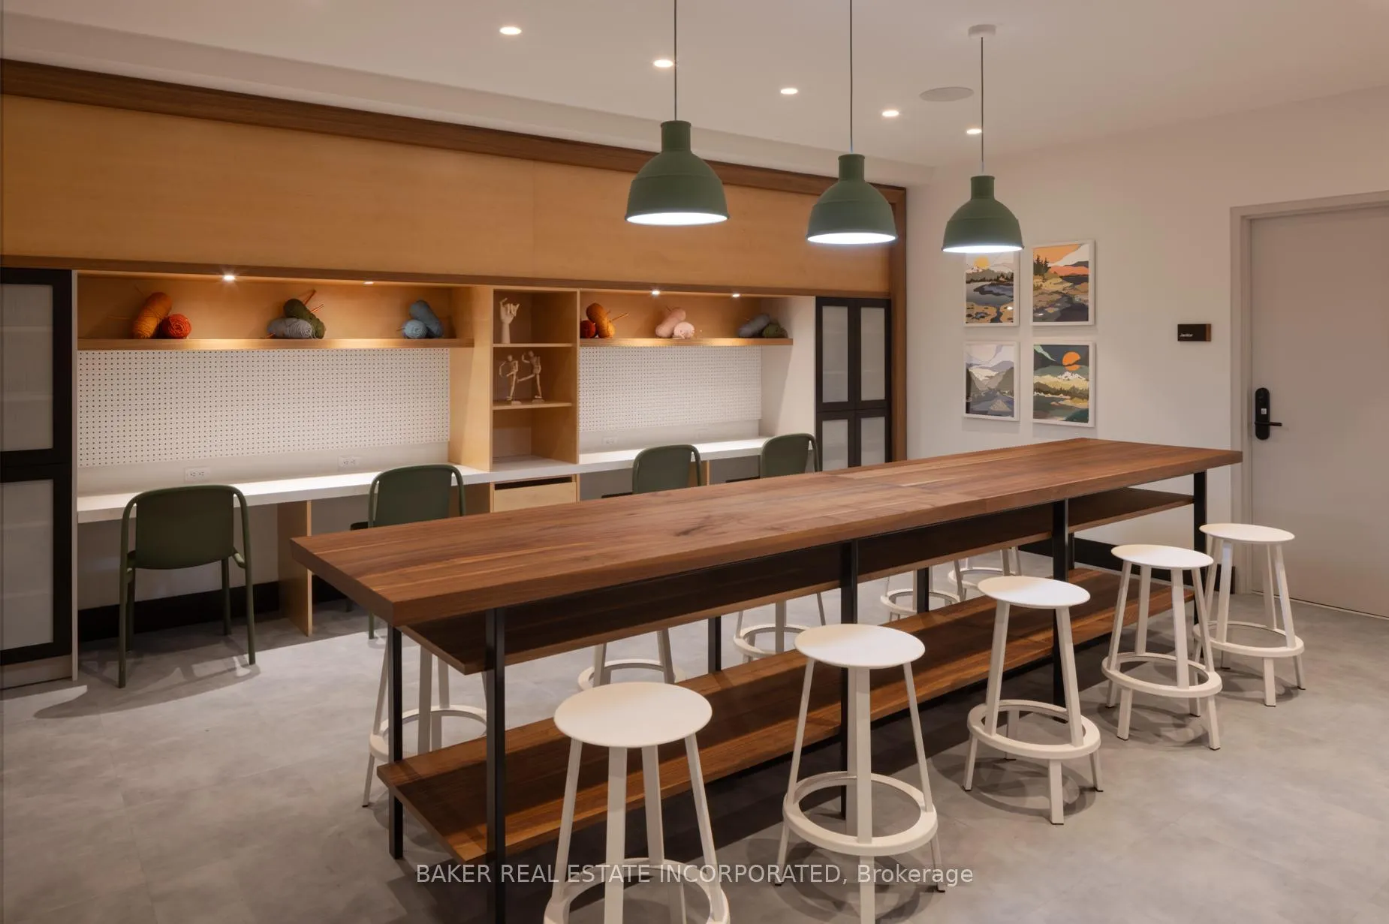
RENT NOW AND RECEIVE UP TO 2 MONTHS FREE Discover high-end living with Maple House at Canary Landing, a PURPOSE-BUILT BOUTIQUE RENTAL RESIDENCE with AWARD-WINNING property management from Tricon Residential, featuring HOTEL-STYLE CONCIERGE SERVICES in partnership with Toronto Life, hassle-free rental living with ON-SITE MAINTENANCE available seven days a week performing daily property cleaning, community-enhancing RESIDENT EVENTS and SECURITY OF TENURE for additional peace of mind. Tricon Signature Amenities: RESIDENT MOBILE APP for easy access to services, payment, maintenance requests and more ROOFTOP POOL, dry and wet sauna, and event space. WiFi-enabled shared CO-WORKING SPACES and BOOKABLE MEETING ROOMS, State-of-the-art FITNESS CENTRE with in-person and virtual classes plus complimentary fitness training, MUSIC STUDIO, PET WASH, DEMONSTRATION KITCHEN, CHILD PLAYROOM and more! Bike and storage lockers, parcel lockers with refrigerated lockers, EV CHARGING STATIONS, and a CAR-SHARING program, on site property management, and BOOKABLE GUEST SUITE Smart home features with GOOGLE NEST Transit & Connectivity: TTC STREETCAR AT YOUR DOORSTEP: Under 20 minutes to King Subway Station STEPS TO DISTILLERY DISTRICT, St. Lawrence Market, Corktown Common Park, and Cherry Beach, with nearby schools (George Brown College), medical centres, grocery stores, and daycares. FULL-SIZE, IN-SUITE washers and dryers Experience Tricon Residential rental living reimagined. *** Offers subject to change without notice & Images are for illustrative purposes only*** Parking is available at an additional cost.

Carpet FreeArts CentreElectric Car ChargerParkPublic TransitSchool

Facts & features

TypeCondo Apartment
StyleApartment
BuiltNew
Size900~999 Sq.Ft.
HeatingFan coil, gas
CoolingCentral air

Ask about this home

A HOMEH agent will answer your questions about this home.

Ask a question

Rooms

6 rooms · 2 bathrooms
Main floor6 rooms
  • Living room15′9″ × 17′10″281 sq.ft.
  • Dining room15′9″ × 17′10″281 sq.ft.
  • Kitchen15′9″ × 17′10″281 sq.ft.
  • Bedroom 29′11″ × 8′8″86 sq.ft.
  • Bedroom 39′7″ × 8′8″83 sq.ft.
  • Primary bedroom9′2″ × 11′101 sq.ft.
Bathrooms2
4-pcMain3-pcMain

Around this home

Mill Street/Cherry Street
8Walking

Schools nearby

School rating, out of 10.

Market Laneelementary · Public · 0.6 km
3.7/10
St Paulelementary · Private · 0.7 km
8.7/10
Nelson Mandela Parkelementary · Public · 0.9 km
3.9/10

Listing details

MLS® numberC10423910
Listed onNov 12, 2024
Days on market41
UpdatedDec 23, 2024
Listing brokerageBAKER REAL ESTATE INCORPORATED
PossessionImmediately

Helpful tools

Mortgage calculator
Closing costs
Land transfer tax
Buyer guide

Your HOMEH agent

NimaHOMEH agent · Toronto

"I would see it this week."

Ask Nima

Ask HOMEH about this home

Price, neighbourhood, monthly cost. Ask anything.

HOMEH Intelligent Agent is an AI, not a licensed representative. Check anything important with your agent.

© 2026 HOMEH Inc., Brokerage · RECO Registration #6000380 · 505 Highway 7 East, Units 308 & 309, Thornhill, ON L3T 7T1 · Listing data courtesy of the MLS® System of the listing brokerage, deemed reliable but not guaranteed.

Disclaimers and terms

HOMEH is operated by HOMEH Inc., a licensed Ontario real estate brokerage regulated by the Real Estate Council of Ontario (RECO) under the Trust in Real Estate Services Act, 2002 (TRESA). Under TRESA, consumers are entitled to the RECO Information Guide before entering into a representation agreement. Broker of Record Licence #5034208. Toronto Regional Real Estate Board Member #20004000.

Cashback Rebate. Paid by HOMEH Inc., Brokerage from the commission it receives, on closing, to eligible buyers who came to HOMEH as HOMEH leads. Subject to the buyer representation agreement, lender approval and legal limits; amounts vary with price, commission received and transaction type. Not a government incentive, tax credit or refund. Full terms and conditions apply.

Mortgage. Payment figures are estimates for illustration only, not an offer to lend; all financing is on approved credit (OAC). HOMEH Inc., Brokerage is not a mortgage broker, agent or lender; mortgage products and advice come from independent professionals licensed by the Financial Services Regulatory Authority of Ontario (FSRA).

HOMEH Estimate. Worked out with automated tools from recent nearby sales of similar homes. For information only, not an appraisal.

Accuracy. Listings, market data, photos, school, transit and neighbourhood information come from sources believed reliable, including the MLS® System and the Toronto Regional Real Estate Board (TRREB), but are not warranted accurate, current or complete. MLS® listing data is copyright TRREB. It must only be used by consumers with a bona fide interest in the purchase, sale or lease of real estate, and not for any commercial purpose.

Programs. Programs, incentives and benefits on this website are privately administered, may change or end without notice, and imply no government authority, endorsement or affiliation.

Not intended to solicit clients currently under contract with another brokerage.

The trademarks REALTOR®, REALTORS® and the REALTOR® logo are controlled by The Canadian Real Estate Association (CREA) and identify real estate professionals who are members of CREA. The trademarks MLS®, Multiple Listing Service® and the associated logos are owned by CREA and identify the quality of services provided by real estate professionals who are members of CREA. Used under licence.
