

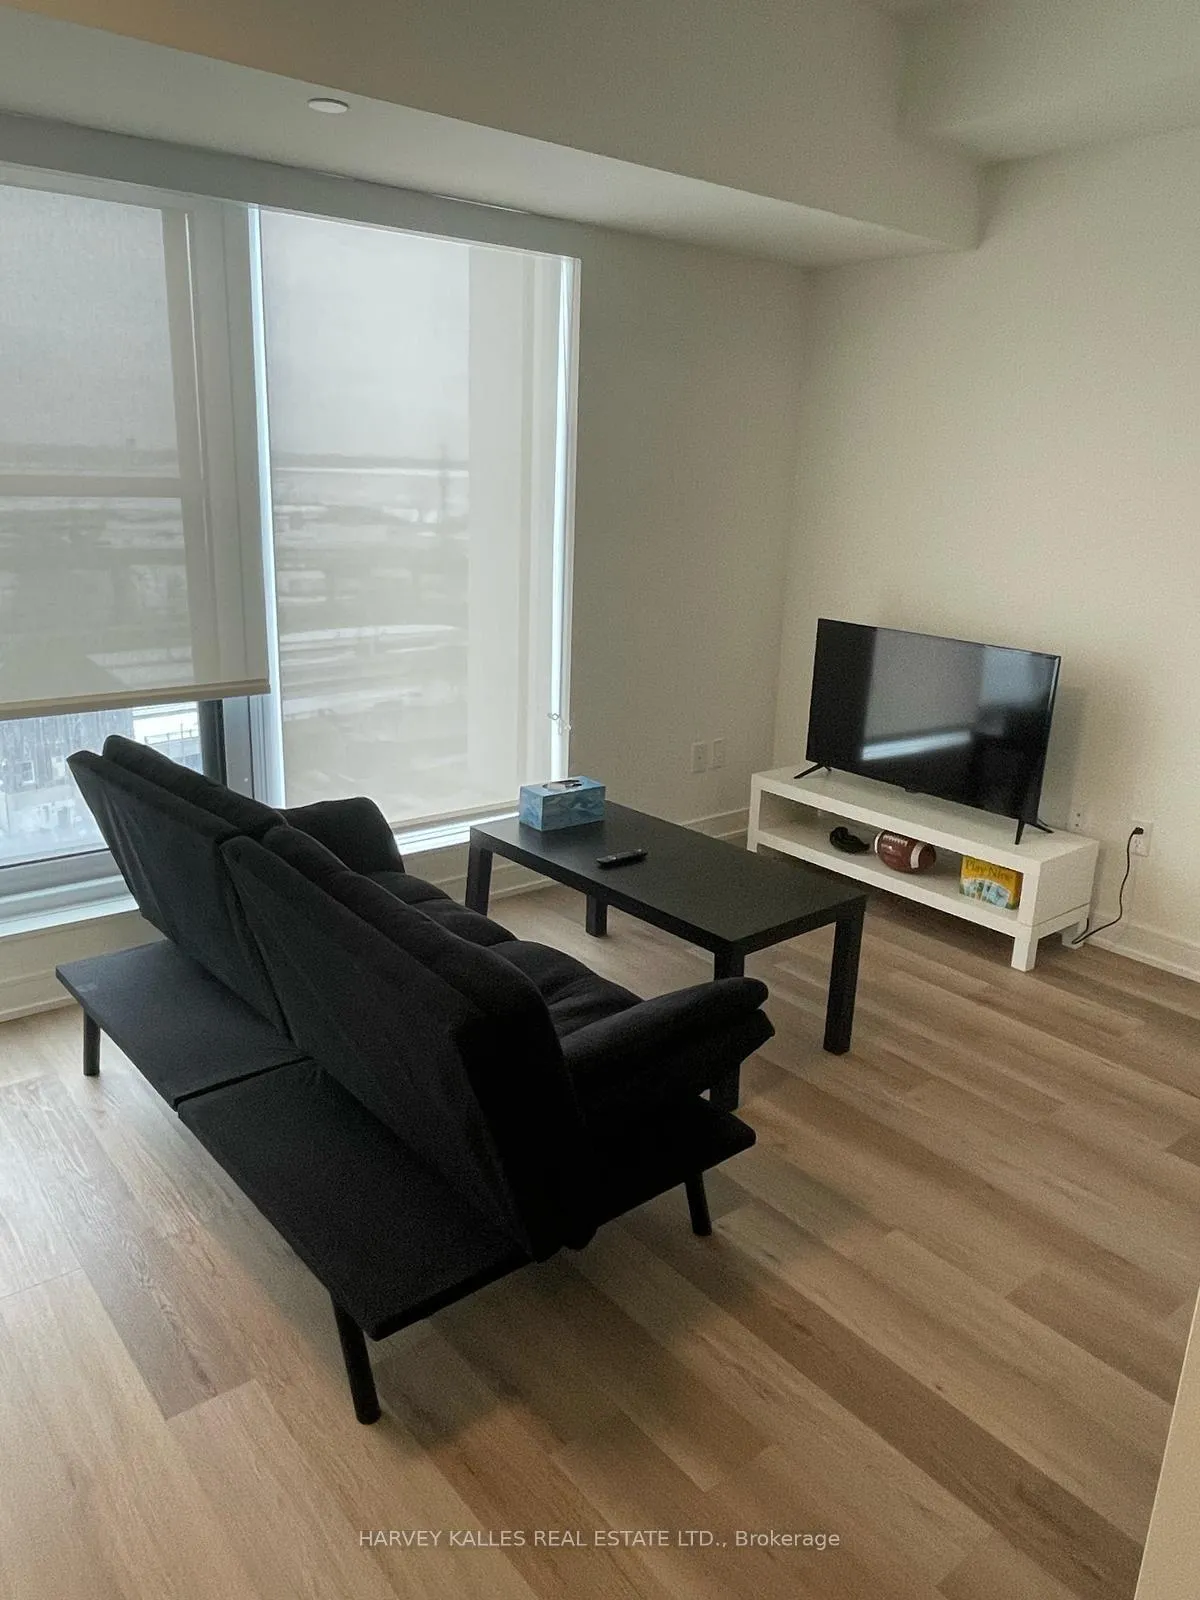
Unit W 1008, 131 Mill Street
Unit W 1008, 131 Mill Street
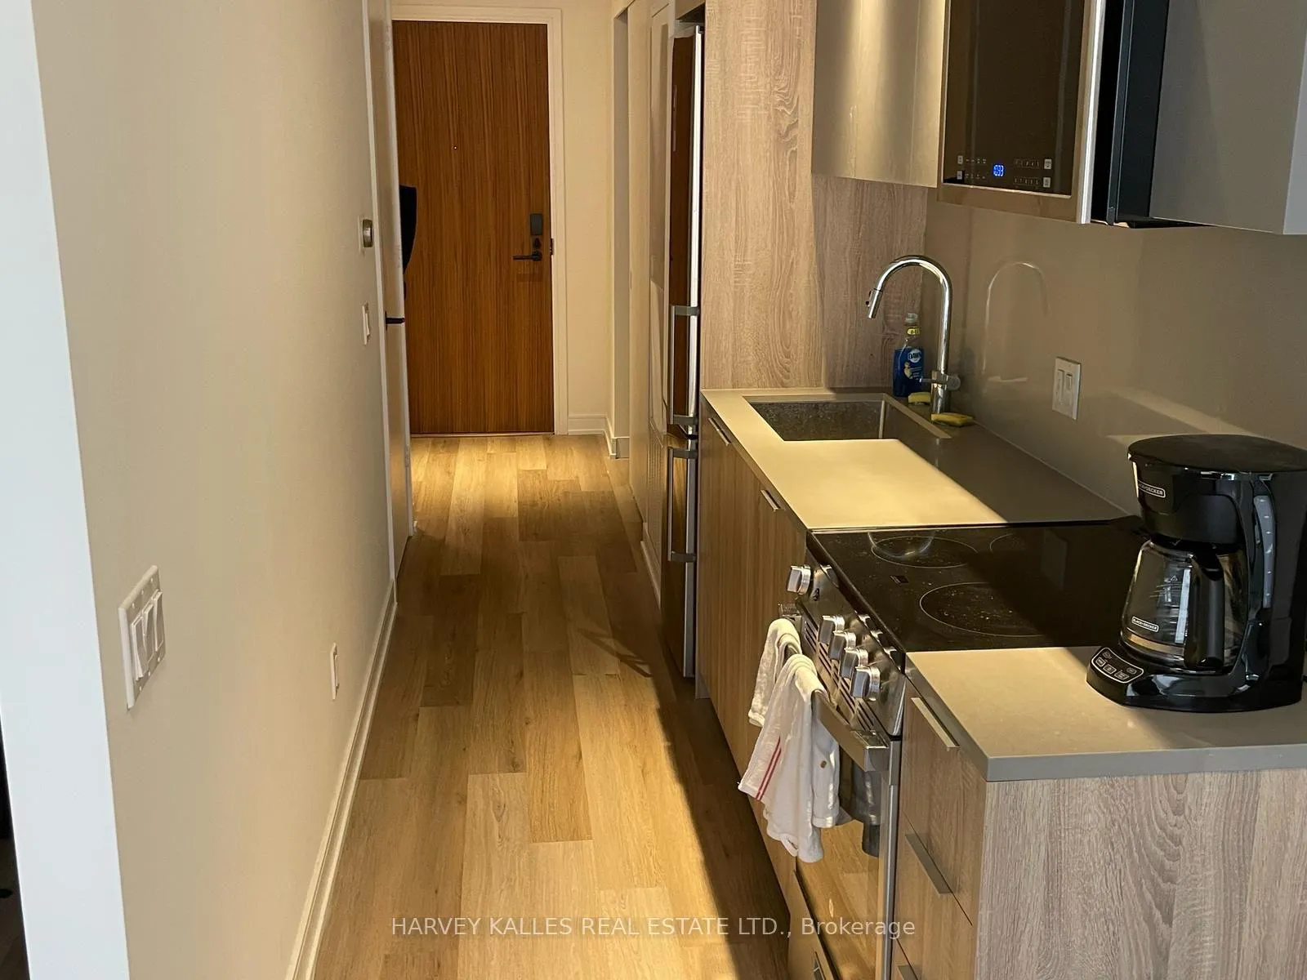
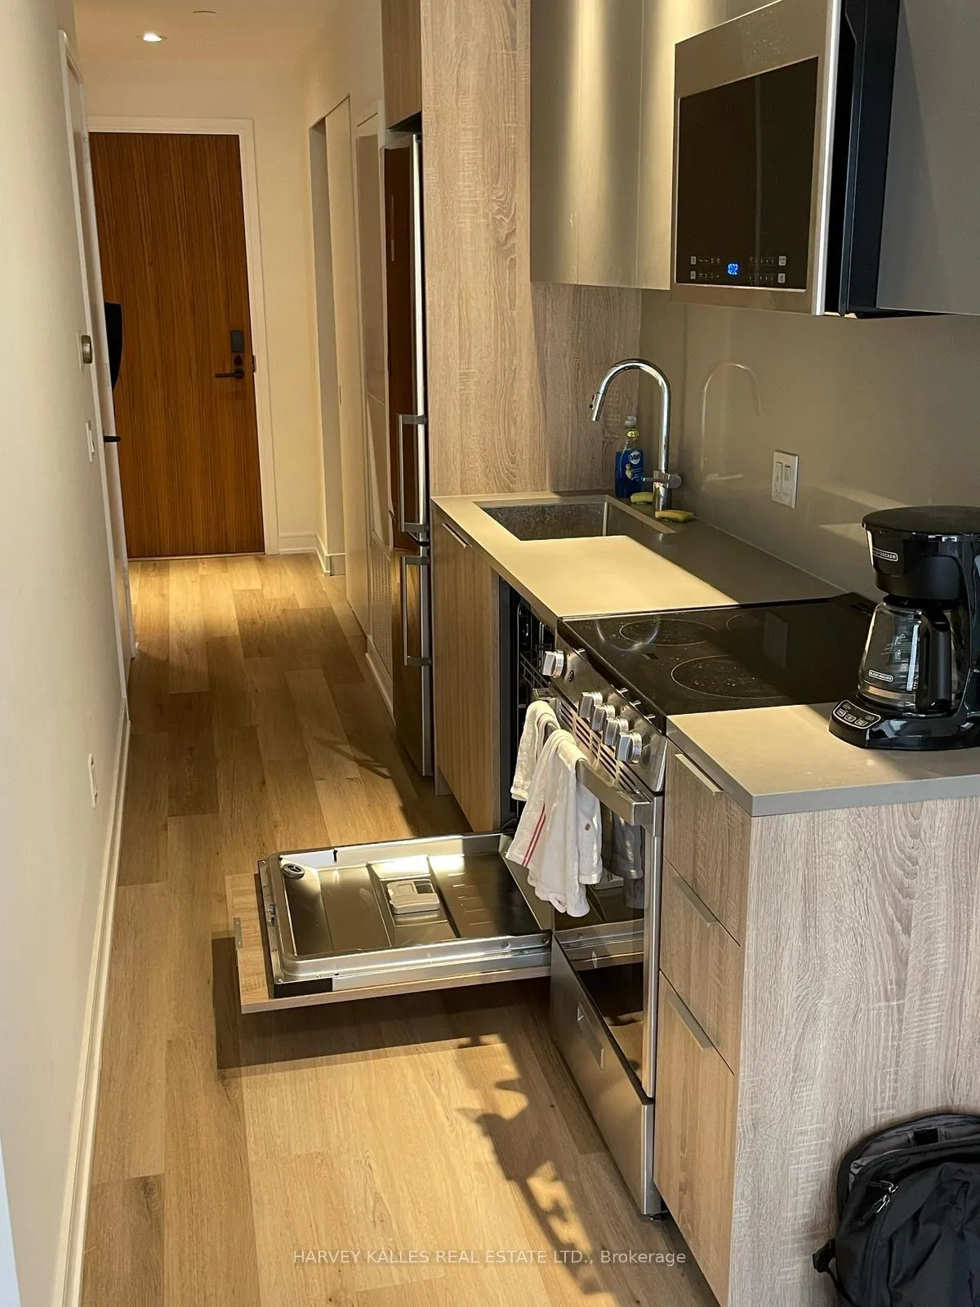
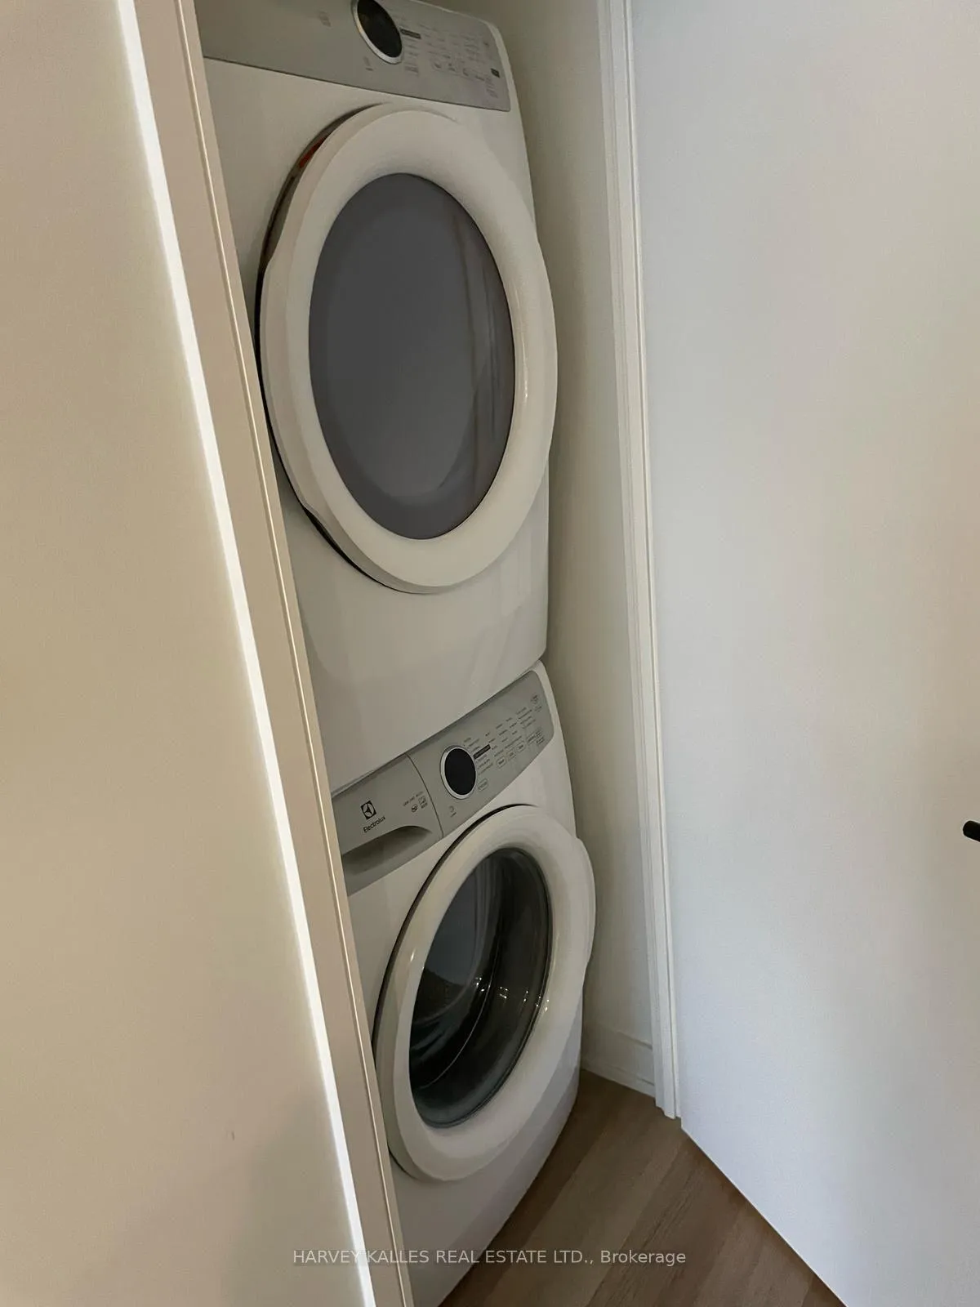 See all 4 photos
Property history
- $2,116TerminatedList: 2025-03-13|End: 2025-05-23|71 daysC12018310
Facts and features
- ExposureSouth
- LaundryEnsuite
- LockerNone
- BalconyJuliette
- Central air
- Concierge
- Exercise room
The homeOther, Apartment, 500–599 sq ft
- Type: Other
- Style: Apartment
- Living space: 500–599 sq ft
- Basement: None
- Exposure: South
InsideEnsuite, Built-in oven, carpet free, Concierge/security
- Laundry: Ensuite
- Features: Built-in oven, carpet free
- Security: Concierge/security
- Rooms above ground: 4
- Bedrooms: 1
- Bathrooms: 1
- Kitchens: 1
OutsideBrick, Juliette
- Exterior: Brick
- Balcony: Juliette
Parking and lockerUnderground, Parking type None, Locker None
- Garage: Underground
- Parking type: None
- Locker: None
BuildingCanary Landing - West Maple House & Central Maple House, Storeys 16, Units 773
- Name: Canary Landing - West Maple House & Central Maple House
- Storeys: 16
- Units: 773
- Registered: 2023
- Condo corporation: 0
- Amenities: Bike storage, community bbq, concierge, exercise room, guest suites
- Pets: Allowed
Heating, water and powerFan coil, gas, Central air
- Heating: Fan coil, gas
- Cooling: Central air
Rent and termsRent $2,116 a month, Entire property, Furnished
- Rent: $2,116 a month
- Space for rent: Entire property
- Furnished: Furnished
- Lease: 12 months
- Rent includes: Building insurance, common elements, recreation facility
IncludedS/s appliances: stove, fridge, microwave, dishwasher washer/dryer, smart lock keyless entry. all electric light fixtures, all window coverings, (furniture negotiable)
- Included: S/s appliances: stove, fridge, microwave, dishwasher washer/dryer, smart lock keyless entry. all electric light fixtures, all window coverings, (furniture negotiable)
NearbyArts centre, electric car charger, park, public transit, rec./commun.centre
- Close to: Arts centre, electric car charger, park, public transit, rec./commun.centre
Listing detailsC12018310, Terminated, Mar 13, 2025
- MLS® number: C12018310
- Status: Terminated
- Listed on: Mar 13, 2025
- Days on market: 71
- Updated: May 23, 2025
- Possession: 2025-04-01 / Immediate
- Occupied by: Tenant
- Listing brokerage: HARVEY KALLES REAL ESTATE LTD.
About this home
Unit W 1008, 131 Mill Street, Toronto (Waterfront Communities), ON M5A 2Z8
Sublease in the Maple House West at Canary Landing. This incredible 1 bedroom unit with a south view this is a boutique rental residence offering luxury living with award-winning property management. include on-site maintenance available seven days a week, daily property cleaning, and curated resident events that enhance community living. Plus, enjoy 24 hour concierge/security. Amenities include Club Apex - a state of the art fitness centre including personal and virtual classes. The cove - outdoor pool and lounge area, wet steam and sauna, The Node - co-working spaces with WiFi.Other amenities include rooftop terrace with BBQ, multiple theatre rooms, pet wash, crafts lounge, bookable dining lounge/event space, music room and a child friendly play space. Just Steps from Distillery District, St. Lawrence Market, Corktown Connnon Park, and Cherry Beach Transit at your door. full size ensuite washer/Dryer. Utilities (hydro, gas and water) not included.. Furniture is available for a very low price. Current tenant is offering 1 month free rent if leased and occupancy for April 1/25
Ask about this home
A HOMEH agent will answer your questions about this home.
Know more about Canary Landing - West Maple House & Central Maple House
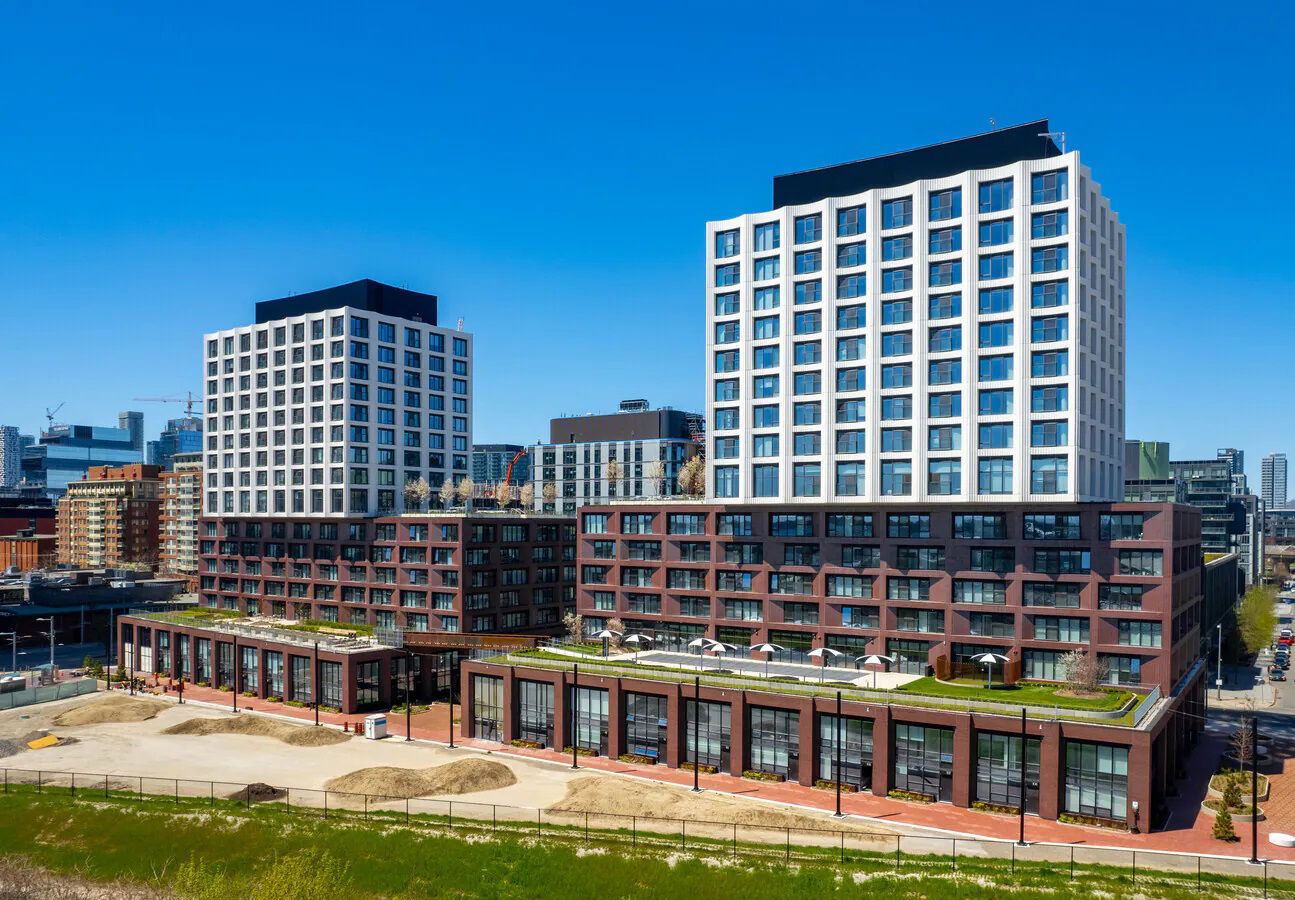
Condo building · 151 Mill St
Canary Landing - West Maple House & Central Maple House is a 16-storey condo with 773 suites, built in 2023 by Tricon Residential. Right now 1 for rent is on the market here.
- 16storeys
- 773suites
- 2023built
No similar units for rent in Canary Landing - West Maple House & Central Maple House right now.
Around this home
Daily convenience, out of 100, from the distances below
Schools nearby
School rating, out of 10.
Helpful calculators
Your HOMEH agent

"I would see it this week."