

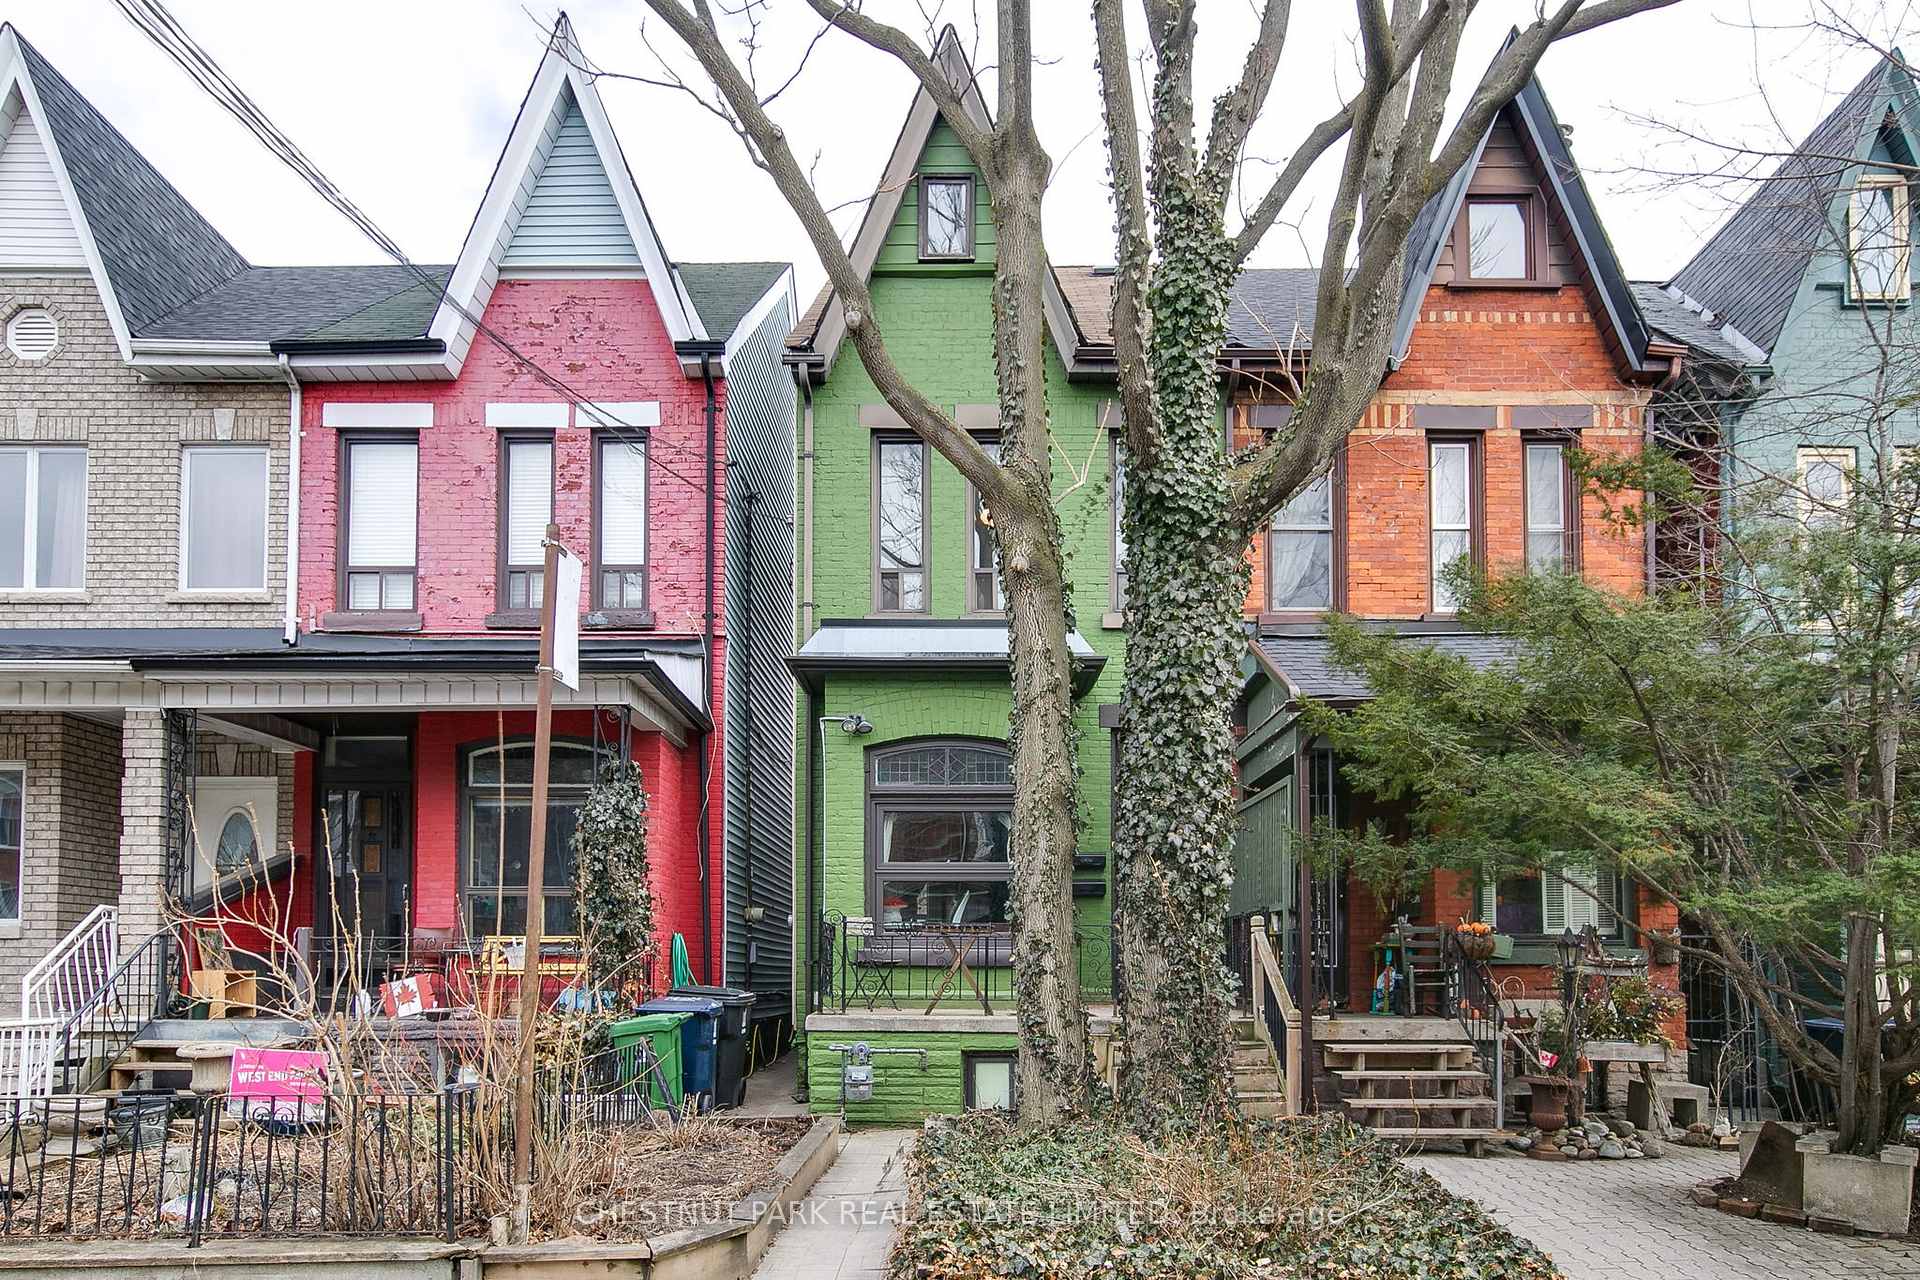
131 Montrose Avenue
131 Montrose Avenue
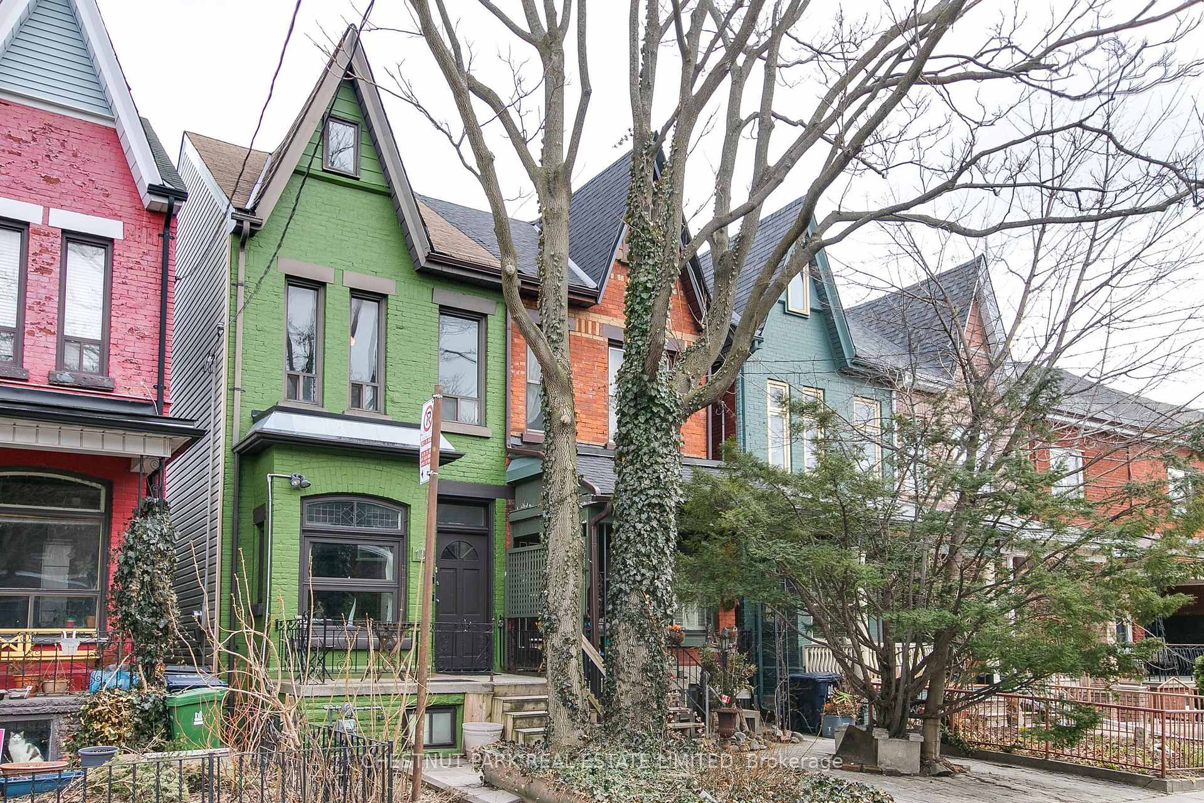
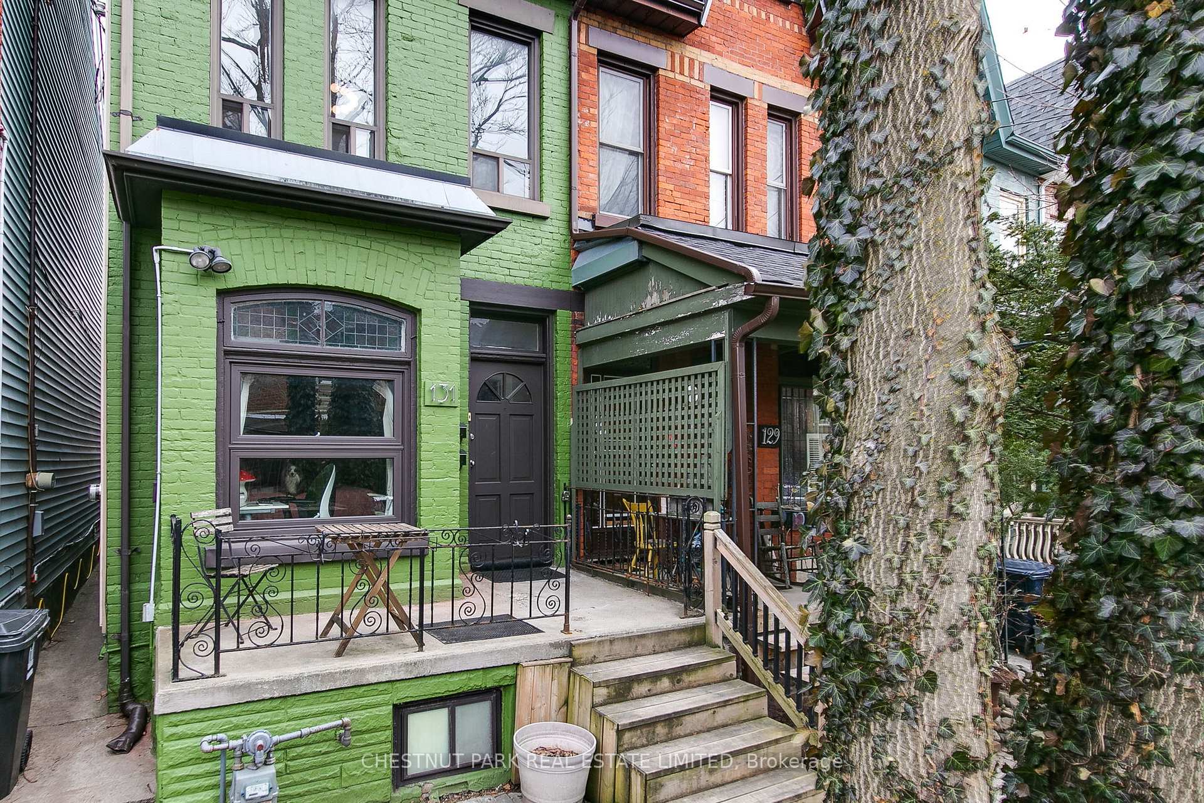
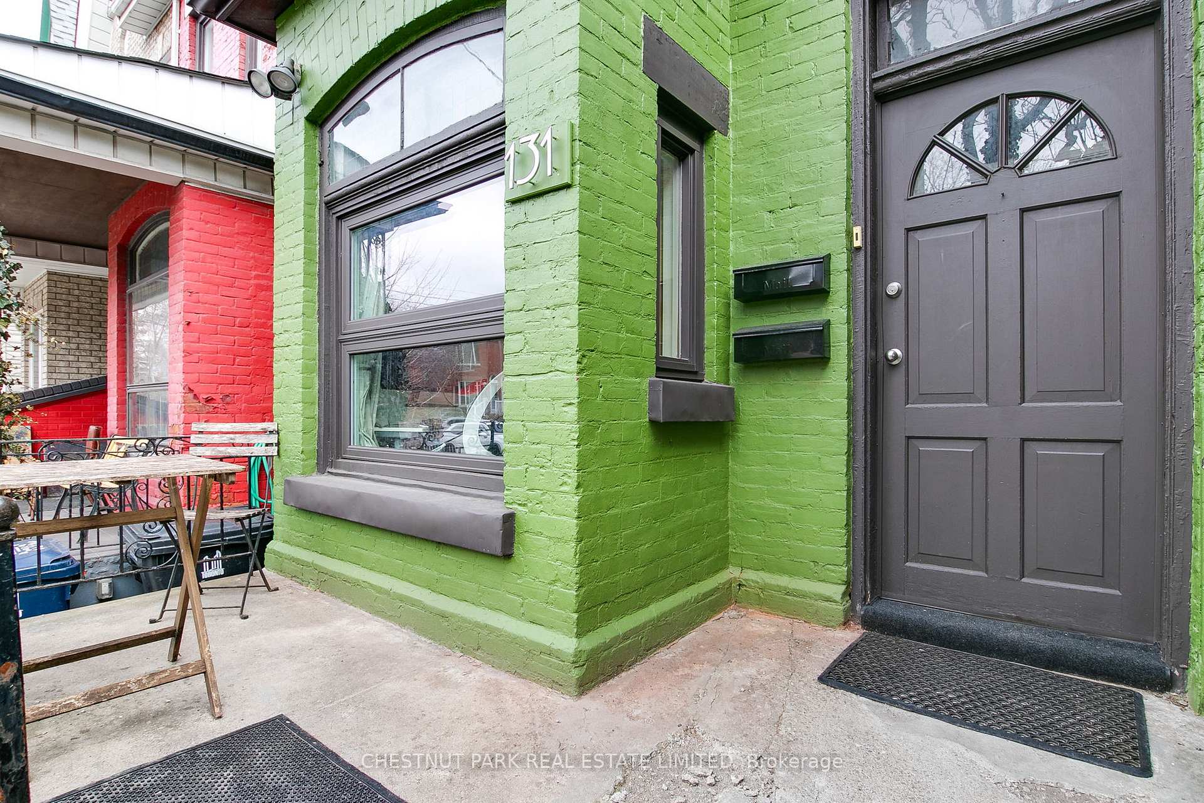
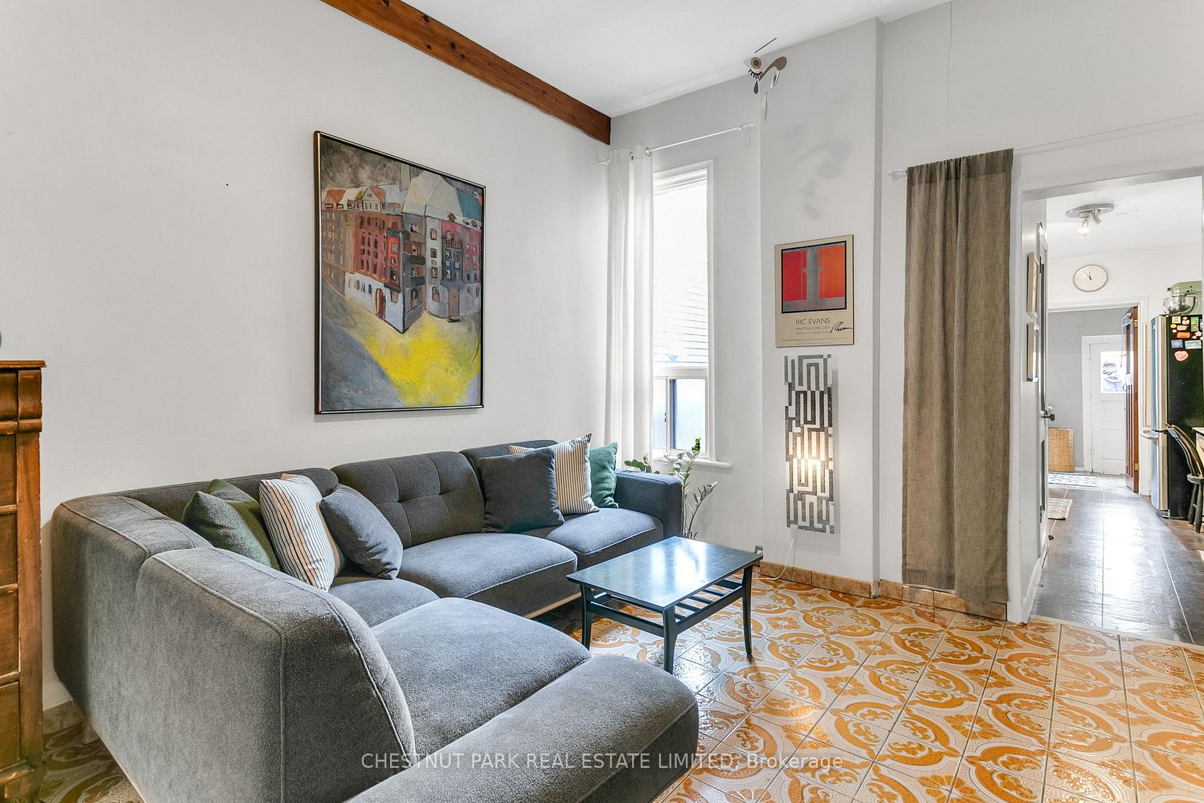 See all 44 photos
Property history
Facts and features
- BasementUnfinished
- Age of home100+
- Water, sewerMunicipal
- HeatingForced air
- Second kitchen
- Hardwood floors
The homeSemi-Detached, 2 1/2 storey, 100+
- Type: Semi-Detached
- Style: 2 1/2 storey
- Age: 100+
- Living space: 1,500–2,000 sq ft
- Basement: Unfinished
InsideHardwood, Tile, Main level, Auto garage door remote, water heater
- Flooring: Hardwood, Tile
- Laundry: Main level
- Features: Auto garage door remote, water heater
- Rooms above ground: 7
- Bedrooms: 3
- Bathrooms: 2
- Kitchens: 2
Outside and lotBrick front, vinyl siding, Asphalt shingle, Unknown
- Exterior: Brick front, vinyl siding
- Roof: Asphalt shingle
- Foundation: Unknown
- Size: 15.25 × 103.98 ft
Parking1 Garage, Detached
- Spaces: 1 Garage
- Garage: Detached
Heating, water and powerForced air, gas, Municipal water, Municipal sewer
- Heating: Forced air, gas
- Water: Municipal water
- Sewer: Municipal sewer
Costs and taxesTaxes $6,252 a year, HST included in the price, Hot water heater.
- Taxes, 2024: $6,252 a year
- HST: HST included in the price
- Rental items: Hot water heater.
Included in the saleMain floor: lg stainless steel fridge, whirlpool gas stove, whirlpool washer, hotpoint dryer. second floor: lg fridge, ge gas stove (in as-is condition), lg dishwasher. garage door remote., All chattels and fixtures belonging to tenant.
- Included: Main floor: lg stainless steel fridge, whirlpool gas stove, whirlpool washer, hotpoint dryer. second floor: lg fridge, ge gas stove (in as-is condition), lg dishwasher. garage door remote.
- Not included: All chattels and fixtures belonging to tenant.
Listing detailsC12081350, Sold, Apr 14, 2025
- MLS® number: C12081350
- Status: Sold
- Listed on: Apr 14, 2025
- Days on market: 28
- Updated: May 12, 2025
- Possession: Flexible
- Occupied by: Partial
- Listing brokerage: CHESTNUT PARK REAL ESTATE LIMITED
About this home
131 Montrose Avenue, Toronto (Trinity-Bellwoods), ON M6J 2T6
Located on a coveted street in the heart of Trinity Bellwoods, this charming Victorian semi-detached two-family home is bursting with potential! Whether you're a first-time buyer seeking extra income, an investor, or a family looking for the perfect multi-generational home, this well-maintained and versatile property is a rare find. Artistically renovated, including some funky design elements. Currently set up as two self-contained units, the main-floor one-bedroom is home to a tenant happy to stay, while the spacious two-level two-bedroom upper unit is vacant and ready to move into. A detached garage at the rear, accessible via a lane, adds even more convenience. Almost 10-foot ceiling height throughout! Sunny third floor primary bedroom with cathedral ceiling and two skylights. Enjoy the best of both worlds -- a quiet tree-lined street just one block from Toronto's hippest neighbourhood. Steps to Trinity Bellwoods Park (tennis courts, baseball diamonds, ice hockey rink) and the Thursday organic market. Steps to College Street cafes and nightlife, dining, shopping (e.g., 24-hour Metro supermarket) and transit, both College and Dundas streetcars, or 24-hour Ossington bus, each 2 minutes away. An exceptional opportunity.
Ask about this home
A HOMEH agent will answer your questions about this home.
Around this home
Daily convenience, out of 100, from the distances below
Schools nearby
School rating, out of 10.
Helpful calculators
Your HOMEH agent

"I would see it this week."