

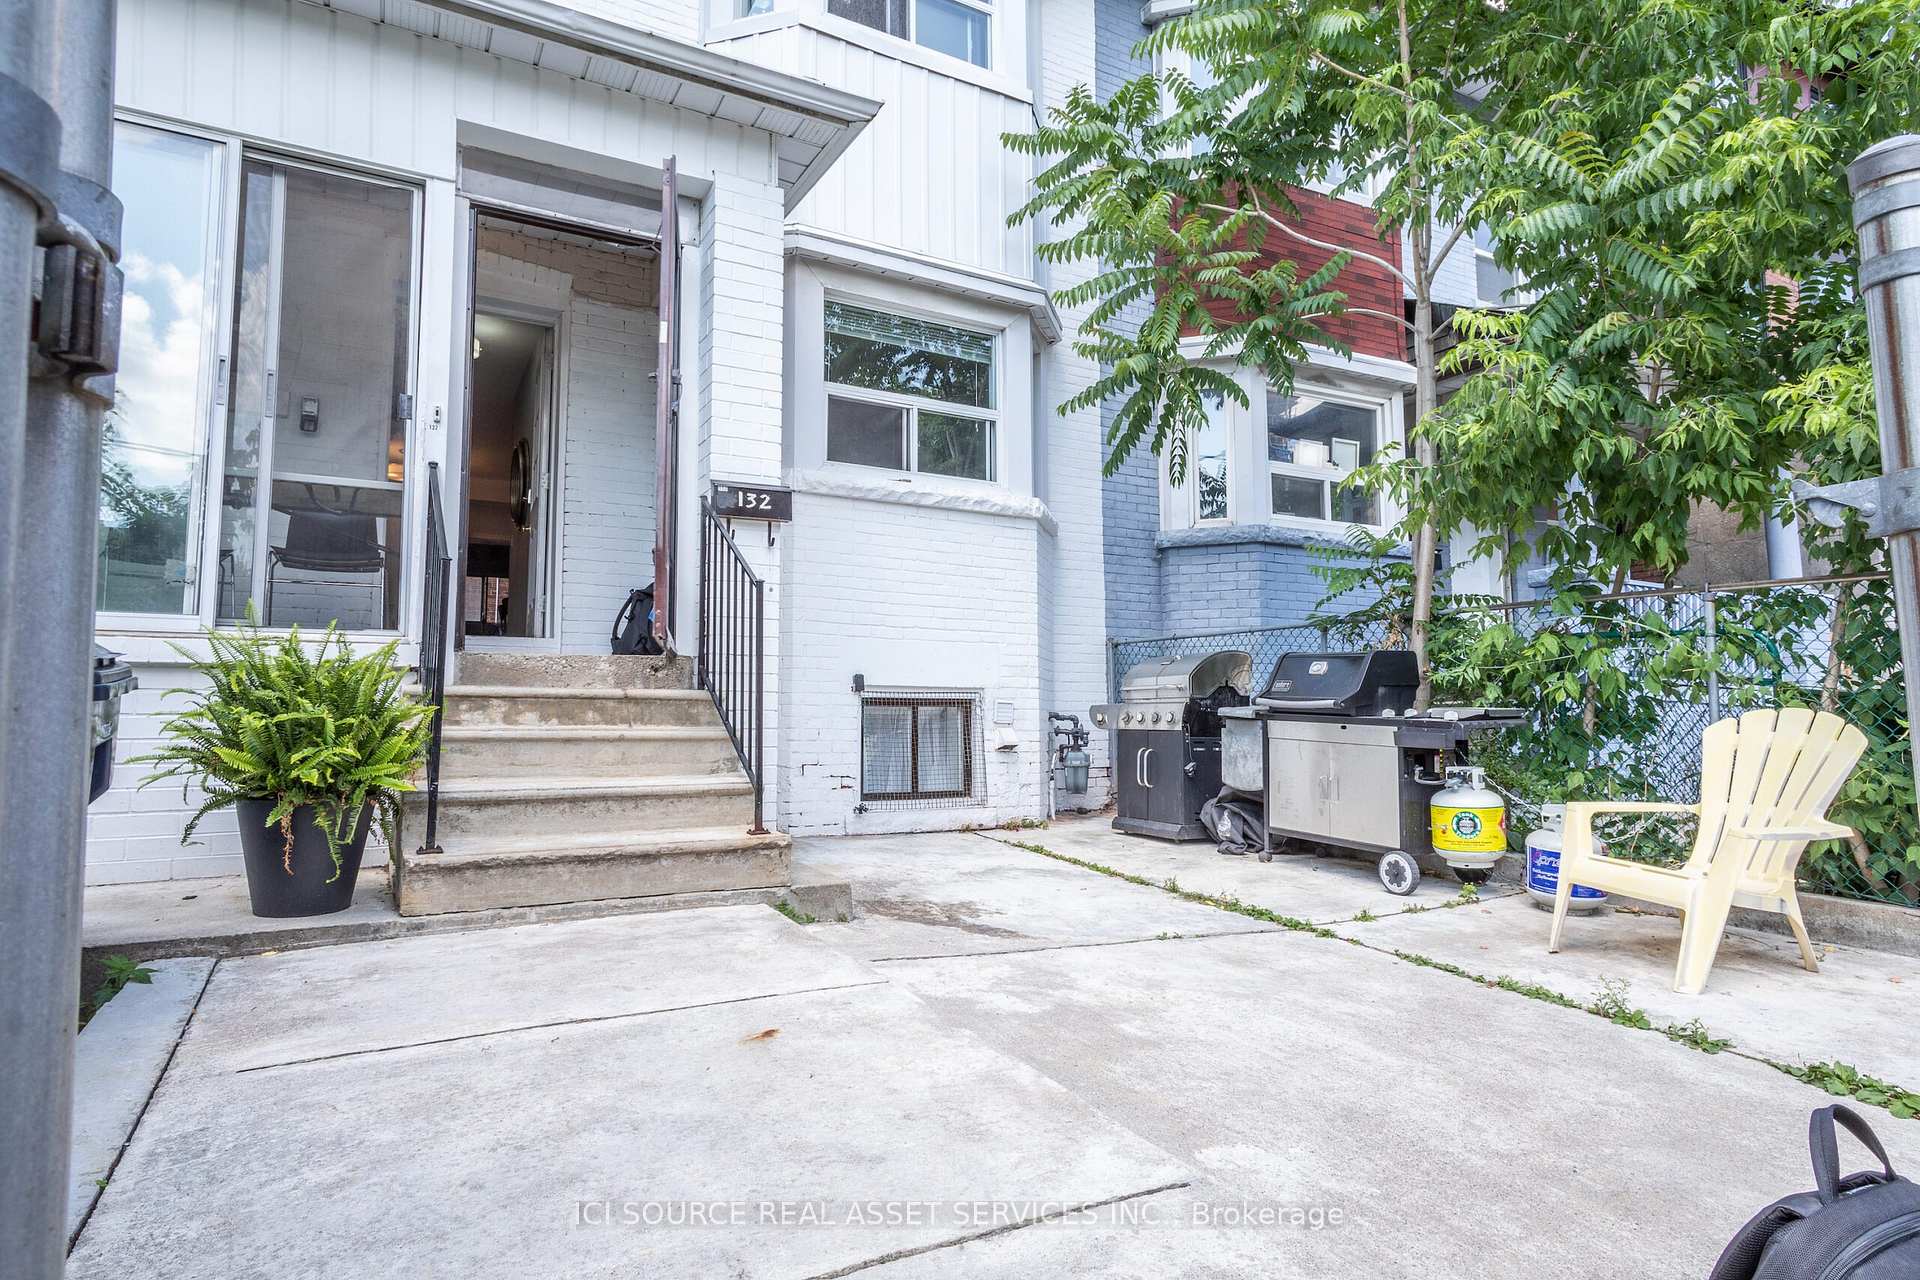
Unit 1, 132 Huron Street
Semi-Detached Rented
1/19Unit 1, 132 Huron Street
Semi-Detached Rented
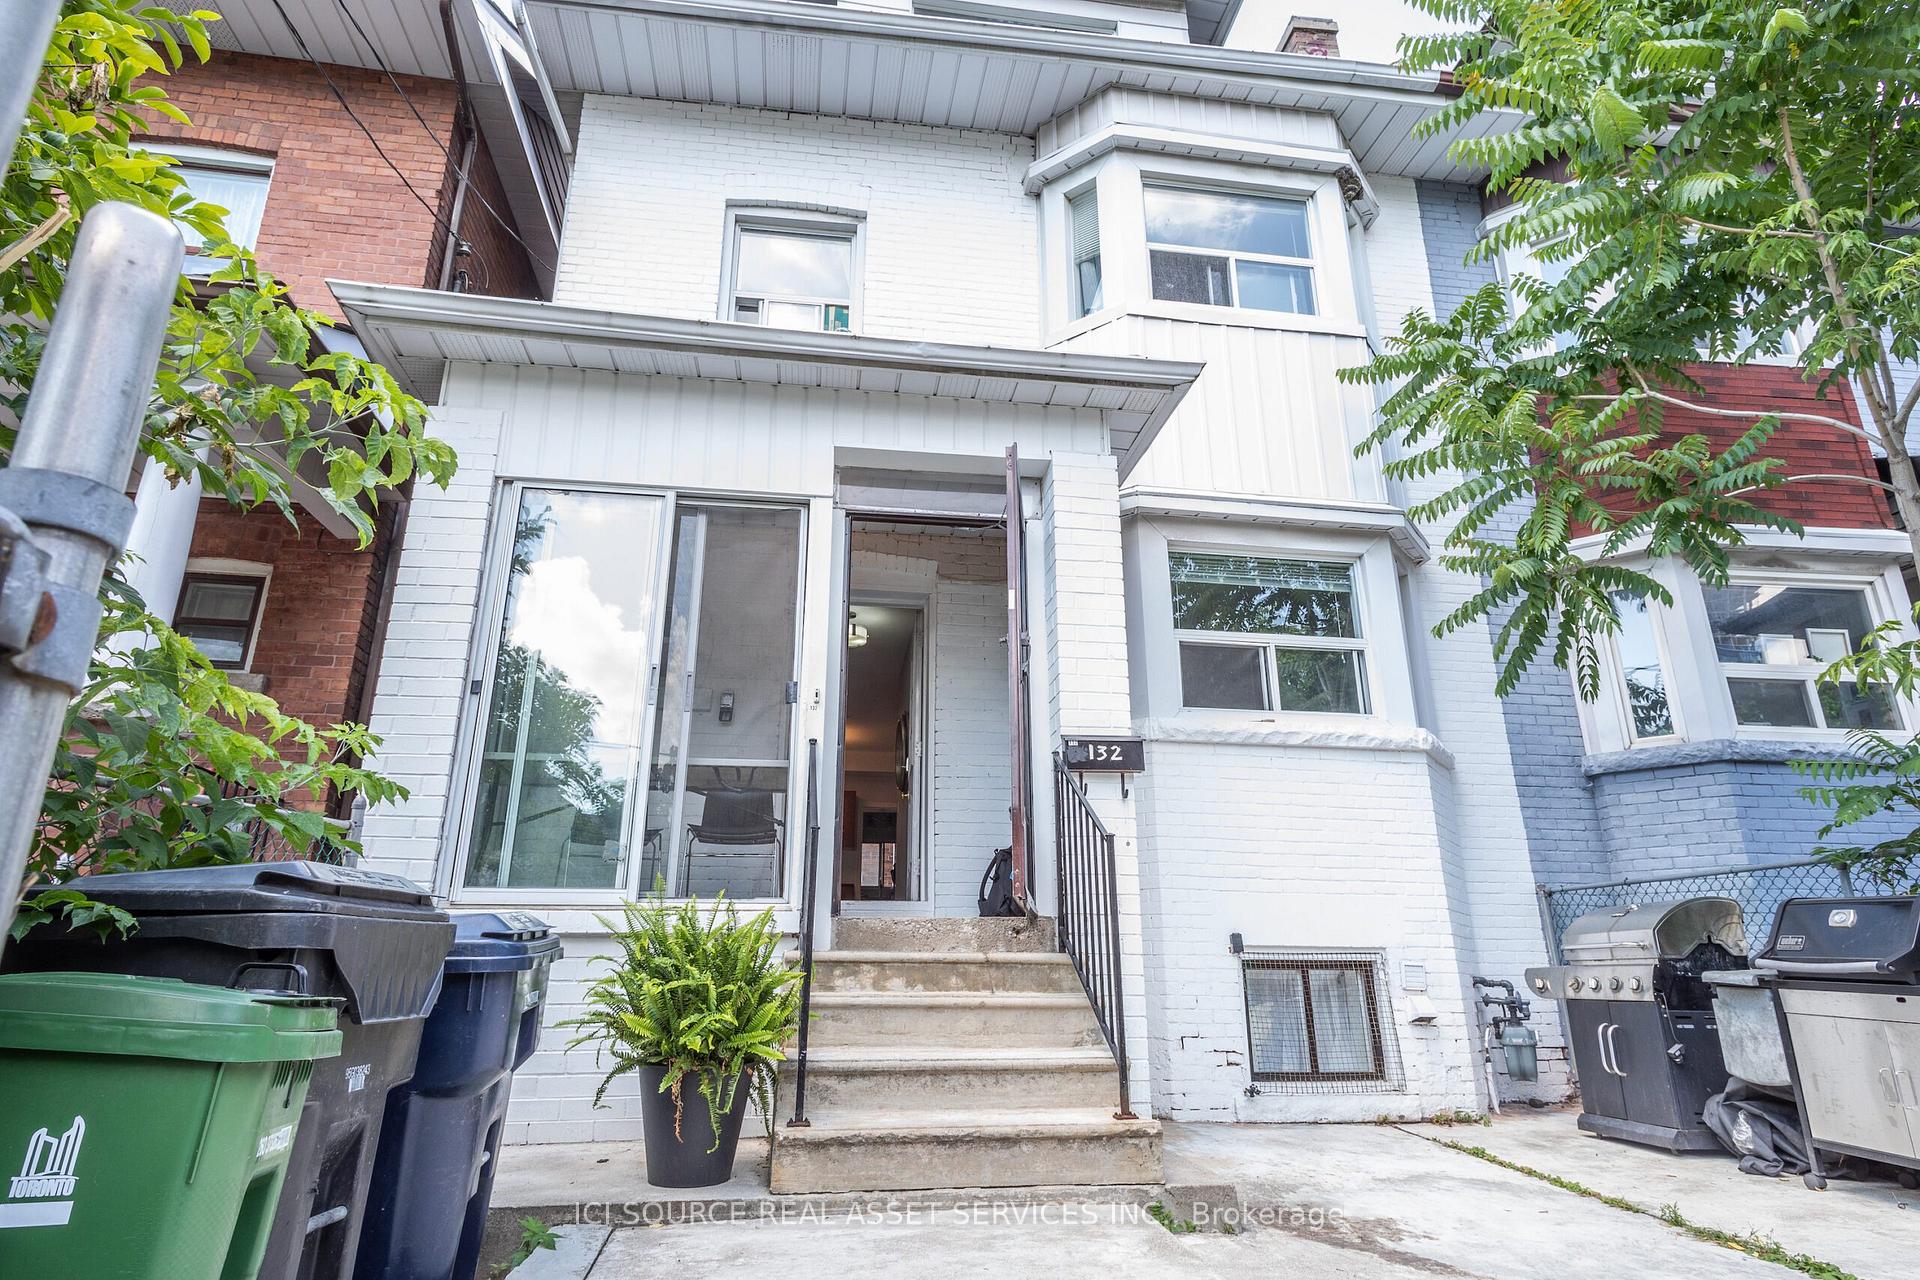 See all 19 photos
5 Bedrooms
3 Bathrooms
0 Garage
1.5K–2K sq.ft
Main, 2nd Fl…
— Unit
Property history
Facts and features
- BasementApartment
- Lease term12 months
- FurnishedUnfurnished
- LaundryEnsuite
What stands out
- Central air
The homeSemi-Detached, 3-storey, 1,500–2,000 sq ft
- Type: Semi-Detached
- Style: 3-storey
- Living space: 1,500–2,000 sq ft
- Basement: Apartment
- Waterfront: None
InsideEnsuite, Rooms above ground 8, Bedrooms 5
- Laundry: Ensuite
- Rooms above ground: 8
- Bedrooms: 5
- Bathrooms: 3
- Kitchens: 1
- Family room: Yes
Outside and lotBrick, Unknown, Unknown
- Exterior: Brick
- Roof: Unknown
- Foundation: Unknown
Heating, water and powerForced air, gas, Central air, Municipal water
- Heating: Forced air, gas
- Cooling: Central air
- Water: Municipal water
- Sewer: Municipal sewer
Rent and termsRent $4,799 a month, Main, 2nd floor, 3rd floor, Unfurnished
- Rent: $4,799 a month
- Space for rent: Main, 2nd floor, 3rd floor
- Furnished: Unfurnished
- Lease: 12 months
- Rent includes: Central air conditioning, common elements, heat, hydro, water
IncludedAll utilities, Not included No internet, phone, tv
- Included: All utilities
- Not included: No internet, phone, tv
Listing detailsC11946646, Rented, Jan 30, 2025
- MLS® number: C11946646
- Status: Rented
- Listed on: Jan 30, 2025
- Days on market: 8
- Updated: Feb 7, 2025
- Possession: 2025-02-01 / February 1, 2025
- Occupied by: Vacant
- Listing brokerage: ICI SOURCE REAL ASSET SERVICES INC.
About this home
Unit 1, 132 Huron Street, Toronto (Kensington-Chinatown), ON M5T 2B2
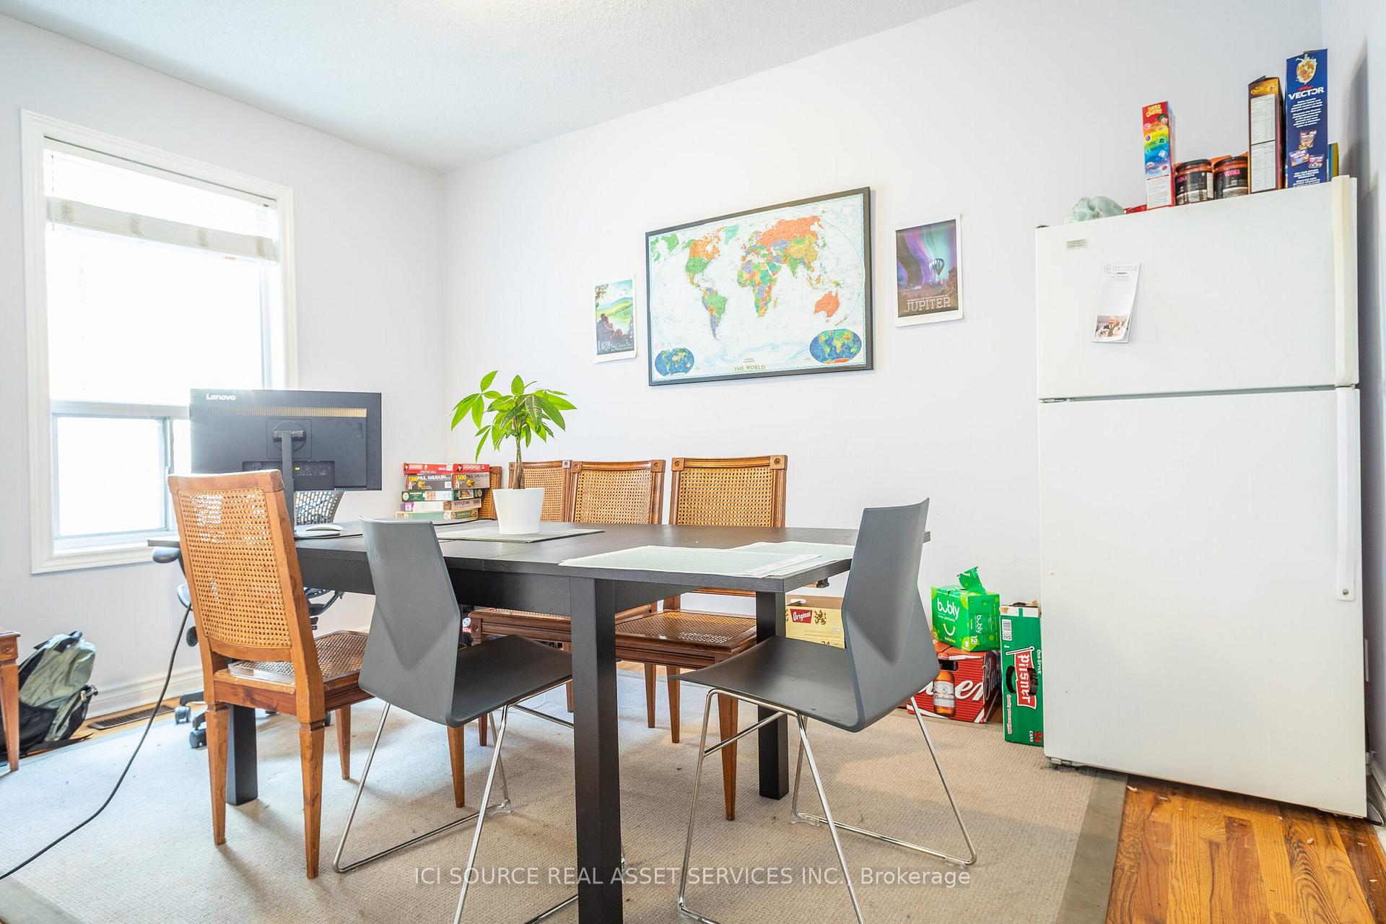
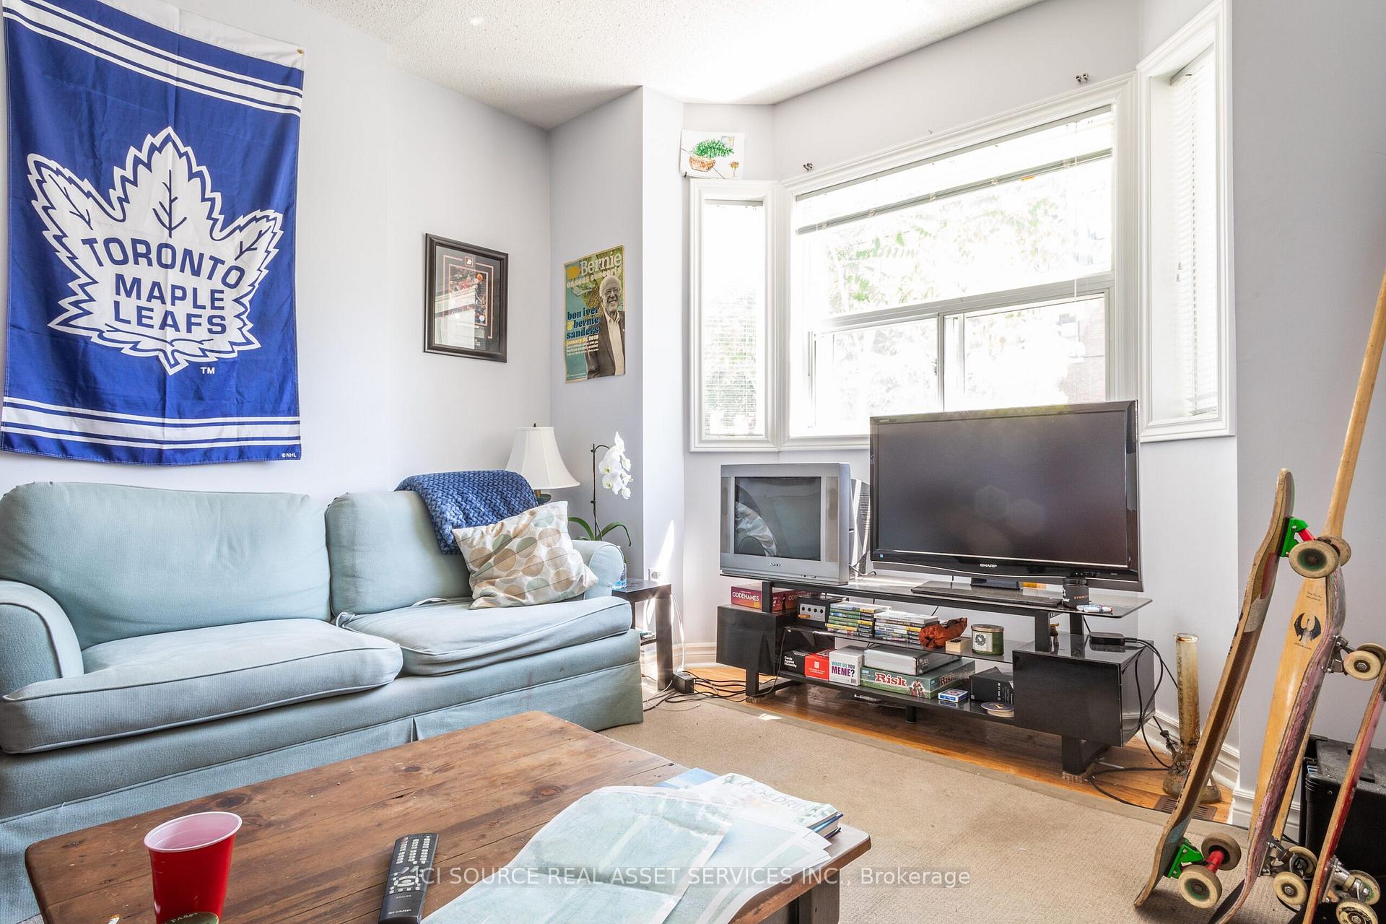
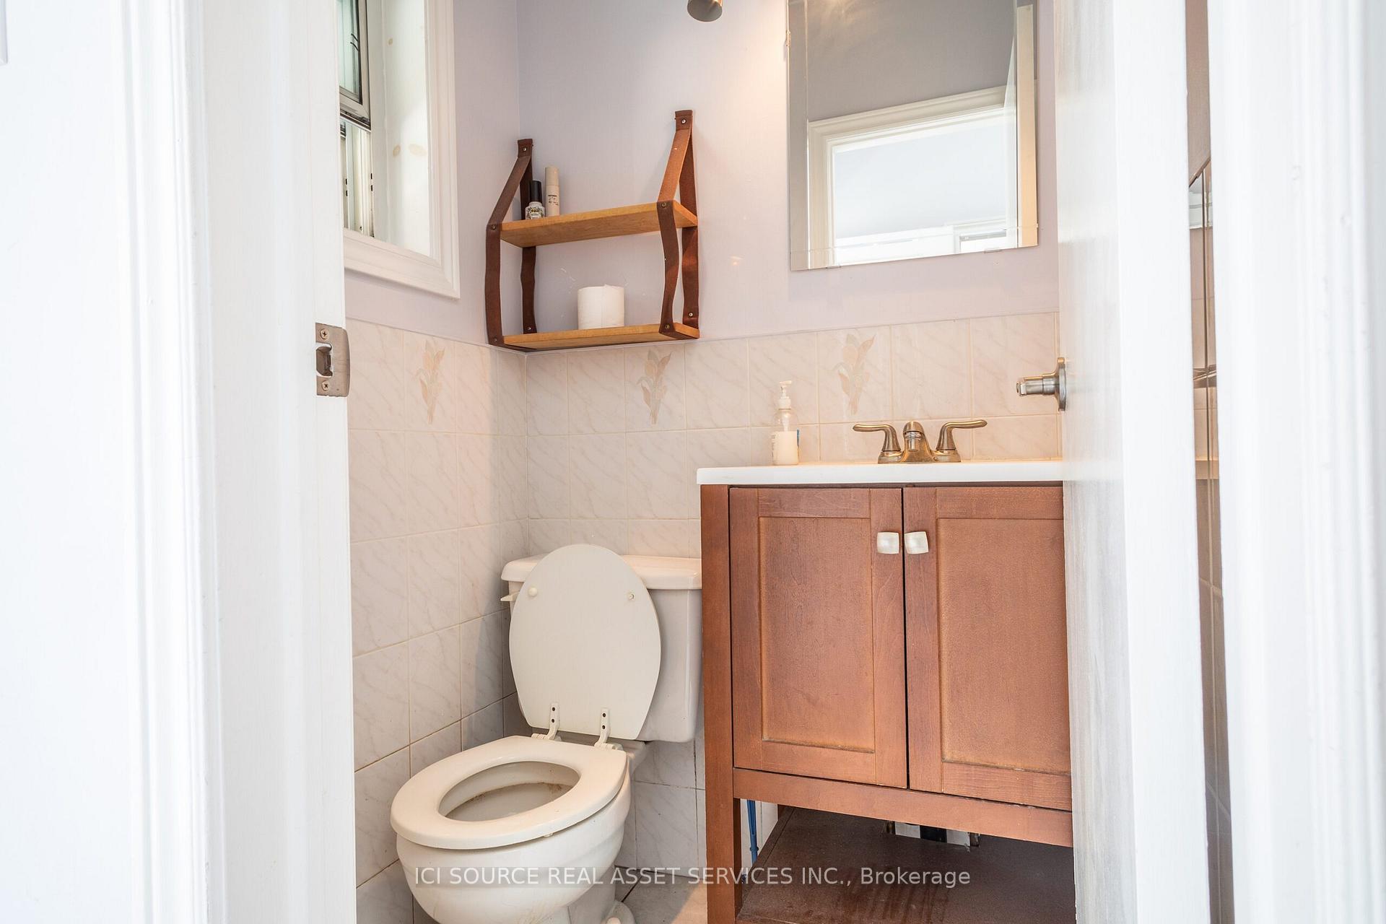
2Large, bright 5 - bedroom apartment on the main, second, and third floors of a lovely home. Rent: $4,799 all inclusive. Available Feb 1 2025. Includes: -Steps from U of T-Newly updated apartment-Large bright windows-New eat in kitchen-Three bathrooms-In suite washer & dryer-Air conditioning-5 full bedrooms with closets-Massive common room, ideal for working from home!-Front patio / BBQ area-Parking available-No smoking inside.
Read more
Ask about this home
A HOMEH agent will answer your questions about this home.
Ask a question
Around this home
College Street
Errands
Transit
Parks
Schools
Daily convenience, out of 100, from the distances below
ParkGlasgow Street Parkette · 15 within 1 km1 min walk73 m
GroceryMashion Bakery2 min walk100 m
SchoolBeverley School4 min walk220 m
Train stationNassau Street1 min walk74 m
PharmacyRexall4 min walk240 m
Cafés & foodGrossman's Tavern · 15 within 1 km1 min walk45 m
Gym & rec centreCecil Community Centre1 min walk42 m
LibraryToronto Public Library - Lillian H. Smith3 min walk207 m
HospitalCentre For Addiction and Mental Health - College Street Site5 min walk336 m
WalkDriveStraight-line distance, open map data
Grocery0.1 km
Park0.1 km
Coffee0.1 km
Dining0.0 km
Gym0.7 km
Hospital0.3 km
Nassau Street0.1 km
Schools nearby
School rating, out of 10.
Beverley Schoolelementary · Public · 0.2 km
—
Subway Academy IIsecondary · Public · 0.2 km
—
Braemar Collegesecondary · Private · 0.2 km
—
Contact agent
Helpful calculators
Rent vs buy
Affordability
Mortgage
Down payment
Stress test
CMHC insurance
Your HOMEH agent

NimaHOMEH agent · Toronto
"I would see it this week."
Ask Nima