

132 Indian Road
132 Indian Road
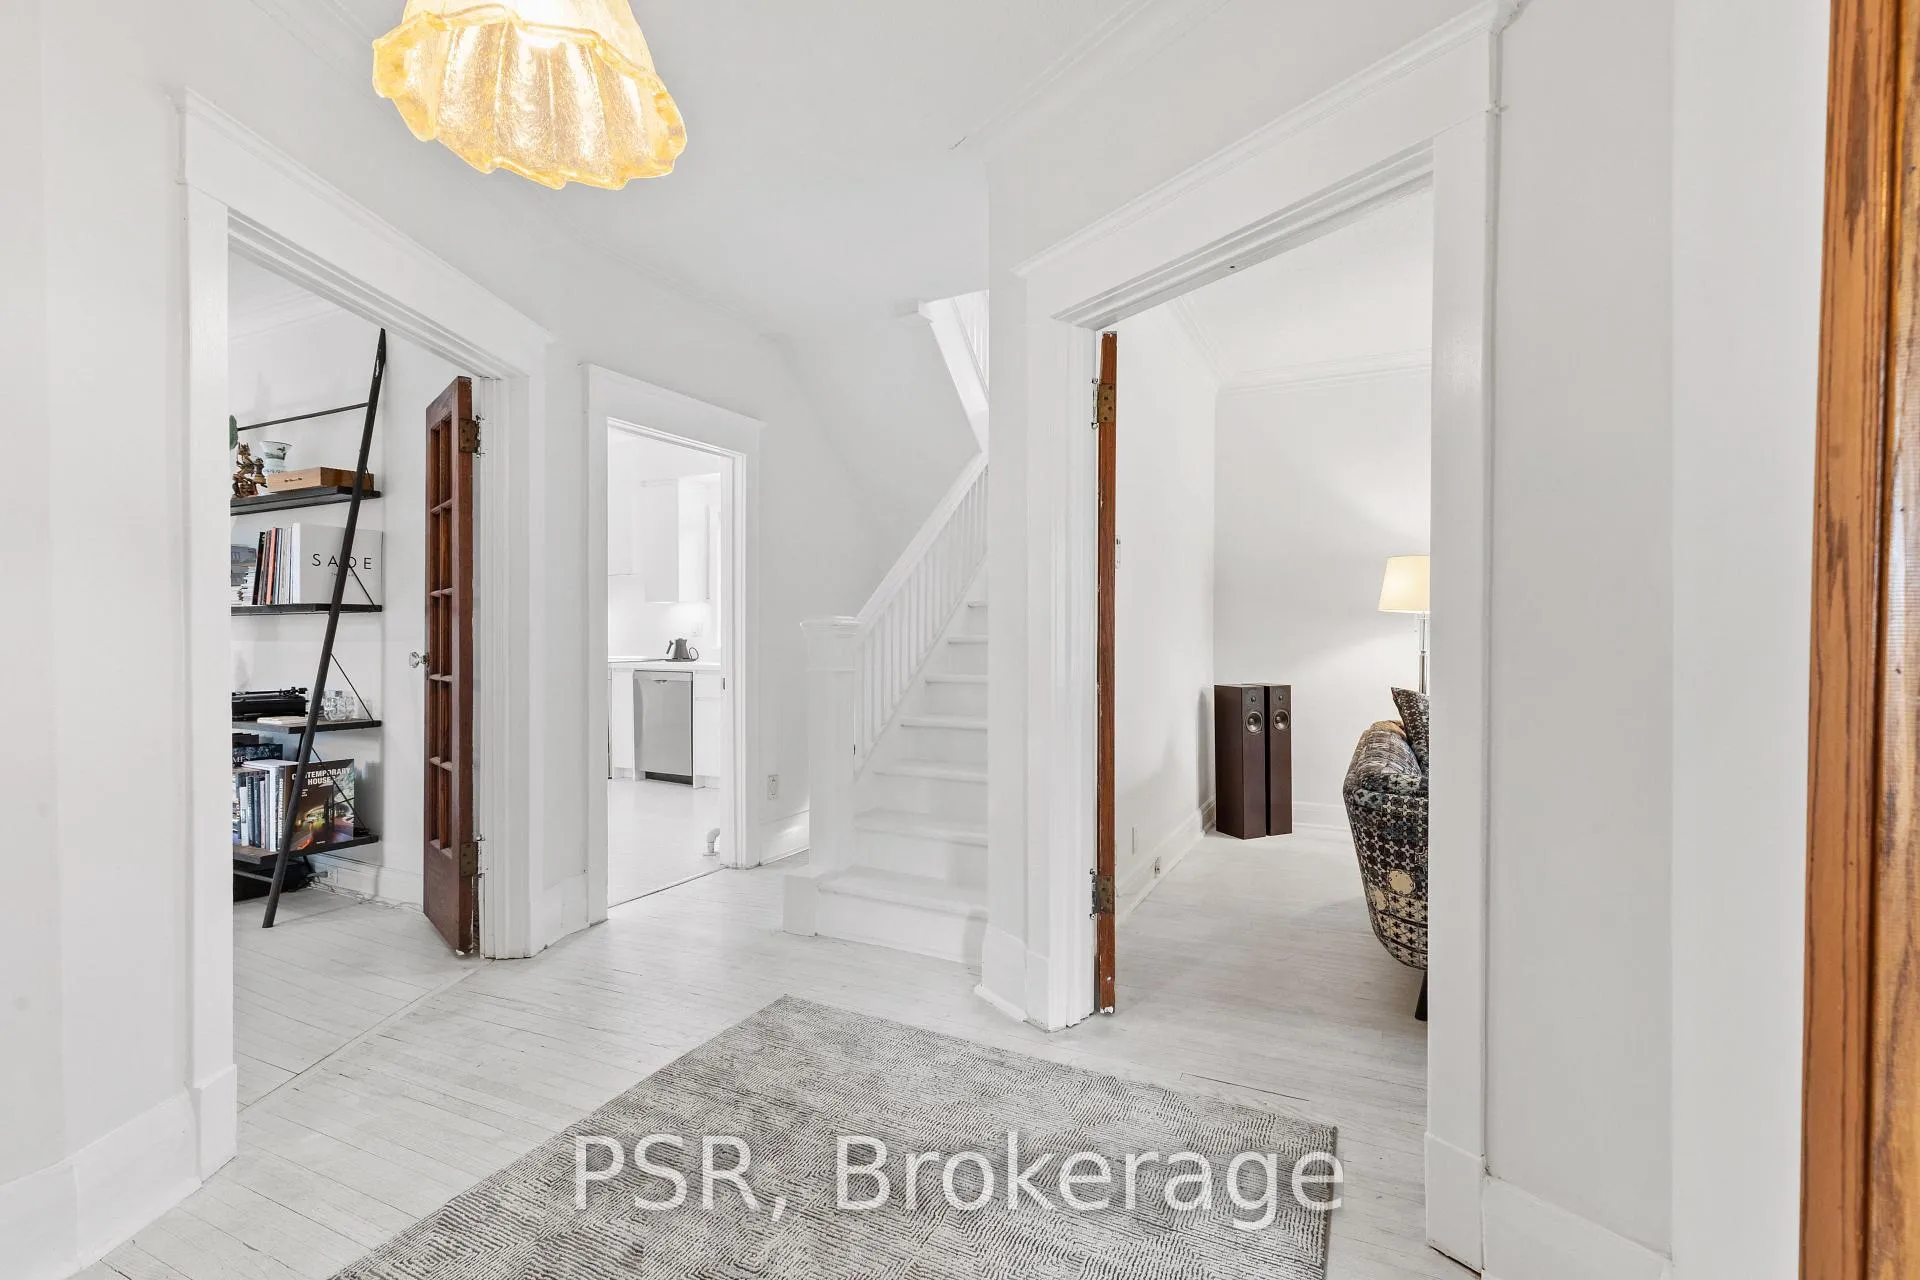 See all 30 photos
Property history
- $2,299,000ExpiredList: 2026-04-21|End: 2026-07-21|91 daysW13024516
Facts and features
- BasementUnfinished
- Price per sq ft~$836
- Water, sewerMunicipal
- Lot shapeIrregular
- Separate entrance
- Hardwood floors
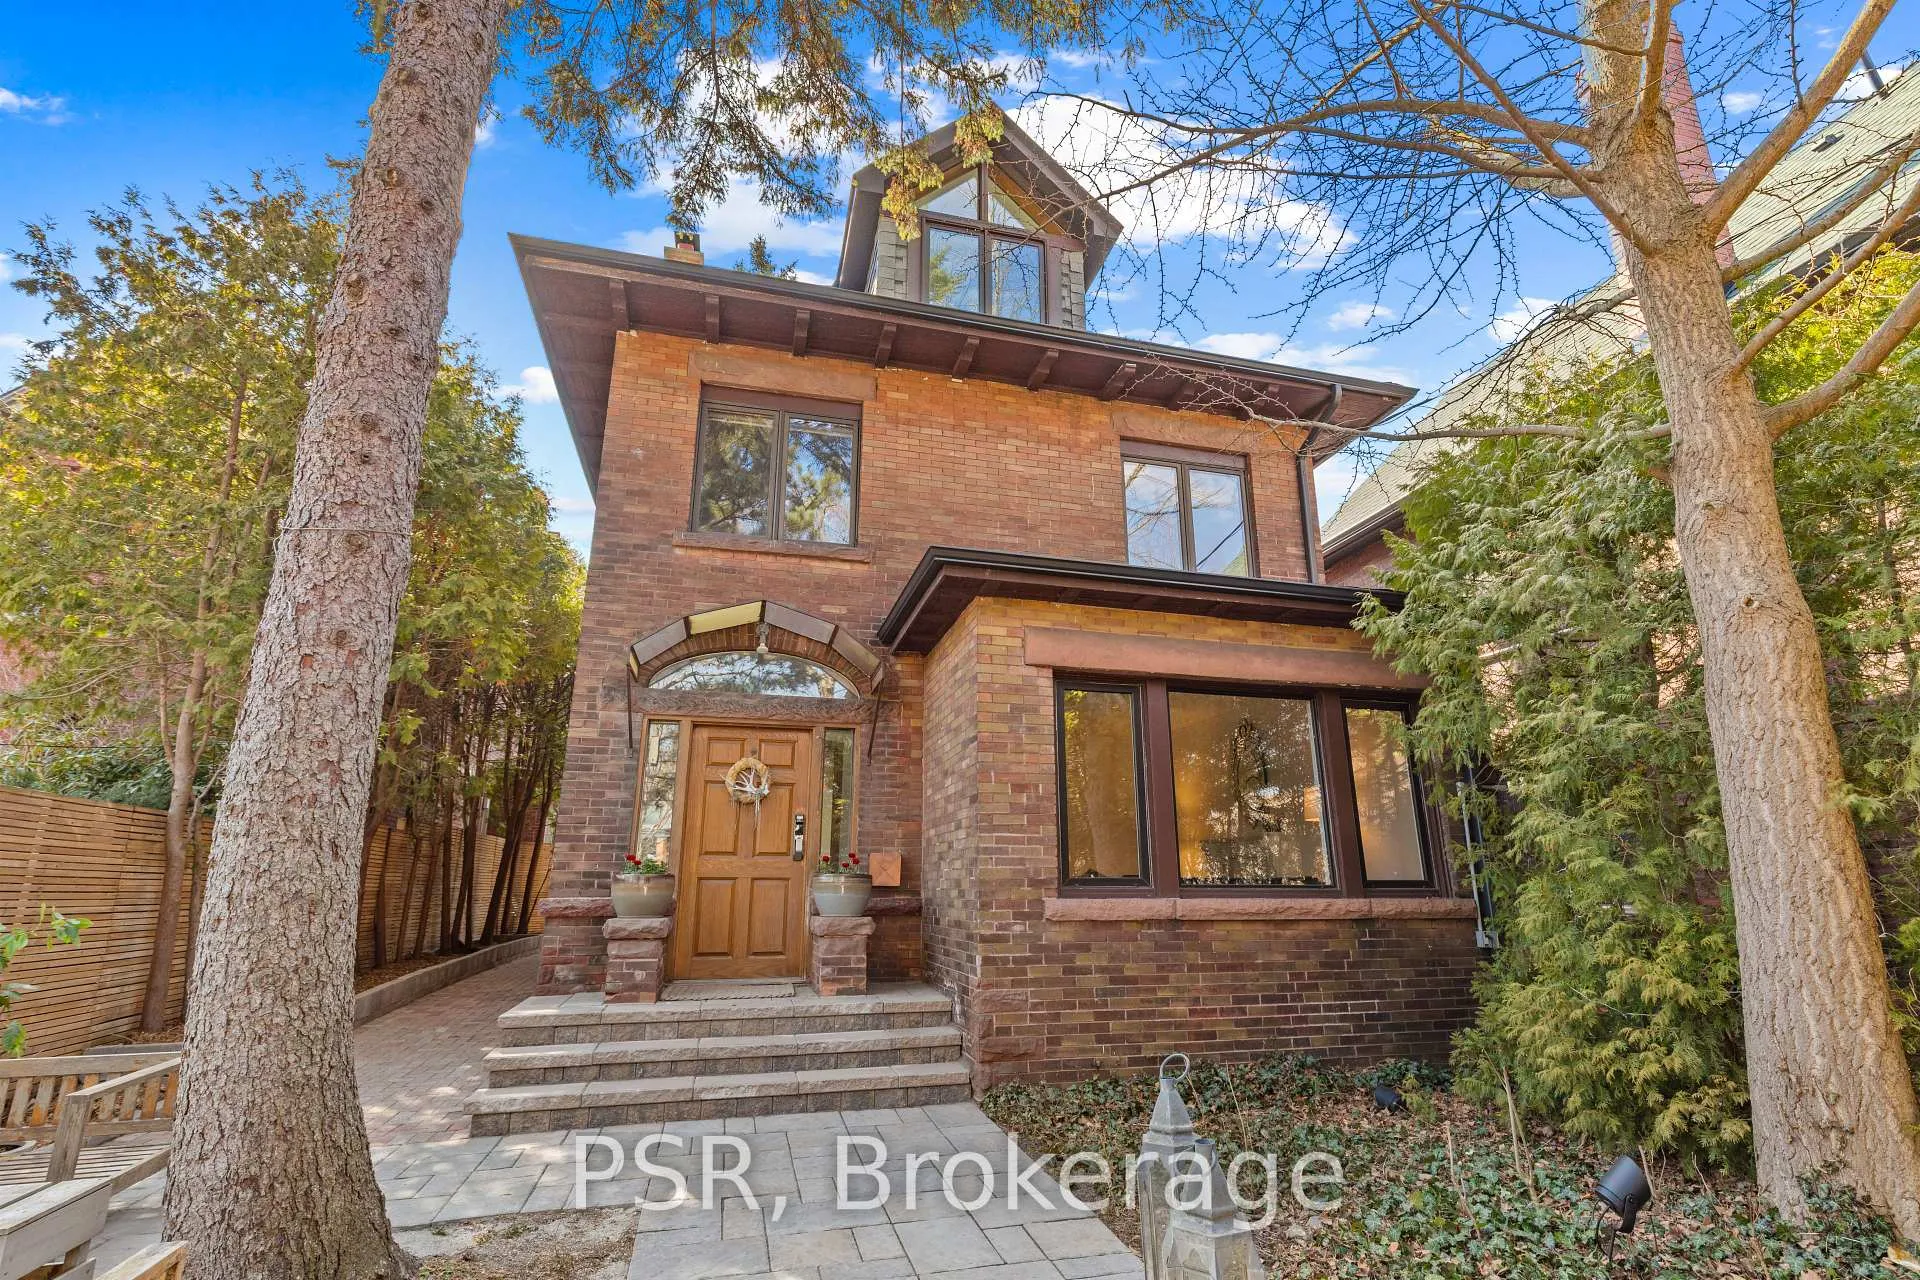
The homeDetached, 2 1/2 storey, 2,500–3,000 sq ft
- Type: Detached
- Style: 2 1/2 storey
- Living space: 2,500–3,000 sq ft
- Basement: Unfinished, separate entrance
InsideHardwood, Water heater owned, Rooms above ground 9
- Flooring: Hardwood
- Features: Water heater owned
- Rooms above ground: 9
- Bedrooms: 4
- Bathrooms: 2
- Kitchens: 1
Outside and lotBrick, Asphalt shingle, Stone
- Exterior: Brick
- Roof: Asphalt shingle
- Foundation: Stone
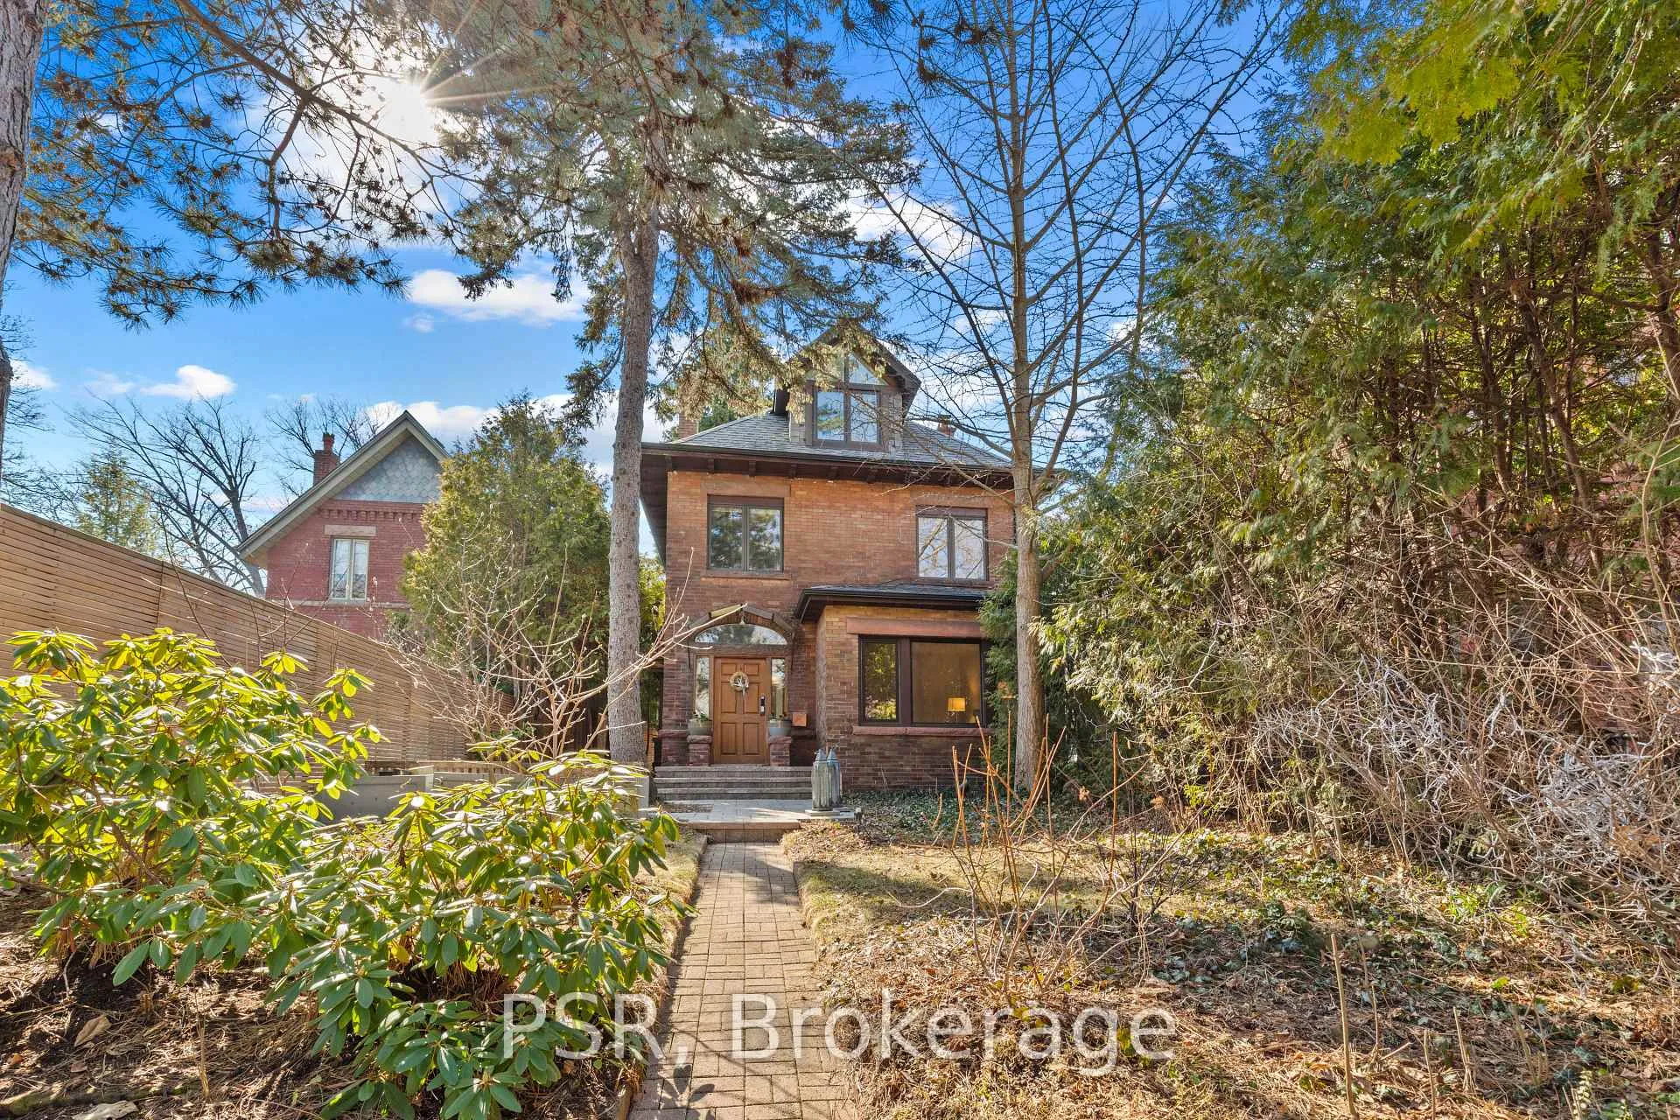
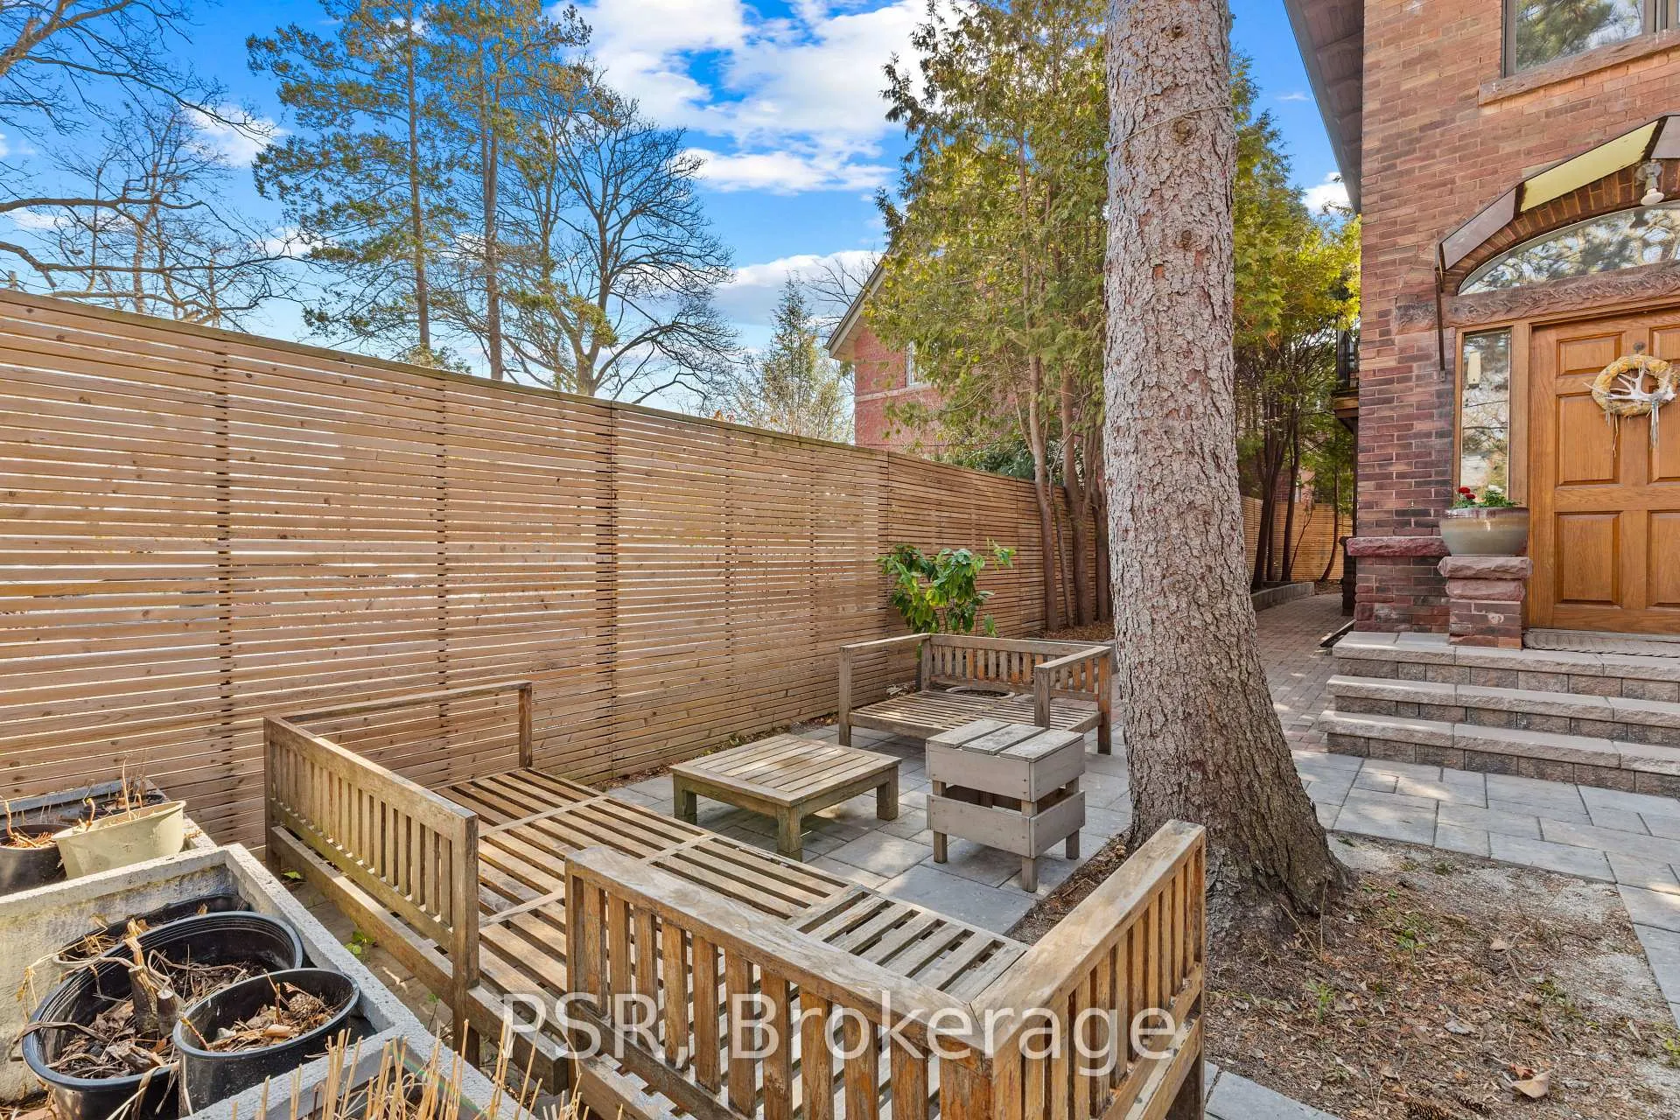
- Features: Landscaped, patio, privacy
- Size: 36.66 × 124.84 ft
- Shape: Irregular
Parking1 Garage, Detached
- Spaces: 1 Garage
- Garage: Detached
Heating, water and powerRadiant, gas, Municipal water, Municipal sewer
- Heating: Radiant, gas
- Water: Municipal water
- Sewer: Municipal sewer
Costs and taxesTaxes $10,233 a year, HST included in the price
- Taxes, 2025: $10,233 a year
- HST: HST included in the price
Included in the saleAll existing appliances including, bosch stainless steel fridge (2026), bosch range (2026), and bosch dishwasher, maytag washer and dryer (2025), fridge in basement, all window coverings, gas boiler and equipment, water heater (2026), all existing light fixtures except those listed in exclusions, mirrors in bathrooms, Front hall ceiling light fixture, 2 ceiling light fixtures on the 3rd floor
- Included: All existing appliances including, bosch stainless steel fridge (2026), bosch range (2026), and bosch dishwasher, maytag washer and dryer (2025), fridge in basement, all window coverings, gas boiler and equipment, water heater (2026), all existing light fixtures except those listed in exclusions, mirrors in bathrooms
- Not included: Front hall ceiling light fixture, 2 ceiling light fixtures on the 3rd floor
NearbyFenced yard, library, park, public transit, rec./commun.centre, school
- Close to: Fenced yard, library, park, public transit, rec./commun.centre, school
Listing detailsW13024516, Expired, Apr 21, 2026
- MLS® number: W13024516
- Status: Expired
- Listed on: Apr 21, 2026
- Days on market: 91
- Updated: Jul 21, 2026
- Possession: 2026-07-09 / 30-59 days
- Occupied by: Owner
- Listing brokerage: PSR
About this home
132 Indian Road, Toronto (High Park-Swansea), ON M6R 2V6
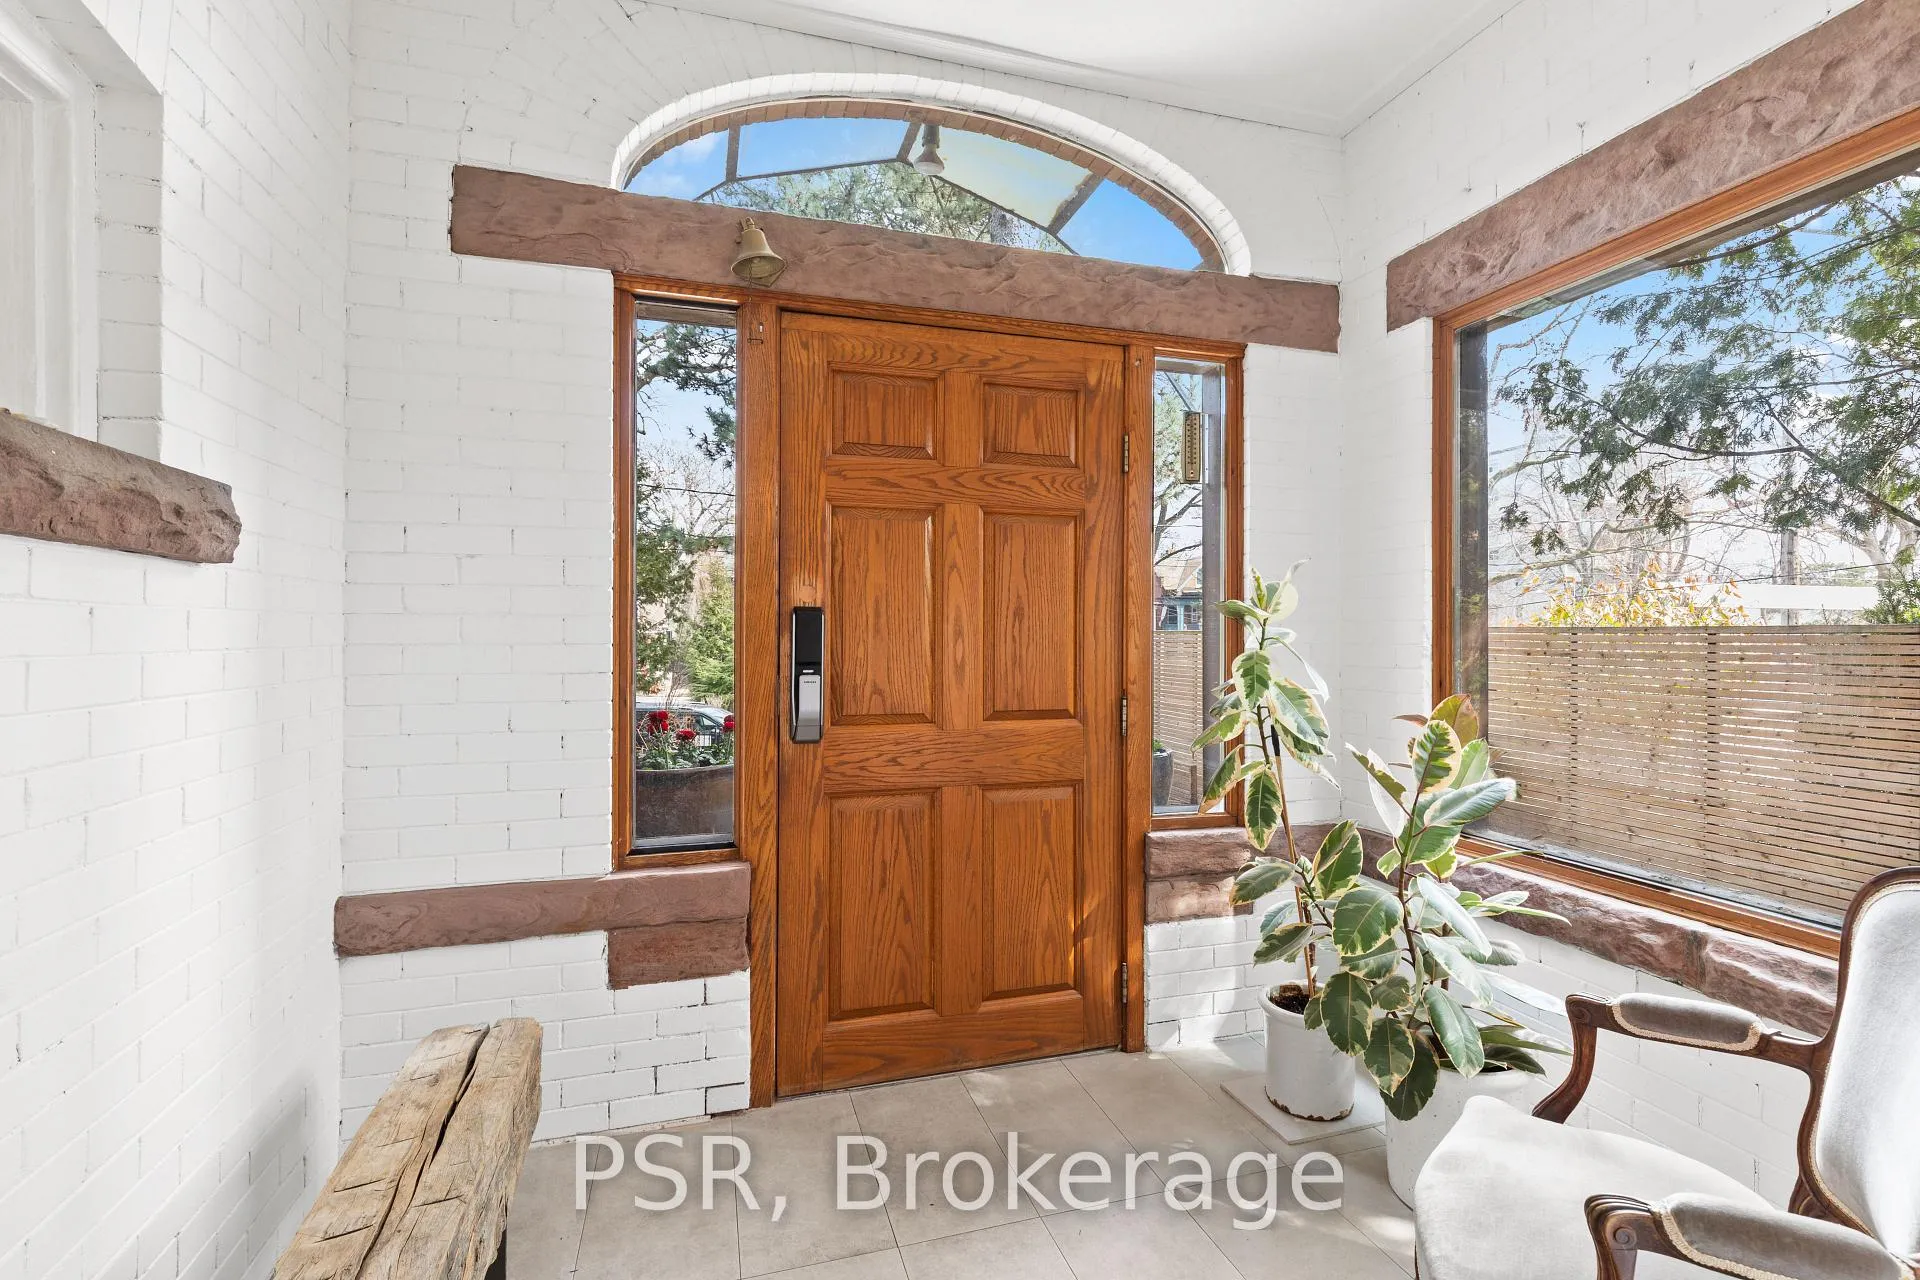
Exceptional opportunity in one of Toronto's most desirable west-end enclaves, this beautifully updated detached home sits on an expansive 36-foot-wide lot, offering the perfect balance of move-in ready comfort and future potential. Ideally located just steps from High Park, Bloor West Village, and Roncesvalles, enjoy an unmatched lifestyle with parks, cafés, boutiques, and transit all within easy reach. A stately full brick exterior delivers strong curb appeal, while new front steps and an interlock patio create a private, tree-lined outdoor retreat. Inside, a bright vestibule with a solid wood door, oversized windows, and arched transom welcomes you with warmth and natural light. The brand new custom kitchen features sleek knife-edge cabinetry, Corian countertops with matching backsplash, premium Bosch appliances, under cabinet lighting, and thoughtfully integrated storage. Generous principal rooms provide excellent scale for both everyday living and entertaining, complemented by original wood doors and trim. The primary suite offers a walk-in closet and a renovated 3-piece ensuite with a frameless glass rain shower and custom vanity, along with an attached sunroom ideal for a home office, nursery, or sitting area. A bright third-level loft adds flexible living space as a bedroom, office, or family lounge, while the unfinished basement with a separate entrance presents outstanding potential to expand or create an income suite. With two renovated bathrooms, fresh paint throughout, new eavestroughs and downspouts, and rare parking for two via a detached garage and rear pad, this move-in ready home offers the opportunity to personalize and add value over time. Offers considered anytime.
Ask about this home
A HOMEH agent will answer your questions about this home.
Around this home
Daily convenience, out of 100, from the distances below
Schools nearby
School rating, out of 10.
Helpful calculators
Your HOMEH agent

"I would see it this week."