

2nd Floor, 133 Brock Street
2nd Floor, 133 Brock Street
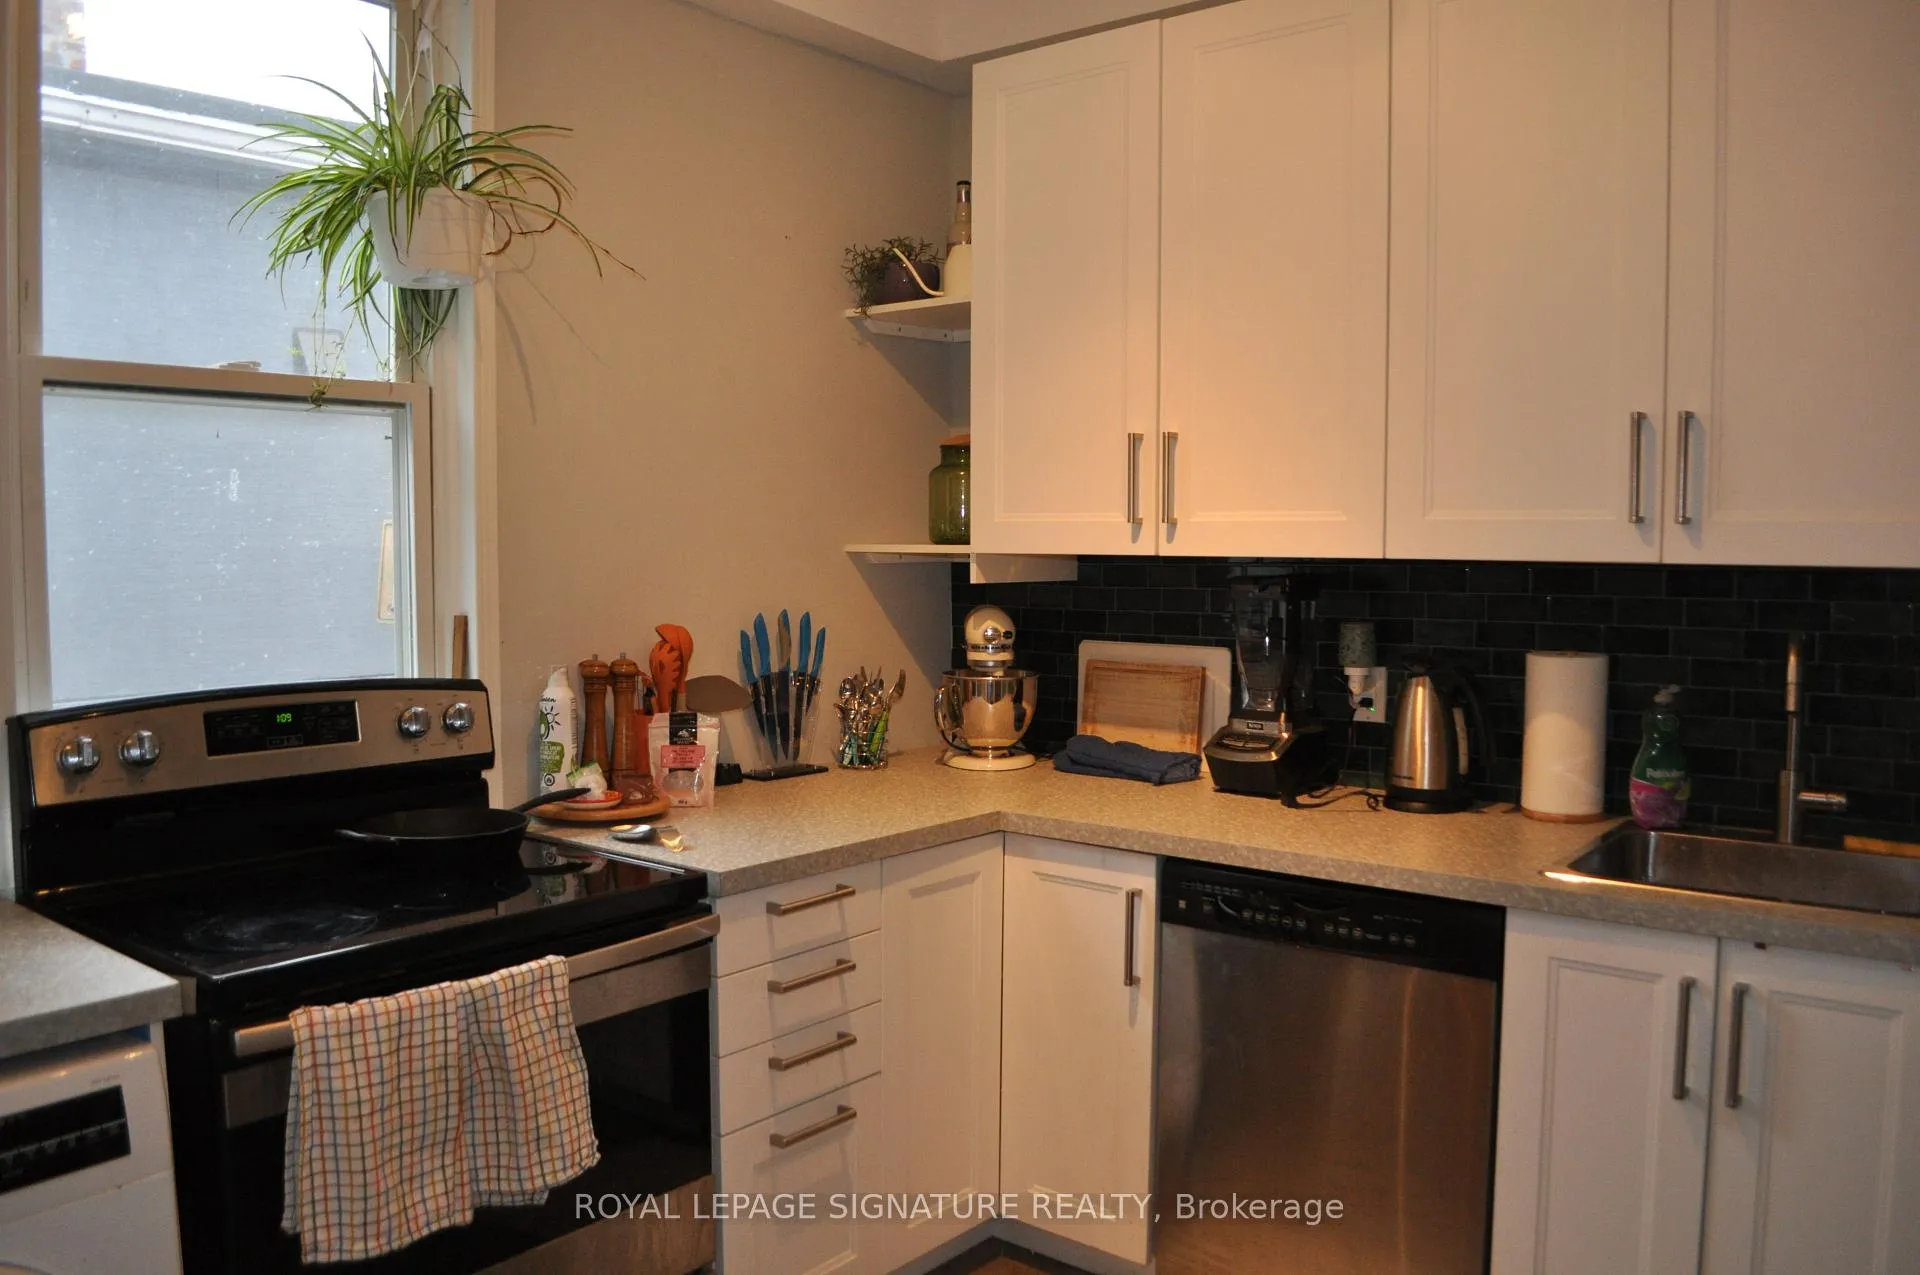 See all 14 photos
Property history
Facts and features
- BasementNone
- Lot size17 × 115 ft
- Lease term12 months
- FurnishedUnfurnished
- Hardwood floors
- Central air
The homeSemi-Detached, 3-storey, 700–1,100 sq ft
- Type: Semi-Detached
- Style: 3-storey
- Living space: 700–1,100 sq ft
- Basement: None
InsideHardwood, Ensuite, in kitchen, Storage, water softener
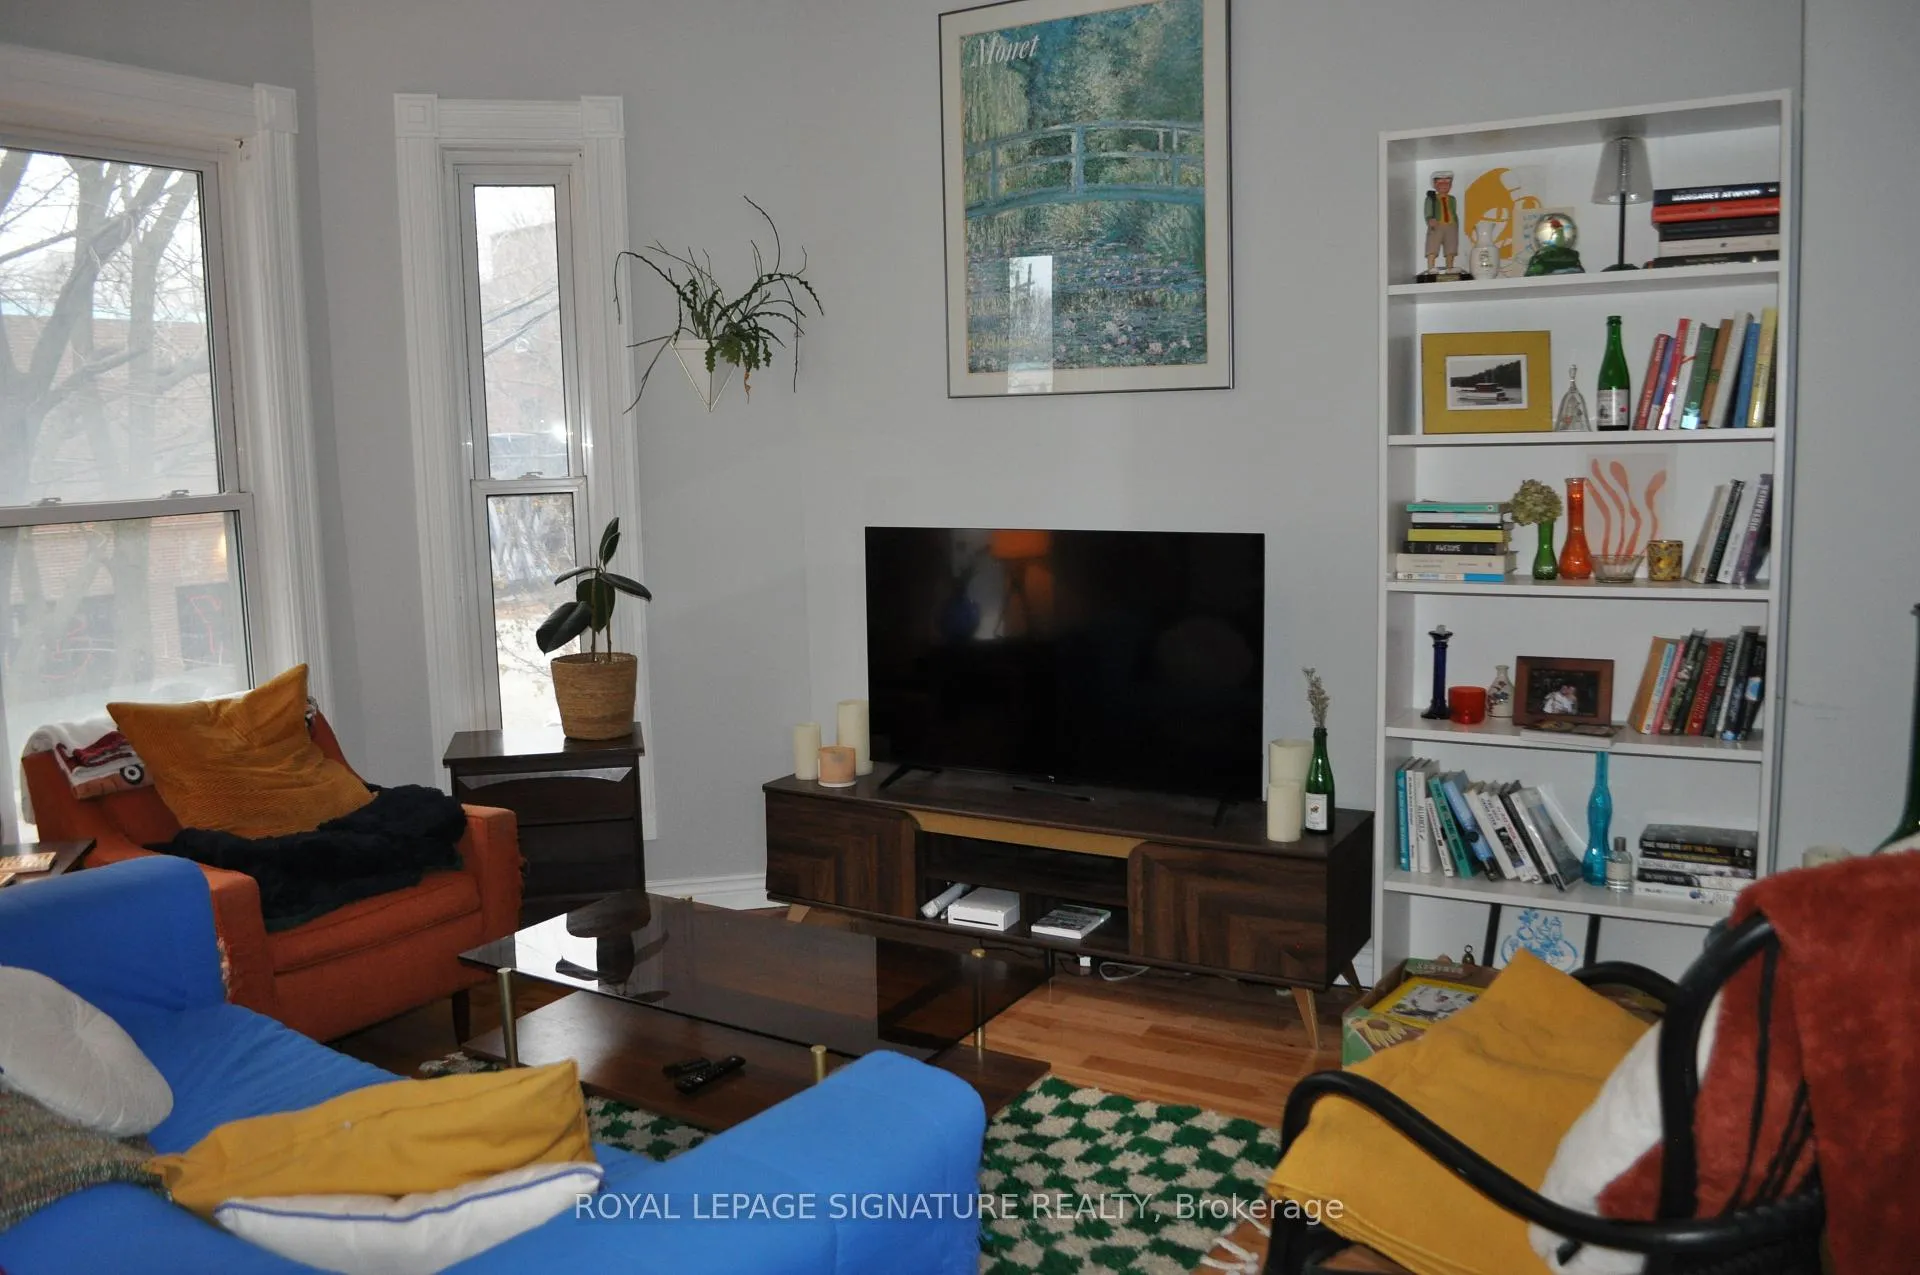
- Flooring: Hardwood
- Laundry: Ensuite, in kitchen
- Features: Storage, water softener
- Security: Alarm system, carbon monoxide detectors
- Rooms above ground: 5
- Bedrooms: 2
- Bathrooms: 1
- Kitchens: 1
Outside and lotAluminum siding, brick front, Unknown, Unknown
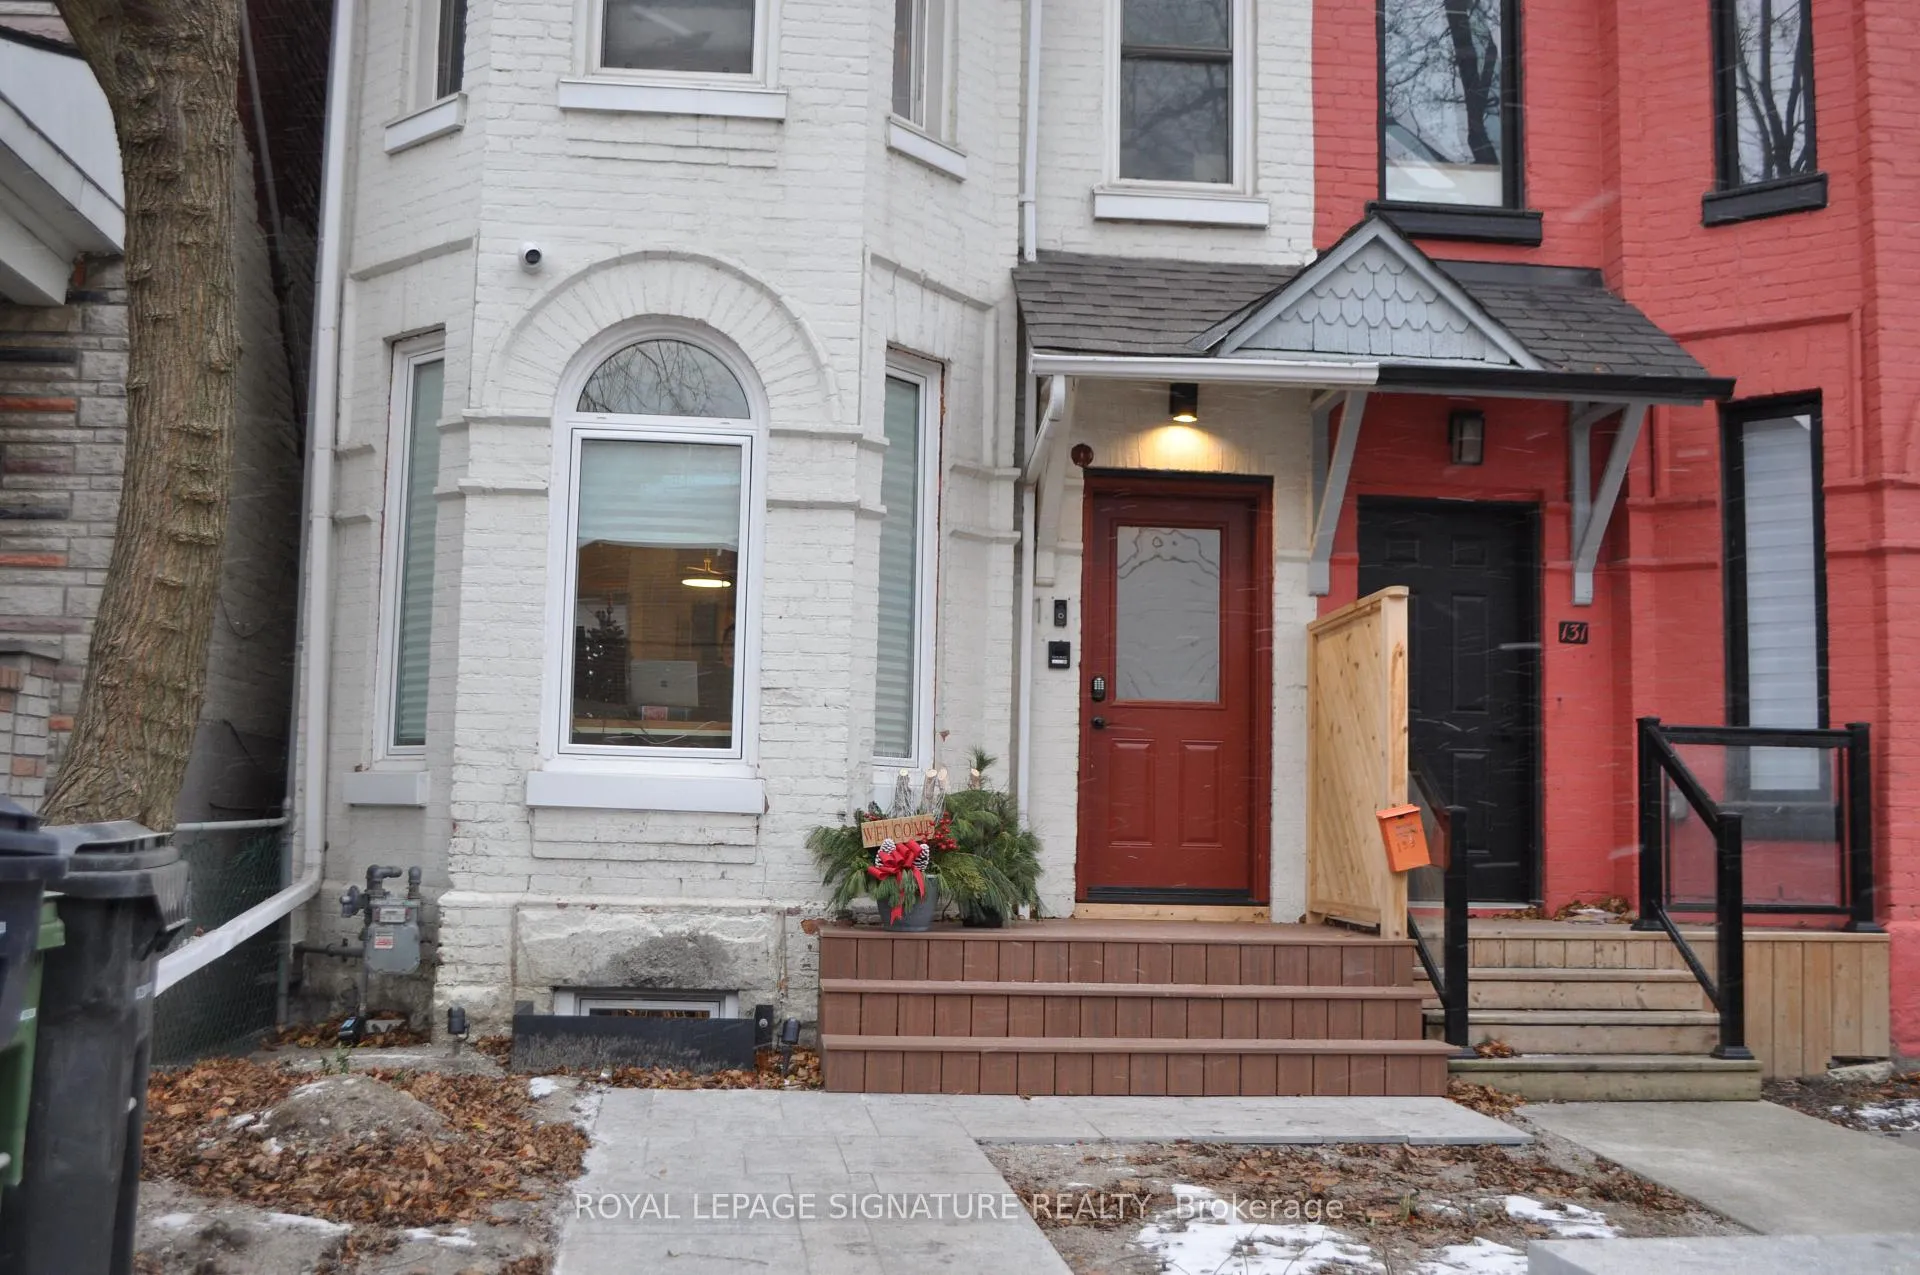
- Exterior: Aluminum siding, brick front
- Roof: Unknown
- Foundation: Unknown
- Features: Deck
- Size: 17 × 115 ft
ParkingStreet only
- Driveway: Street only
Heating, water and powerForced air, gas, Central air, Municipal water
- Heating: Forced air, gas
- Cooling: Central air
- Water: Municipal water
- Sewer: Municipal sewer
Rent and termsRent $3,100 a month, 2nd floor, 3rd floor, Unfurnished
- Rent: $3,100 a month
- Space for rent: 2nd floor, 3rd floor
- Furnished: Unfurnished
- Lease: 12 months
- Paid: Monthly
- Rent includes: Building maintenance, grounds maintenance, exterior maintenance, high speed internet, snow removal, water
- Deposit: Required
- Credit check: Required
- Employment letter: Required
- Rental application: Required
- References: Required
IncludedFridge, stove, dishwasher, washer & dryer and all electric light fixtures.
- Included: Fridge, stove, dishwasher, washer & dryer and all electric light fixtures.
Listing detailsC12616354, Rented, Dec 10, 2025
- MLS® number: C12616354
- Status: Rented
- Listed on: Dec 10, 2025
- Days on market: 12
- Updated: Dec 22, 2025
- Possession: Flexible
- Occupied by: Tenant
- Listing brokerage: ROYAL LEPAGE SIGNATURE REALTY
About this home
2nd Floor, 133 Brock Street, Toronto (Little Portugal), ON M6K 2L5
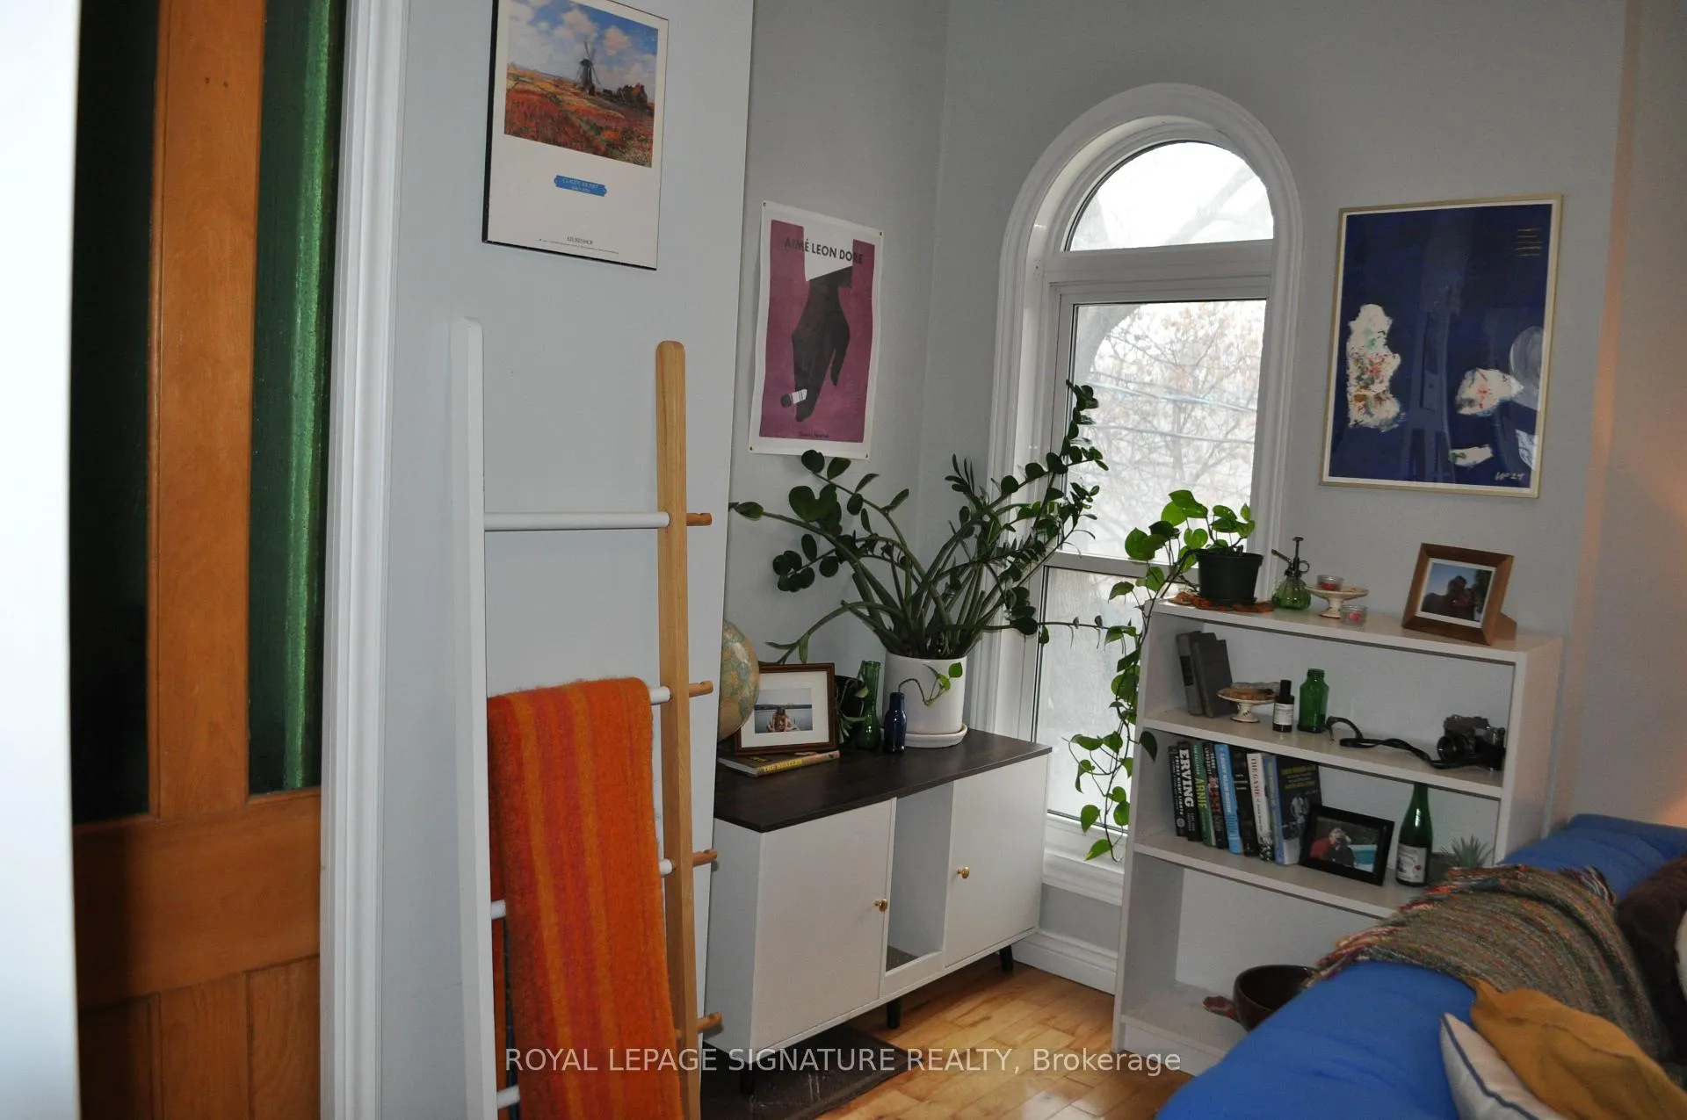
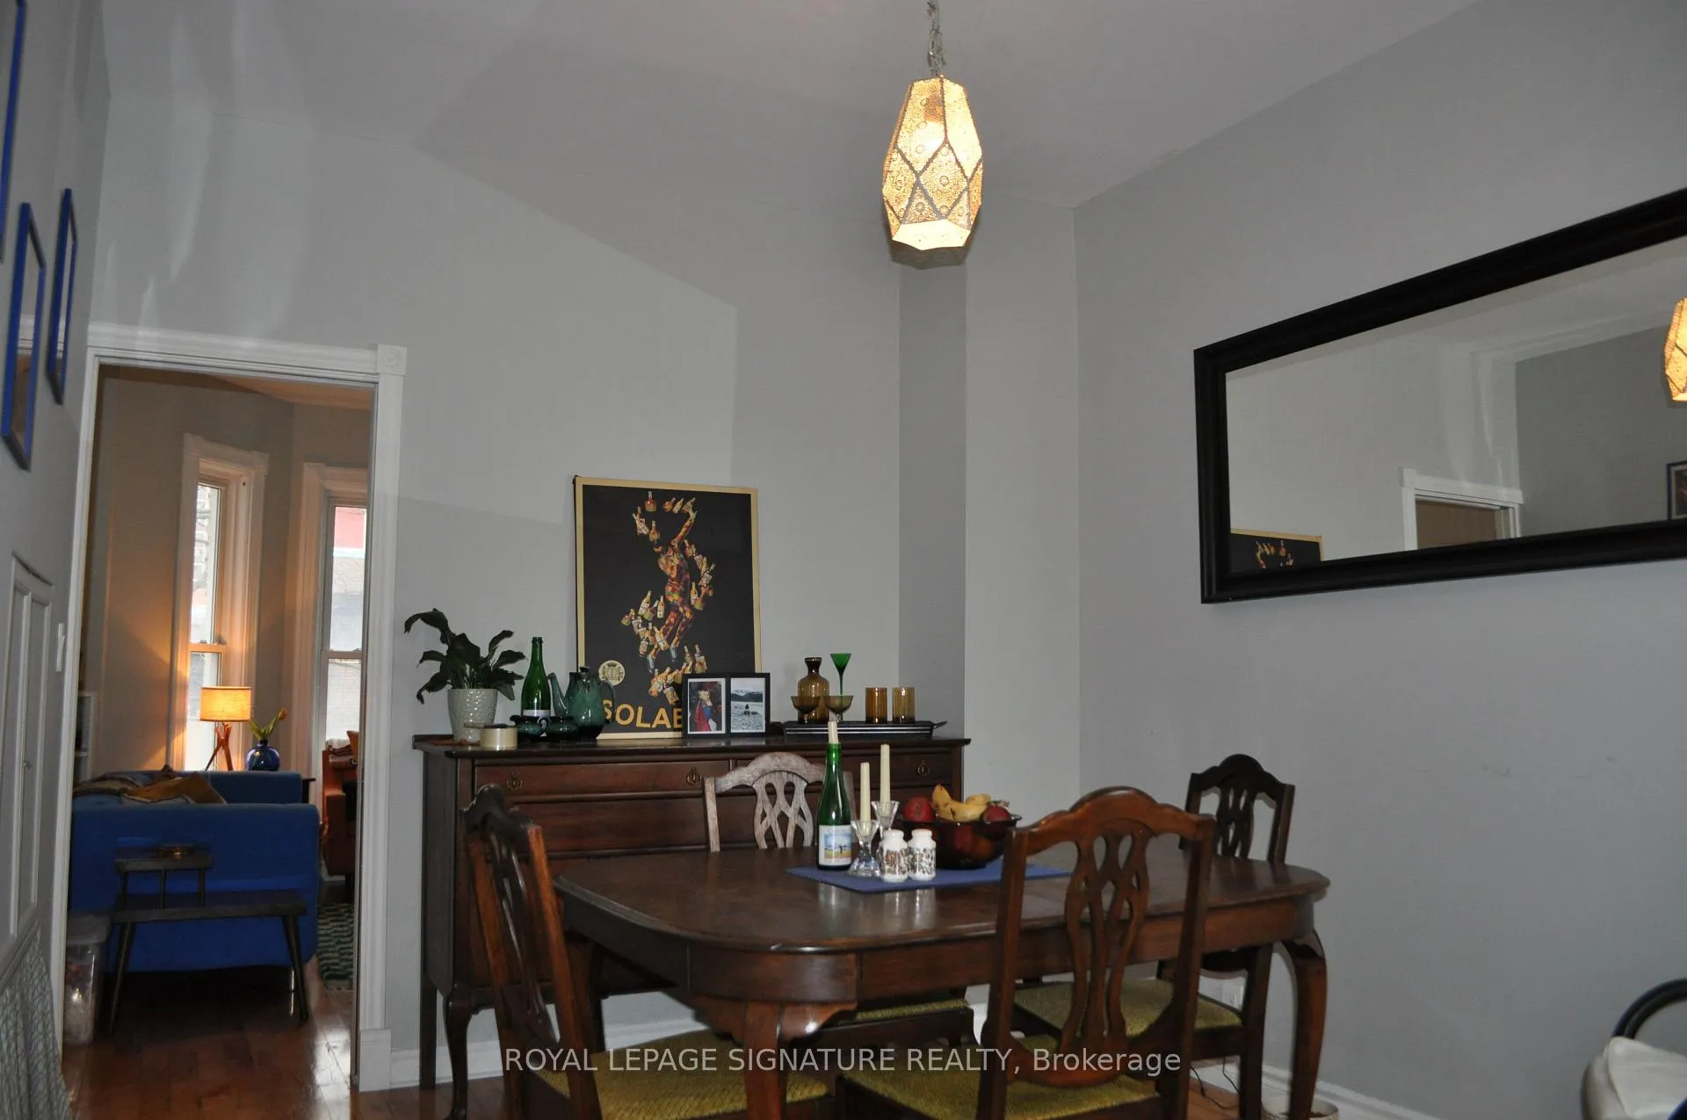
Charming Updated Two Bedroom Apartment For Lease in Victorian Century Home. This Second Floor Unit Boasts Tons Of Character, Ample Storage, Split Bedroom Plan, Large Private Deck and Compact Washer and Dryer. The Third Floor Loft Includes A Window Air Conditioning Unit For Year Round Comfort!! Walking Distance to All Amenities Including Trendy Queen West, Dundas West and Parkdale Shops and Restaurants. Lease Price Includes Water, Garbage Pickup, Home Alarm System, and Bell Fibe Internet With Multiple WIFI 6 Access Points For Seamless Coverage (Up To 500-600 MB Download Speeds) and Three Wired Ethernet Lines (Up To 1 GB Download Speeds). The Space Boasts 1000 sqft of Living Space. More Landscaping Will Be Completed This Spring. Includes Whole Home Water Softener System! Permit Parking Available. Both Agent and Landlords Must Meet Tenant in Person Before Acceptance. Heat and Hydro are Extra.
Ask about this home
A HOMEH agent will answer your questions about this home.
Around this home
Daily convenience, out of 100, from the distances below
Schools nearby
School rating, out of 10.
Helpful calculators
Your HOMEH agent

"I would see it this week."