

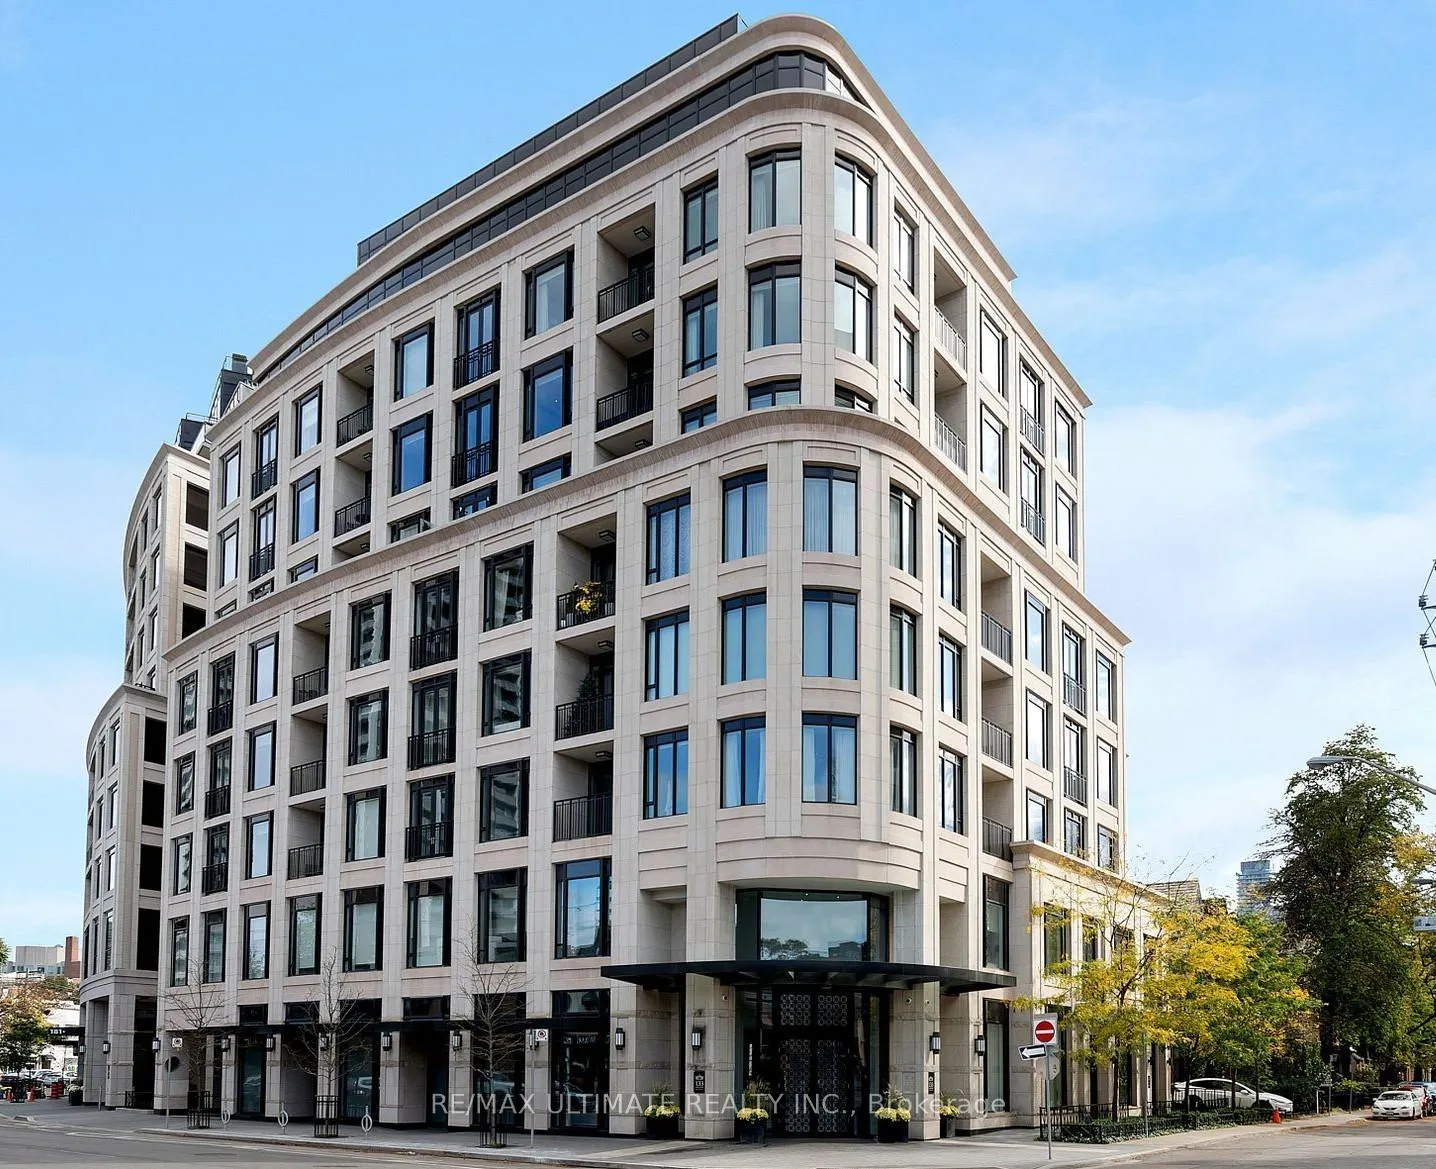
Unit 501, 133 Hazelton Avenue
Unit 501, 133 Hazelton Avenue
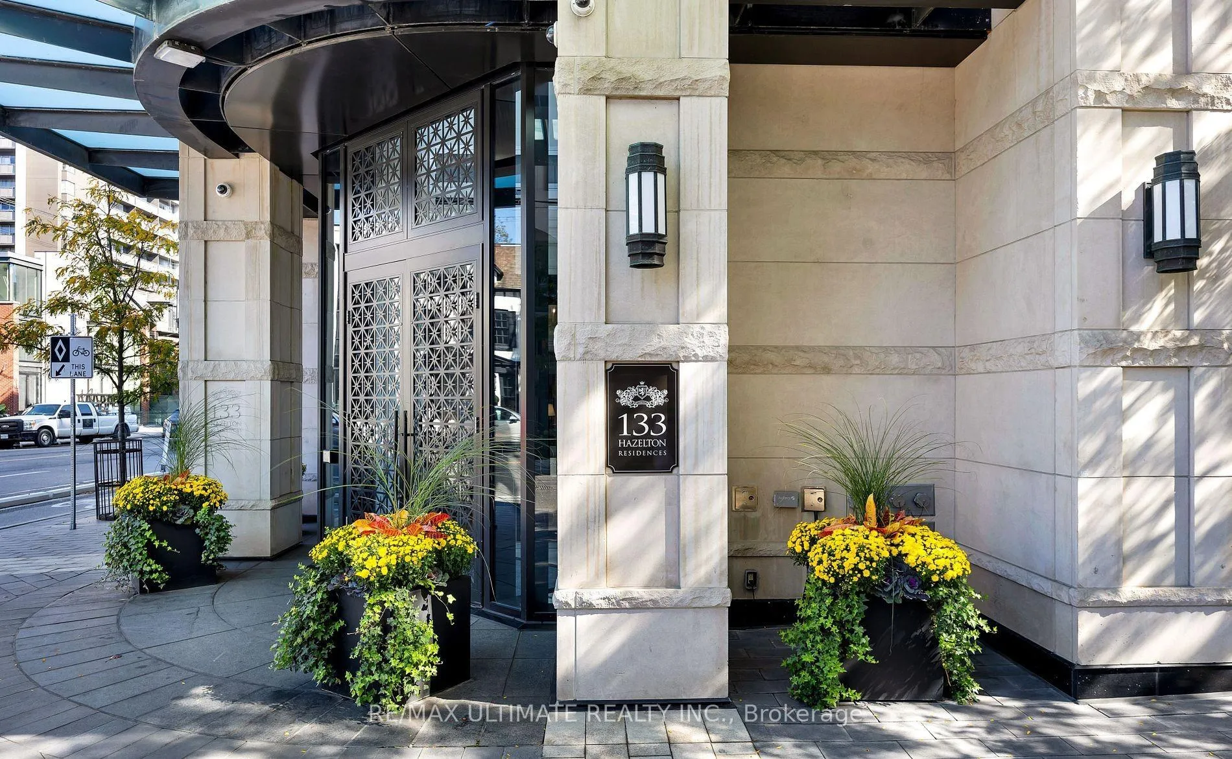
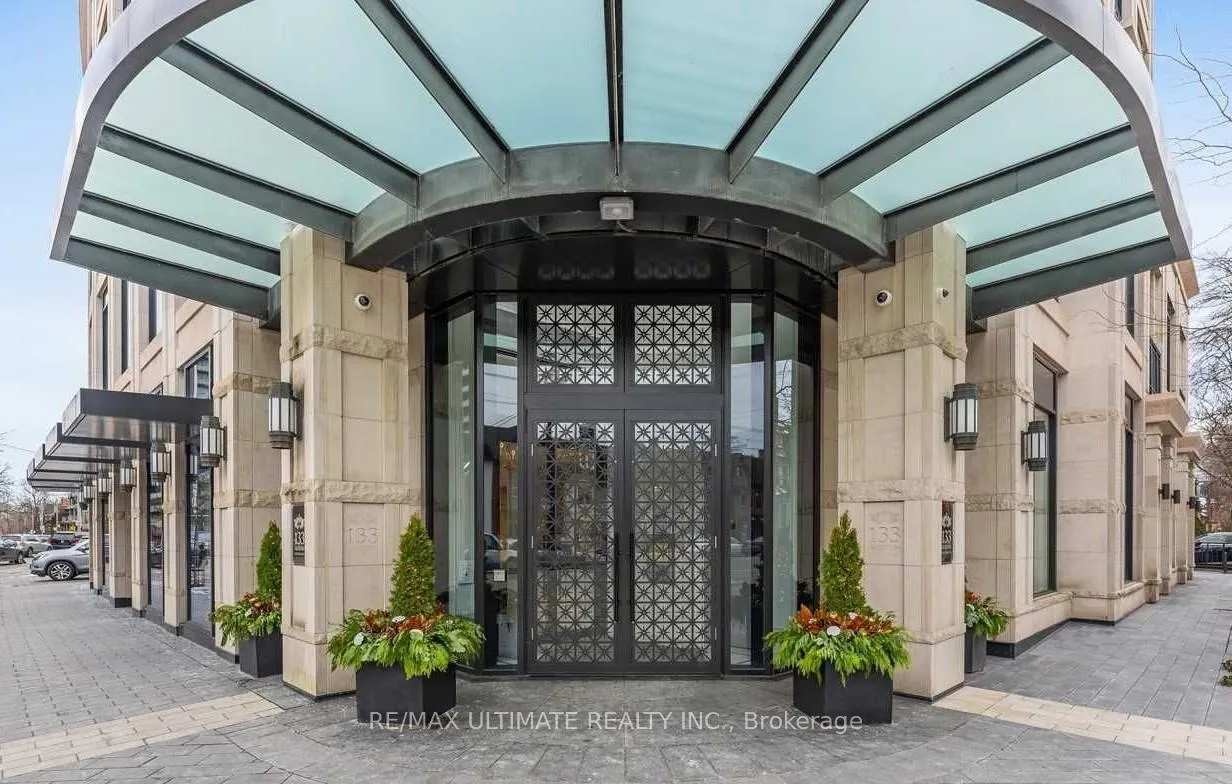
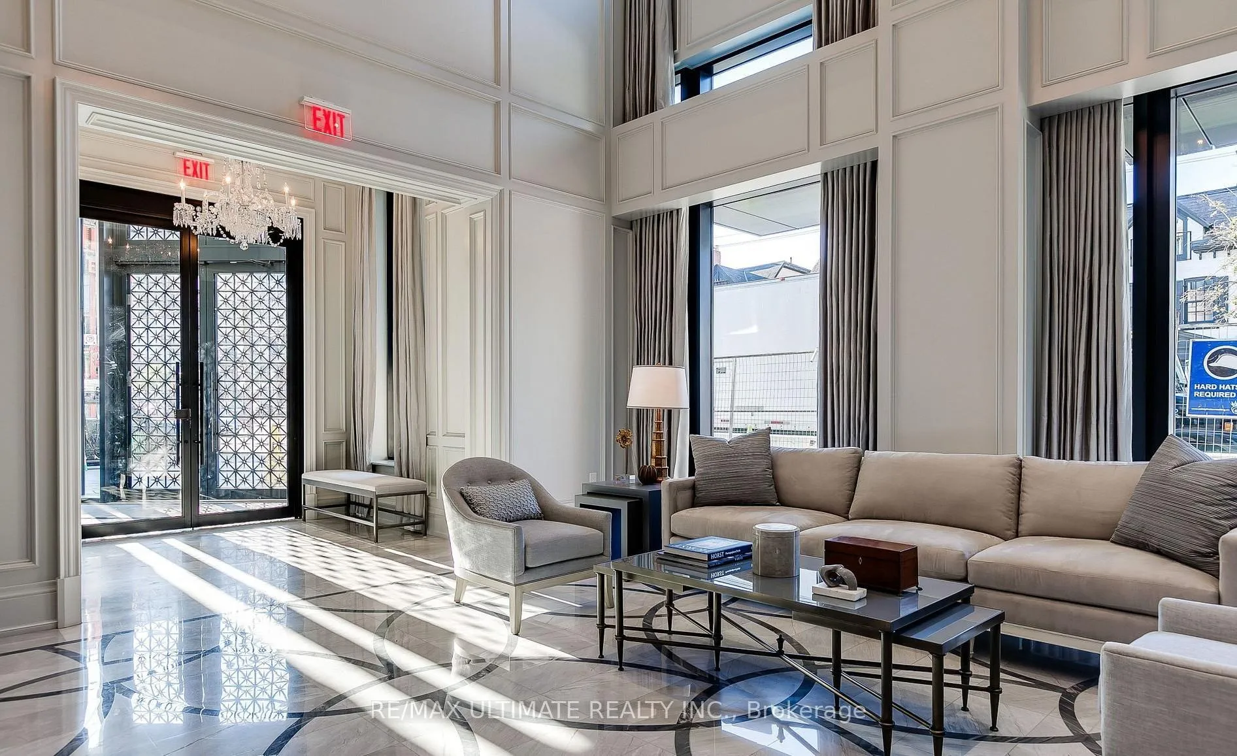
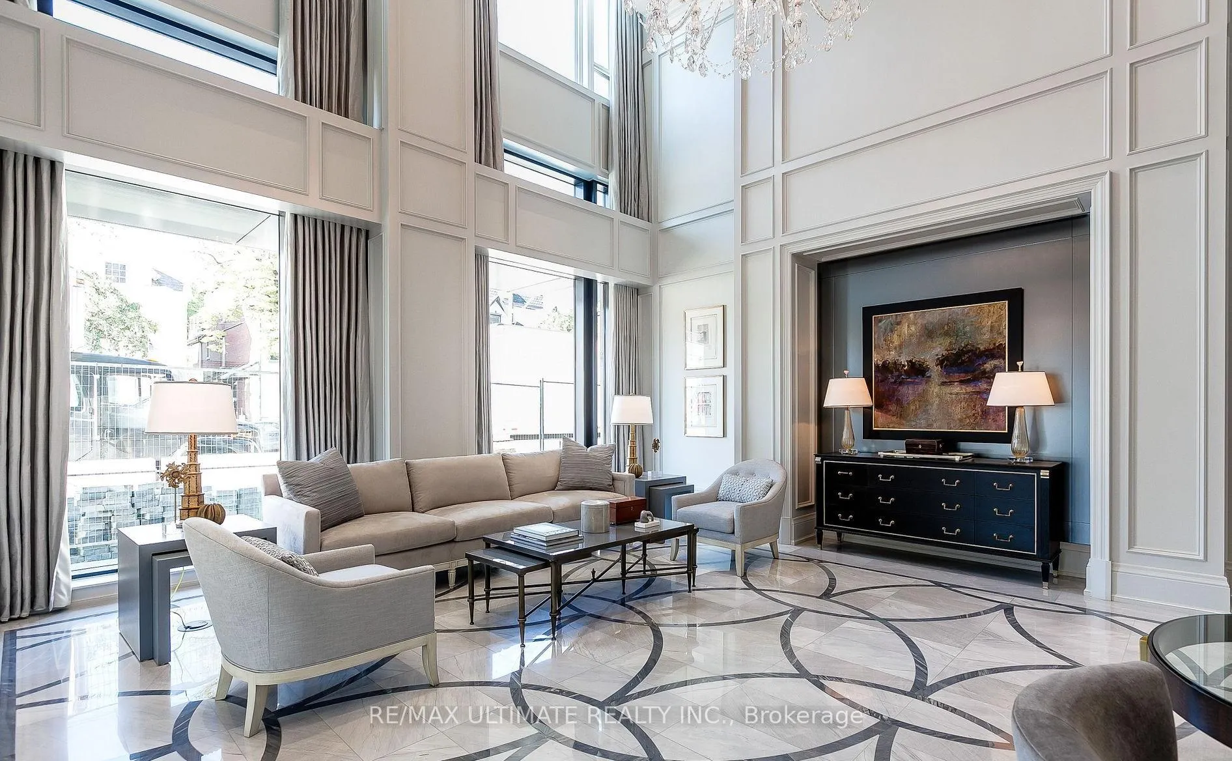 See all 39 photos
Property history
Facts and features
- ExposureNorth
- LaundryIn-suite
- LockerOwned
- BalconyOpen
- Hardwood floors
- Fireplace
- Central air
- Concierge
- Gym
The homeCondo Apartment, Apartment, Age 6–10 years
- Type: Condo Apartment
- Style: Apartment
- Age: 6–10 years
- Living space: 700–799 sq ft
- Basement: None
- Exposure: North
- View: Panoramic
InsideFireplace Yes, electric, Hardwood, In-suite laundry, main level
- Fireplace: Yes, electric
- Flooring: Hardwood
- Laundry: In-suite laundry, main level
- Features: Carpet free, separate heating controls, separate hydro meter, countertop range
- Rooms above ground: 4
- Bedrooms: 1
- Bathrooms: 1
- Kitchens: 1
OutsideBrick, stone, Open
- Exterior: Brick, stone
- Balcony: Open
Parking and locker1 Parking, Underground, Parking type Owned
- Spaces: 1 Parking
- Garage: Underground
- Parking type: Owned
- Driveway: Underground
- Locker: Owned
- Locker unit: 24
- Locker level: D
Building133 Hazelton Residences, Storeys 9, Units 38
- Name: 133 Hazelton Residences
- Storeys: 9
- Units: 38
- Registered: 2015
- Condo corporation: 2434
- Amenities: Concierge, guest suites, gym, media room
- Pets: Allowed
Heating, water and powerHeat pump, gas, Central air
- Heating: Heat pump, gas
- Cooling: Central air
Costs and taxesTaxes $6,033 a year, Condo fee $1,572 a month, Common elements included, building insurance included, parking included
- Taxes, 2025: $6,033 a year
- Condo fee: $1,572 a month
- Fee includes: Common elements included, building insurance included, parking included
- HST: HST included in the price
Included in the saleUpgrades include: bedroom feature wall with moulding, light sconces, floating bedside tables with drawers white open wall unit shelving (one is fixed) bathroom full wall mirrored, living room floating electric-heating fireplace with mantel, 60"lg flat screen tv mounted with extendible arm with full rotation, entire unit freshly painted. all elf, miele fridge-freezer, miele dishwasher, miele gas cooktop, miele b/i oven, miele microwave, full size lg washer & dryer, window coverings. tv, elegant building amenities include full service concierge, valet parking & more., Art work, hanging mirrors & wine rack.
- Included: Upgrades include: bedroom feature wall with moulding, light sconces, floating bedside tables with drawers white open wall unit shelving (one is fixed) bathroom full wall mirrored, living room floating electric-heating fireplace with mantel, 60"lg flat screen tv mounted with extendible arm with full rotation, entire unit freshly painted. all elf, miele fridge-freezer, miele dishwasher, miele gas cooktop, miele b/i oven, miele microwave, full size lg washer & dryer, window coverings. tv, elegant building amenities include full service concierge, valet parking & more.
- Not included: Art work, hanging mirrors & wine rack.
NearbyClear view, park, public transit
- Close to: Clear view, park, public transit
Listing detailsC12956486, Sold, Apr 3, 2026
- MLS® number: C12956486
- Status: Sold
- Listed on: Apr 3, 2026
- Days on market: 21
- Updated: Apr 24, 2026
- Possession: 2026-07-31 / Flexible
- Occupied by: Owner
- Listing brokerage: RE/MAX ULTIMATE REALTY INC.
About this home
Unit 501, 133 Hazelton Avenue, Toronto (The Annex), ON M5R 2E4
Boutique Luxury Living In the heart of Yorkville At 133 Hazelton Avenue: A Landmark Address With A Collection Of Only 31 Suites designed to offer a high-end urban living experience like no other. This Spacious 1 Bedroom sun-filled Residence with open balcony and huge windows in every room offering amazing tree top views exudes luxury from the marble floors to the 11' coffered ceilings, oak engineered flooring, Chefs kitchen with generous sized marble island and storage, Miele appliances, Spa inspired Marble Bathroom, Solid Core Doors, Noise Reducing Windows & Walls & Smart Home features. The luxuries of the building amenities are unparalleled: Concierge & Valet Services, Gym; Guest Suites that are fully furnished perfect for when friends and family visit and need to spend the night; Party Room; Screening Room. This entire package is a must experience through the combination of exclusive personalized services, meticulous attention to detail, and unparalleled comfort. A GREAT PLACE TO CALL HOME!
Ask about this home
A HOMEH agent will answer your questions about this home.
Know more about 133 Hazelton Residences
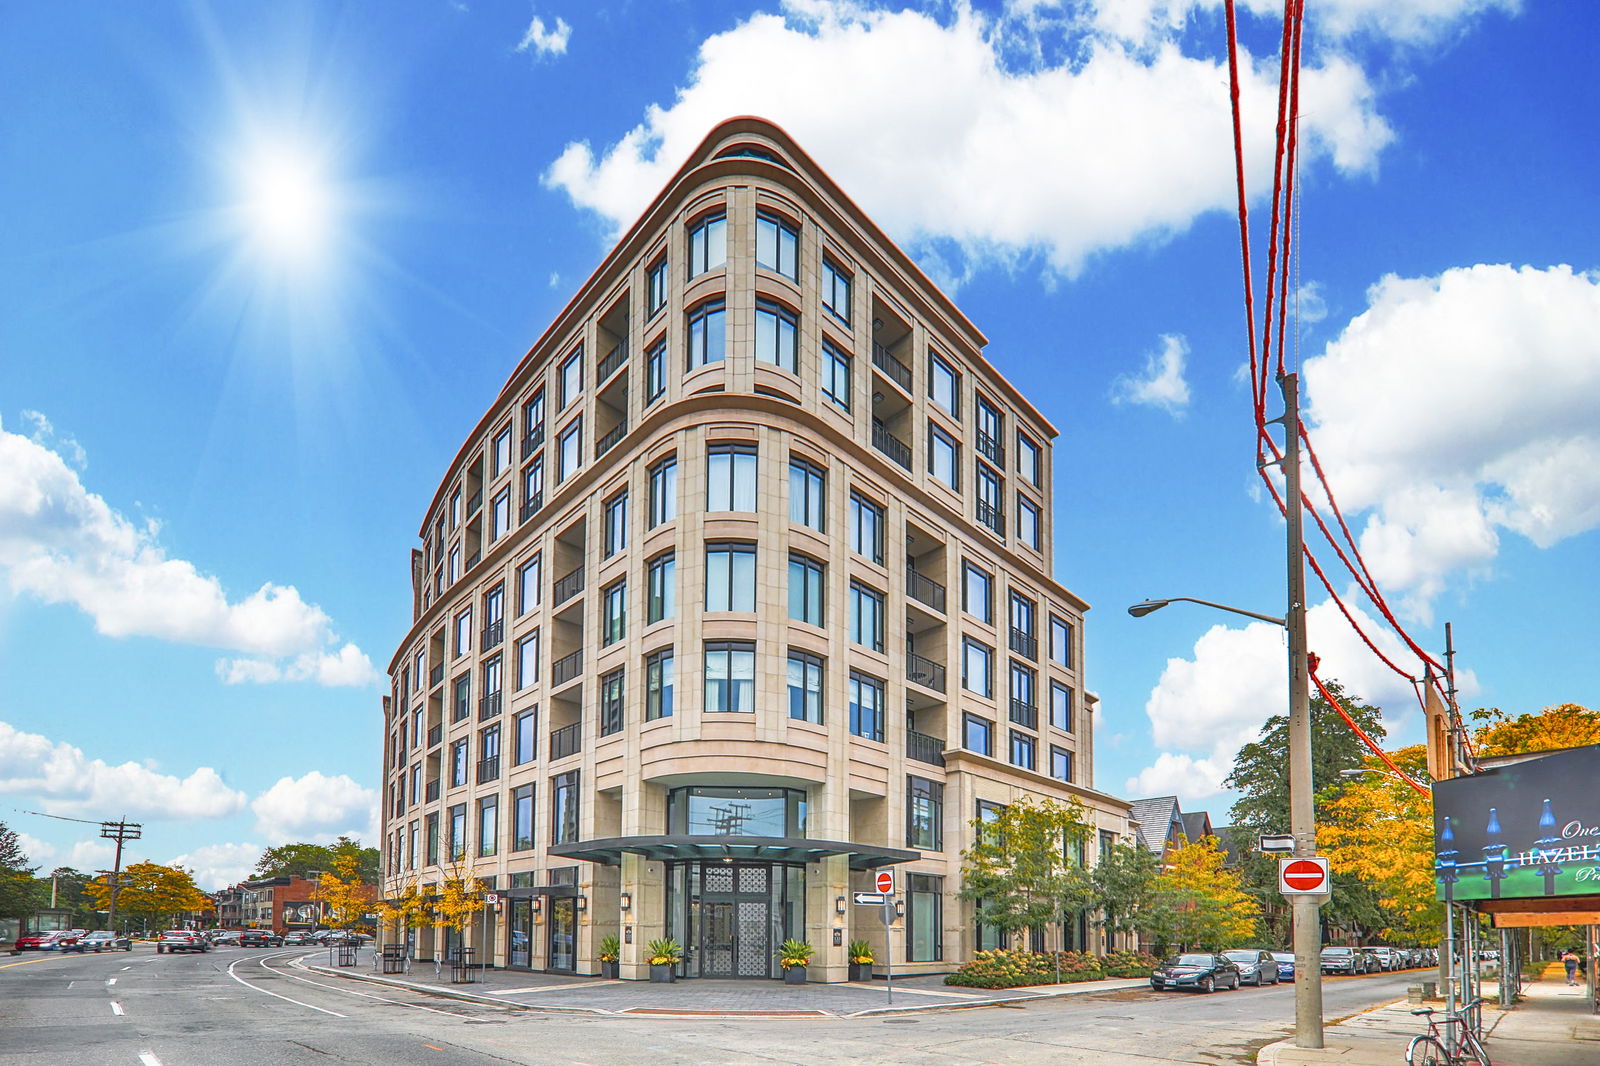
Condo building · 133 Hazelton Avenue
133 Hazelton Residences is a 9-storey condo with 38 suites, built in 2015 by Mizrahi Khalili Developments. No units are on the market here right now.
- 9storeys
- 38suites
- 2015built
No similar units for sale in 133 Hazelton Residences right now.
Around this home
Daily convenience, out of 100, from the distances below
Schools nearby
School rating, out of 10.
Helpful calculators
Your HOMEH agent

"Priced 18% over the Hestimate. I would see it this week."