
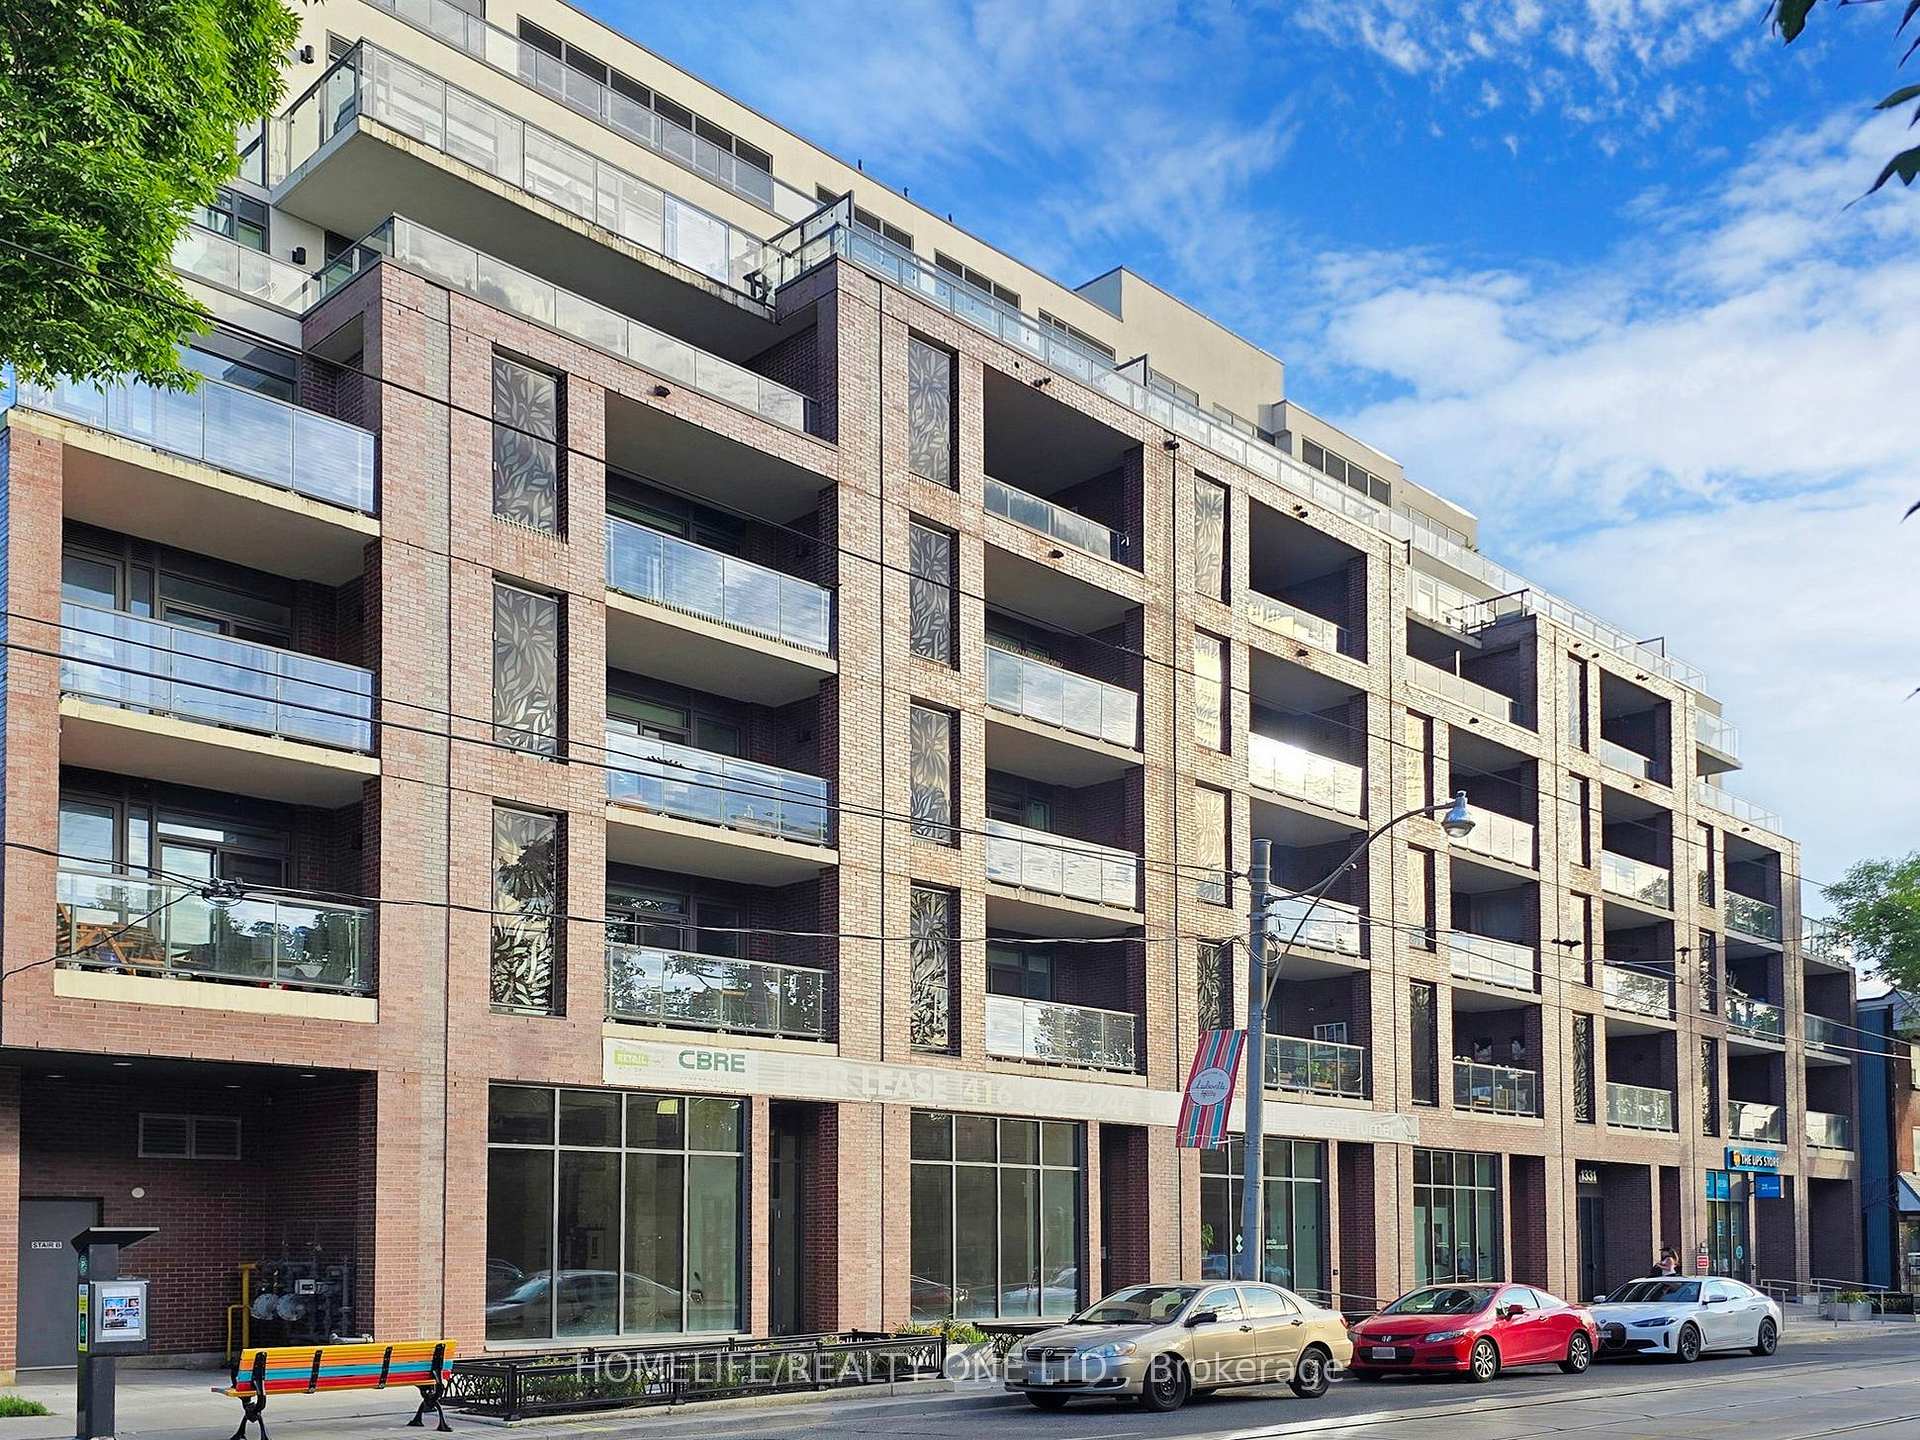
Unit 402, 1331 Queen Street E
Toronto (South Riverdale)Unit 402, 1331 Queen Street E
Toronto (South Riverdale)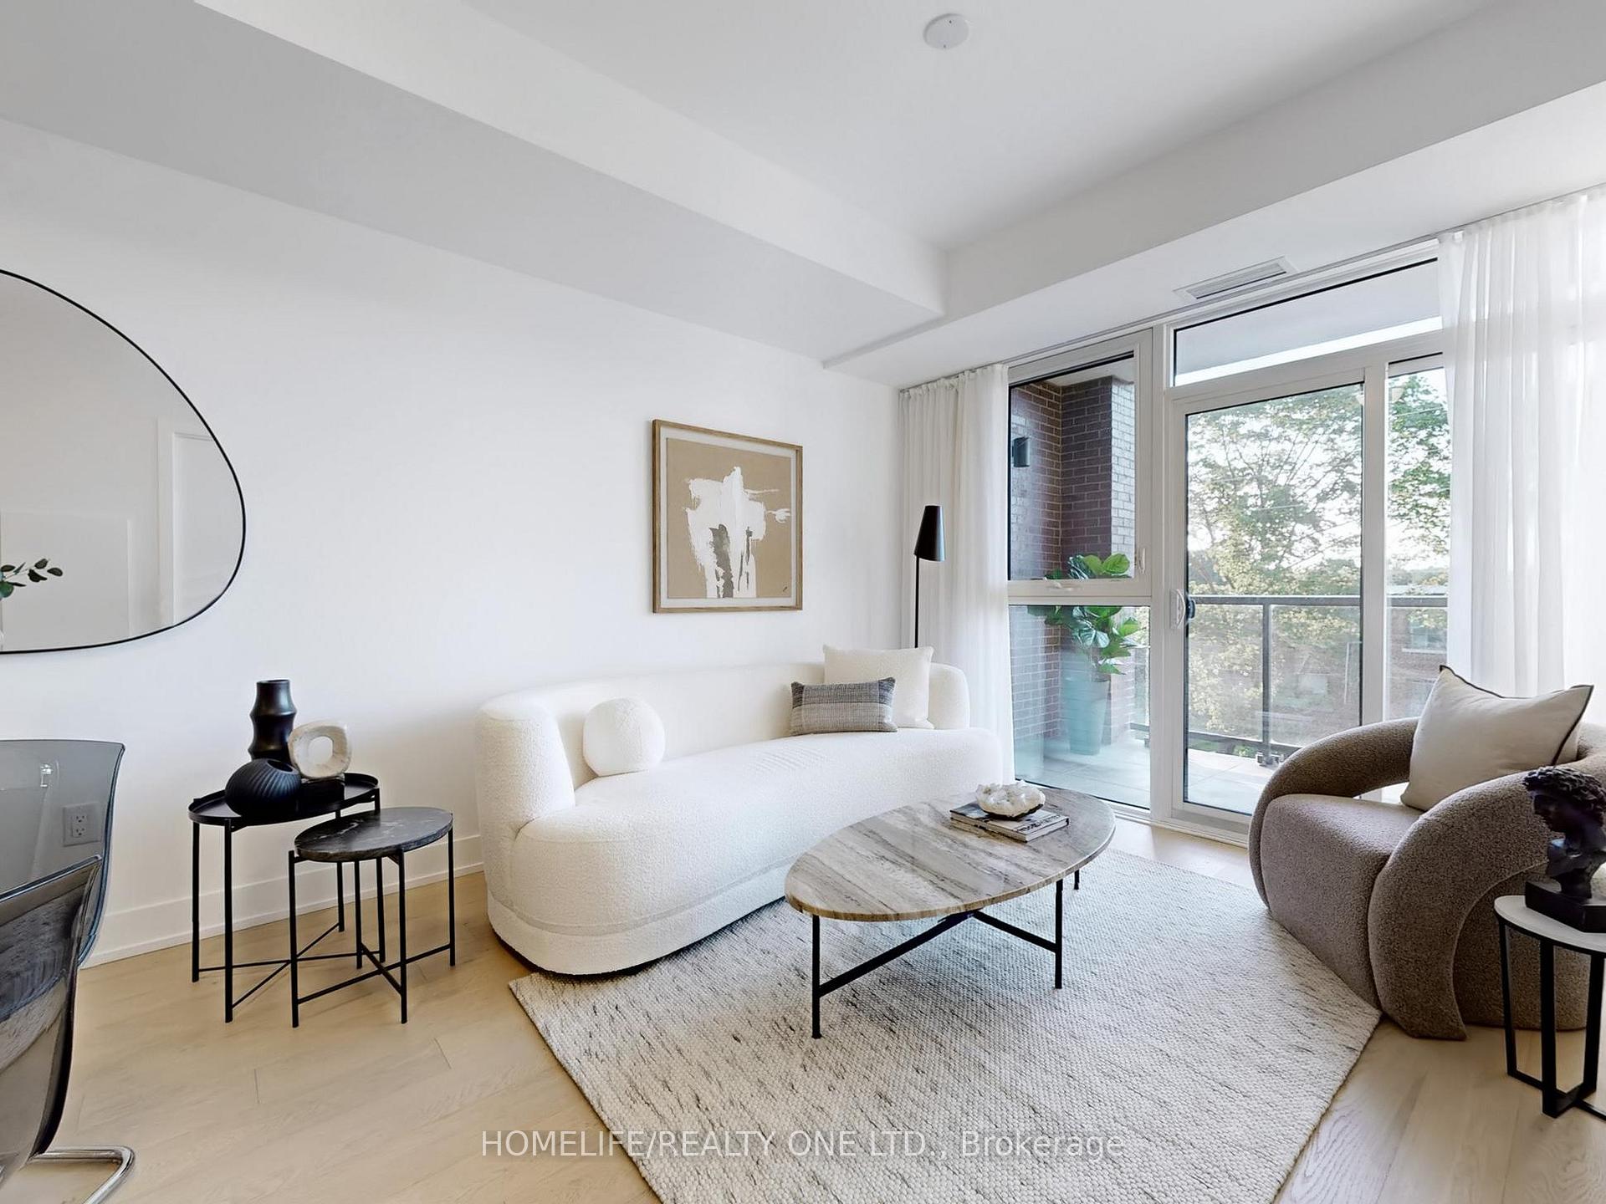
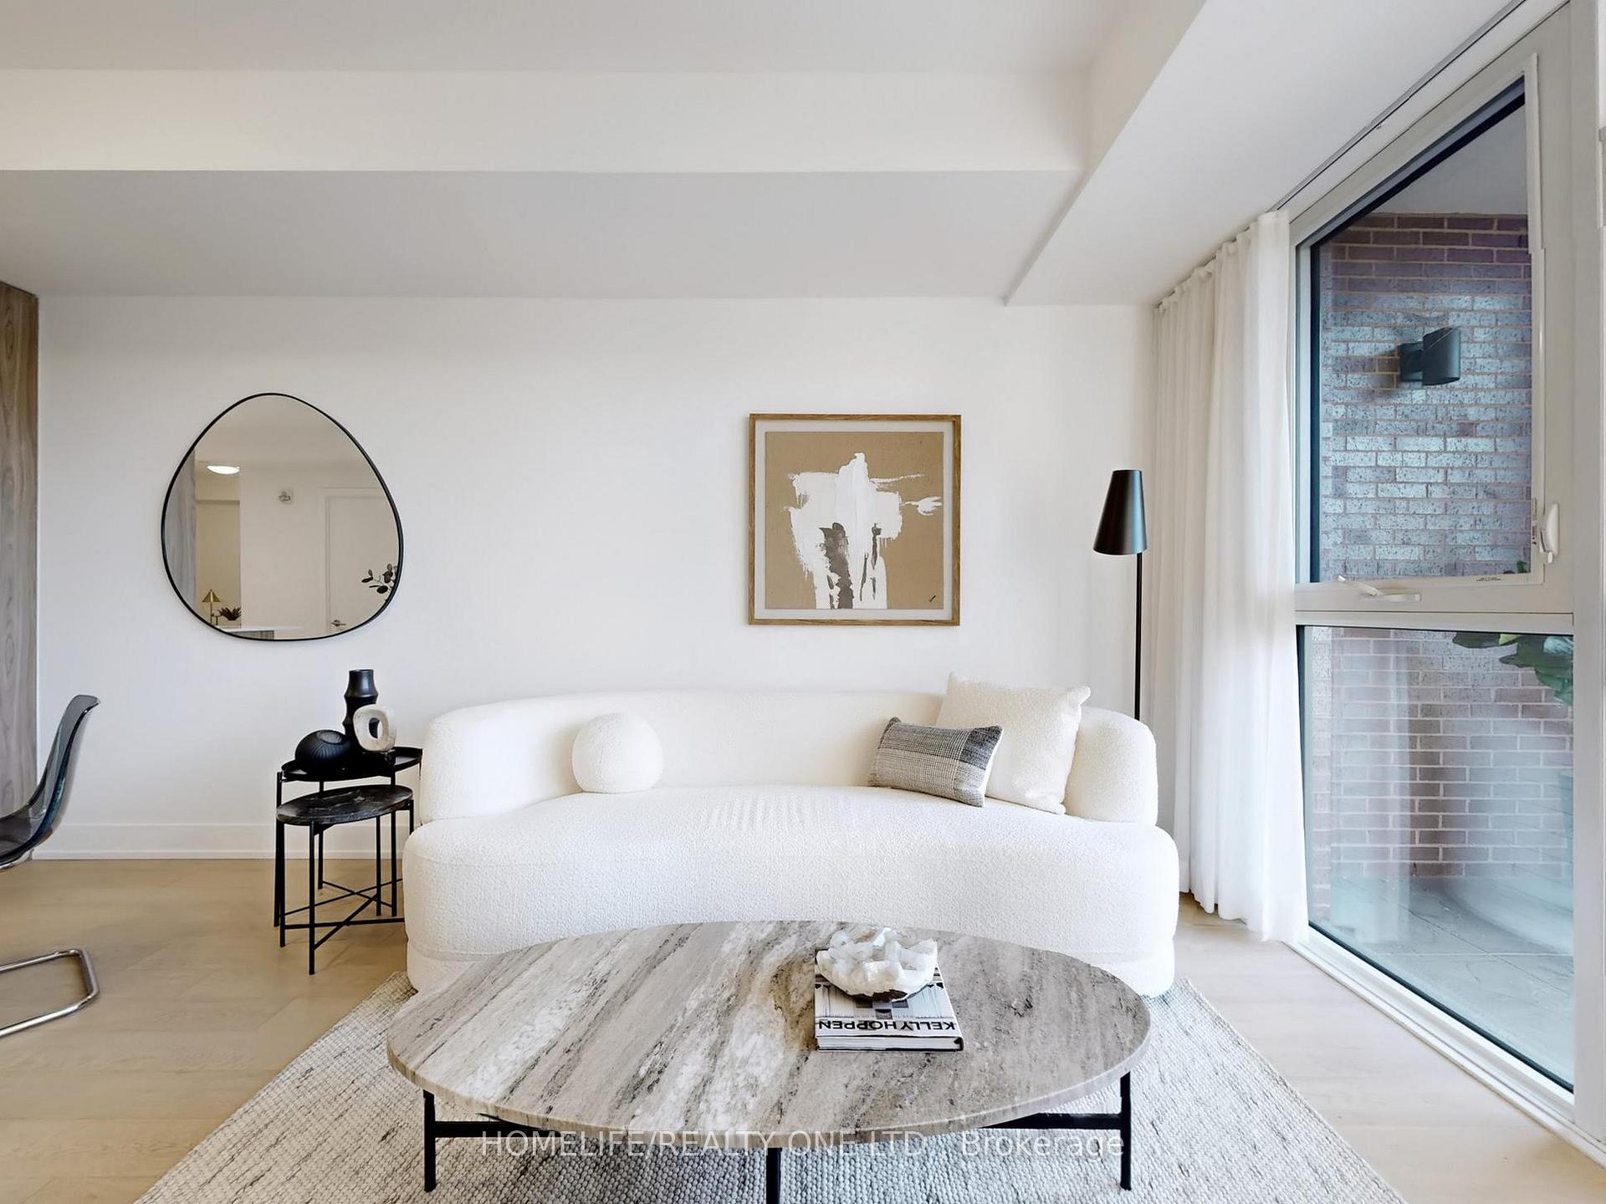 See all 50 photos
Property history

This listing has ended. It is no longer available.
Property not available for sale or for rent.
Ask about this home
A HOMEH agent will answer your questions about this home.Ask HOMEH
About this home
Unit 402, 1331 Queen Street E, Toronto
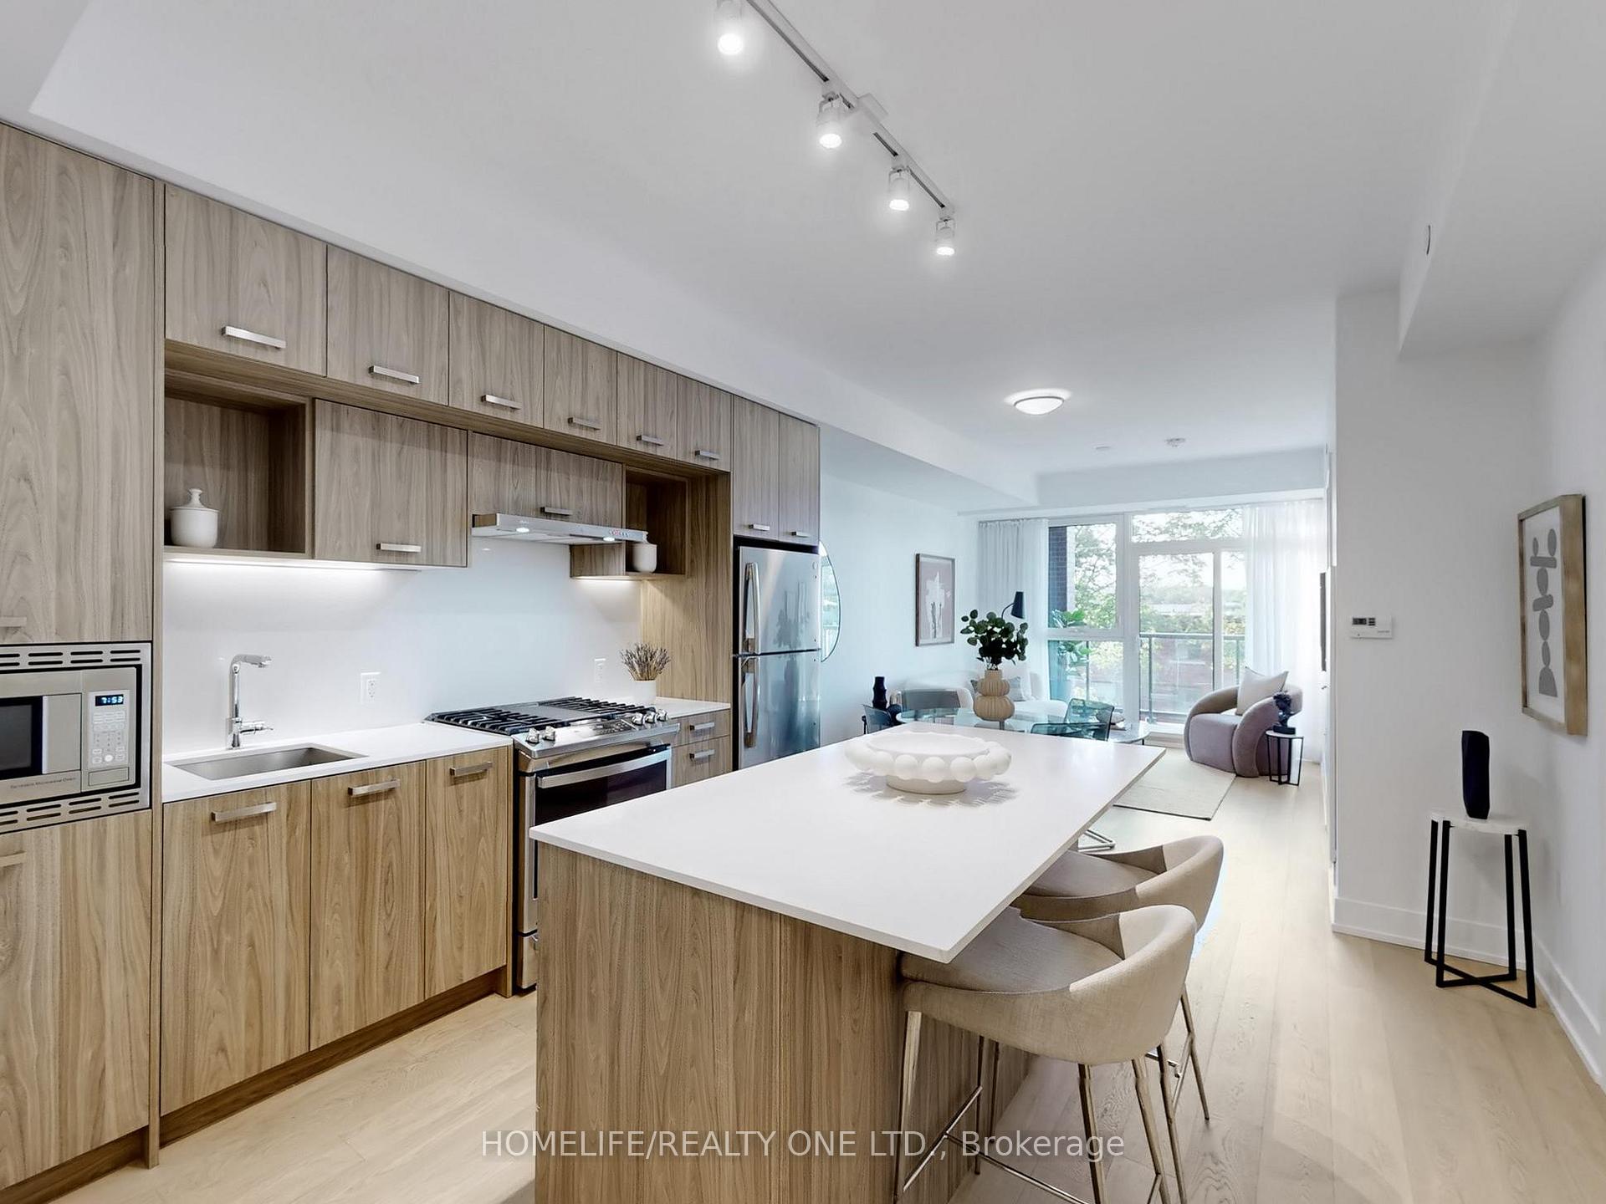
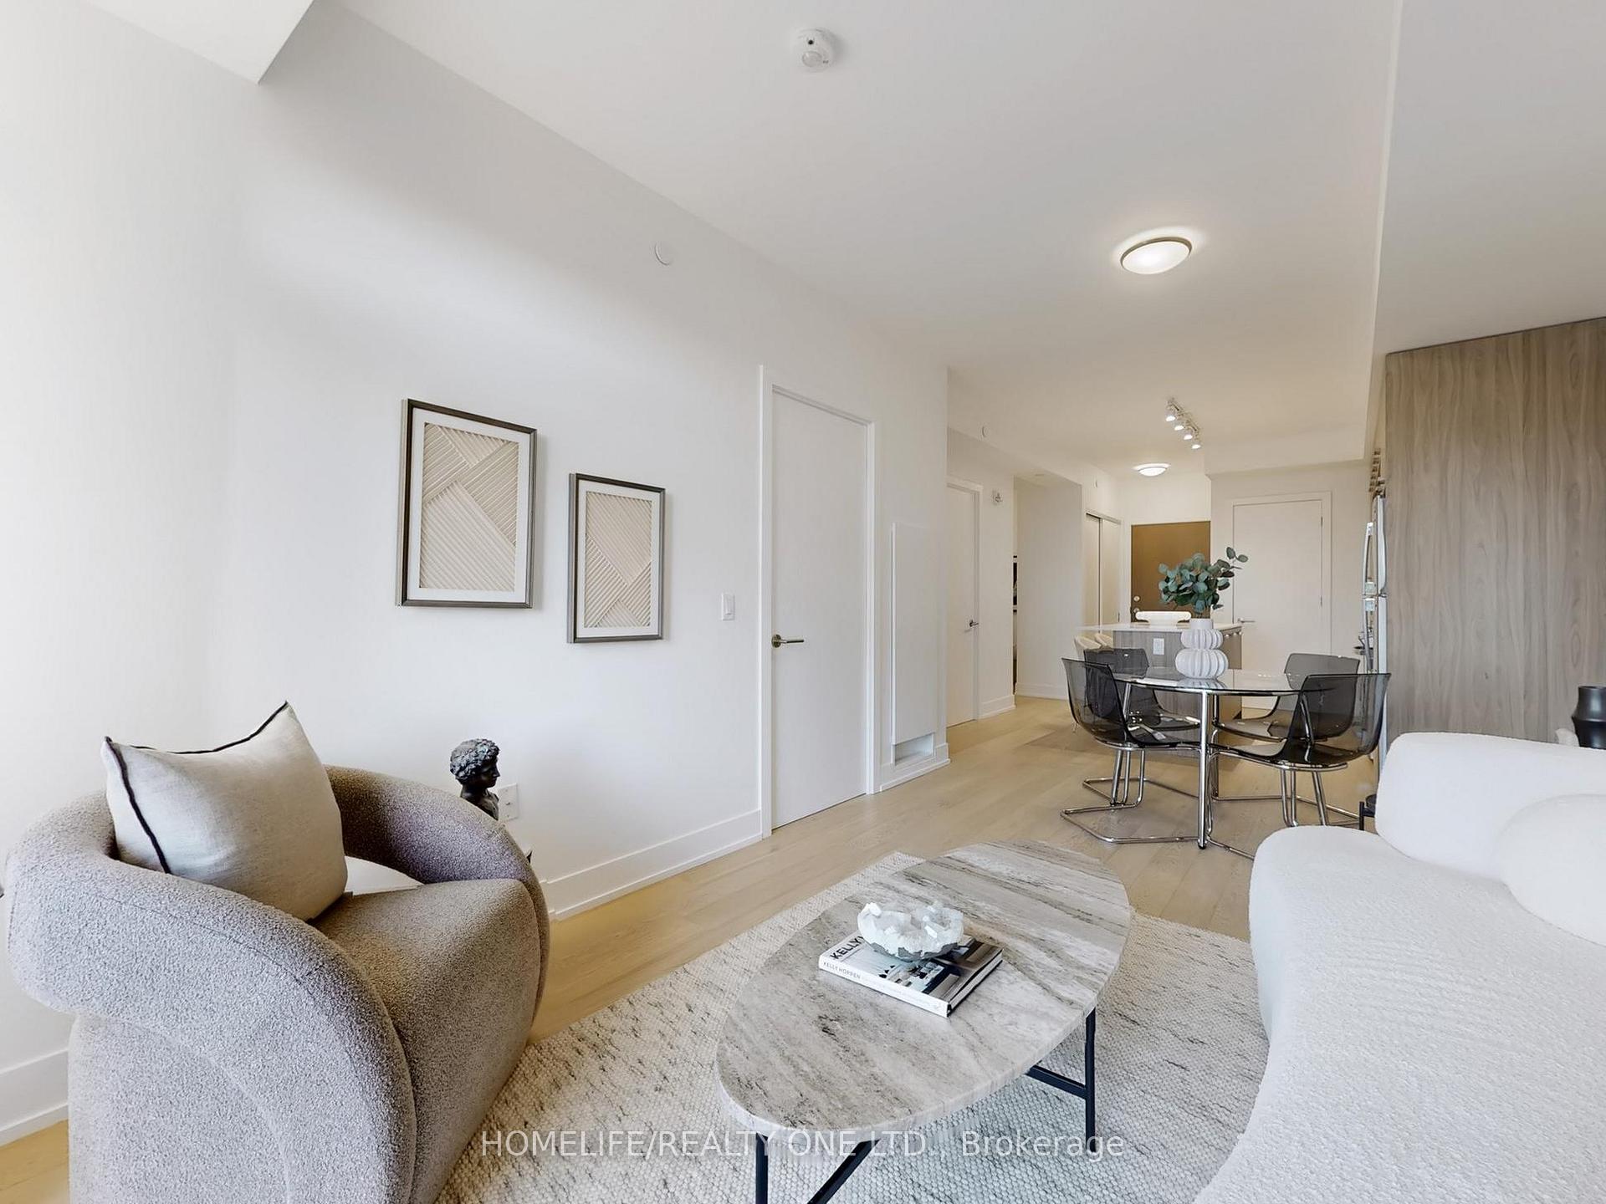
Discover A Rare Gem Nestle Within a Boutique George Residence, Right In The Heart of Leslieville. This Executive 1 + 1 Suite Epitomizes Urban Chic Lifestyle. You Will Love the Mix Of Style, Function, Comfort & A Thoughtfully Designed Floor Plan That Offers Specious Room, Timeless Quality Finishes, Floor-to-Ceiling Windows, High Ceilings & Ample Storage Throughout. Spanning approximately 700 sq. ft. Of Living Space With Two Walk-Outs Leading To Over 100 sq. ft. Private Urban Yard Fitted W/Full Size Gas BBQ. Stunning Principal Room Will Impress You With Spacious Uninterrupted Flow & Show Stopper Grand Kitchen Ideal For Entertaining - The Oversized Centre Island, Breakfast Bar, Quartz Counters & Backsplash, Soft Closing Euro-Style Cabinetry with Extended 8-Ft Upper Cabinets, 4 Burner Gas Range Make It Both Functional & Stylish. Spacious Primary Retreat Is Fitted With 3-Piece Semi-Ensuite That Features Wall-to-Wall Shower, Two Double Closets & Walk-out To Balcony. Versatile Separate Room Den Is Perfectly Suited For Home Office Or Guest Room. Entrance Foyer Includes a Large Double Closet For Convenient Storage. Engineered Hardwood Floors Flow Throughout. Suite Is Equipped With Front Load Ensuite Laundry. A Locker For Additional Storage Is Included. This Premium Building Offers Fantastic Amenities Such As A Gorgeous Outdoor Terrace Fitted w/Lounge, Kitchen, BBQs, Fire Pit & Fitness Area, Party Room, Gym, Concierge, Dog Wash Station & Visitors Parking. Conveniently Situated with All Amenities At Your Doorstep, Walk, Bike & Pet Friendly Community. This Is An Exceptional Opportunity To Embrace The Vibrant Lifestyle of Leslieville & Beaches Without Maintaining A House.
Facts & features
Ask about this home
A HOMEH agent will answer your questions about this home.
Rooms
8 rooms · 1 bathroom
- Foyer6′ × 4′5″27 sq.ft.
- Living room15′6″ × 10′7″164 sq.ft.
- Dining room15′6″ × 10′7″164 sq.ft.
- Kitchen12′10″ × 10′7″136 sq.ft.
- Primary bedroom12′1″ × 9′11″120 sq.ft.
- Bathroom8′ × 5′40 sq.ft.
- Den8′8″ × 7′61 sq.ft.
- Other19′11″ × 5′6″110 sq.ft.
Around this home
Schools nearby
School rating, out of 10.
Listing details
Helpful tools
Your HOMEH agent
"I would see it this week."
Ask HOMEH about this home
Price, neighbourhood, monthly cost. Ask anything.
HOMEH Intelligent Agent is an AI, not a licensed representative. Check anything important with your agent.