
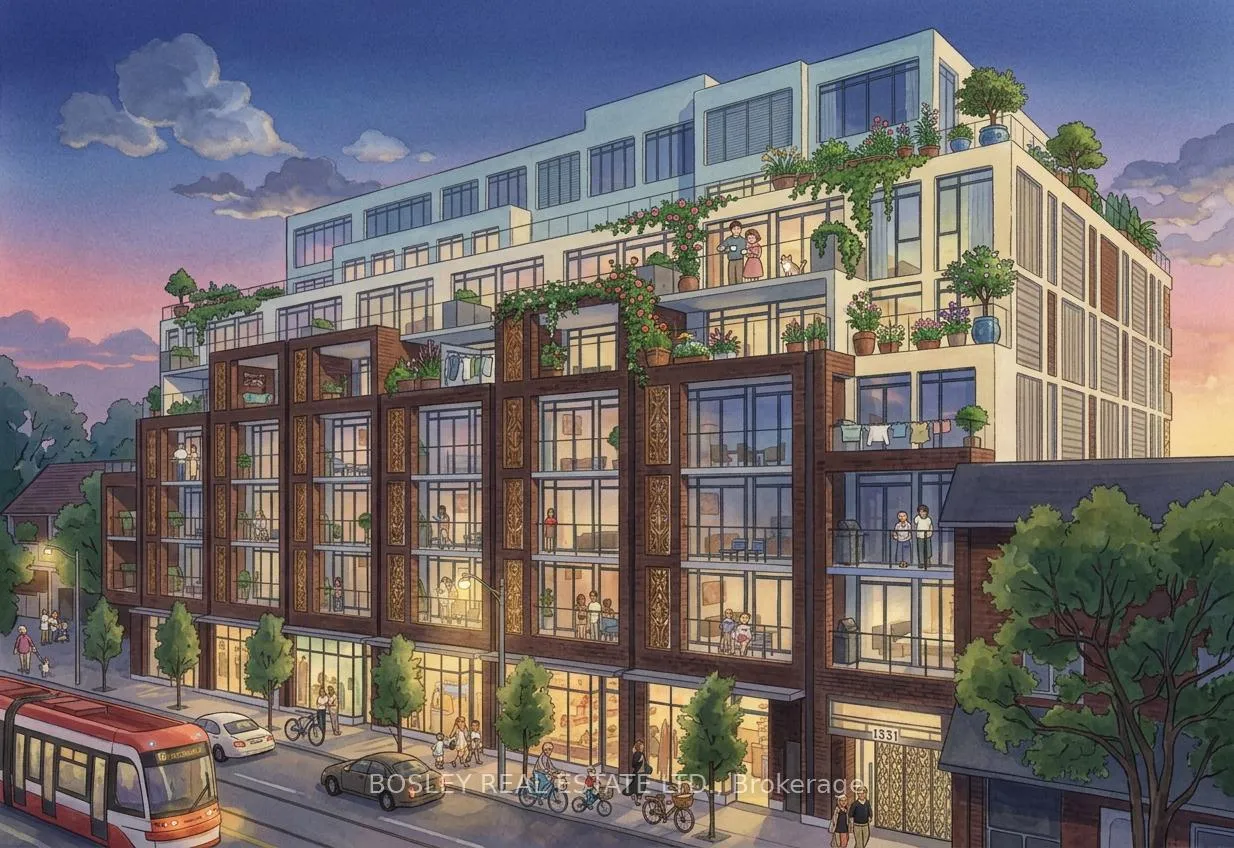
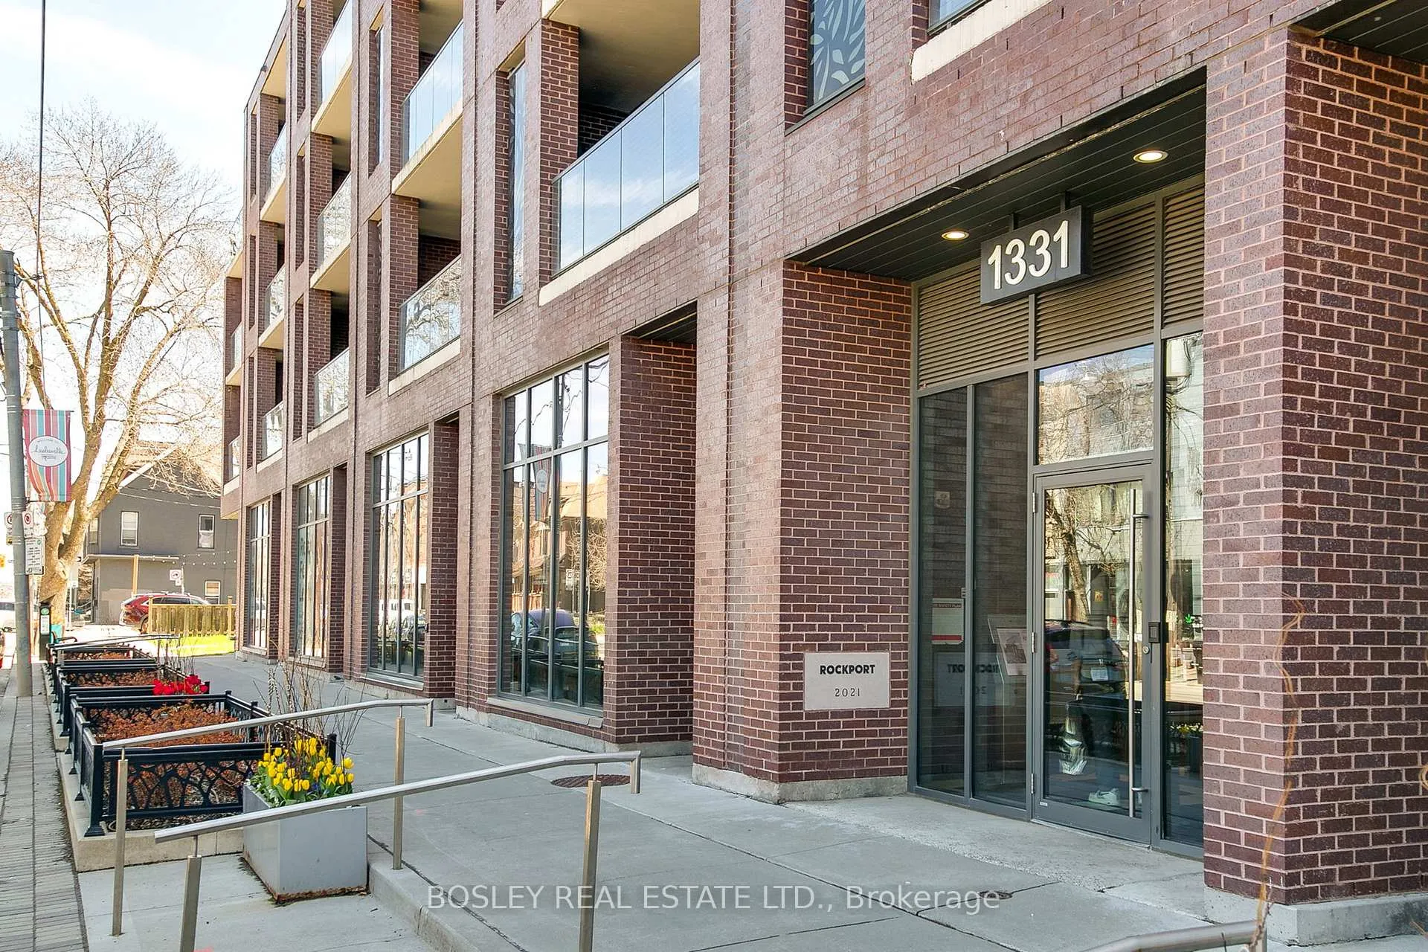
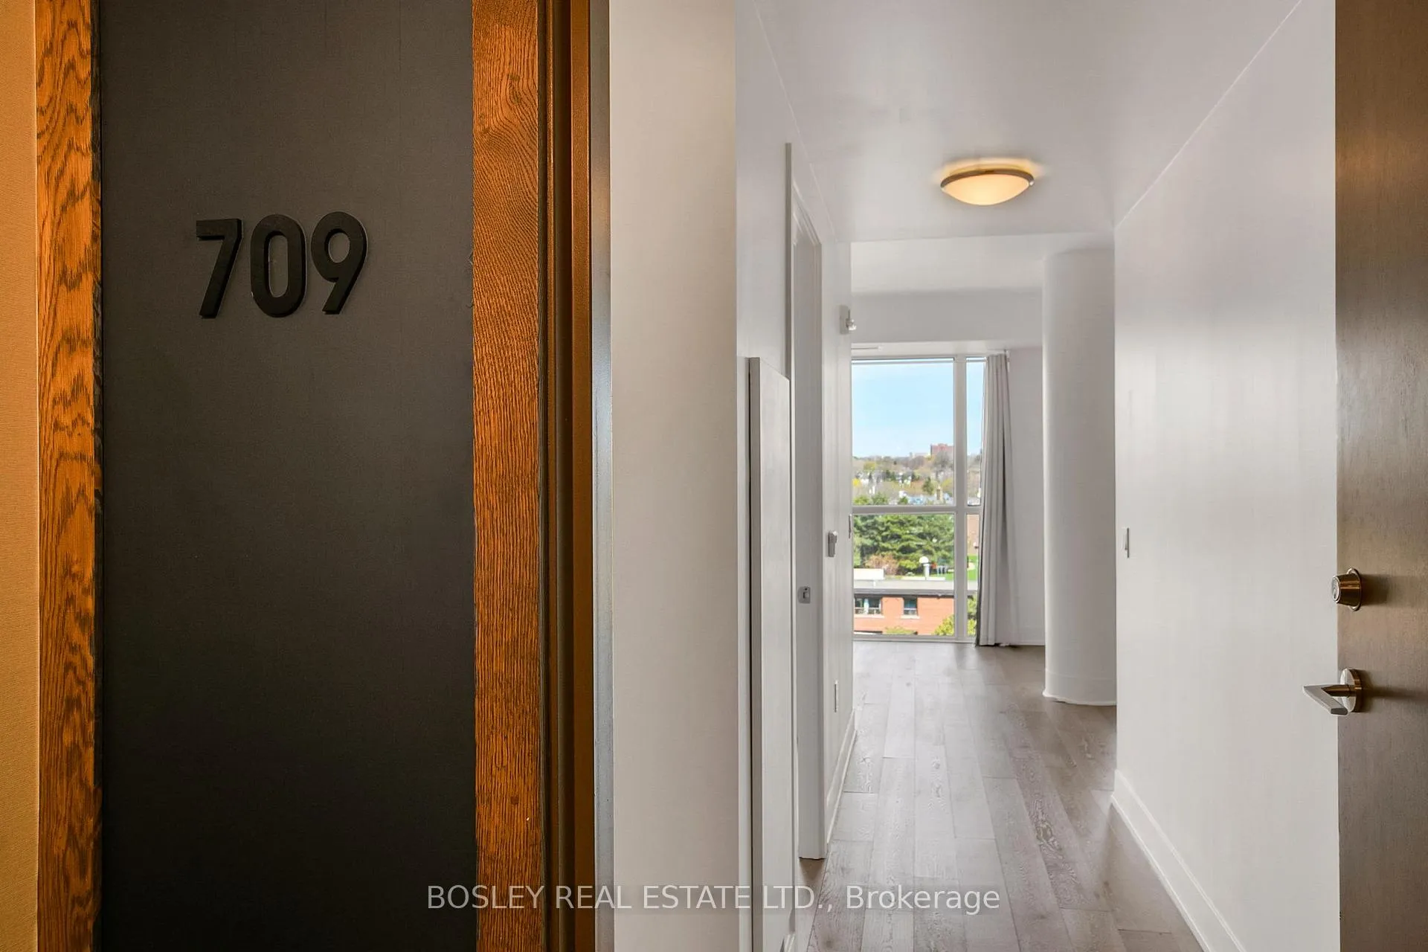
Front of Unit 709, 1331 Queen Street E
Unit 709, 1331 Queen Street EToronto (Greenwood-Coxwell)
Sold
1/49
Ontario Real Estate › Toronto › Greenwood-Coxwell › George Condos
Front of Unit 709, 1331 Queen Street E
Unit 709, 1331 Queen Street EToronto (Greenwood-Coxwell)
Sold
See all 49 photos
Condo ApartmentMLS E13064978
Sold for:Sold May 11, 2026
2 Bedrooms
2 Bathrooms
1 Parking
900~999 Sq.Ft.
$993 Fee/mo
Owned Locker

Property history

1 saleSign in to see sold prices
Kim Karimi
Kim Karimi

Real Estate Broker

416-838-3031

This home has sold. It is no longer available.

Property not available for sale or for rent.

See similar homes for saleFree Home EvaluationHow Much Is My Home Worth?Sell with HOMEHHOMEH One: full-service selling for a 1% listing fee. The buyer's agent commission is separate.

Contact agent

Leave your name and number. A HOMEH agent calls you back.

Ask about this home

A HOMEH agent will answer your questions about this home.
Ask a question

Ask HOMEH

Ask about this home

About this home

Unit 709, 1331 Queen Street E, Toronto

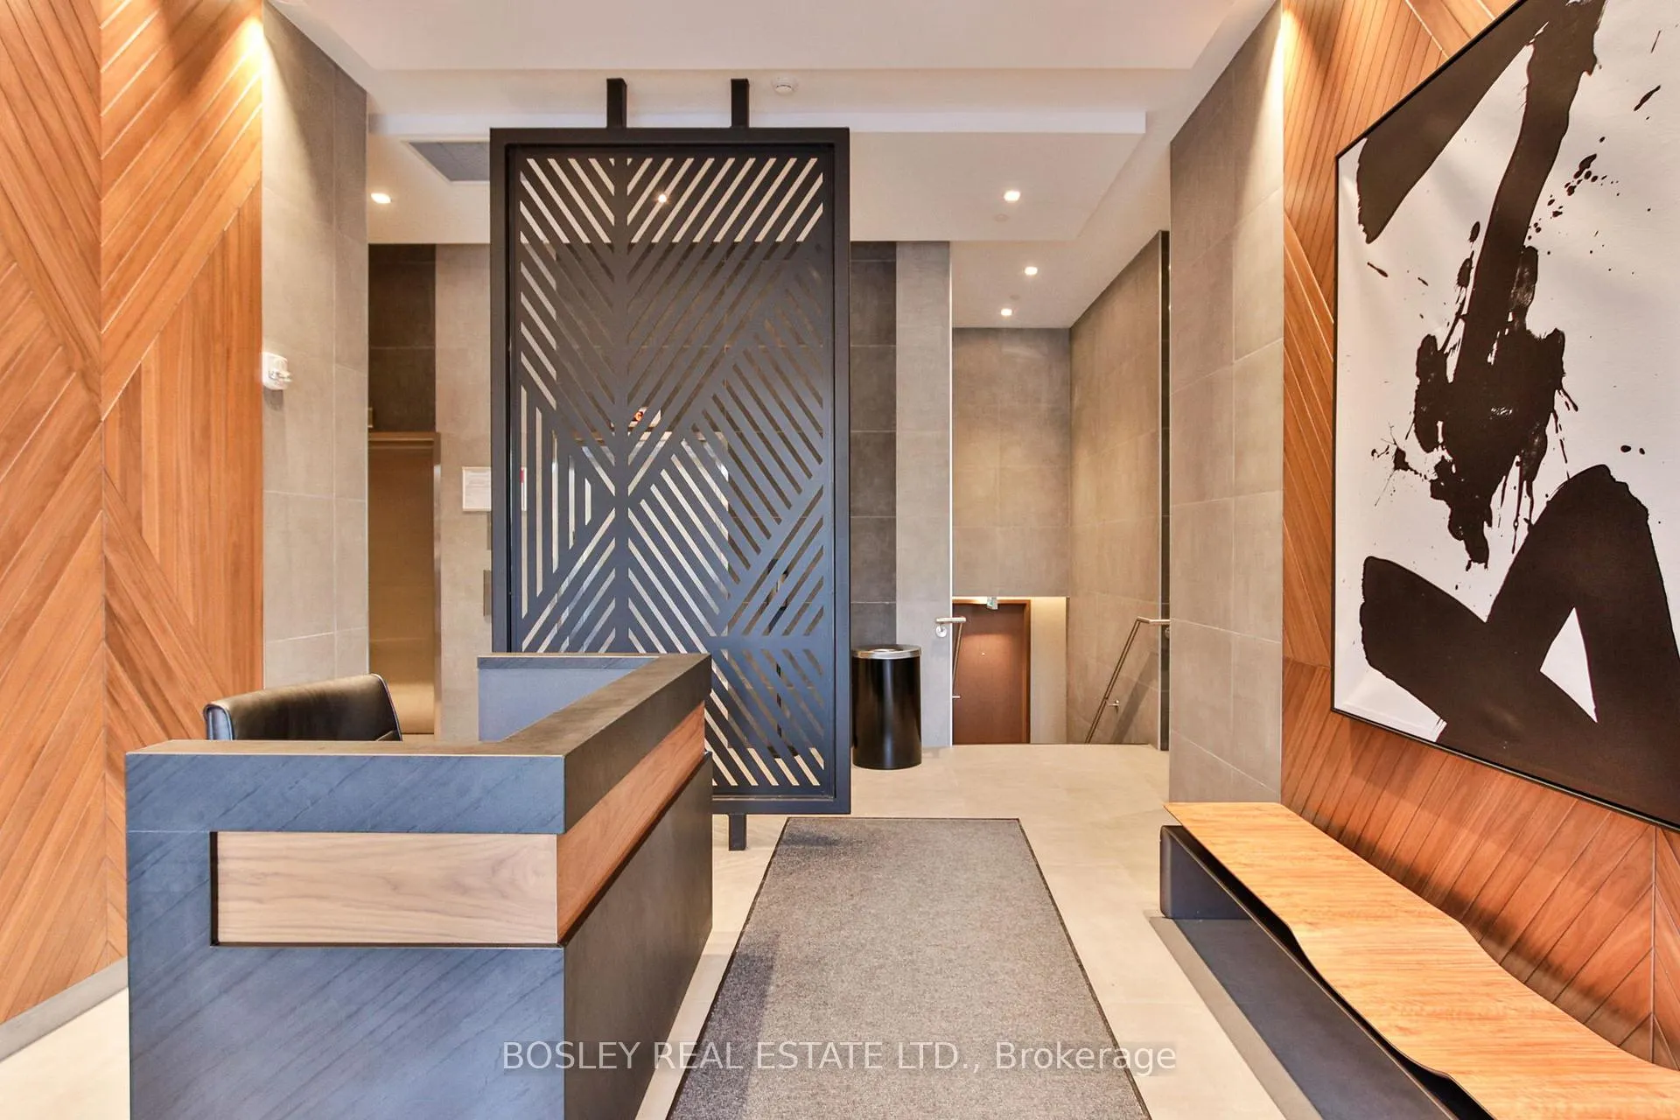
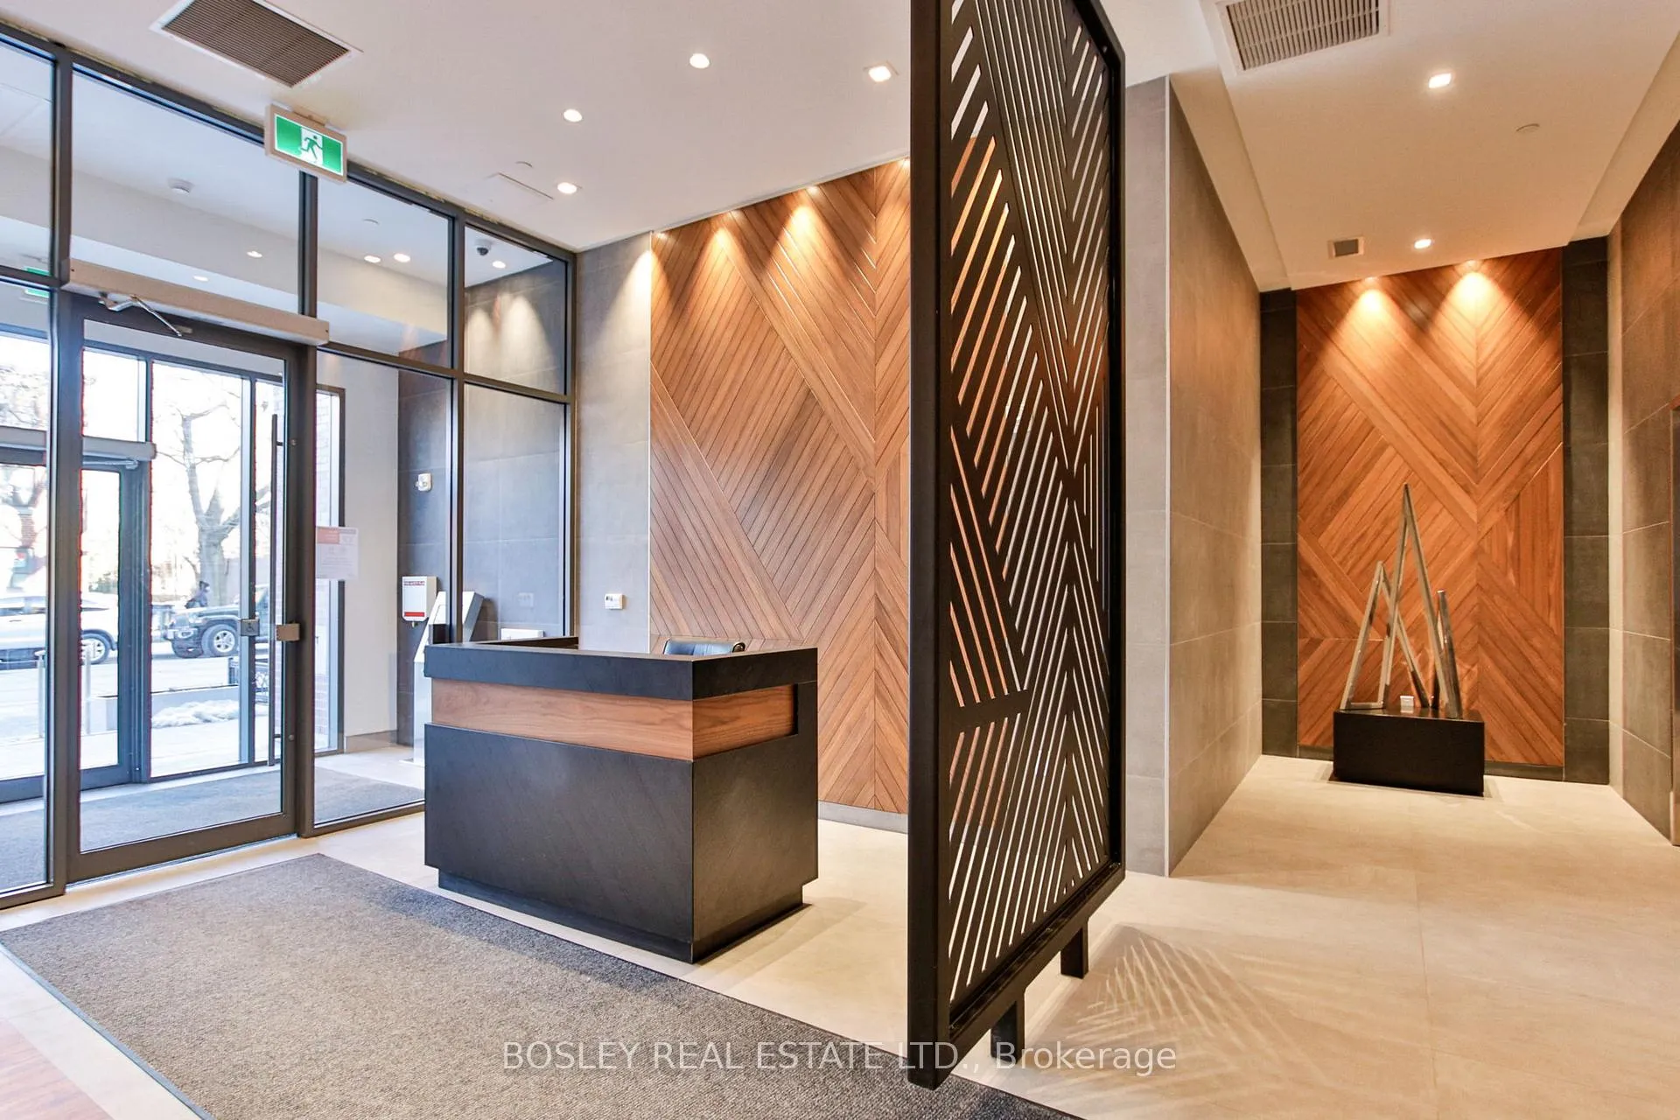
Live the way you want to, spread wide along a wall of windows, filled with light, and oriented toward one of the East End's best-kept views-it feels as good as it looks. A lush canopy of trees rolls out below, and just to the left, the city quietly rises. Solstice sunsets paint colour across the walls. Quiet, expansive, and yours. Welcome to The George-where this nearly 1,000sf corner two-bedroom opens wide, not long. A subtle sense of arrival: a defined entry with separation, where laundry, main bath, and storage are tucked off to the side-out of sight-before the space opens up. The layout works without trying too hard. An open kitchen with a proper island anchors the space-gas range, clean lines, everything where it should be. Living and dining flow naturally, not forced into a narrow strip. Easy from the moment you walk in, whether you're hosting or settling into your own rhythm. The bedrooms are set apart with purpose. The primary offers dual closets with a wee dressing area between, a calm ensuite, and its own private walkout to the terrace-morning coffee, evening air, a reset whenever you need it. The second bedroom adapts easily-a guest space, a flexible home office, or a kid's room that evolves with you. Beyond the glass, 145 square feet of terrace with a gas BBQ extends your living space in all the right ways. For those coming from a house, you'll notice what's missing in the best way-no narrow hallways, no wasted corners, no maintenance list quietly waiting for your weekends. Built in 2021, The George is a well-run building with the extras you'll actually use: friendly concierge, a rooftop terrace, indoor/outdoor gym, party space, and a dog wash. Underground parking & locker included. Leslieville living without friction. Drift through the parks, hit the local spots, or head south to the lakefront. Close to downtown, but closer to the version of the East End you already know. A home that balances light, layout, and location-without asking you to compromise.

Carpet FreePrimary Bedroom - Main FloorSeparate Heating ControlsSeparate Hydro MeterERV/HRVStorage Area Lockers

Facts & features

TypeCondo Apartment
StyleApartment
Built0-5
Size900~999 Sq.Ft.
Tax$4,766 (2025)
HeatingHeat pump, gas
CoolingCentral air

Ask about this home

A HOMEH agent will answer your questions about this home.

Ask a question

Rooms

6 rooms · 2 bathrooms
Main floor6 rooms
  • Foyer9′6″ × 3′3″31 sq.ft.
  • Living room13′10″ × 11′1″154 sq.ft.
  • Dining room10′6″ × 8′8″91 sq.ft.
  • Kitchen12′4″ × 8′9″108 sq.ft.
  • Primary bedroom10′1″ × 11′11″120 sq.ft.
  • Bedroom9′2″ × 9′1″83 sq.ft.
Bathrooms2
4-pc3-pc
Thinking of selling your home?See what your home is worth today.

Around this home

Queen St E and Greenwood Ave
10Walking

Schools nearby

School rating, out of 10.

Duke of Connaughtelementary · Public · 0.5 km
5.8/10
St Josephelementary · Private · 0.5 km
6.6/10
Leslievilleelementary · Public · 0.6 km
6.5/10

Listing details

MLS® numberE13064978
Listed onApr 30, 2026
Days on market11
UpdatedMay 11, 2026
Listing brokerageBOSLEY REAL ESTATE LTD.
Possession2026-06-01 / Immediate

Helpful tools

Mortgage calculator
Closing costs
Land transfer tax
Buyer guide

Your HOMEH agent

KimHOMEH agent · Toronto

"I would see it this week."

Ask Kim

Ask HOMEH about this home

Price, neighbourhood, monthly cost. Ask anything.

HOMEH Intelligent Agent is an AI, not a licensed representative. Check anything important with your agent.

© 2026 HOMEH Inc., Brokerage · RECO Registration #6000380 · 505 Highway 7 East, Units 308 & 309, Thornhill, ON L3T 7T1 · Listing data courtesy of the MLS® System of the listing brokerage, deemed reliable but not guaranteed.

Disclaimers and terms

HOMEH is operated by HOMEH Inc., a licensed Ontario real estate brokerage regulated by the Real Estate Council of Ontario (RECO) under the Trust in Real Estate Services Act, 2002 (TRESA). Under TRESA, consumers are entitled to the RECO Information Guide before entering into a representation agreement. Broker of Record Licence #5034208. Toronto Regional Real Estate Board Member #20004000.

Cashback Rebate. Paid by HOMEH Inc., Brokerage from the commission it receives, on closing, to eligible buyers who came to HOMEH as HOMEH leads. Subject to the buyer representation agreement, lender approval and legal limits; amounts vary with price, commission received and transaction type. Not a government incentive, tax credit or refund. Full terms and conditions apply.

Mortgage. Payment figures are estimates for illustration only, not an offer to lend; all financing is on approved credit (OAC). HOMEH Inc., Brokerage is not a mortgage broker, agent or lender; mortgage products and advice come from independent professionals licensed by the Financial Services Regulatory Authority of Ontario (FSRA).

HOMEH Estimate. Worked out with automated tools from recent nearby sales of similar homes. For information only, not an appraisal.

Accuracy. Listings, market data, photos, school, transit and neighbourhood information come from sources believed reliable, including the MLS® System and the Toronto Regional Real Estate Board (TRREB), but are not warranted accurate, current or complete. MLS® listing data is copyright TRREB. It must only be used by consumers with a bona fide interest in the purchase, sale or lease of real estate, and not for any commercial purpose.

Programs. Programs, incentives and benefits on this website are privately administered, may change or end without notice, and imply no government authority, endorsement or affiliation.

Not intended to solicit clients currently under contract with another brokerage.

The trademarks REALTOR®, REALTORS® and the REALTOR® logo are controlled by The Canadian Real Estate Association (CREA) and identify real estate professionals who are members of CREA. The trademarks MLS®, Multiple Listing Service® and the associated logos are owned by CREA and identify the quality of services provided by real estate professionals who are members of CREA. Used under licence.
