
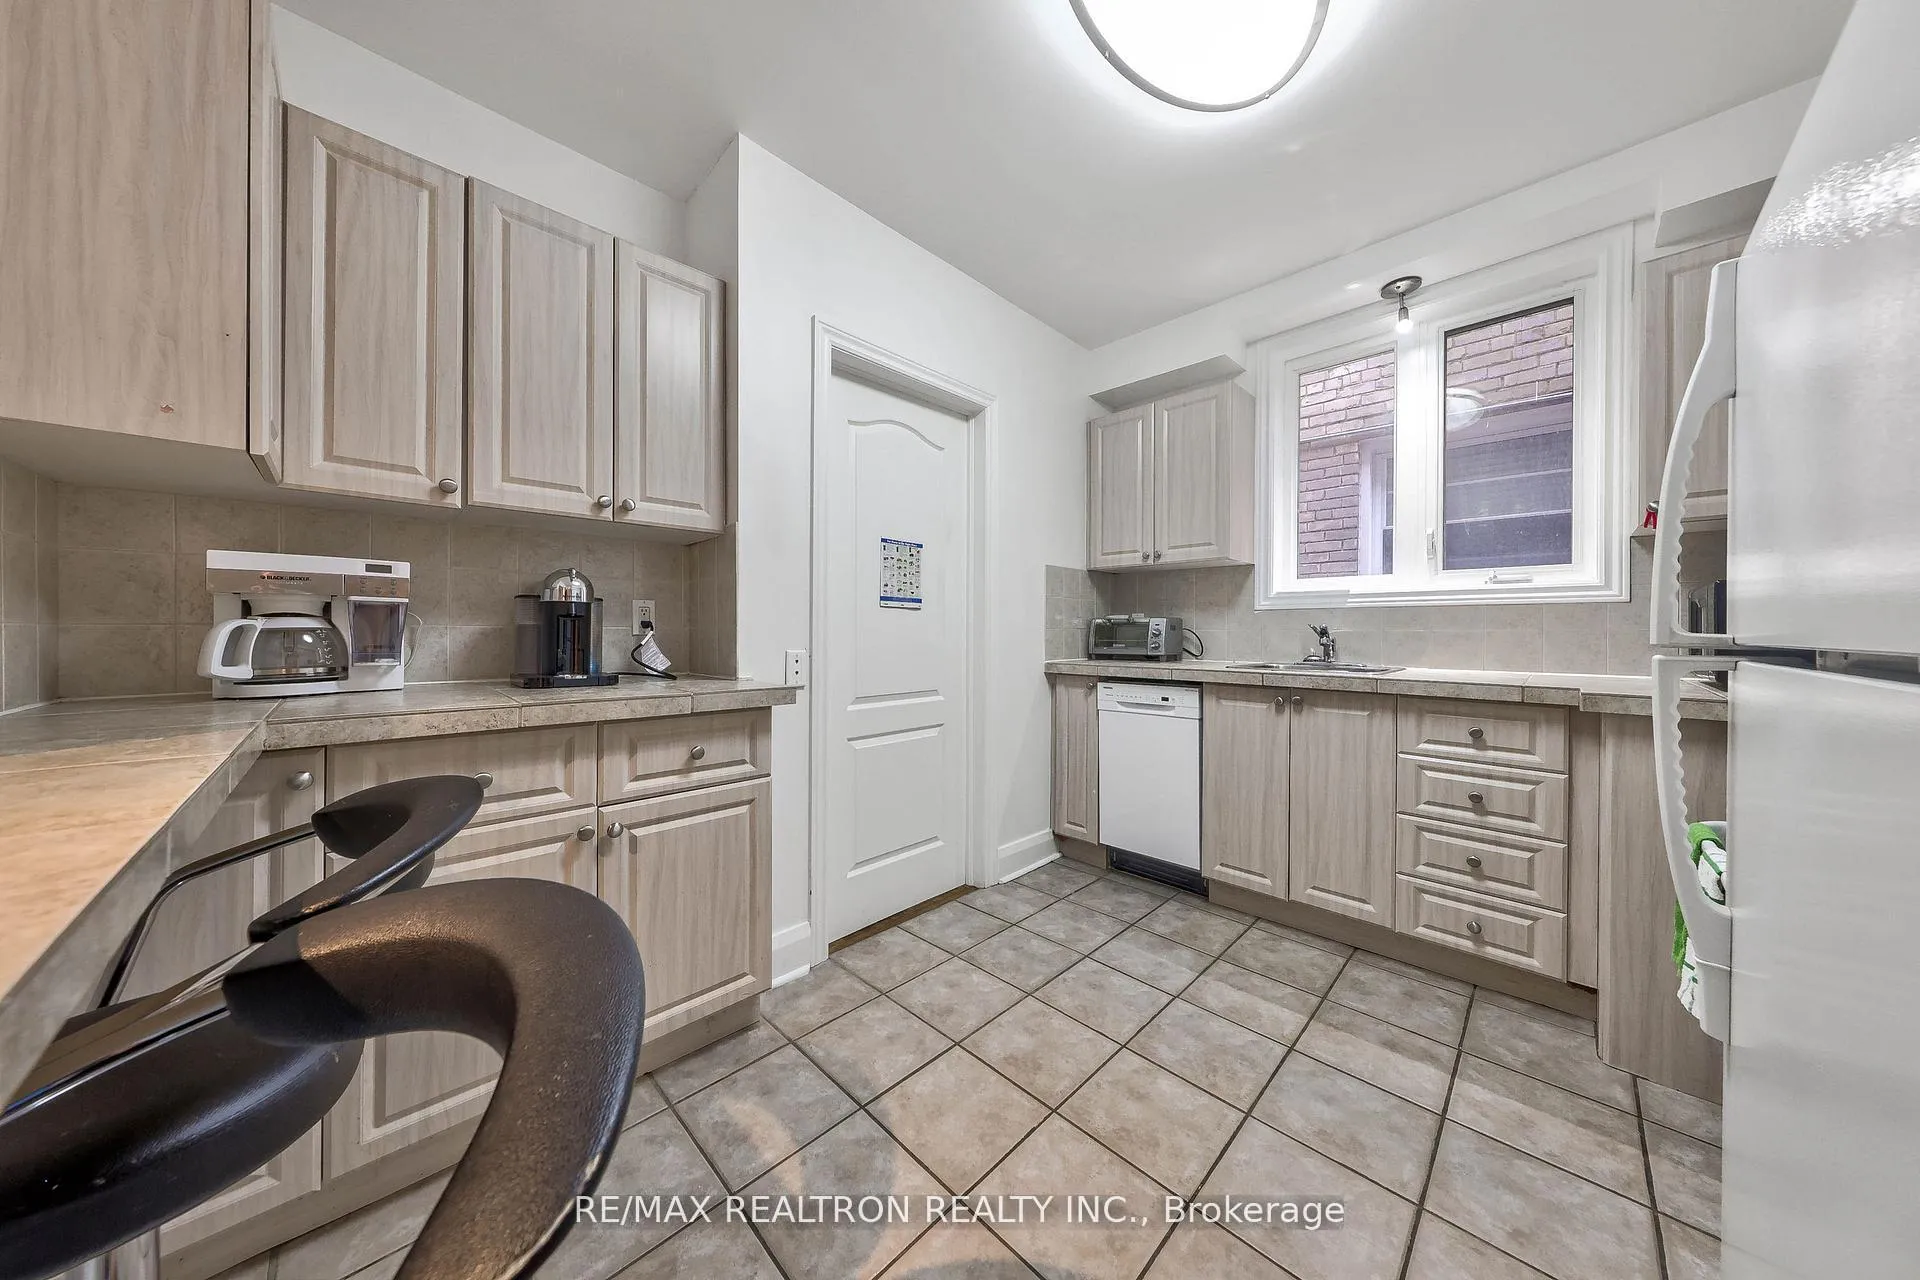
 See all 22 photos
Property history

This listing has ended. It is no longer available.
Property not available for sale or for rent.
Ask about this home
A HOMEH agent will answer your questions about this home.Ask HOMEH
About this home
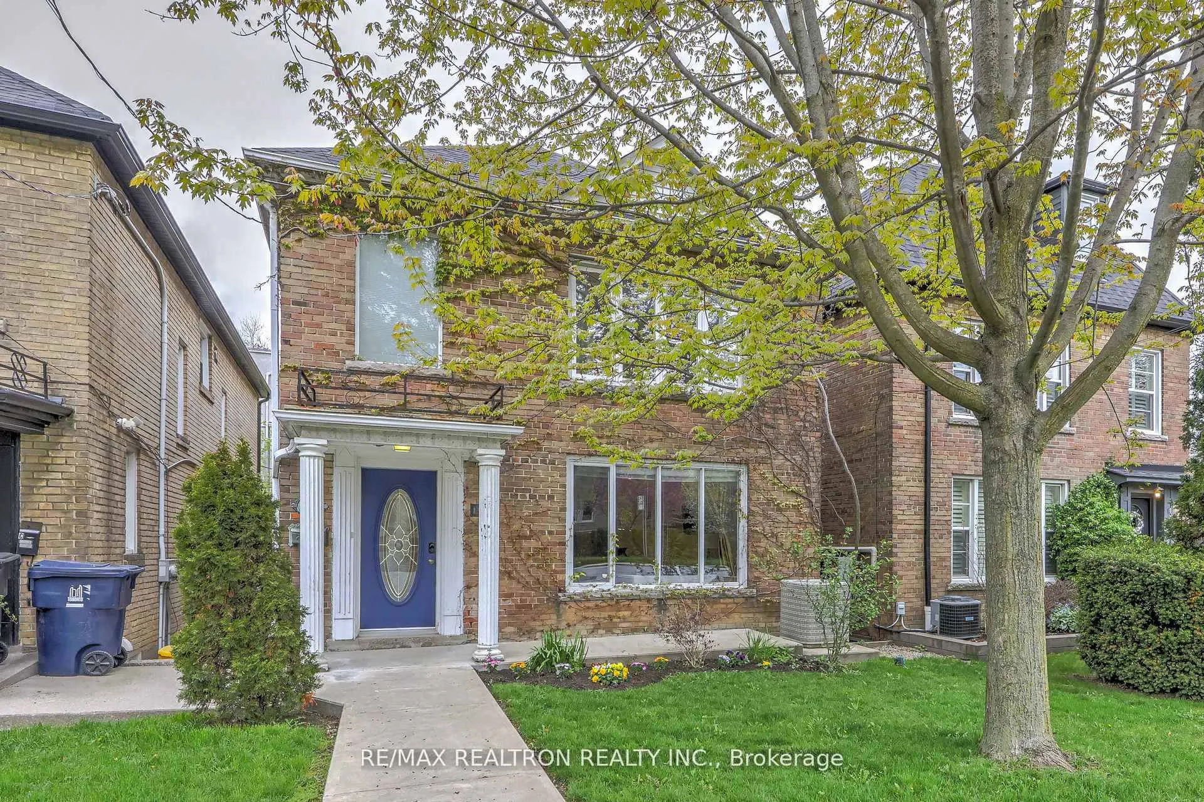
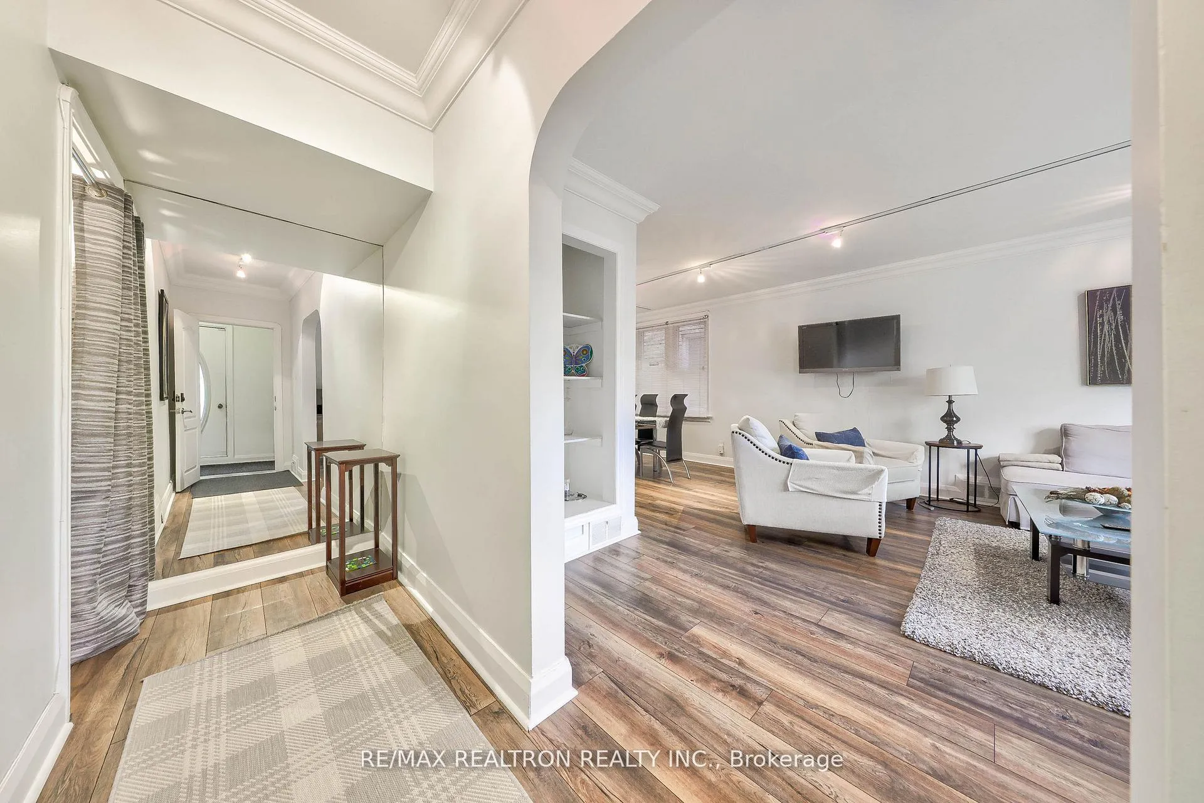
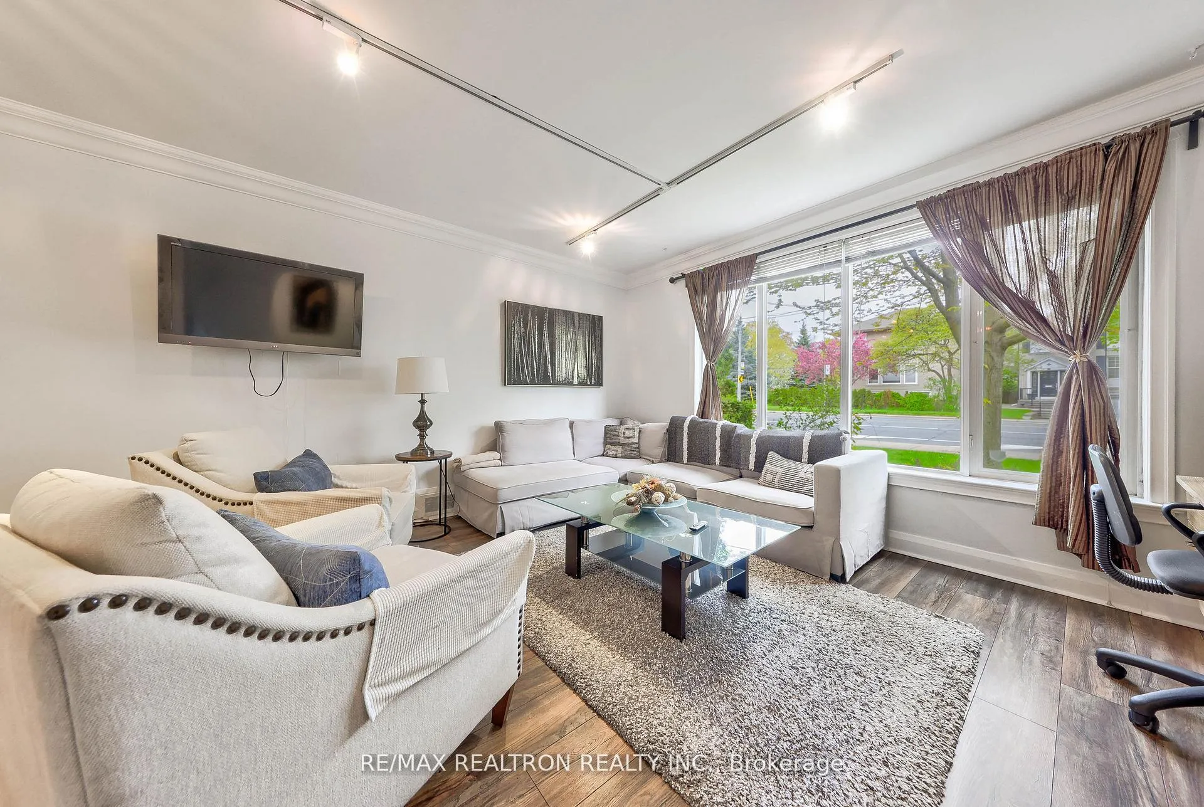
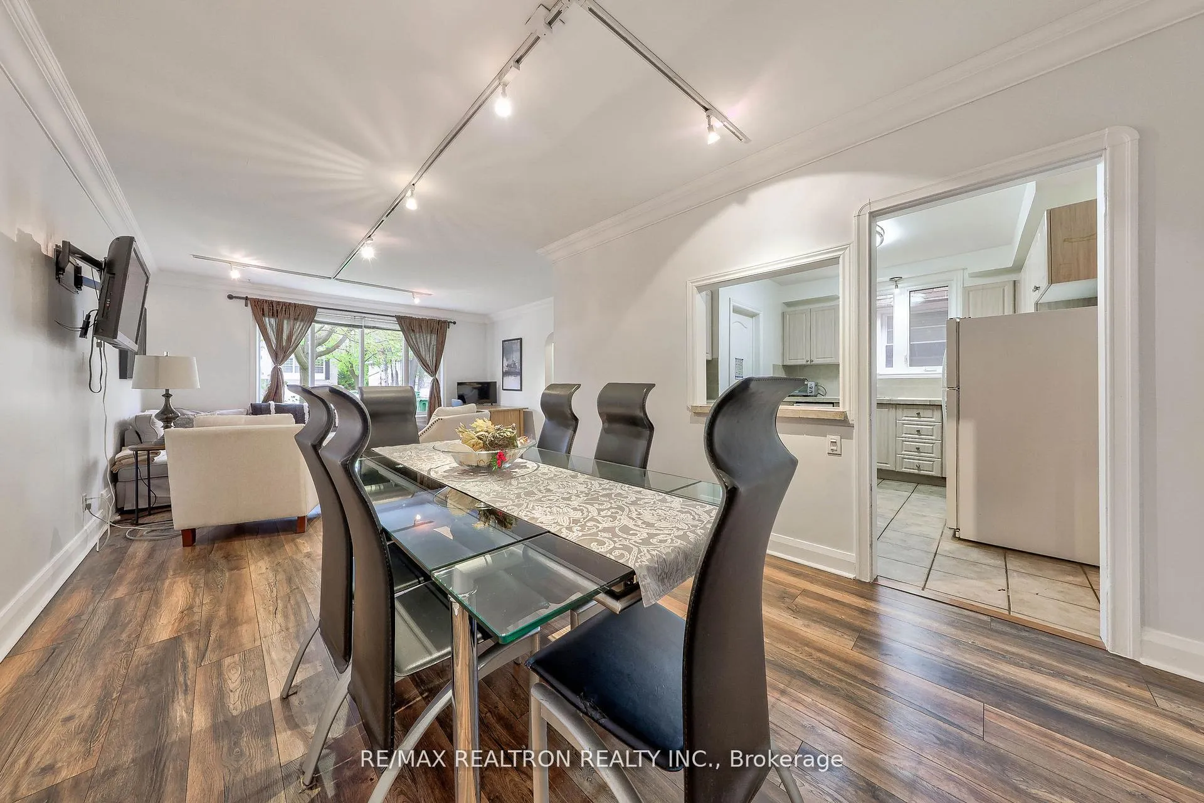
A Rare opportunity to own a Large Duplex on a 30' lot in a Highly Desirable Neighbourhood, directly across from a Beautiful Park and located in one of the area's Top-ranked School Districts.This Well-maintained Property features Two Oversized Units (almost 1300 sq ft) with Very Large principal rooms, Bright windows, and Functional layouts ideal for Families, Multi-generational living, or Great Rental Income. 2nd floor unit is owner occupied which offers an ideal situation for a Buyer to receive full vacant possession! This Duplex offers Two Built-in Garages, very convenient. The Basement boasts 8 1/2ft tall ceilings and has Excellent Potential to be converted into an additional self-contained unit, creating even more living space or income opportunity. The Attic has Good Ceiling height, possibly a strong potential to be finished into additional living space, such as a bedroom, office, family room, or private retreat?Great Opportunity to add more usable space and value to the home. Seller had main, 2nd and attic insulated for comfort & energy efficiency. Seller upgraded from fuses to breakers. A Versatile Property in an Exceptional location with Strong Long-term Value and Endless Possibilities. Highly-Rated School District: John Ross Robertson PS, Lawrence Pk CI, Private Schools: Havergal College, UCC, TFS. Public Transit, TTC, Close to Yonge Subway line or Eglington LRT, Easy access to Downtown & Highway 401.Walk to Shopping, Grocery Stores, Restaurants.
Facts & features
Ask about this home
A HOMEH agent will answer your questions about this home.
Rooms
17 rooms · 3 bathrooms
- Foyer7′3″ × 3′3″24 sq.ft.
- Bedroom 212′6″ × 12′2″151 sq.ft.
- Kitchen11′10″ × 8′10″105 sq.ft.
- Living room14′9″ × 13′1″194 sq.ft.
- Primary bedroom12′6″ × 12′2″151 sq.ft.
- Bathroom8′6″ × 7′10″67 sq.ft.
- Dining room12′10″ × 10′2″130 sq.ft.
- Den8′6″ × 7′3″62 sq.ft.
- Bedroom 212′6″ × 12′6″155 sq.ft.
- Primary bedroom12′6″ × 12′2″151 sq.ft.
- Dining room13′5″ × 10′10″146 sq.ft.
- Kitchen11′2″ × 8′10″99 sq.ft.
- Living room14′9″ × 12′6″184 sq.ft.
- Bathroom12′6″ × 9′10″123 sq.ft.
- Exercise room10′2″ × 9′2″93 sq.ft.
- Recreation14′1″ × 7′10″111 sq.ft.
- Laundry9′10″ × 6′7″65 sq.ft.
Around this home
Schools nearby
School rating, out of 10.
Listing details
Helpful tools
Your HOMEH agent
"I would see it this week."
Ask HOMEH about this home
Price, neighbourhood, monthly cost. Ask anything.
HOMEH Intelligent Agent is an AI, not a licensed representative. Check anything important with your agent.