
134 Duvernet Avenue
Toronto (East End-Danforth)134 Duvernet Avenue
Toronto (East End-Danforth)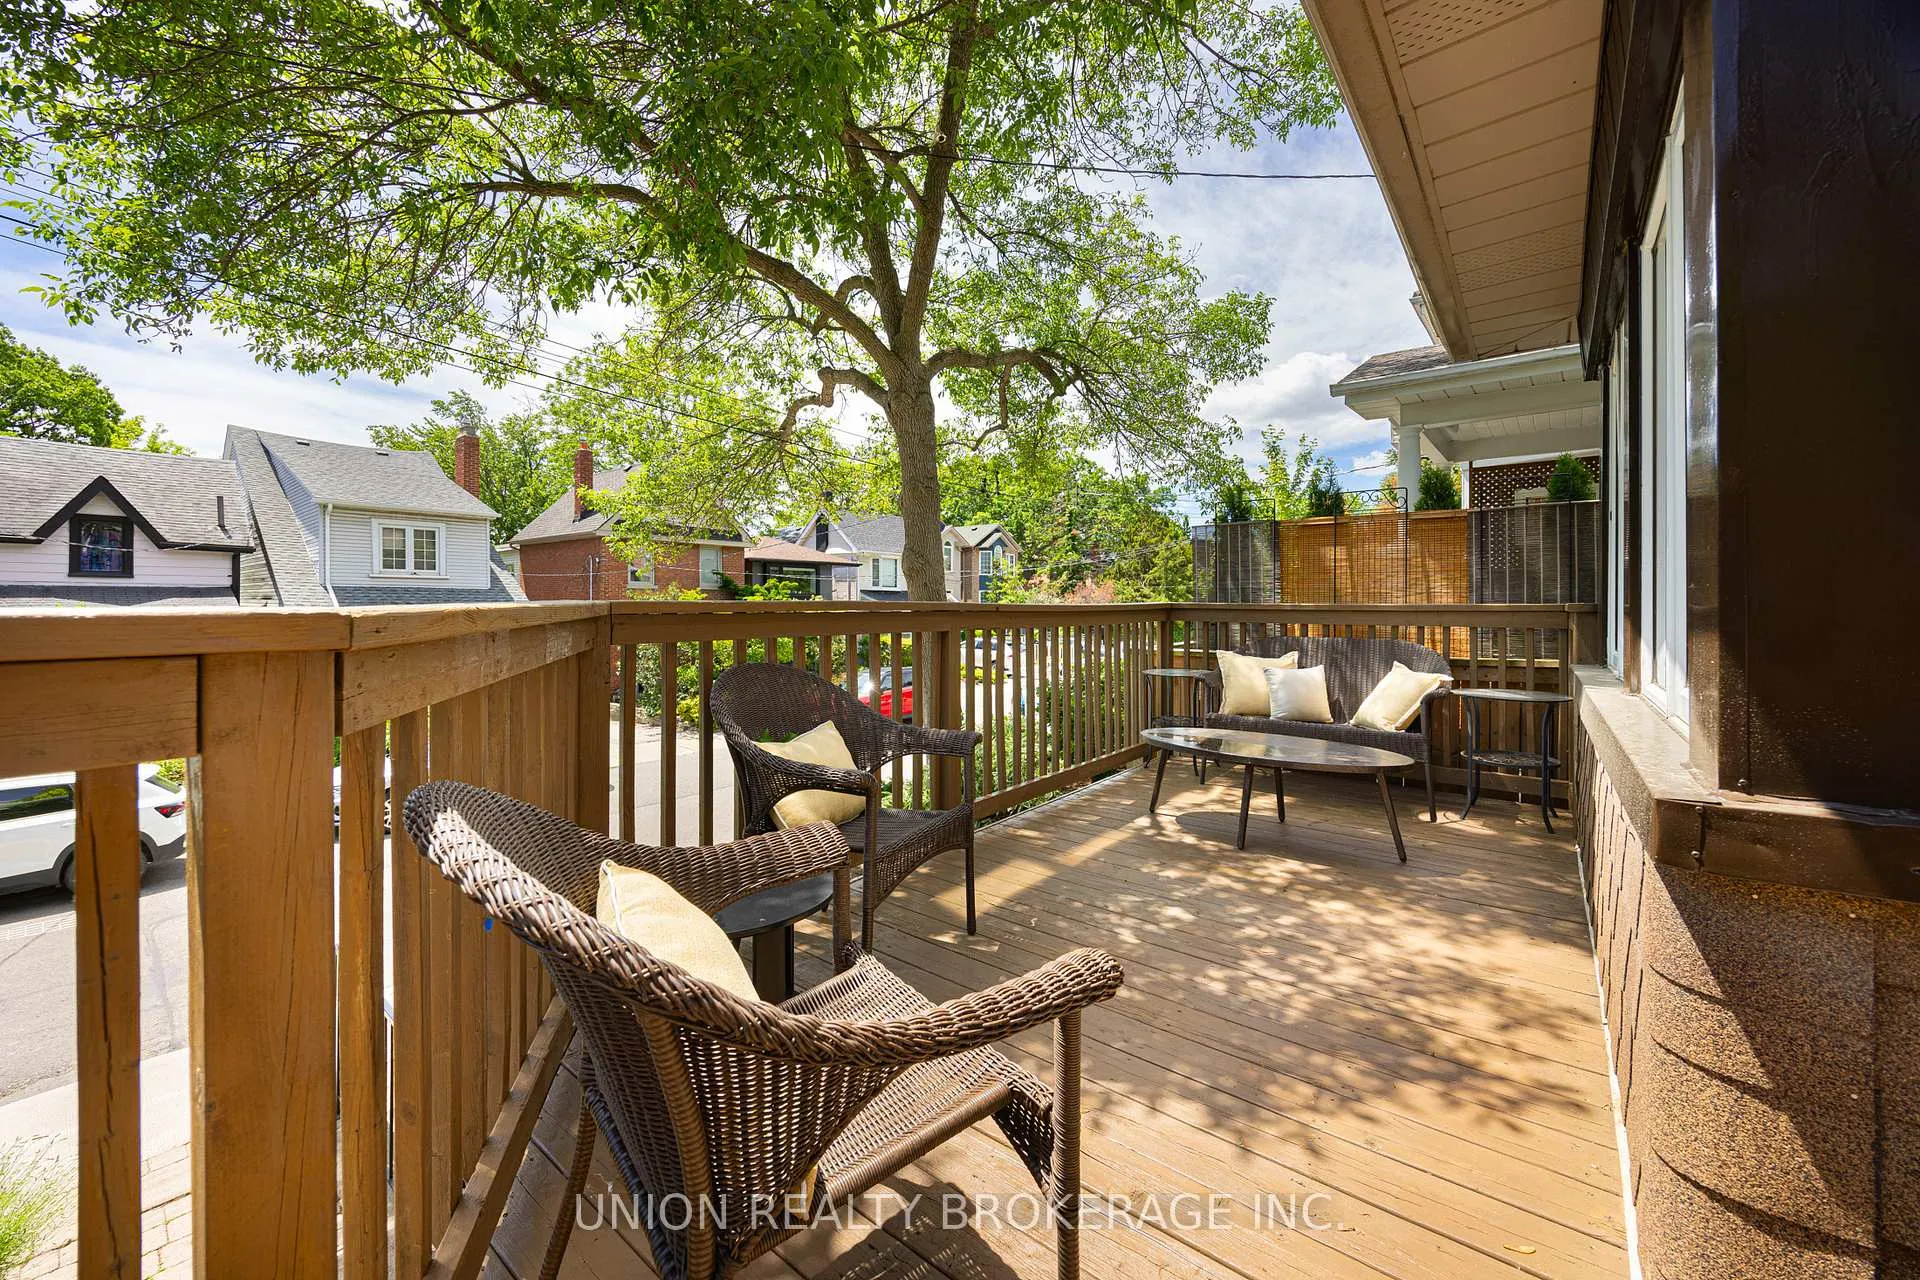

 See all 36 photos
Property history

This listing has ended. It is no longer available.
Property not available for sale or for rent.
Ask about this home
A HOMEH agent will answer your questions about this home.Ask HOMEH
About this home
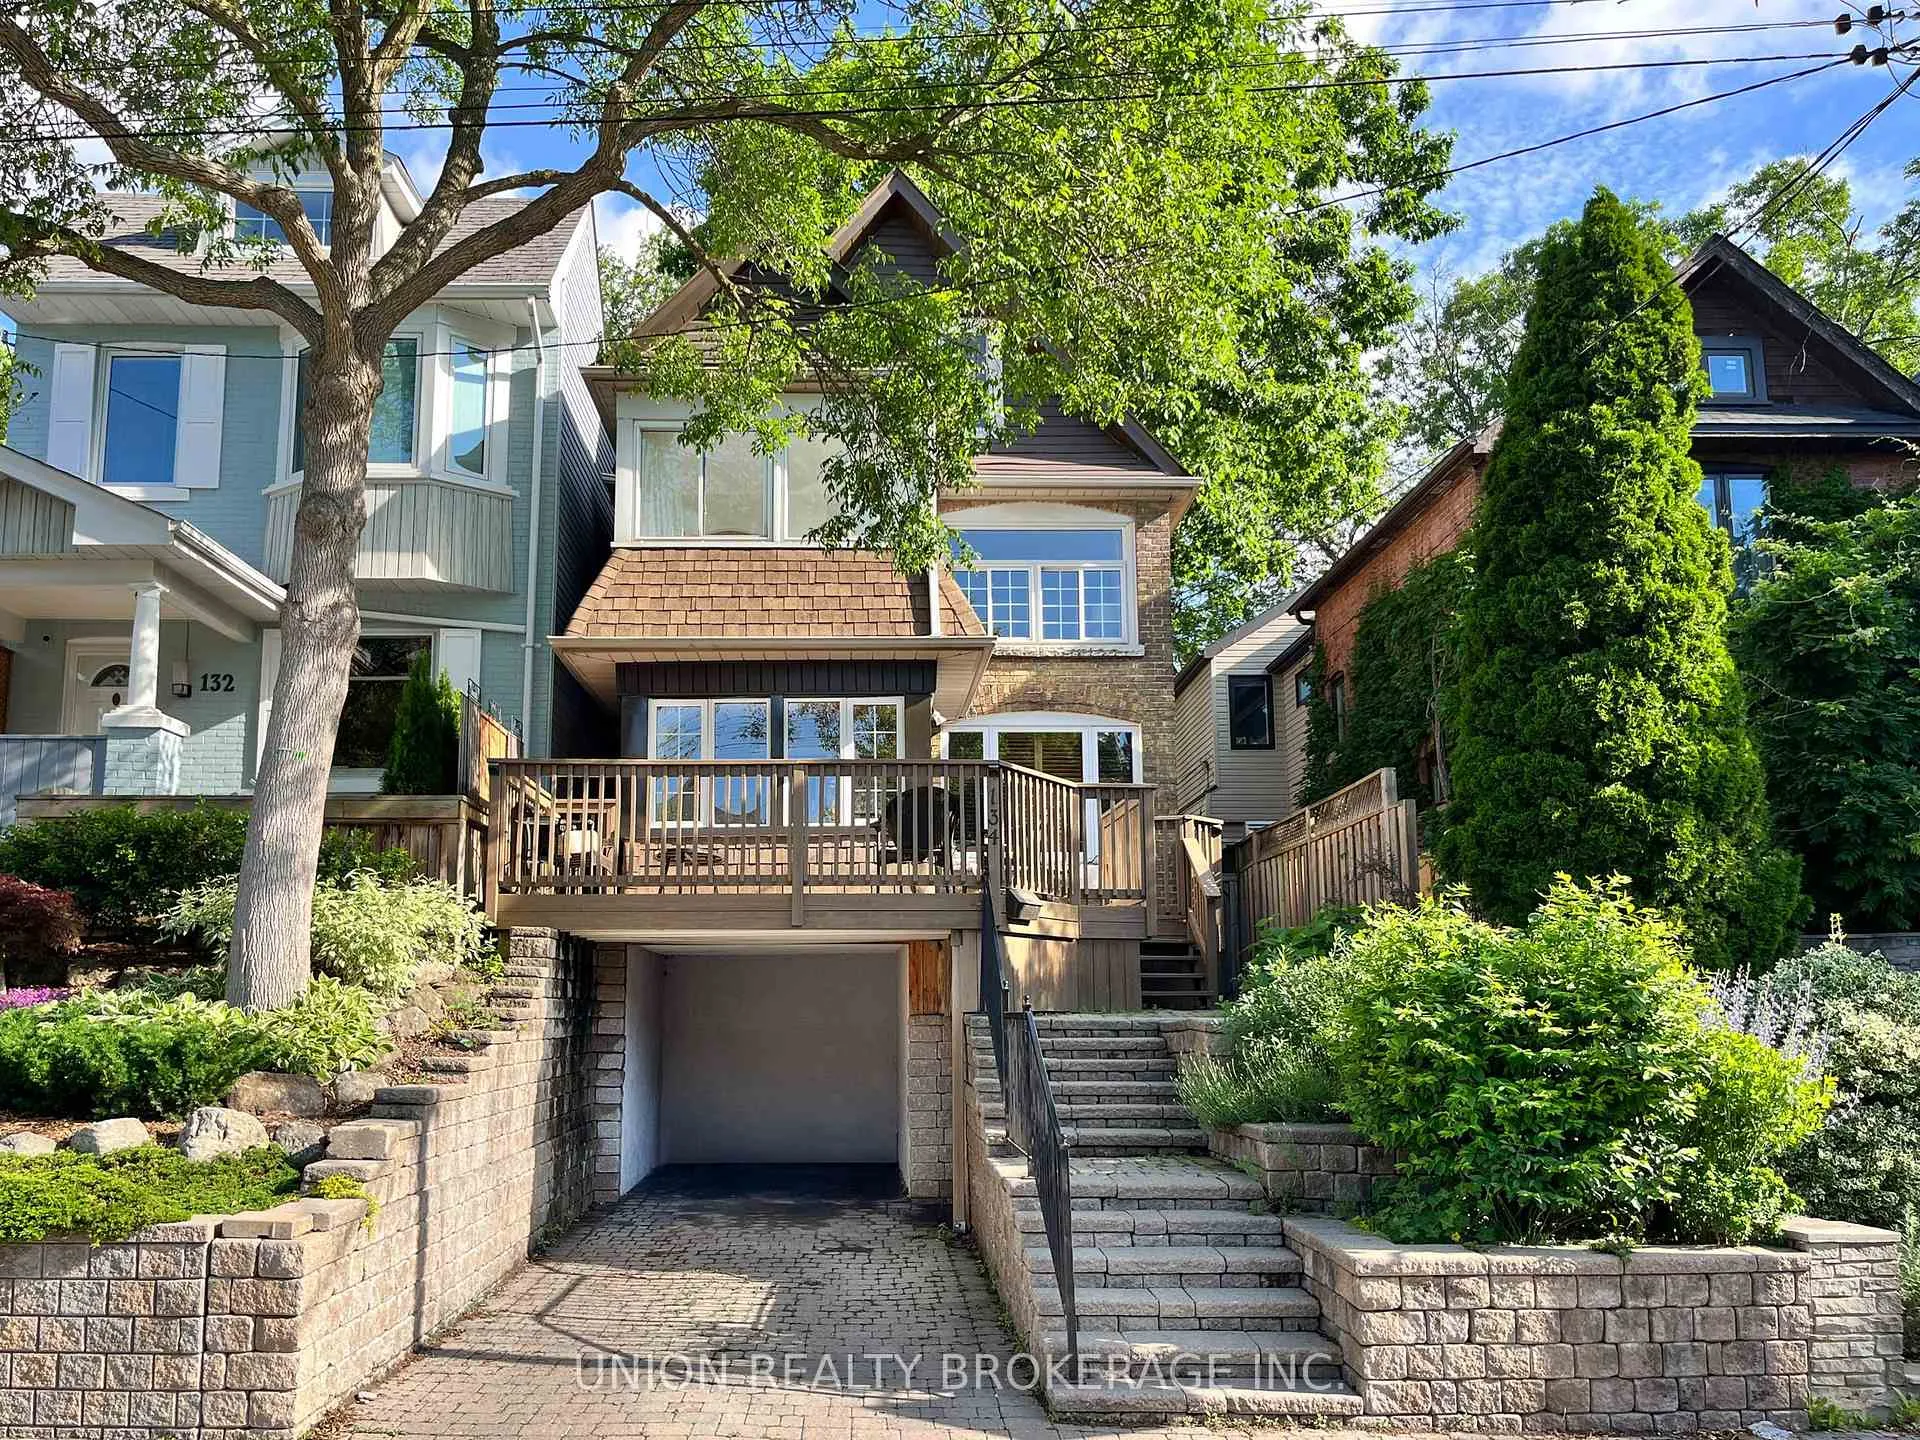
A charming detached family home exuding character and personality. With plenty of space for a growing family and visiting in-laws. Being beautifully appointed a few steps above the street provides plenty of privacy and a perfect view while enjoying morning coffee on lazy front porch. With two car parking out front and a lush garden out back, original woodwork, multiple skylights and vaulted ceilings, this home really checks all the boxes.
Facts & features
Ask about this home
A HOMEH agent will answer your questions about this home.
Rooms
11 rooms · 2 bathrooms
- Foyer10′10″ × 9′1″98 sq.ft.
- Living room12′10″ × 11′7″148 sq.ft.
- Dining room16′9″ × 12′6″209 sq.ft.
- Kitchen10′4″ × 16′1″166 sq.ft.
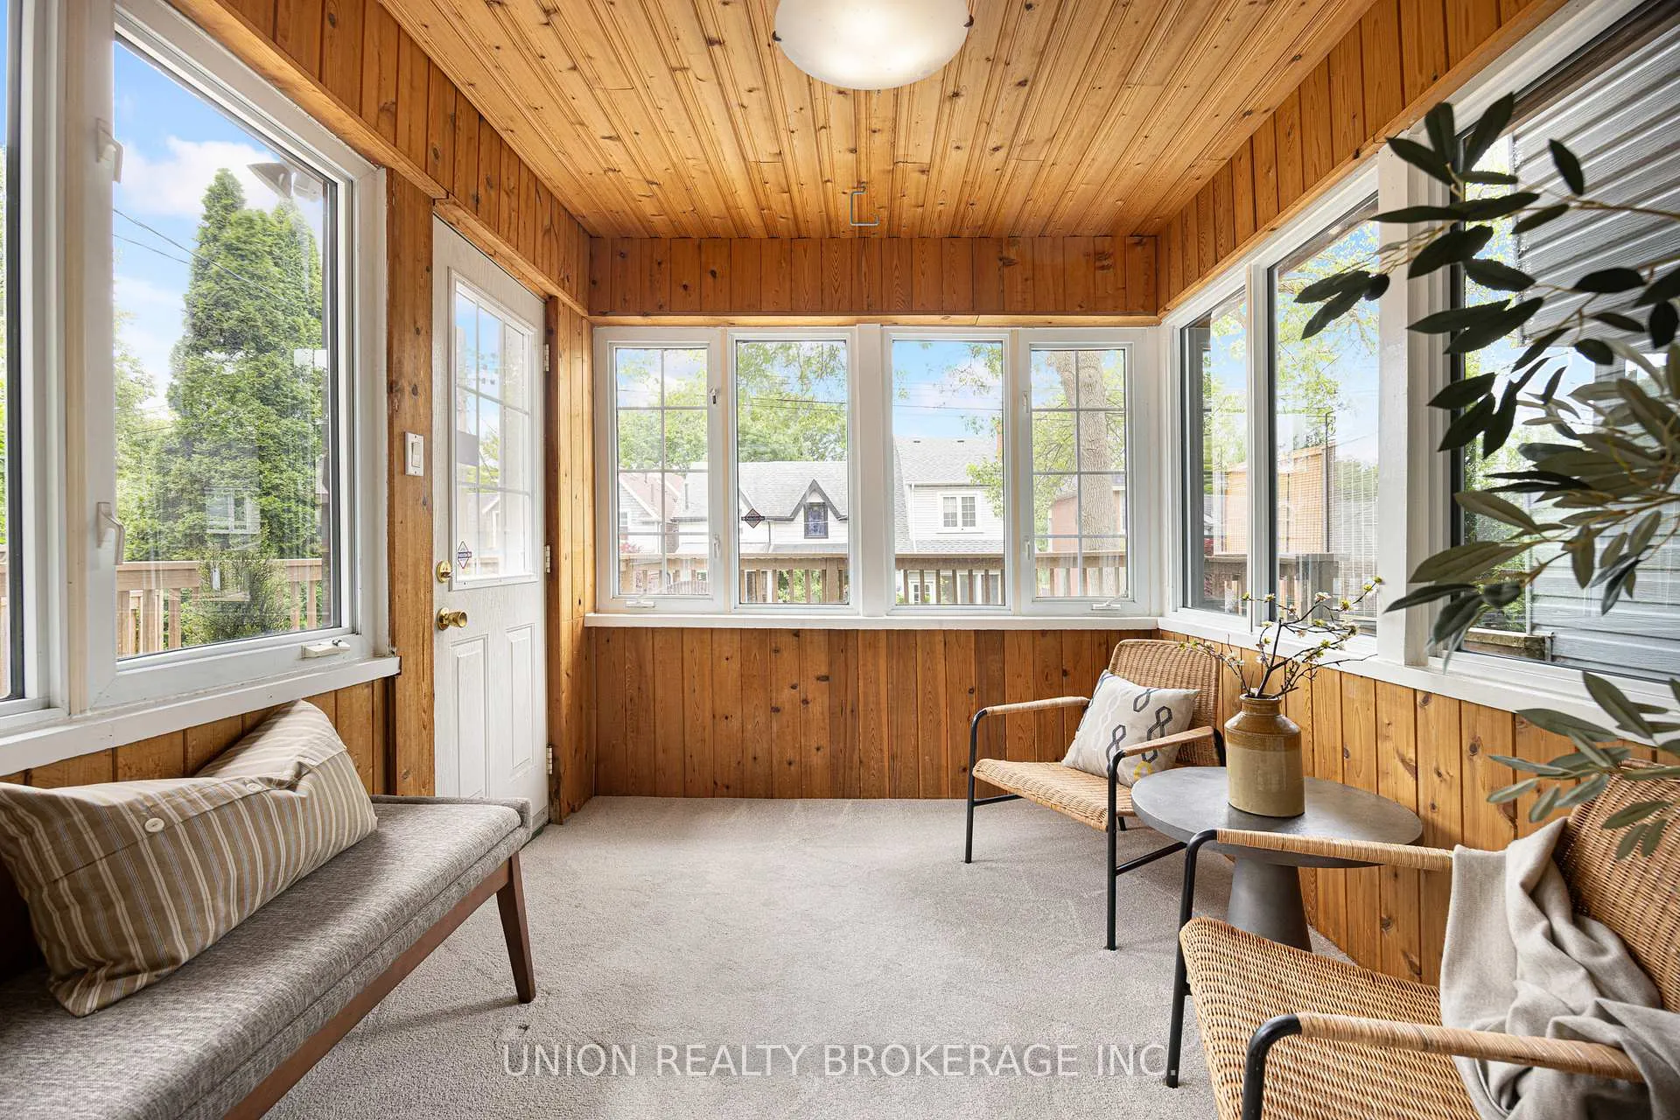
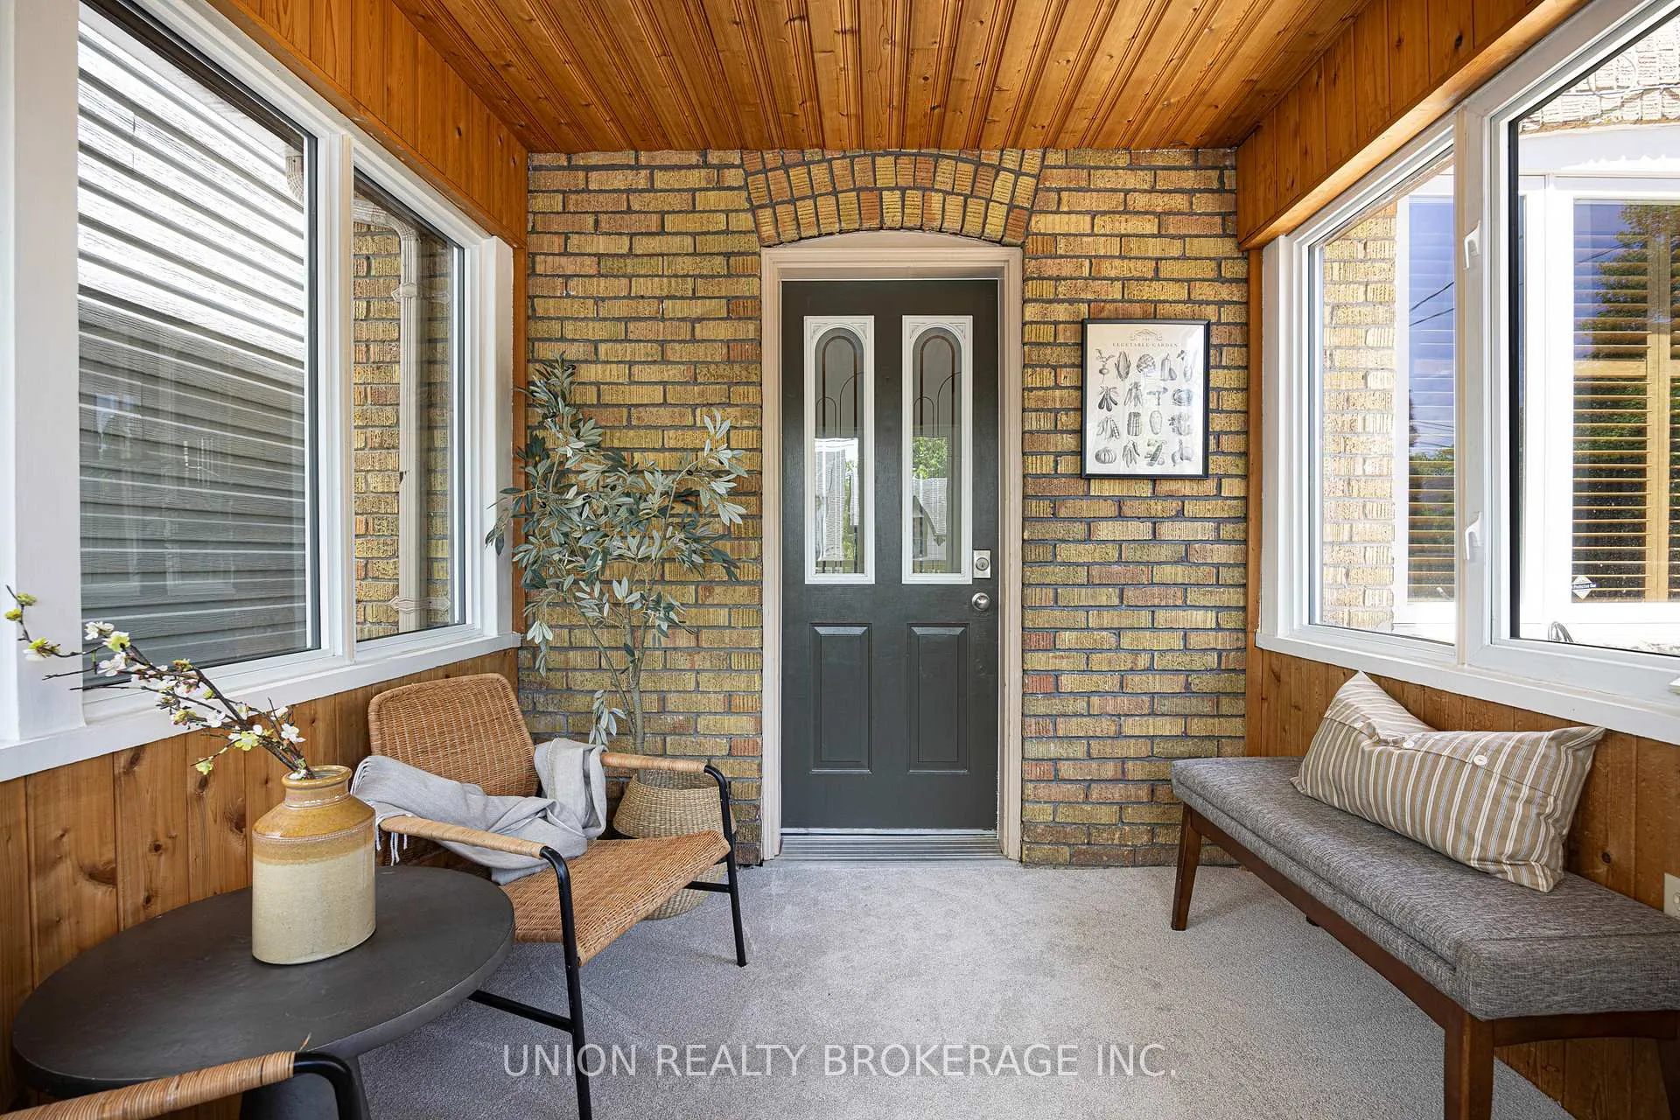
- Solarium16′8″ × 7′10″130 sq.ft.
- Primary bedroom14′2″ × 12′8″179 sq.ft.
- Bedroom10′4″ × 9′1″94 sq.ft.
- Bathroom8′9″ × 13′6″118 sq.ft.
- Bedroom14′9″ × 17′10″263 sq.ft.
- Family room13′5″ × 18′4″246 sq.ft.
- Bathroom8′ × 6′3″50 sq.ft.
Around this home
Schools nearby
School rating, out of 10.
Listing details
Helpful tools
Your HOMEH agent
"Priced 28% under our estimate. I would see it this week."
Ask HOMEH about this home
Price, neighbourhood, monthly cost. Ask anything.
HOMEH Intelligent Agent is an AI, not a licensed representative. Check anything important with your agent.