

134 Roxborough Street W
134 Roxborough Street W
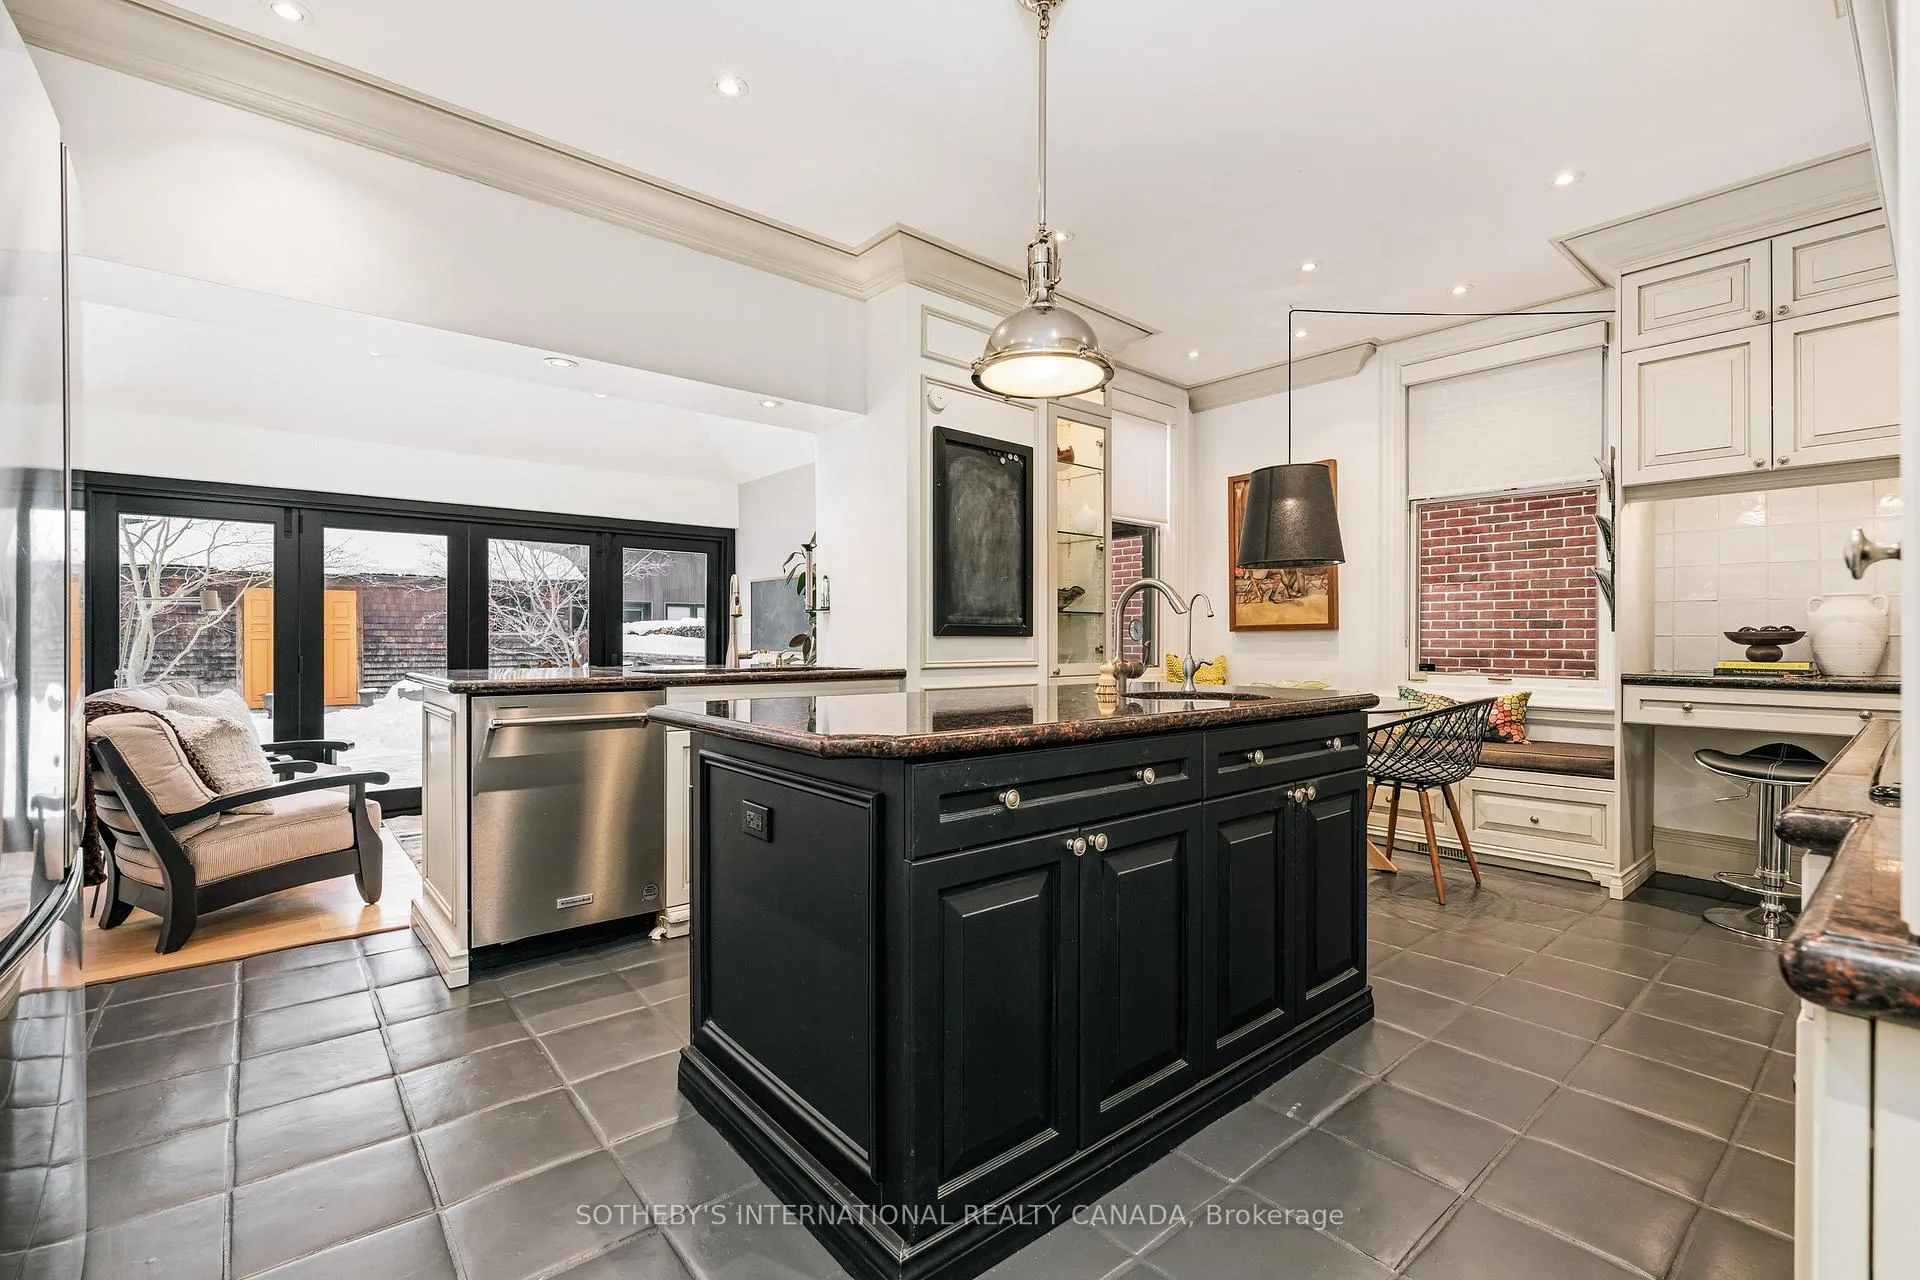 See all 26 photos
Property history
- $4,495,000TerminatedList: 2026-02-04|End: 2026-04-20|75 daysC12759188
Facts and features
- BasementFinished
- Price per sq ft~$1,635
- Water, sewerMunicipal
- HeatingForced air
- Hardwood floors
- Fireplace
- Central air
The homeDetached, 3-storey, 2,500–3,000 sq ft
- Type: Detached
- Style: 3-storey
- Living space: 2,500–3,000 sq ft
- Basement: Finished
InsideFireplace Yes, Hardwood, Tile, Lower level
- Fireplace: Yes
- Flooring: Hardwood, Tile
- Laundry: Lower level
- Rooms above ground: 9
- Rooms in the basement: 2
- Bedrooms: 3 + 1 in the basement
- Bathrooms: 3
- Kitchens: 1
- Family room: Yes
Outside and lotBrick, Asphalt shingle, slate, Concrete
- Exterior: Brick
- Roof: Asphalt shingle, slate
- Foundation: Concrete
- Features: Deck
- Size: 30 × 149.37 ft
Parking2 Garage, Detached, Lane
- Spaces: 2 Garage
- Garage: Detached
- Driveway: Lane
Heating, water and powerForced air, gas, Central air, Municipal water
- Heating: Forced air, gas
- Cooling: Central air
- Water: Municipal water
- Sewer: Municipal sewer
Costs and taxesTaxes $21,914 a year, HST included in the price, Rental items None
- Taxes, 2025: $21,914 a year
- HST: HST included in the price
- Rental items: None
Included in the saleSee schedule b, See schedule b
- Included: See schedule b
- Not included: See schedule b
NearbyPark, fenced yard, public transit, school
- Close to: Park, fenced yard, public transit, school
Listing detailsC12759188, Terminated, Feb 4, 2026
- MLS® number: C12759188
- Status: Terminated
- Listed on: Feb 4, 2026
- Days on market: 75
- Updated: Apr 20, 2026
- Possession: Flexible
- Occupied by: Owner
- Listing brokerage: SOTHEBY'S INTERNATIONAL REALTY CANADA
About this home
134 Roxborough Street W, Toronto (The Annex), ON M5R 1V1
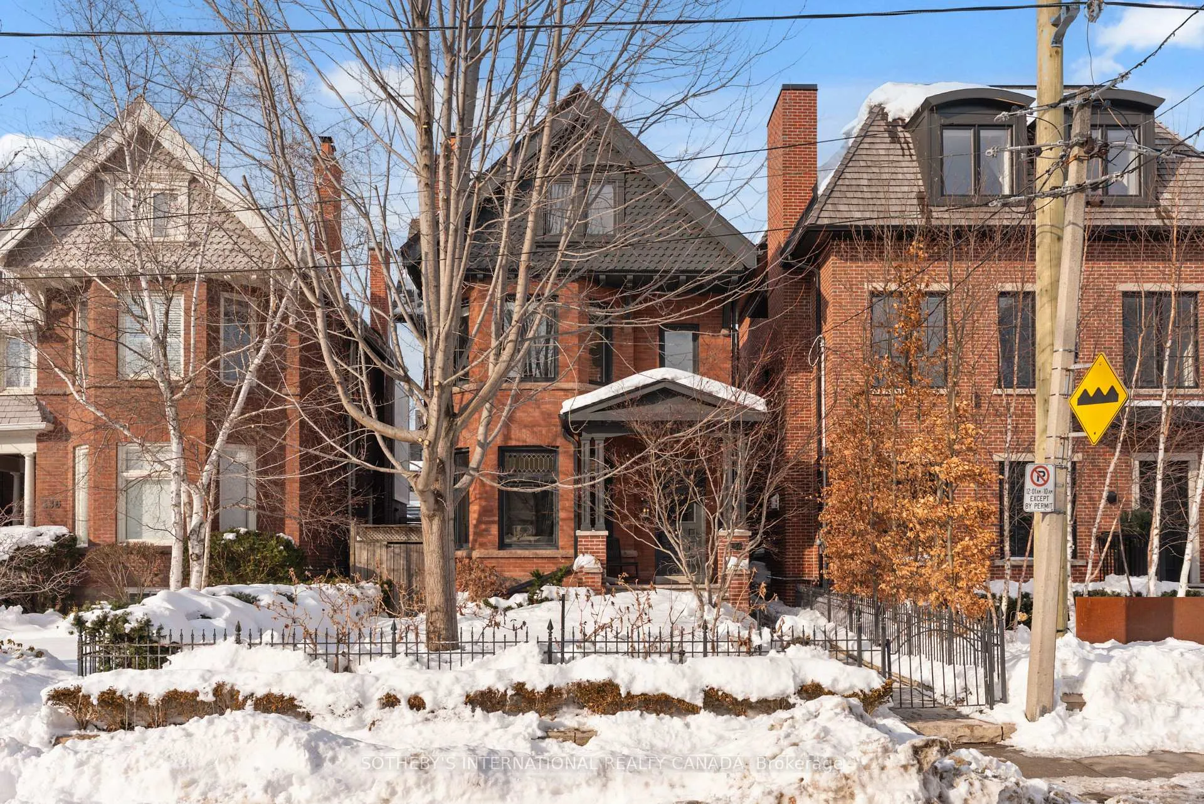
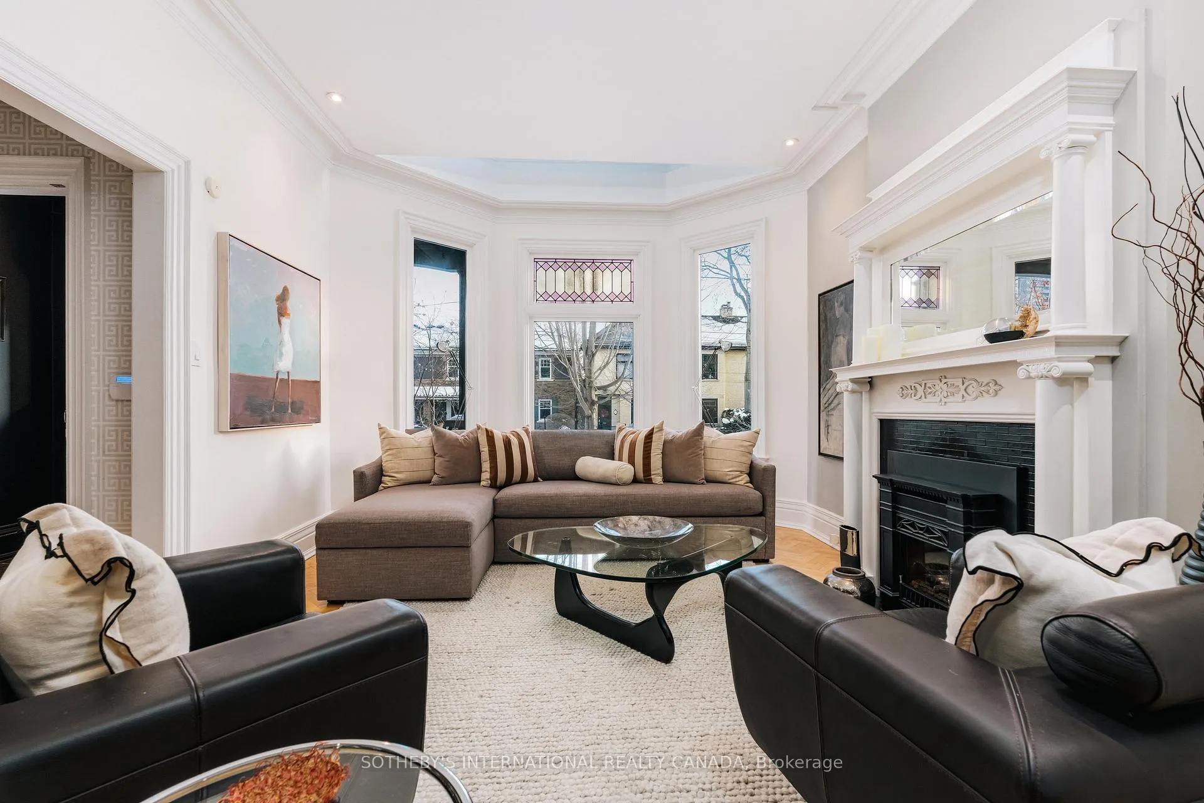
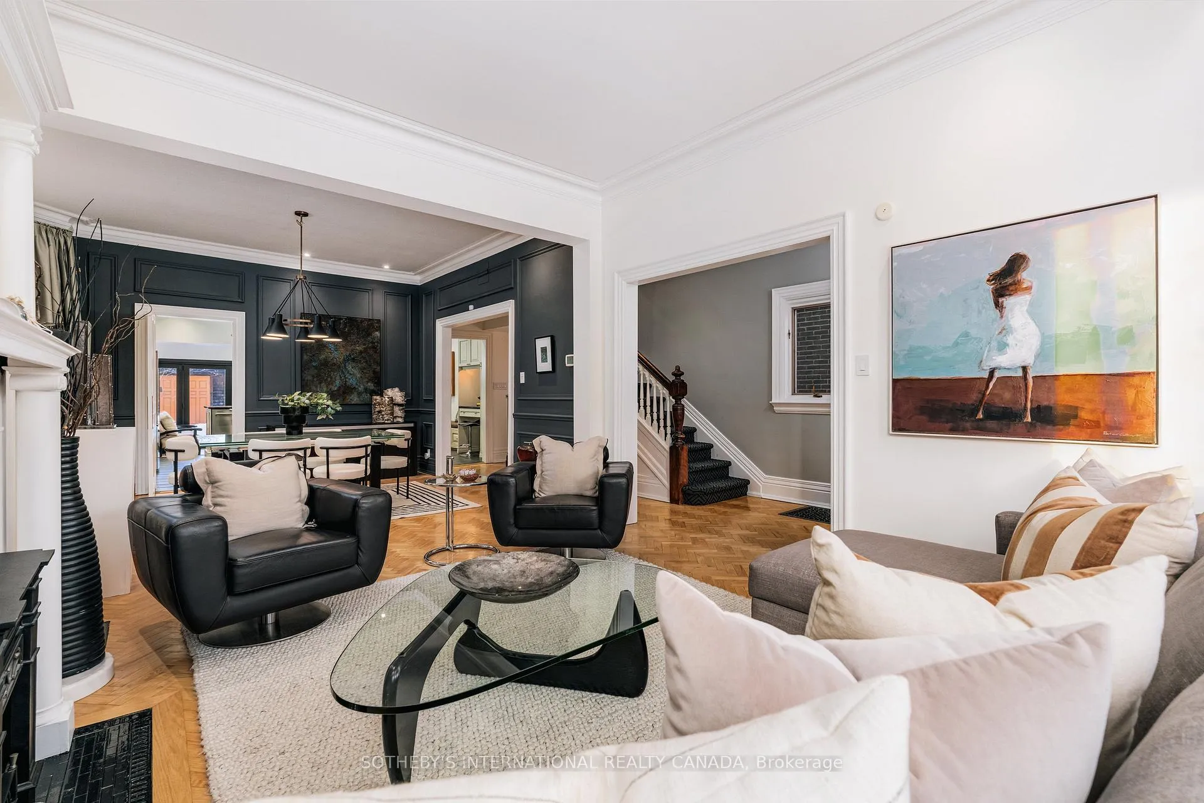
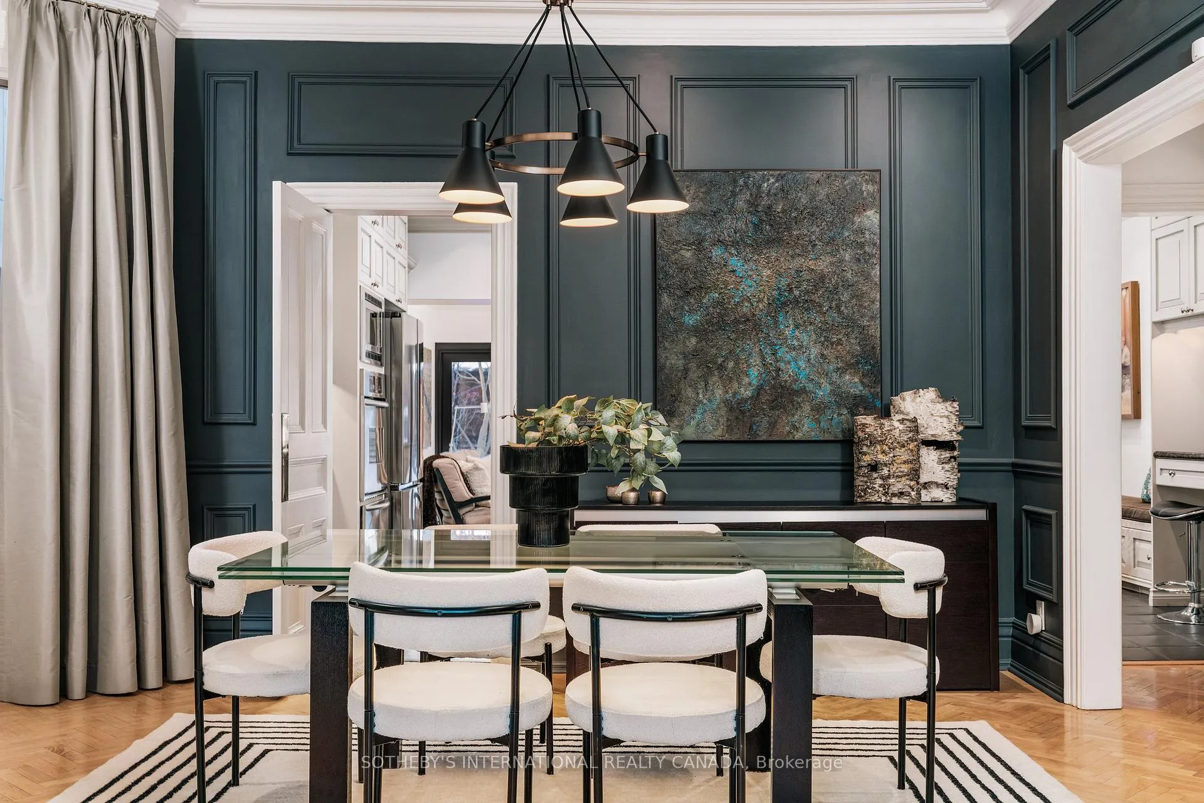
Victorian heart with a modern soul, a statement of elegance at the edge of Ramsden Park. Commanding a premier presence on one of Summerhill's most coveted streets, this handsome Victorian perfectly captures the architectural soul of Toronto. Set on a generous 30' x 150' lot, this residence spans approximately 3,800 square feet of sophisticated living space, accented by a rare urban amenity: a spacious two-car garage. Upon entry, dramatic ceiling heights and rich herringbone wood floors establish an immediate sense of warmth and grandeur. The heart of the home is the open-concept eat-in kitchen and family room. Here, European bi-fold doors sweep open to reveal the garden, creating a seamless flow for indoor-outdoor entertaining. Ascending to the second level, you will find versatile living quarters, including a spacious family room that can easily be reimagined as a fourth bedroom to suit your changing needs. The third floor is dedicated entirely to the primary retreat-a private sanctuary featuring a study, expansive walk-in closets, and a spa-inspired ensuite designed for ultimate relaxation. Beyond the front door lies a lifestyle of unrivalled walkability. A short stroll brings you to the heart of Summerhill, where you can indulge in the gourmet offerings of the legendary "Five Thieves," enjoy a sun-drenched lunch on the Terroni patio, or visit the iconic Clock Tower. With Ramsden Park's acres of manicured green space, tennis courts, and a premium dog park practically in your backyard.
Ask about this home
A HOMEH agent will answer your questions about this home.
Around this home
Daily convenience, out of 100, from the distances below
Schools nearby
School rating, out of 10.
Helpful calculators
Your HOMEH agent

"I would see it this week."