

Upper, 134 Tyrrel Avenue
Upper, 134 Tyrrel Avenue
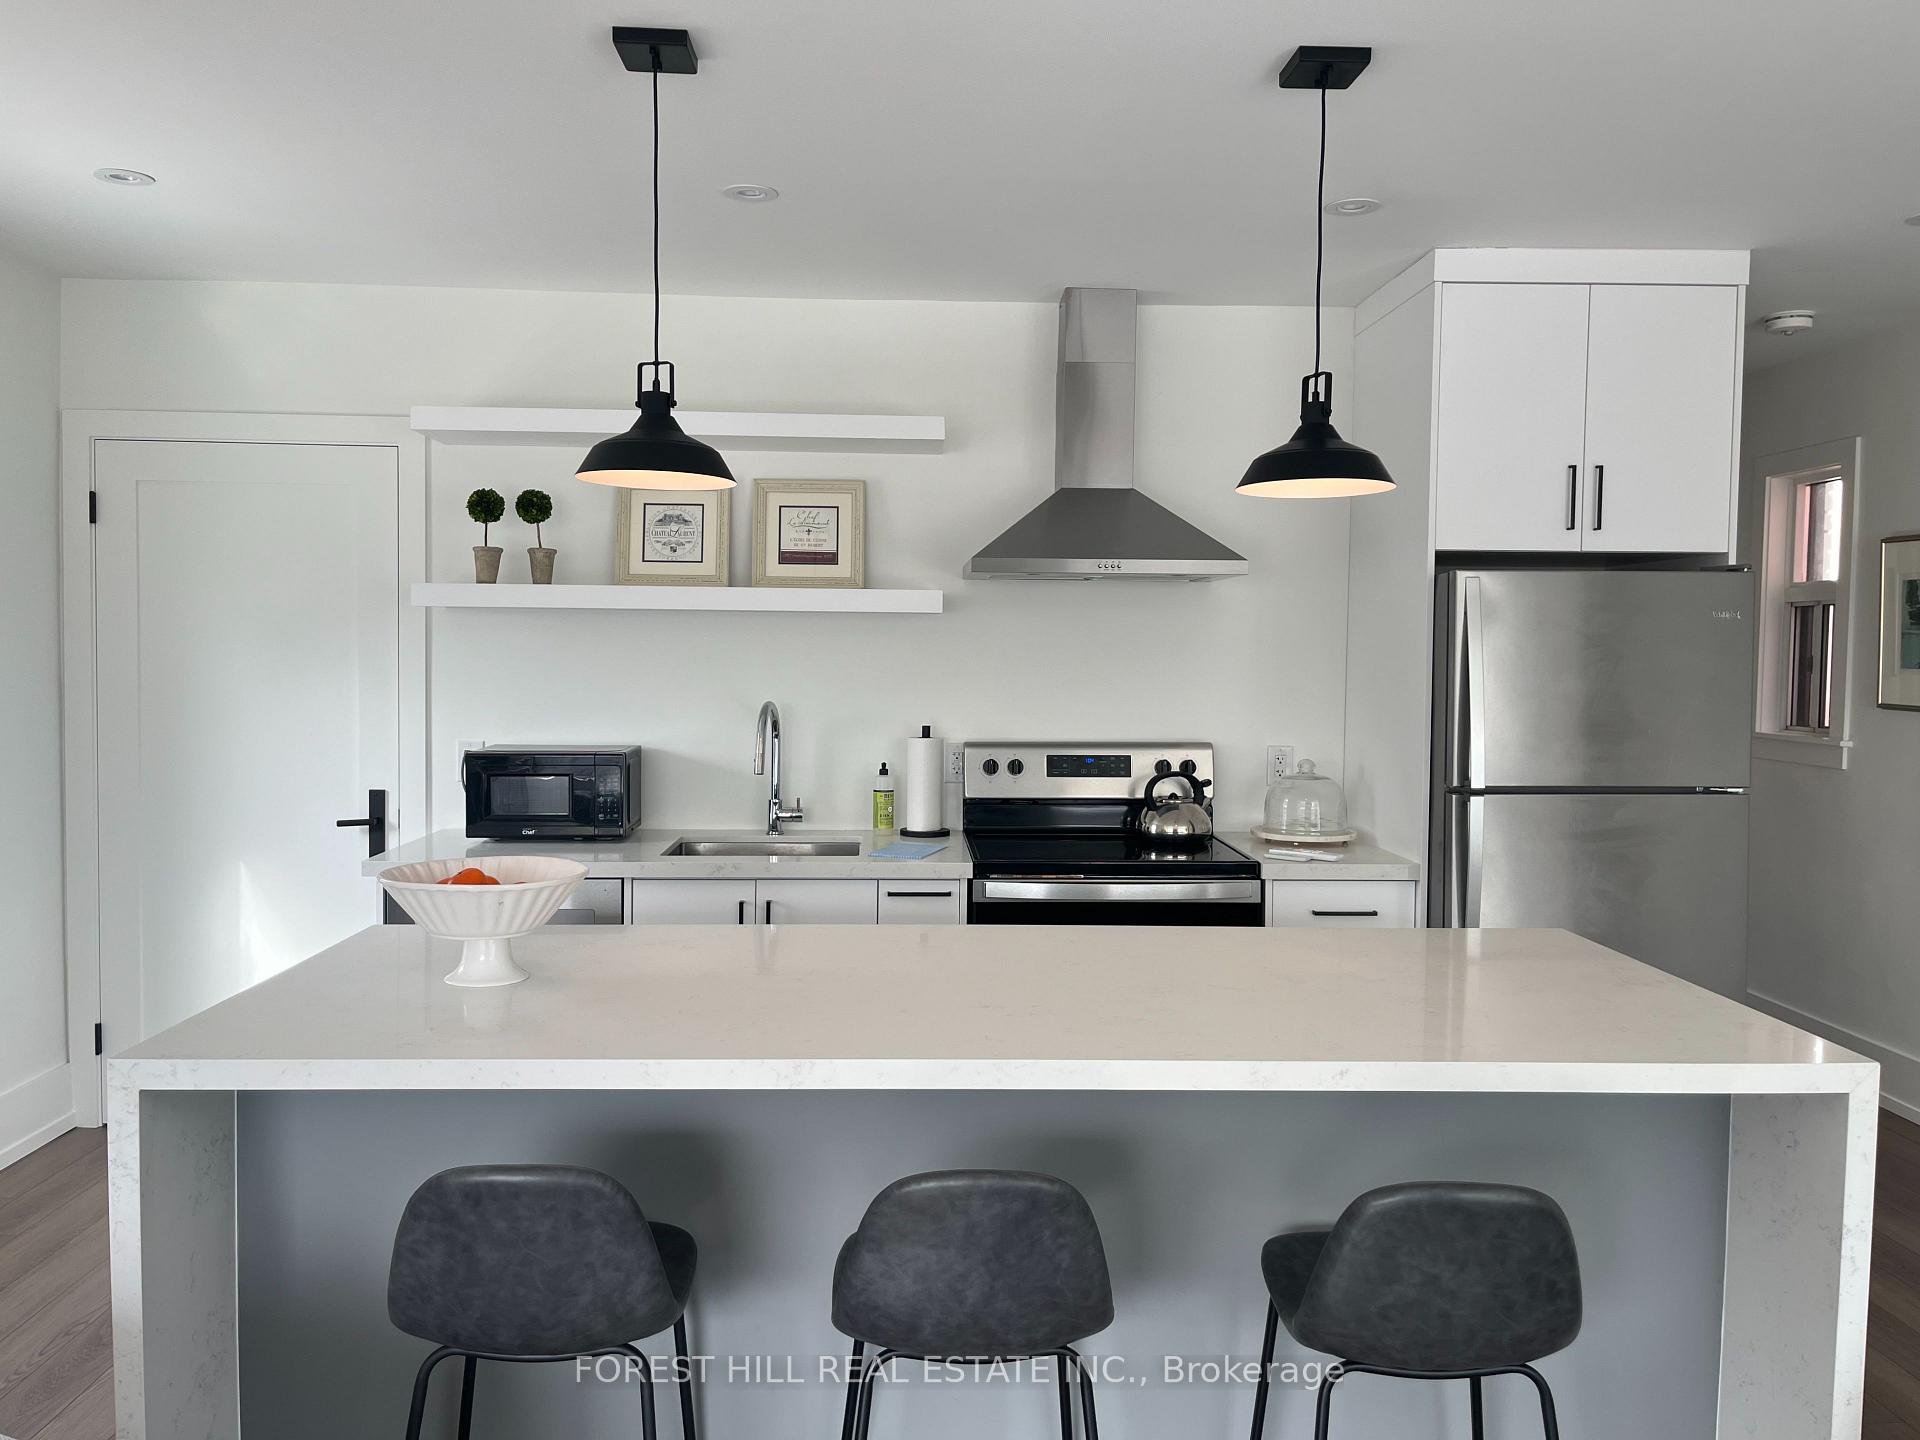 See all 16 photos
Property history
- $2,525,000ExpiredList: 2026-02-04|End: 2026-05-05|90 daysC12756856
- $2,525,000ExpiredList: 2025-10-01|End: 2026-02-01|123 daysC12440209
- $2,525,000ExpiredList: 2025-07-28|End: 2025-09-29|63 daysC12311338
- $2,525,000TerminatedList: 2025-05-14|End: 2025-07-28|75 daysC12147491
- $3,800TerminatedList: 2025-03-31|End: 2025-04-07|7 daysC12051917
- $4,000ExpiredList: 2025-01-23|End: 2025-03-25|61 daysC11937900
Facts and features
- BasementNone
- Lot size21 × 111 ft
- Lease term12 months
- FurnishedFurnished
- Hardwood floors
The homeLink, 2-storey, Basement None
- Type: Link
- Style: 2-storey
- Basement: None
InsideHardwood, Ensuite, Other
- Flooring: Hardwood
- Laundry: Ensuite
- Features: Other
- Rooms above ground: 5
- Bedrooms: 2
- Bathrooms: 1
- Kitchens: 1
Outside and lotBrick, Asphalt shingle, Concrete block
- Exterior: Brick
- Roof: Asphalt shingle
- Foundation: Concrete block
- Size: 21 × 110.75 ft
Parking1 Parking, Private
- Spaces: 1 Parking
- Driveway: Private
Heating, water and powerWater, gas, Wall unit(s), Municipal water
- Heating: Water, gas
- Cooling: Wall unit(s)
- Water: Municipal water
- Sewer: Municipal sewer
Rent and termsRent $4,000 a month, 2nd floor, Furnished
- Rent: $4,000 a month
- Space for rent: 2nd floor
- Furnished: Furnished
- Lease: 12 months
- Paid: Monthly
- Rent includes: Hydro, heat, water, high speed internet
- Deposit: Required
- Credit check: Required
- Employment letter: Required
- Rental application: Required
- References: Required
IncludedFridge, stove, dishwasher, washer, dryer, all electrical light fixtures, all window coverings (electric blinds in the livingroom), and all furnishings.
- Included: Fridge, stove, dishwasher, washer, dryer, all electrical light fixtures, all window coverings (electric blinds in the livingroom), and all furnishings.
Listing detailsC11937900, Expired, Jan 23, 2025
- MLS® number: C11937900
- Status: Expired
- Listed on: Jan 23, 2025
- Days on market: 61
- Updated: Mar 25, 2025
- Possession: 2025-03-01 / March 1, 2025
- Occupied by: Tenant
- Listing brokerage: FOREST HILL REAL ESTATE INC.
About this home
Upper, 134 Tyrrel Avenue, Toronto (Wychwood), ON M6G 2G5
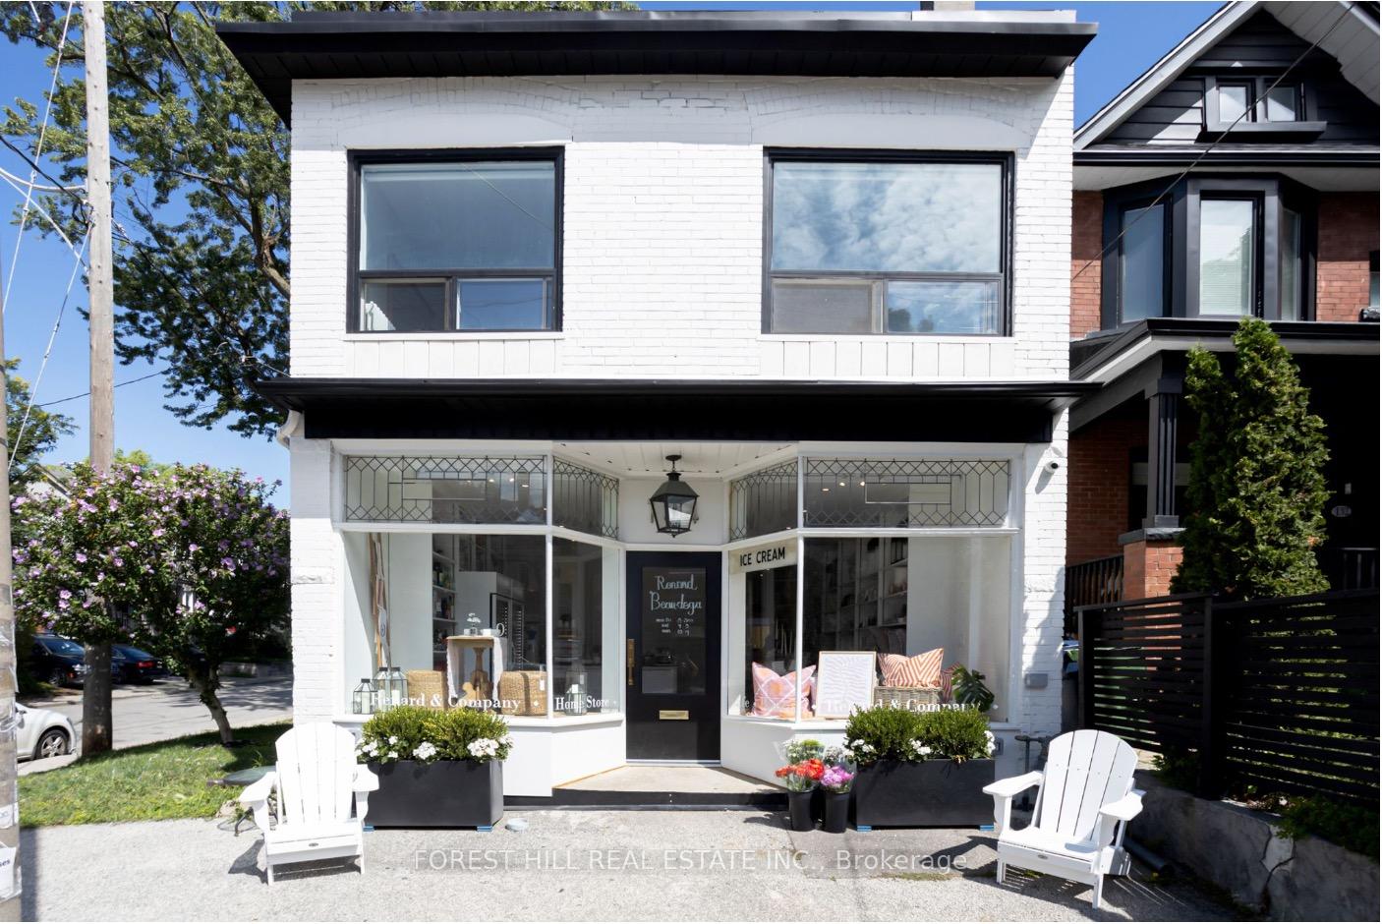
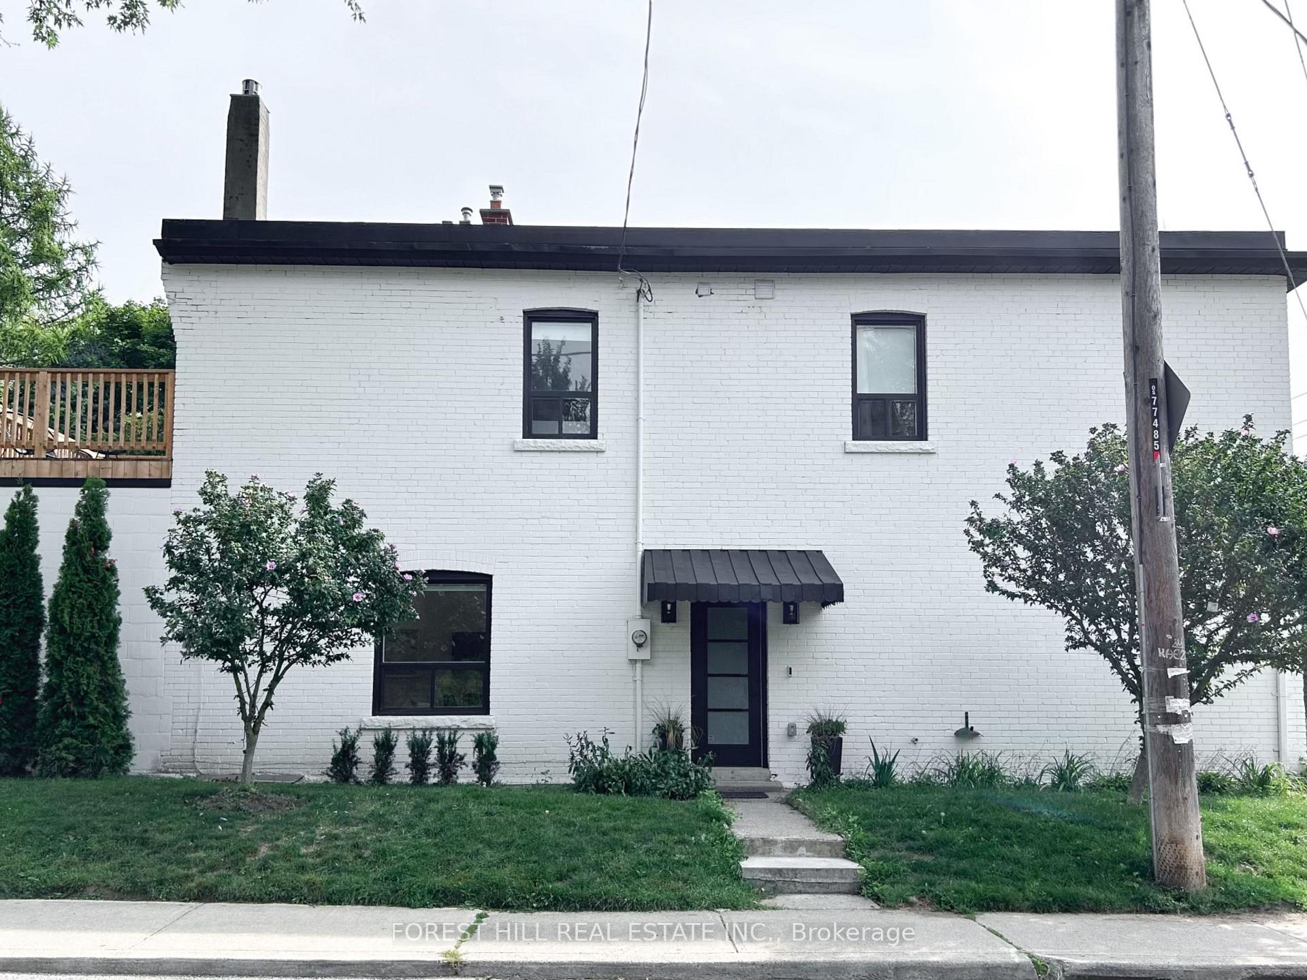
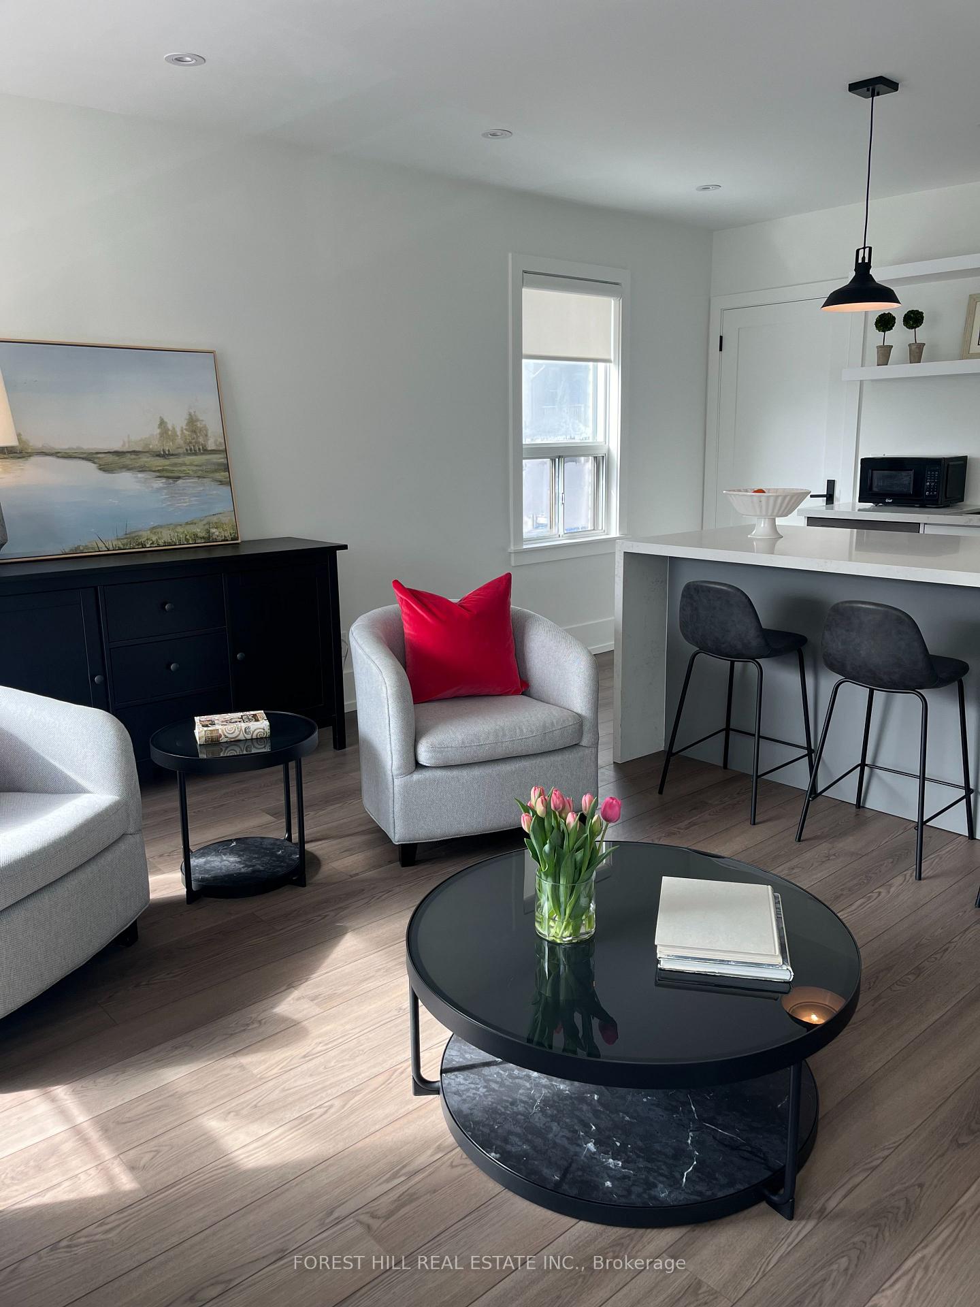
What a treat! Live above the neighborhood's newest gem, the renowned Renard and Co. This stunning unit has been thoughtfully designed, renovated, and fully furnished by their talented design team. With hardwood floors throughout, heated bathroom floors, gorgeous open-concept kitchen, and beautiful finishes in every corner, this space offers a perfect blend of elegance and comfort. Bright and airy with a southwest-facing orientation, the unit invites natural light to fill the space. Relax on your private back deck to start and end your day, or simply head downstairs for a coffee! The private entrance ensures added privacy and convenience. Nestled in the vibrant Wychwood/Bracondale Hill neighborhood, you'll enjoy the very best this community has to offer, from the Wychwood Barns Farmer's Market to the beloved Donut Sundays just below. Located steps from the TTC and the fabulous shops and restaurants on St. Clair Avenue West, this is more than a home, it's a lifestyle. Don't miss your chance to call this incredible place your own and love where you live! **EXTRAS** Bonus, all the utilities including Internet are included. Option to lease short term. Option for unfurnished.
Ask about this home
A HOMEH agent will answer your questions about this home.
Around this home
Daily convenience, out of 100, from the distances below
Schools nearby
School rating, out of 10.
Helpful calculators
Your HOMEH agent

"I would see it this week."