

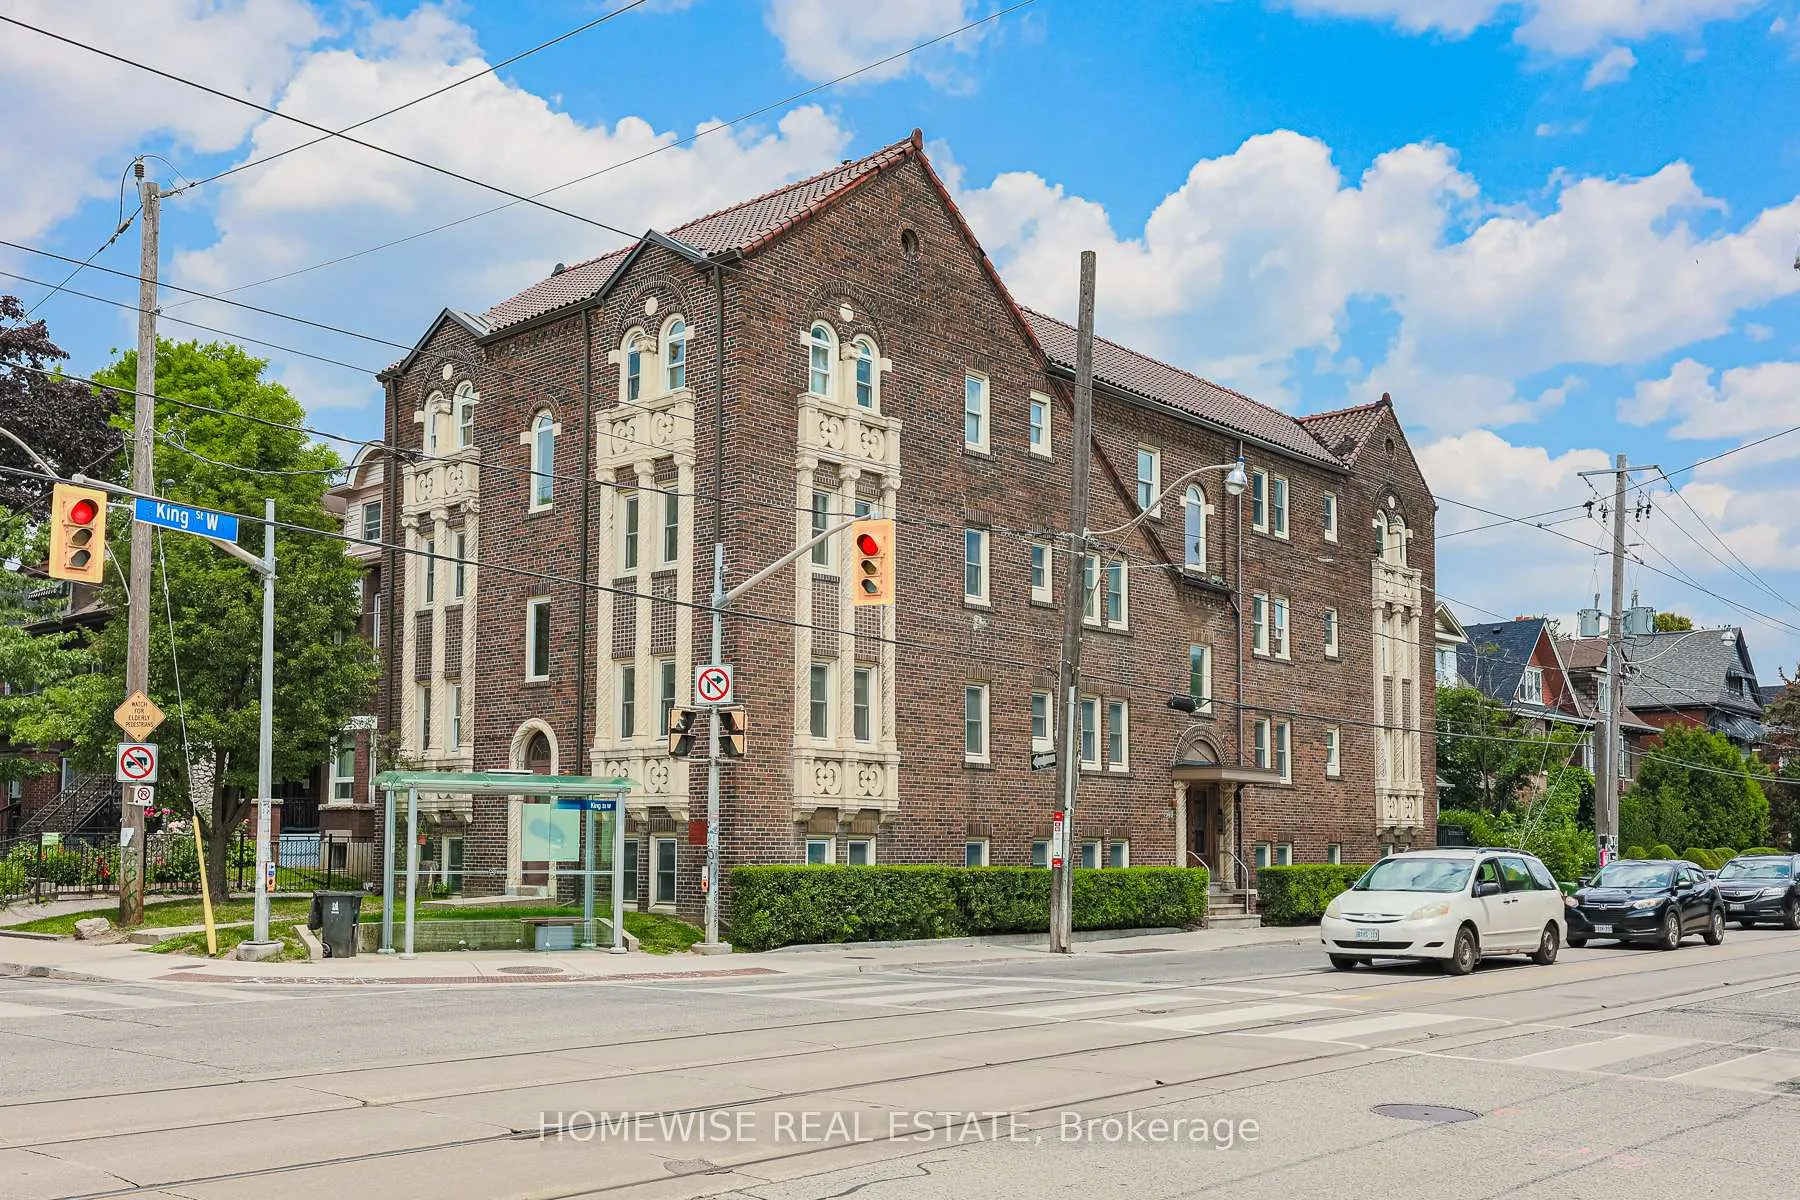
Unit 402, 1340 King Street W
Multiplex Rented
1/32Unit 402, 1340 King Street W
Multiplex Rented
 See all 32 photos
1 Bedroom
1 Bathroom
0 Parking
<700 sq.ft
Other
— Unit
Property history
Facts and features
- BasementNone
- Lease term12 months
- FurnishedUnfurnished
- LaundryIn building
The homeMultiplex, Apartment, Under 700 sq ft
- Type: Multiplex
- Style: Apartment
- Living space: Under 700 sq ft
- Basement: None
- Special designation: Other
InsideIn building, Other, Rooms above ground 4
- Laundry: In building
- Features: Other
- Rooms above ground: 4
- Bedrooms: 1
- Bathrooms: 1
- Kitchens: 1
- Family room: Yes
Outside and lotBrick, Other, Concrete block
- Exterior: Brick
- Roof: Other
- Foundation: Concrete block
ParkingStreet only
- Driveway: Street only
Heating, water and powerBaseboard, electric, Municipal water, Municipal sewer
- Heating: Baseboard, electric
- Water: Municipal water
- Sewer: Municipal sewer
Rent and termsRent $2,195 a month, Other, Unfurnished
- Rent: $2,195 a month
- Space for rent: Other
- Furnished: Unfurnished
- Lease: 12 months
- Paid: Monthly
- Rent includes: Heat, water
- Deposit: Required
- Credit check: Required
- Employment letter: Required
- Rental application: Required
- References: Required
IncludedHeat & water, Hydro & tenant insurance
- Included: Heat & water
- Not included: Hydro & tenant insurance
Listing detailsW12267914, Rented, Jul 7, 2025
- MLS® number: W12267914
- Status: Rented
- Listed on: Jul 7, 2025
- Days on market: 9
- Updated: Jul 16, 2025
- Possession: 2025-08-01 / Immediate
- Occupied by: Vacant
- Listing brokerage: HOMEWISE REAL ESTATE
About this home
Unit 402, 1340 King Street W, Toronto (South Parkdale), ON M6K 1H1
Other
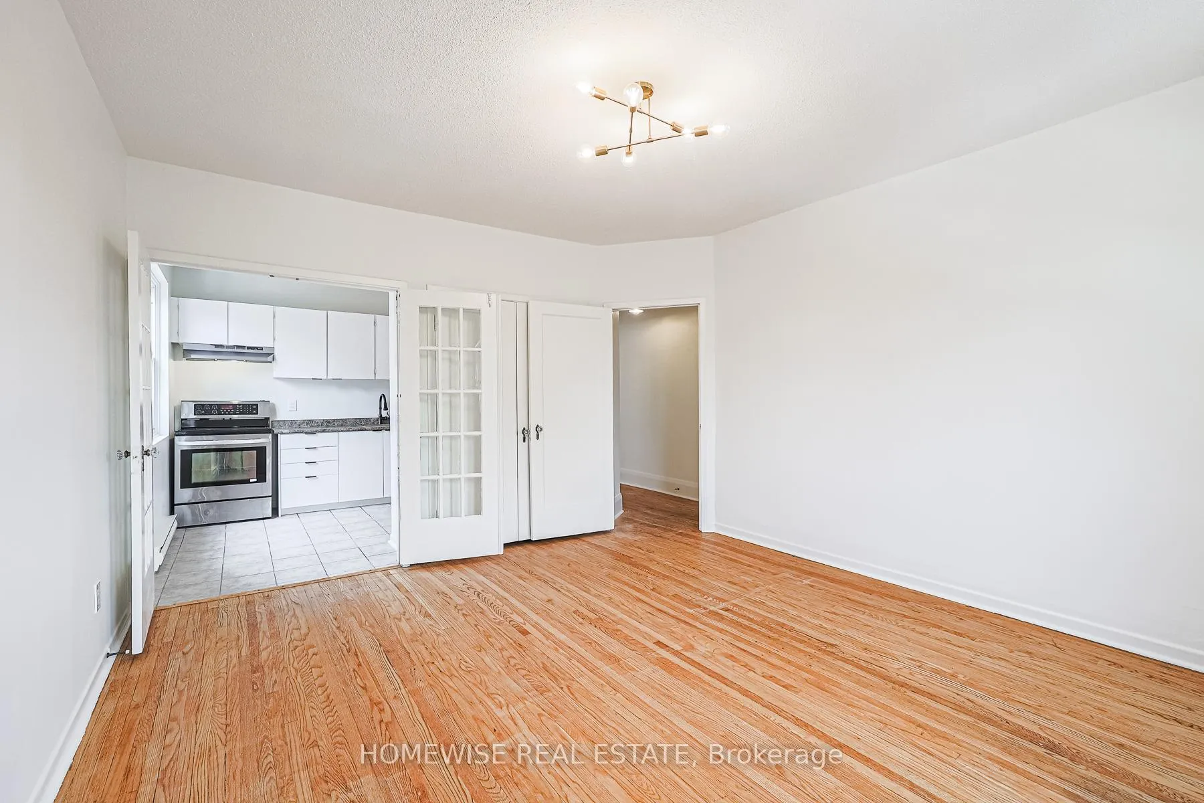
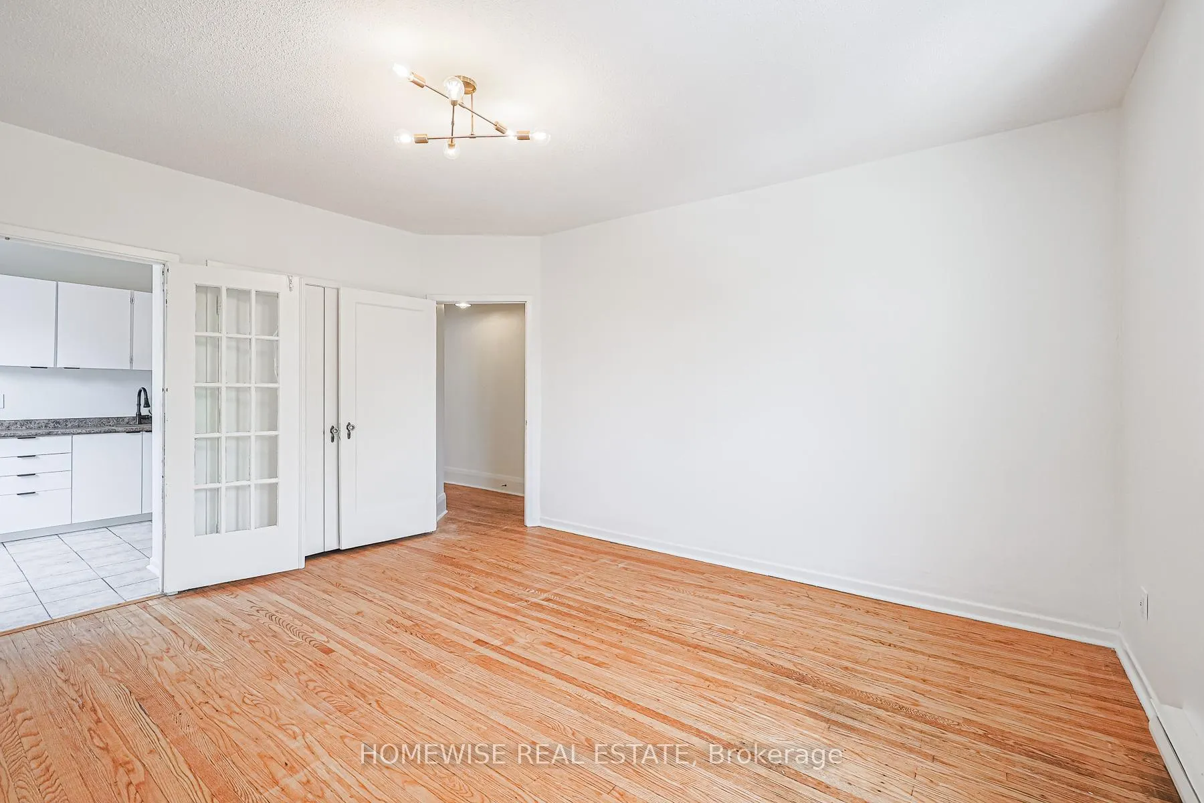
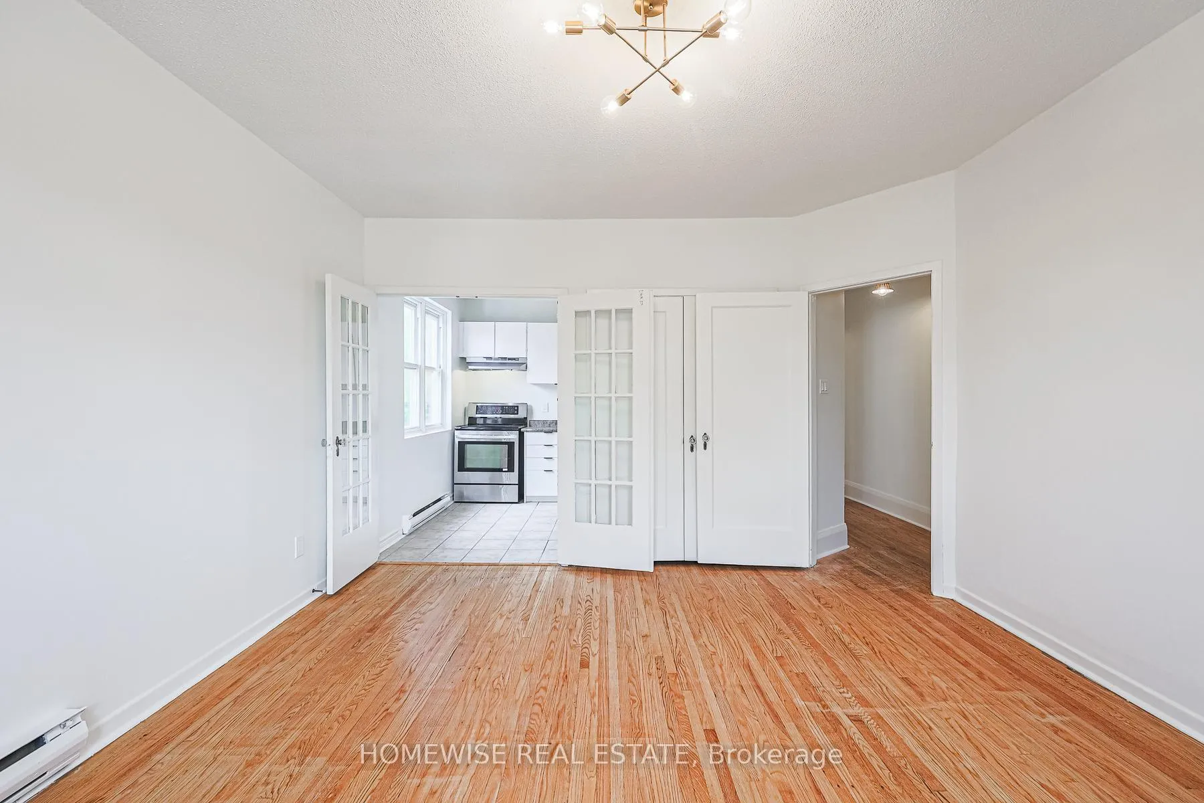
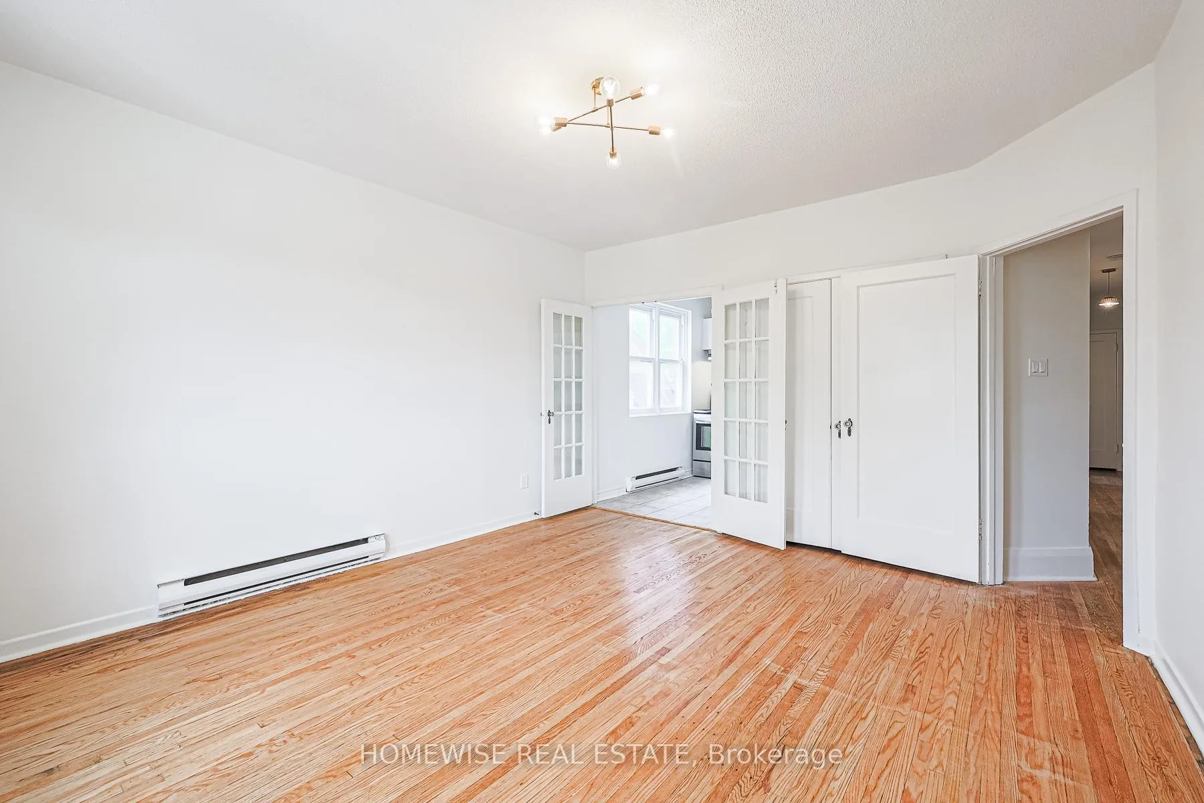
Newly updated One-Bedroom Suite With Large Windows on the top floor of a quaint building in Parkdale. Great Floor Plan! Functional Kitchen Features Stainless Steel Appliances and Stylish Light Fixtures. Hardwood Floors Throughout, Laundry in Building, Great Location Close To Shops, Transit And So Much More!
Read more
Ask about this home
A HOMEH agent will answer your questions about this home.
Ask a question
Around this home
King / Dunn
Errands
Transit
Parks
Schools
Daily convenience, out of 100, from the distances below
ParkDunn Avenue Parkette · 15 within 1 km3 min walk171 m
GroceryKing's Milk3 min walk187 m
SchoolHoly Family Catholic School3 min walk170 m
Train stationDunn Avenue1 min walk23 m
PharmacyParkdale Pharmacy6 min walk350 m
Cafés & foodDomino's · 15 within 1 km2 min walk104 m
Gym & rec centreThe Sand Trap Golf Simulator & Lounge2 min walk130 m
LibraryToronto Public Library - Parkdale6 min walk350 m
HospitalE.W. Bickle Centre for Complex Continuing Care5 min walk296 m
WalkDriveStraight-line distance, open map data
Grocery0.2 km
Park0.2 km
Coffee0.2 km
Dining0.3 km
Gym0.1 km
Hospital0.3 km
Dunn Avenue0.0 km
Schools nearby
School rating, out of 10.
Holy Family Catholic Schoolelementary · Catholic · 0.2 km
2.7/10Low
Dr. Rita Cox – Kina Minogok Public Schoolelementary · Public · 0.2 km
7.1/10Good
Dr. Rita Cox ? Kina Minogok Public Schoolelementary · Public · 0.2 km
—
Contact agent
Helpful calculators
Rent vs buy
Affordability
Mortgage
Down payment
Stress test
CMHC insurance
Your HOMEH agent

KimHOMEH agent · Toronto
"I would see it this week."
Ask Kim
Keep exploring
You are here