

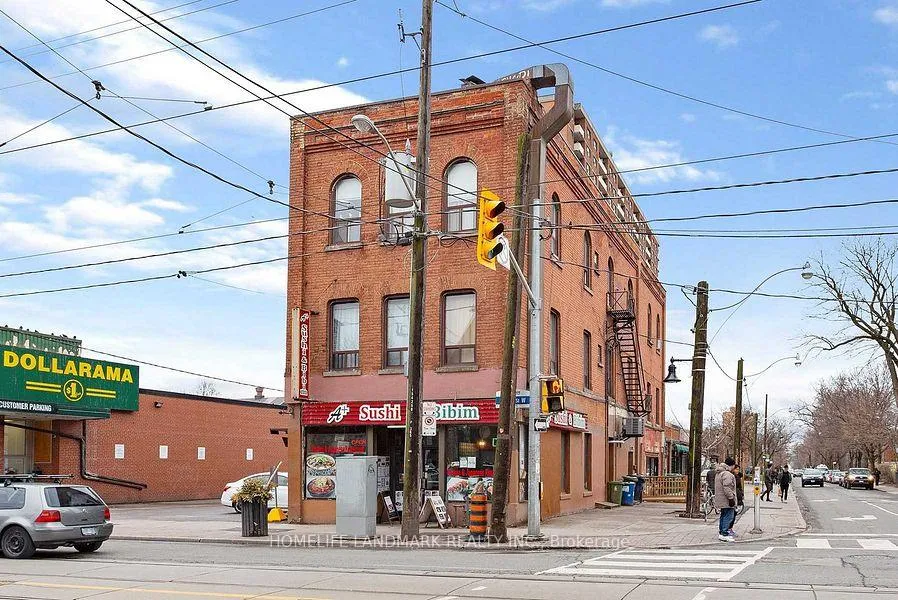
1347 Queen Street W
Store W Apt/Office For Sale
1/71347 Queen Street W
Store W Apt/Office For Sale
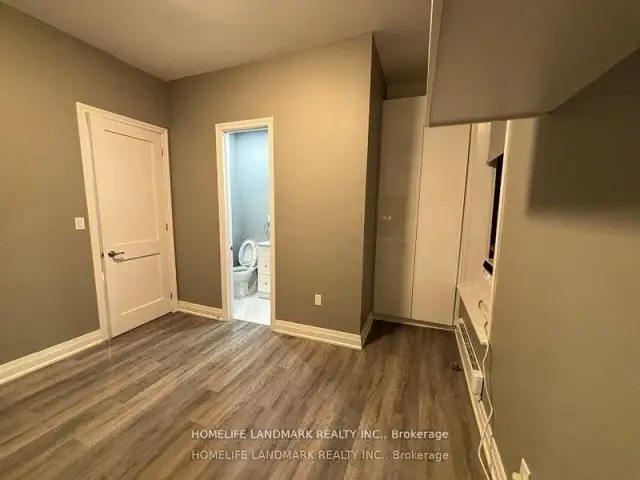 See all 7 photos
Listed for:Listed 165 days ago
$4,999,000
Hestimate*: $4,734,000▼ 5%5 Bedrooms
7 Bathrooms
0 Garage
5K+ sq.ft
22×150 ft
$33,389/yr
Facts and features
- BasementUnfinished
- Water, sewerMunicipal
- HeatingWater
- CoolingCentral air
What stands out
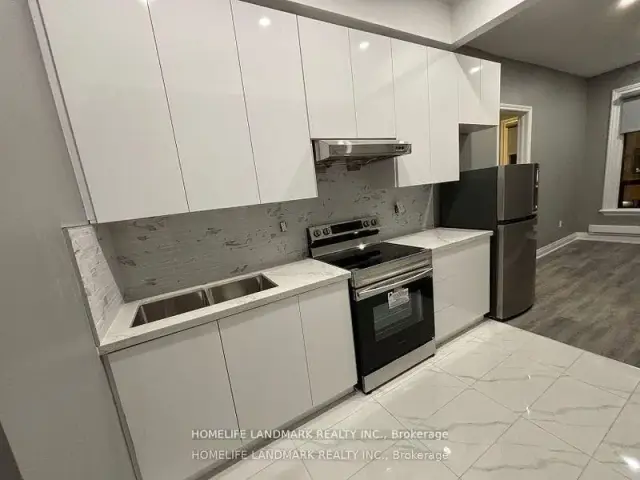
- 6 kitchens
- Central air
The homeStore W Apt/Office, 3-storey, 5,000+ sq ft
- Type: Store W Apt/Office
- Style: 3-storey
- Living space: 5,000+ sq ft
- Basement: Unfinished
InsideSeparate hydro meter, Rooms above ground 21, Bedrooms 5
- Features: Separate hydro meter
- Rooms above ground: 21
- Bedrooms: 5
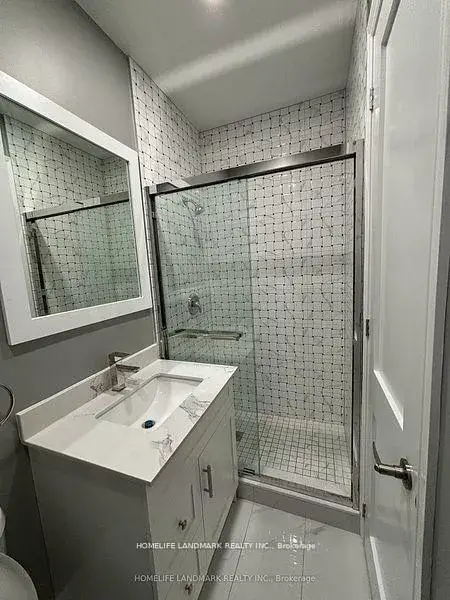
- Bathrooms: 7
- Kitchens: 6
Outside and lotBrick, Unknown, Unknown
Outside
- Exterior: Brick
- Roof: Unknown
- Foundation: Unknown
- Size: 22 × 150 ft
Heating, water and powerWater, gas, Central air, Municipal water
- Heating: Water, gas
- Cooling: Central air
- Water: Municipal water
- Sewer: Municipal sewer
Costs and taxesTaxes $33,389 a year, HST included in the price
- Taxes, 2025: $33,389 a year
- HST: HST included in the price
NearbyPublic transit, rec./commun.centre
- Close to: Public transit, rec./commun.centre
Listing detailsW13424590, For Sale, Jun 10, 2026
- MLS® number: W13424590
- Status: For Sale
- Listed on: Jun 10, 2026
- Days on market: 165
- Updated: Jun 10, 2026
- Possession: Flexible
- Occupied by: Tenant
- Listing brokerage: HOMELIFE LANDMARK REALTY INC.
About this home
1347 Queen Street W, Toronto (South Parkdale), ON M6K 1L8
Separate Hydro MeterPublic TransitRec./Commun.Centre
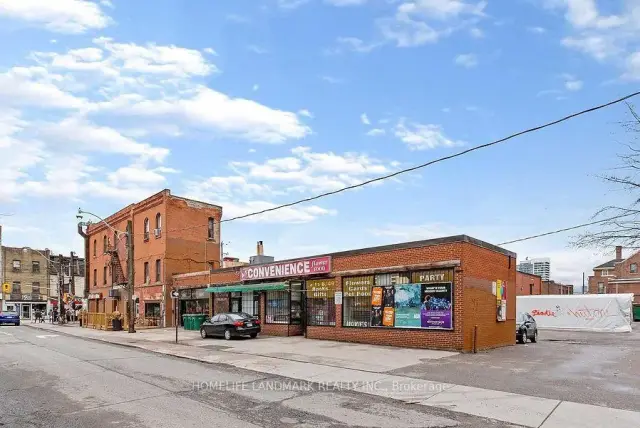
Amazing Investment Opportunity In Trendy South Parkdale. Four Residential Apartments With Three Commercial Units. 6278 Sq Ft Above Grade + 1141 Bsmt, In The Prime Queen West Village Neighbourhood. Commercial Units Pay Their Own Pay Their Own Utilities. Current Gross Of $150,000 With A Potential Gross Of $213,000. Popular Location With Queen Street Streetcar Stopping Only One Minute Away. Quick Access To Downtown Toronto.
Read more
Book a viewing
Sun22Nov
Mon23Nov
Tue24Nov
Wed25Nov
Thu26Nov
Fri27Nov
Sat28Nov
Pick A Time
Buy with HOMEH and get back$74,985Cashback Rebate, paid at closing
Claim my rebate
Around this home
Queen & Lansdowne
Errands
Transit
Parks
Schools
Daily convenience, out of 100, from the distances below
ParkH.O.P.E. Community Garden · 15 within 1 km2 min walk97 m
GroceryBest Convenience1 min walk50 m
SchoolParkdale Collegiate Institute3 min walk200 m
Train stationDunn Avenue1 min walk42 m
PharmacyVina Pharmacy3 min walk172 m
Cafés & foodSimpl Things · 15 within 1 km1 min walk5 m
Gym & rec centreMasaryk-Cowan Community Centre1 min walk75 m
LibraryToronto Public Library - Parkdale2 min walk132 m
WalkDriveStraight-line distance, open map data
Grocery0.1 km
Park0.1 km
Coffee0.0 km
Dining0.0 km
Gym0.2 km
Dunn Avenue0.0 km
Schools nearby
School rating, out of 10.
Parkdale Collegiate Institutesecondary · Public · 0.2 km
6.5/10Good
Holy Family Catholic Schoolelementary · Catholic · 0.3 km
2.7/10Low
Parkdale Junior and Senior Public Schoolelementary · Public · 0.4 km
2.6/10Low
Contact agent
Helpful calculators
Mortgage
Affordability
Closing costs
Land transfer tax
Property tax
Down payment
CMHC insurance
Stress test
Cashback Rebate

Your HOMEH agent
KimHOMEH agent · Toronto
"Priced 5% over the Hestimate. I would see it this week."
Ask Kim
Keep exploring
You are here