

Unit 2211, 135 East Liberty Street
Unit 2211, 135 East Liberty Street
 See all 15 photos
Property history
Facts and features
- ExposureSouth
- LaundryEnsuite
- LockerOwned
- BalconyOpen
- Central air
- Concierge
- Exercise room
- Party room/meeting room
- Rooftop deck/garden
The homeCondo Apartment, Apartment, Age 0–5 years
- Type: Condo Apartment
- Style: Apartment
- Age: 0–5 years
- Living space: 600–699 sq ft
- Basement: None
- Exposure: South
InsideEnsuite, main level, Carpet free, Elevator Yes
- Laundry: Ensuite, main level
- Features: Carpet free
- Elevator: Yes
- Rooms above ground: 6
- Bedrooms: 2
- Bathrooms: 2
- Kitchens: 1
OutsideConcrete, Open
- Exterior: Concrete
- Balcony: Open
Parking and locker1 Parking, Underground, Parking type Owned
- Spaces: 1 Parking
- Garage: Underground
- Parking type: Owned
- Driveway: Underground
- Spot: #181
- Locker: Owned
- Locker number: 164
- Locker level: M
BuildingLiberty Market Tower Condos, Storeys 28, Units 281
- Name: Liberty Market Tower Condos
- Storeys: 28
- Units: 281
- Registered: 2022
- Condo corporation: 2915
- Amenities: Concierge, exercise room, guest suites, party room/meeting room, rooftop deck/garden
- Pets: Not allowed
Heating, water and powerForced air, gas, Central air
- Heating: Forced air, gas
- Cooling: Central air
Rent and termsRent $3,000 a month, Entire property, Unfurnished
- Rent: $3,000 a month
- Space for rent: Entire property
- Furnished: Unfurnished
- Lease: 12 months
- Rent includes: Building insurance, common elements
IncludedThe residence features premium integrated appliances, including a designer refrigerator, high-performance stove, seamlessly integrated dishwasher, and an over-the-range microwave. for added convenience, an in-suite washer and dryer are provided. this lease opportunity includes one dedicated parking space and one private storage locker. the tenant shall be responsible for the cost of his personal utilities. the landlord requests no pets and non-smokers only. the tenant is required to provide proof of valid insurance and $250 deposit per set of keys prior to occupancy.
- Included: The residence features premium integrated appliances, including a designer refrigerator, high-performance stove, seamlessly integrated dishwasher, and an over-the-range microwave. for added convenience, an in-suite washer and dryer are provided. this lease opportunity includes one dedicated parking space and one private storage locker. the tenant shall be responsible for the cost of his personal utilities. the landlord requests no pets and non-smokers only. the tenant is required to provide proof of valid insurance and $250 deposit per set of keys prior to occupancy.
NearbyClear view, library, park, public transit, rec./commun.centre, school
- Close to: Clear view, library, park, public transit, rec./commun.centre, school
Listing detailsC12869038, Rented, Mar 9, 2026
- MLS® number: C12869038
- Status: Rented
- Listed on: Mar 9, 2026
- Days on market: 80
- Updated: May 28, 2026
- Possession: 2026-05-01 / 30-59 days
- Occupied by: Tenant
- Listing brokerage: RE/MAX REALTRON REALTY INC.
About this home
Unit 2211, 135 East Liberty Street, Toronto (Waterfront Communities), ON M6K 0G7
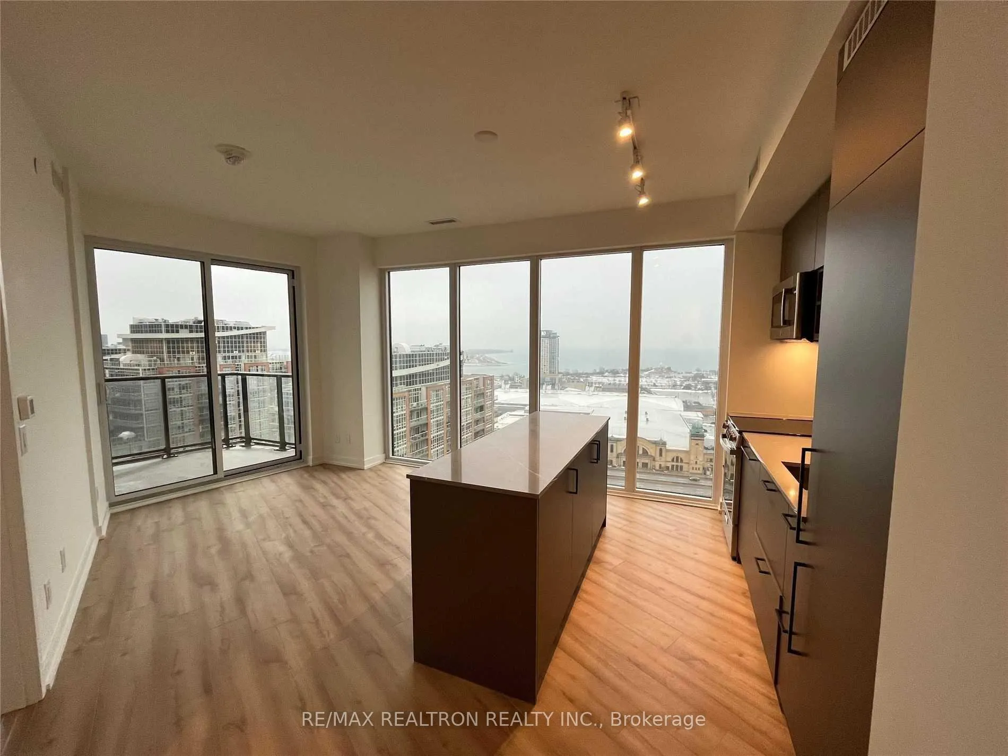
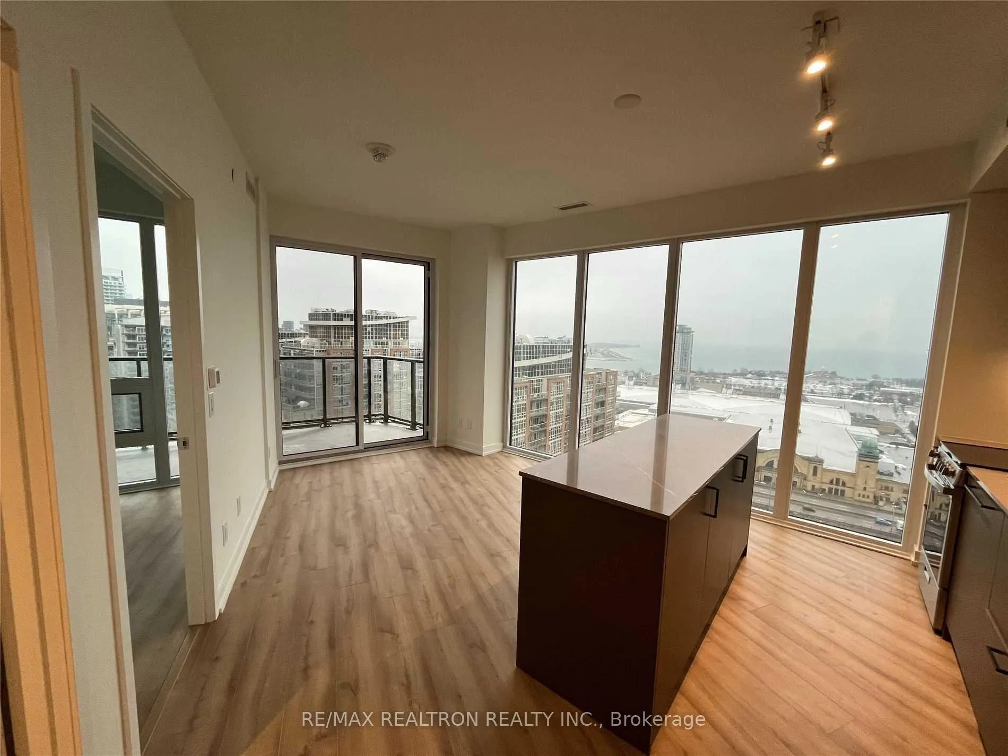
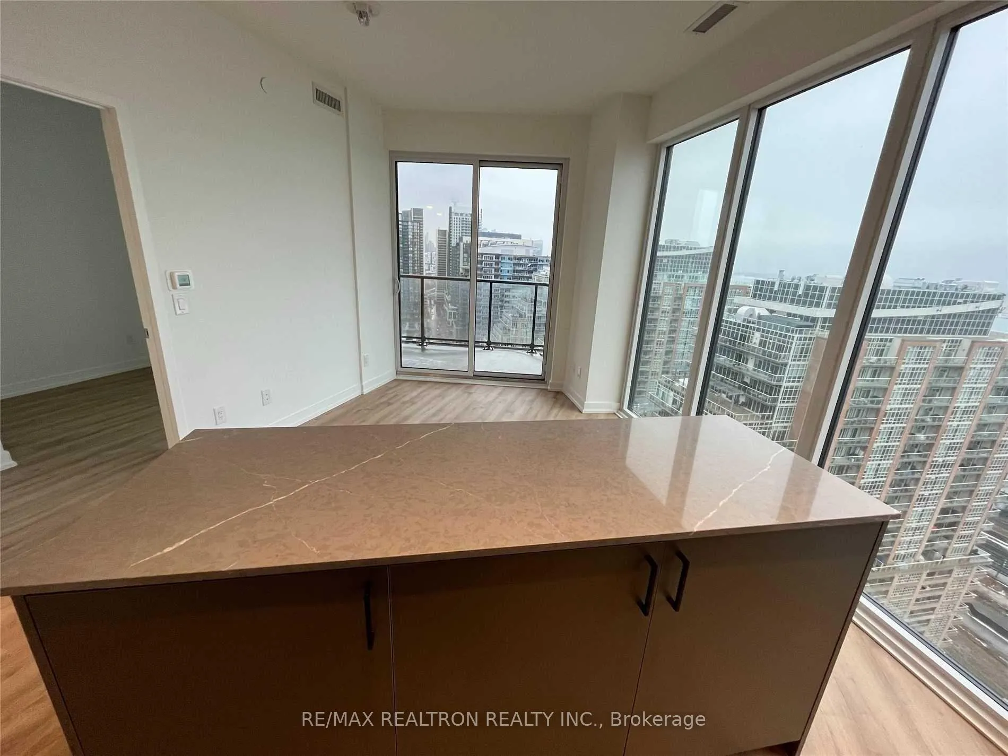
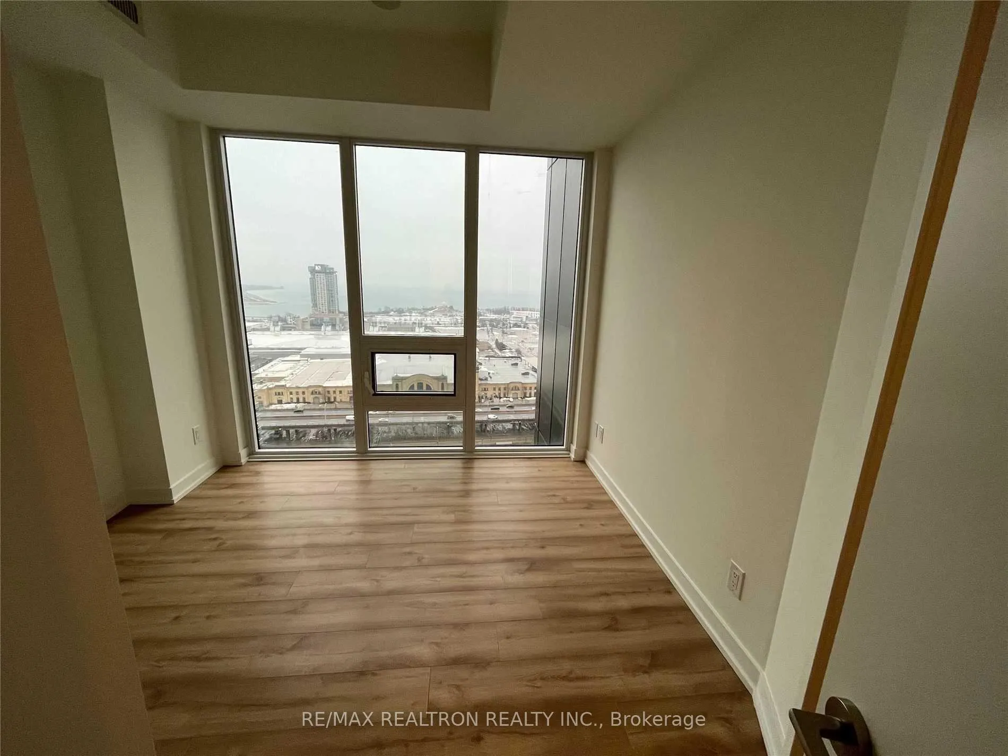
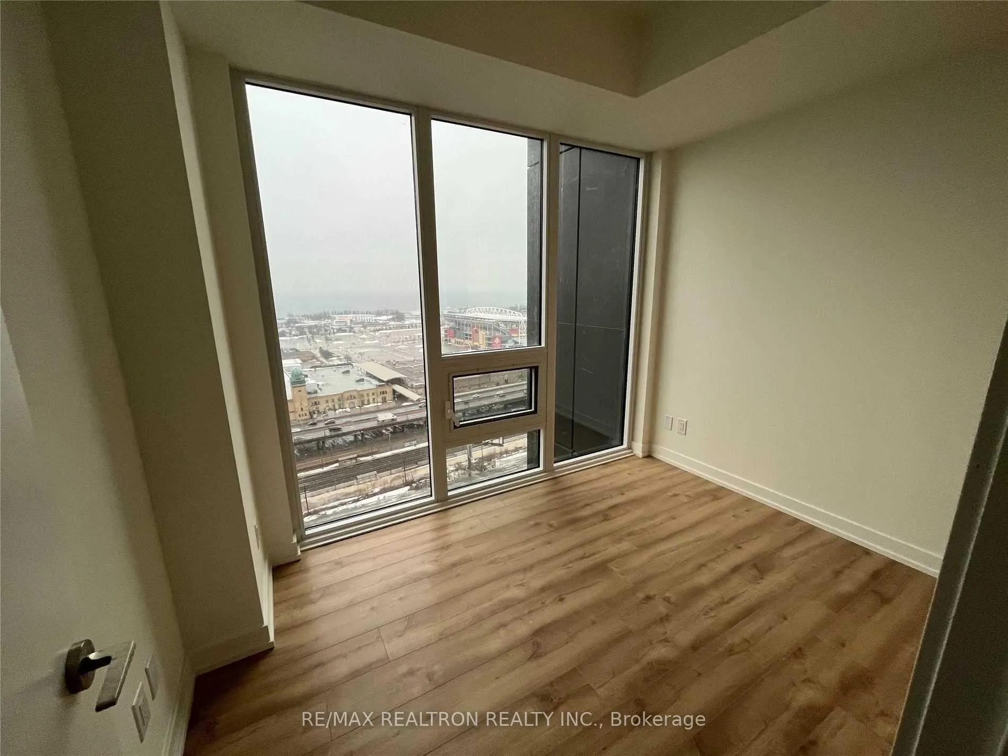
Exceptional Newer Two-Bedroom Residence At The Prestigious Liberty Market Tower By Renowned Builder Lifetime Developments. Situated In The Vibrant Heart Of Liberty Village, This Exquisite South-East Corner Suite Boasts Breathtaking Panoramic Unobstructed Views Of Lake Ontario. The Highly Functional Interior Features A Desirable Split-Bedroom Layout, Ensuring Maximum Privacy And An Efficient Use Of Space. The Home Is Defined By Wrap-Around Floor-To-Ceiling Windows That Invite Abundant Natural Light Into Every Room, Complemented By A Full Private Balcony Of 104 Square Feet. Designed With No Wasted Space, Both Bedrooms Feature Oversized Windows To Maximize The Stunning Vistas. Luxury Finishes Throughout Include Premium Quartz Countertops, A Gourmet Kitchen, And Sophisticated Designer Bathrooms. This Prime Location Is Just Steps From The TTC, Twenty-Four Hour Streetcar Service, The Exhibition GO Station, And The Highly Anticipated Future King-Liberty Station. Residents Are Surrounded By The Best Of Urban Living, Including Premium Groceries, Banks, Award-Winning Restaurants, And Vibrant Cafes. Experience A Sophisticated Lifestyle With Full Access To The Building's Array Of Amazing World-Class Amenities.
Ask about this home
A HOMEH agent will answer your questions about this home.
Know more about Liberty Market Tower Condos
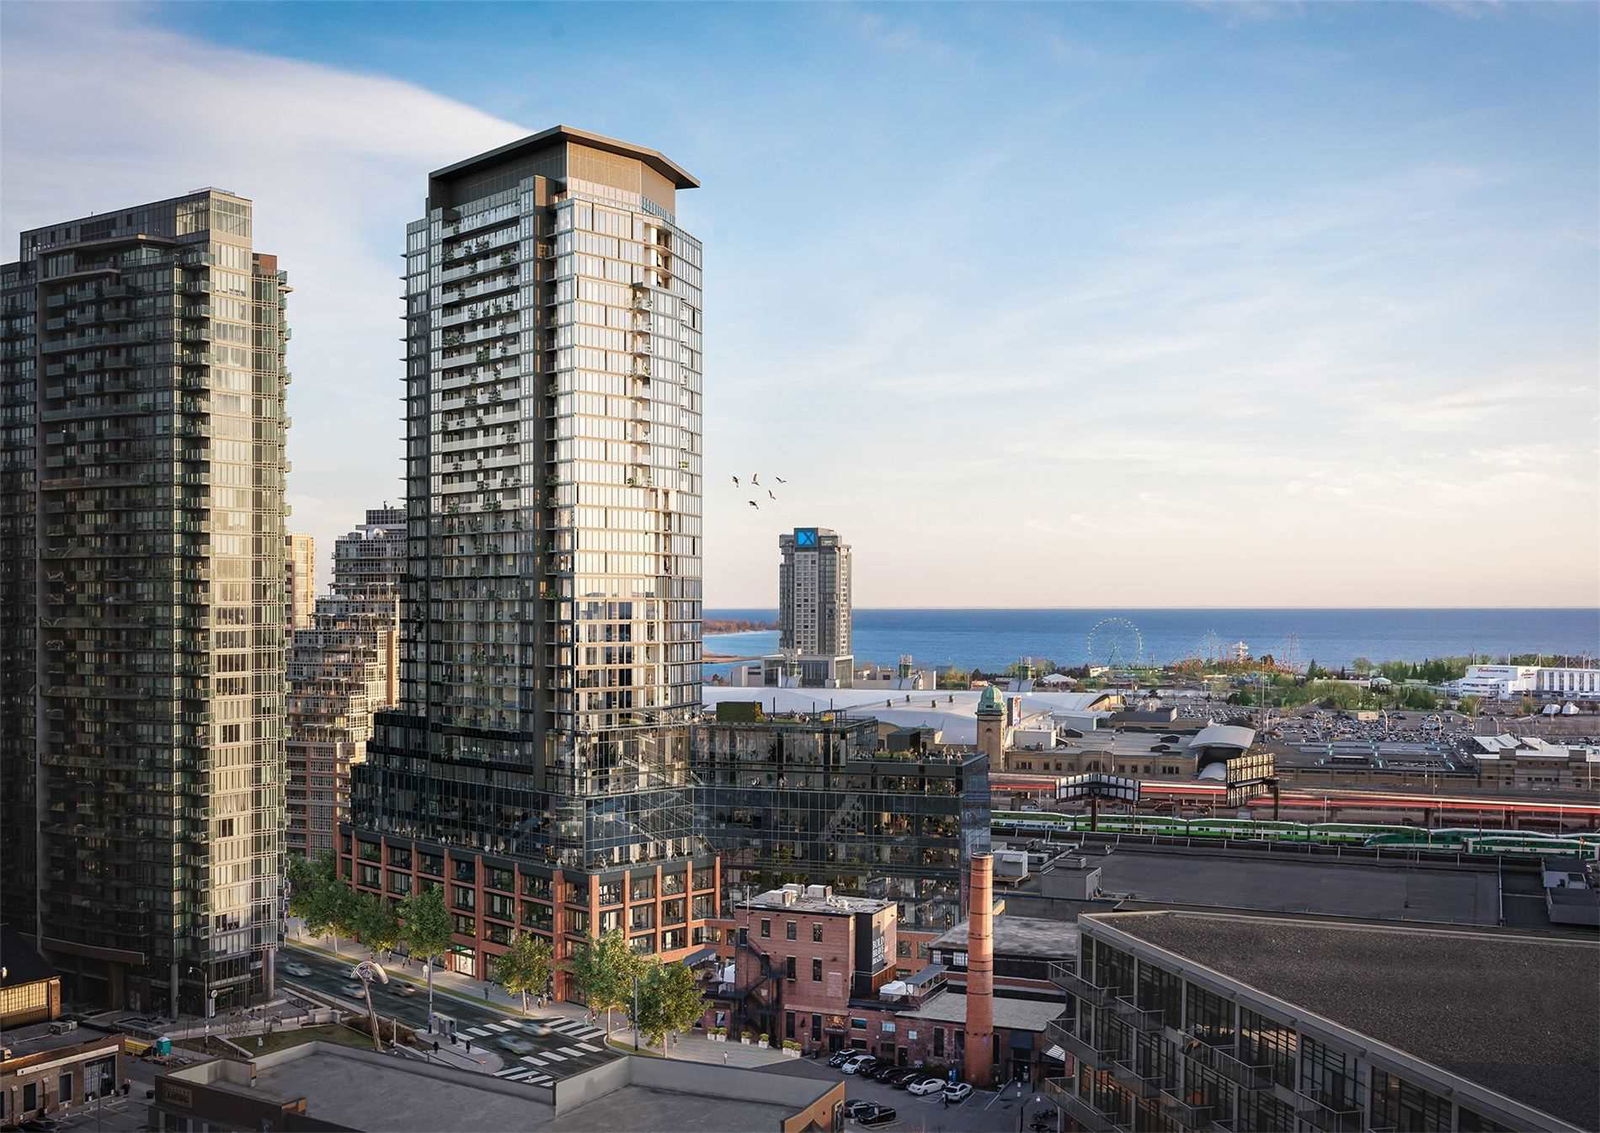
Condo building · 135 East Liberty Street
Liberty Market Tower Condos is a 28-storey condo with 281 suites, built in 2022 by Lifetime Developments. Right now 3 for sale and 5 for rent are on the market here.
- 28storeys
- 281suites
- $825/sq ft
- 2022built
No similar units for rent in Liberty Market Tower Condos right now.
Around this home
Daily convenience, out of 100, from the distances below
Schools nearby
School rating, out of 10.
Helpful calculators
Your HOMEH agent

"I would see it this week."