

Unit 2406, 135 East Liberty Street
Unit 2406, 135 East Liberty Street
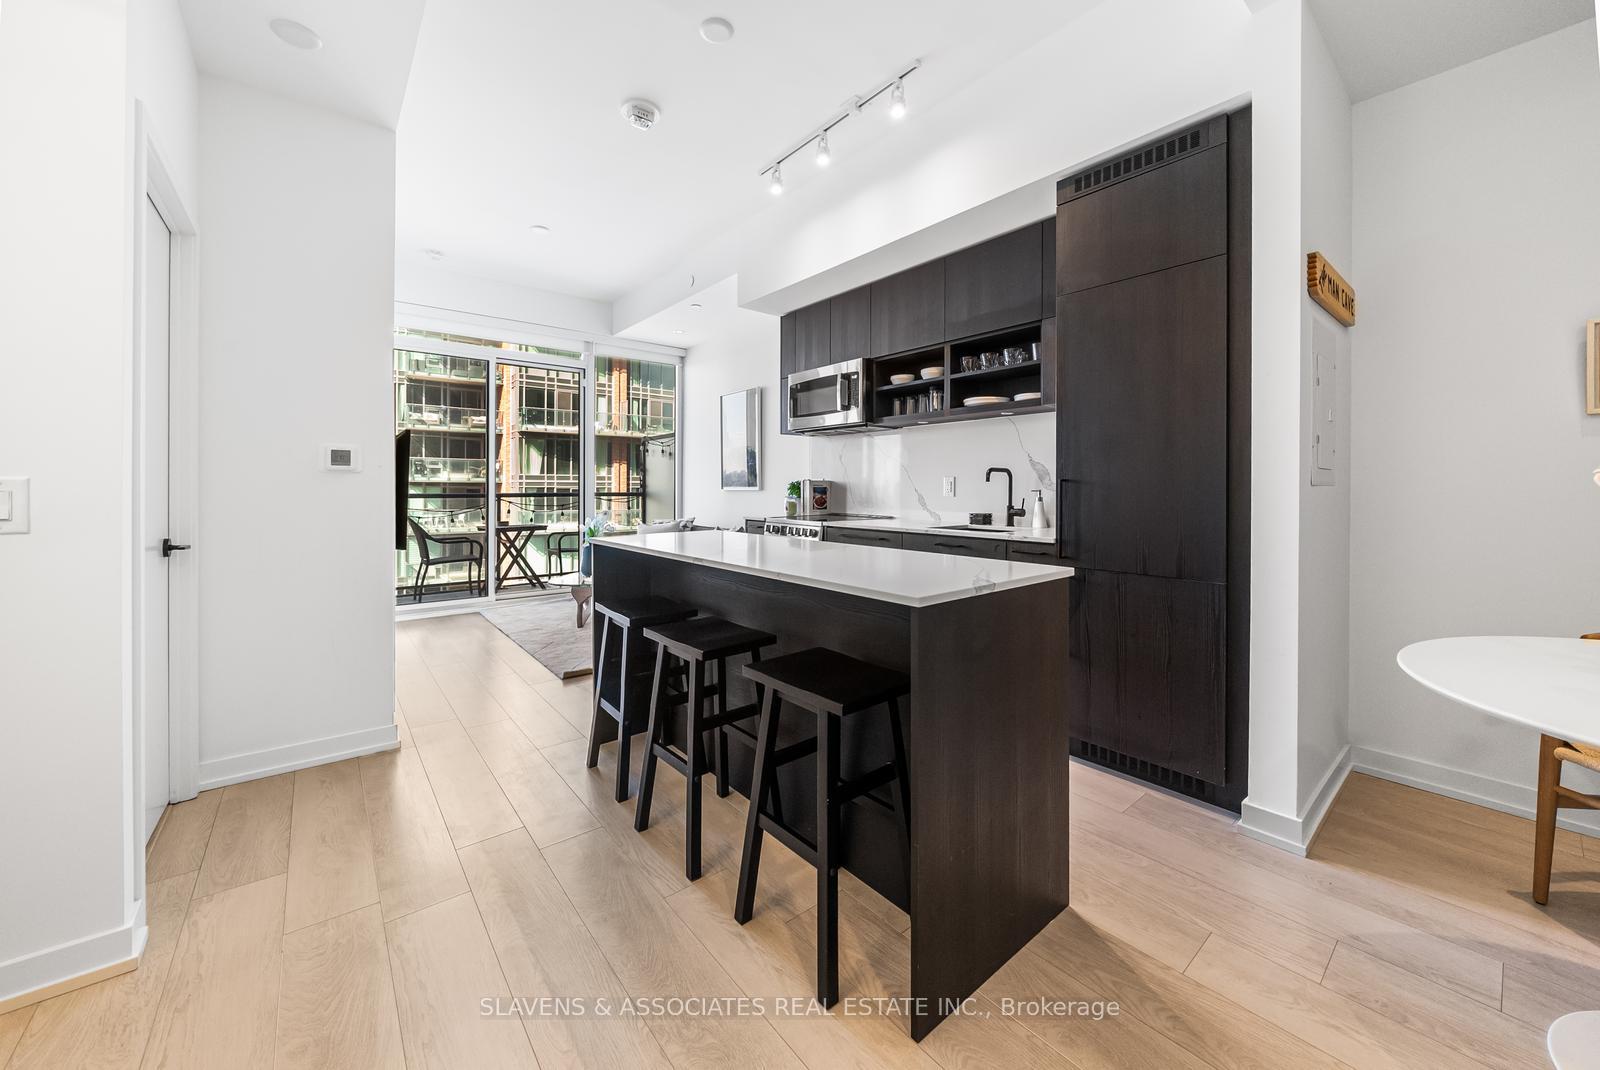 See all 26 photos
Facts and features
- ExposureNorth
- LaundryIn-suite
- LockerNone
- BalconyTerrace
- Central air
- Concierge
- Exercise room
- Gym
- Party room/meeting room
The homeCondo Apartment, Apartment, 600–699 sq ft
- Type: Condo Apartment
- Style: Apartment
- Living space: 600–699 sq ft
- Basement: None
- Exposure: North
InsideIn-suite laundry, main level, Other, Rooms above ground 4
- Laundry: In-suite laundry, main level
- Features: Other
- Rooms above ground: 4
- Rooms in the basement: 1
- Bedrooms: 1 + 1 in the basement
- Bathrooms: 1
- Kitchens: 1
OutsideConcrete, Terrace
- Exterior: Concrete
- Balcony: Terrace
Parking and locker1 Parking, Underground, Parking type Owned
- Spaces: 1 Parking
- Garage: Underground
- Parking type: Owned
- Driveway: Underground
- Locker: None
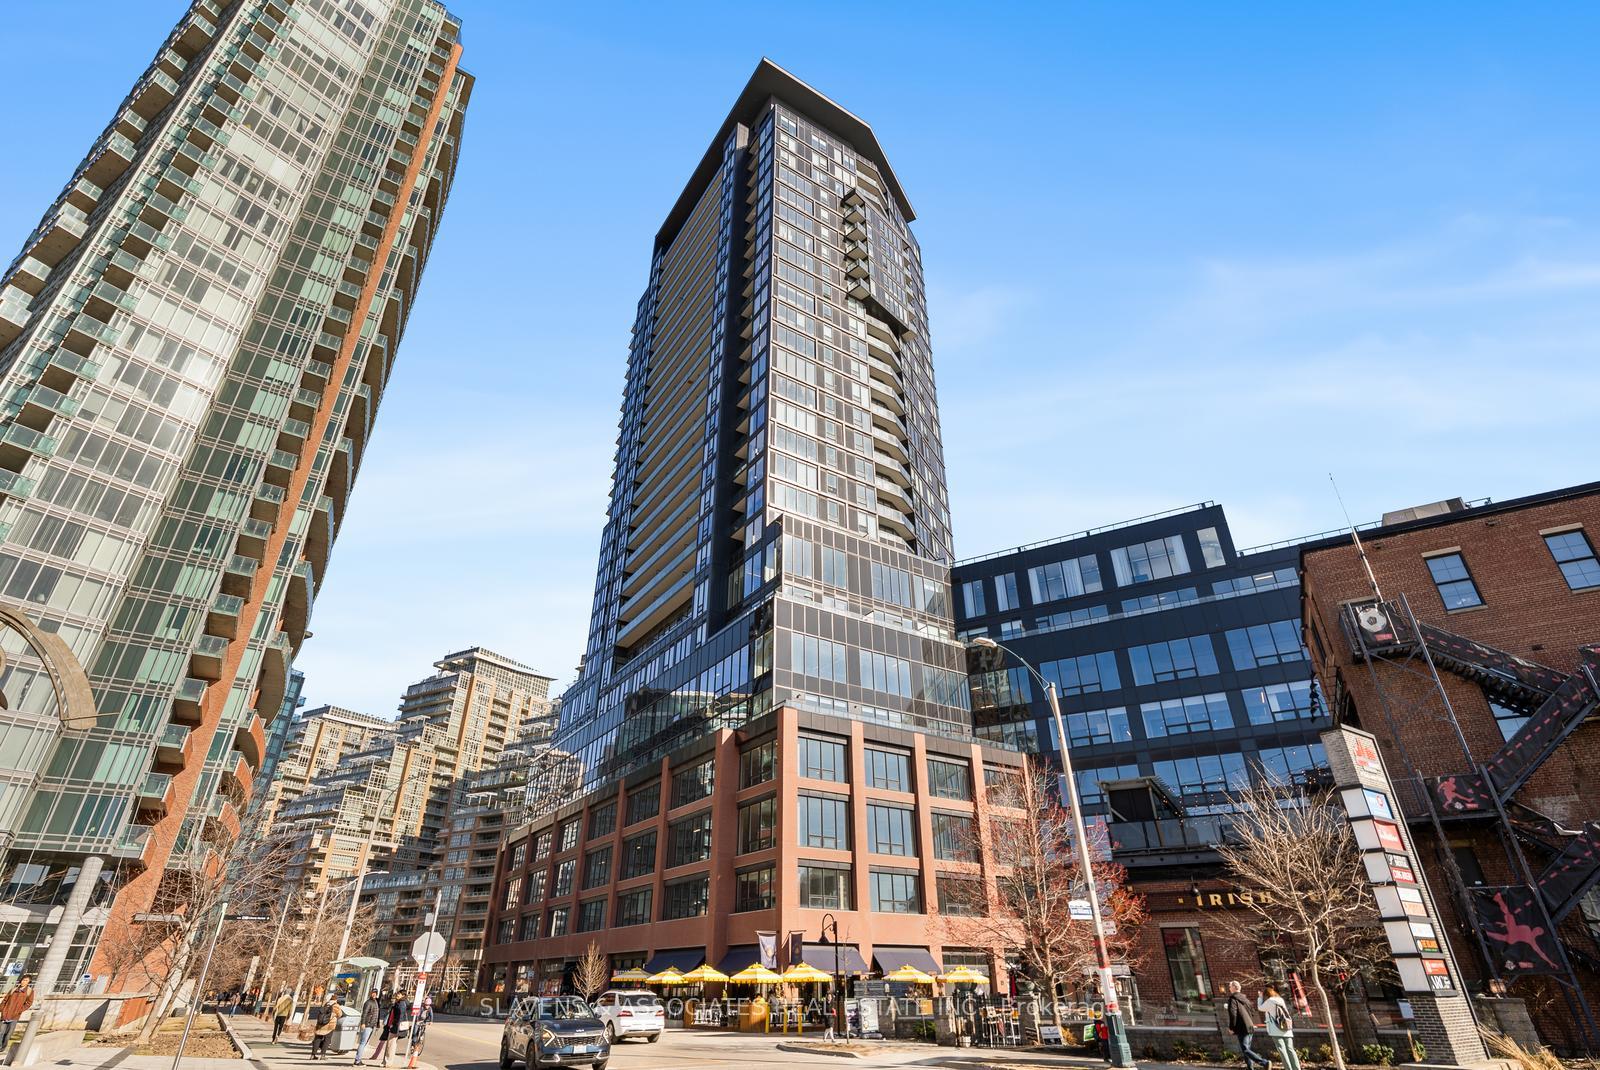
BuildingLiberty Market Tower Condos, Storeys 28, Units 281
- Name: Liberty Market Tower Condos
- Storeys: 28
- Units: 281
- Registered: 2022
- Condo corporation: 2915
- Amenities: Concierge, exercise room, game room, gym, party room/meeting room
- Pets: Allowed
Heating, water and powerForced air, gas, Central air
- Heating: Forced air, gas
- Cooling: Central air
Rent and termsRent $2,700 a month, Entire property, Unfurnished
- Rent: $2,700 a month
- Space for rent: Entire property
- Furnished: Unfurnished
- Lease: 12 months
- Rent includes: Building insurance, common elements, heat, high speed internet, parking
- Deposit: Required
- Credit check: Required
- Employment letter: Required
- Rental application: Required
- References: Required
IncludedUnit can be available partially furnished for 2,850.00. furnishings include: bed, couch, tv, office desk + chair, kitchen utensils.internet is included in lease price.
- Included: Unit can be available partially furnished for 2,850.00. furnishings include: bed, couch, tv, office desk + chair, kitchen utensils.internet is included in lease price.
NearbyHospital, park, public transit, school
- Close to: Hospital, park, public transit, school
Listing detailsC12244503, Rented, Jun 25, 2025
- MLS® number: C12244503
- Status: Rented
- Listed on: Jun 25, 2025
- Days on market: 12
- Updated: Jul 7, 2025
- Possession: 2025-09-01 / 60-89 days
- Occupied by: Tenant
- Listing brokerage: SLAVENS & ASSOCIATES REAL ESTATE INC.
About this home
Unit 2406, 135 East Liberty Street, Toronto (Niagara), ON M6K 3K4
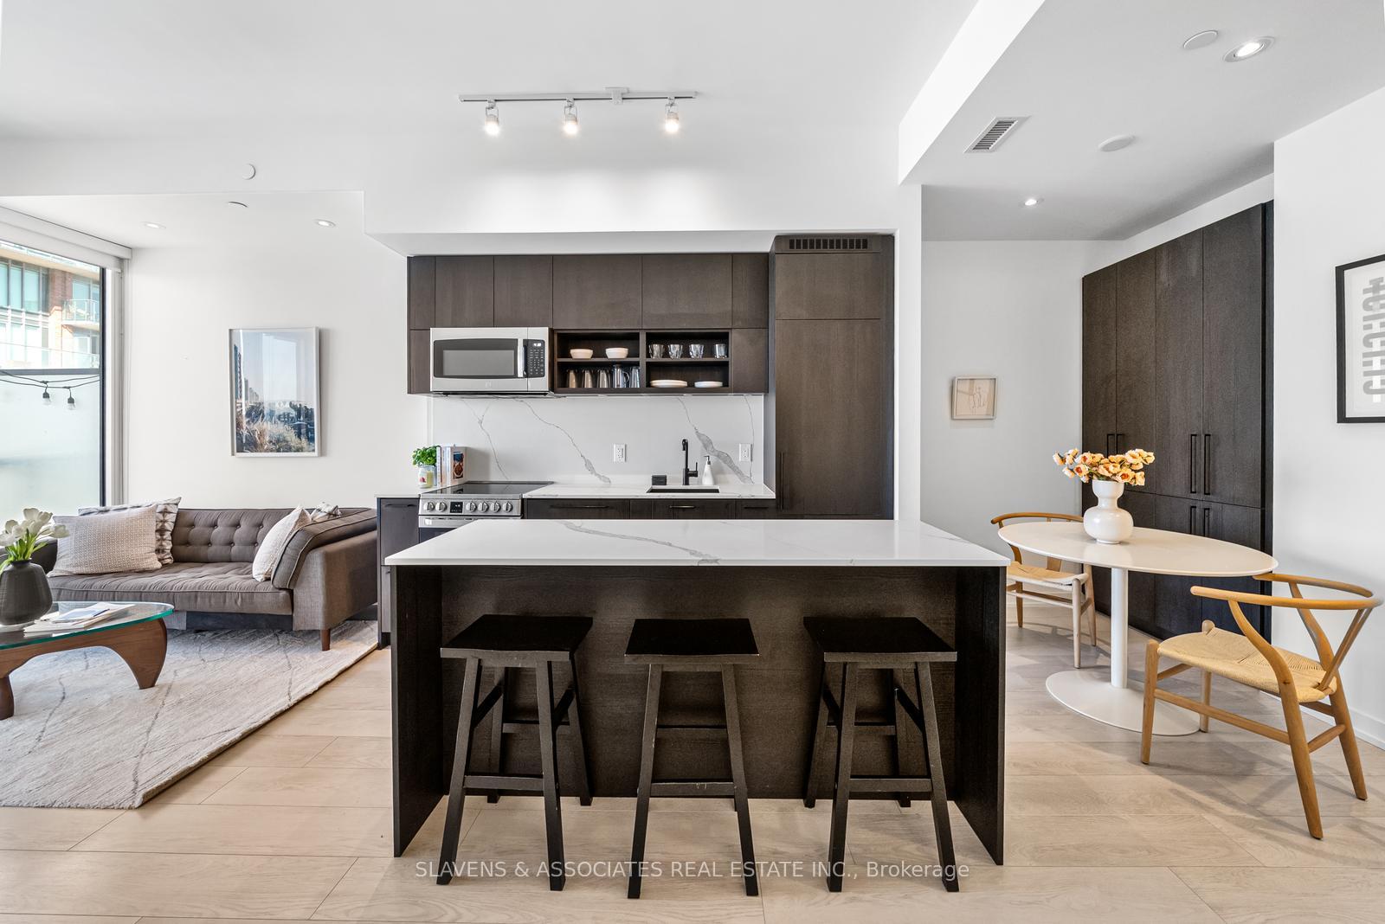
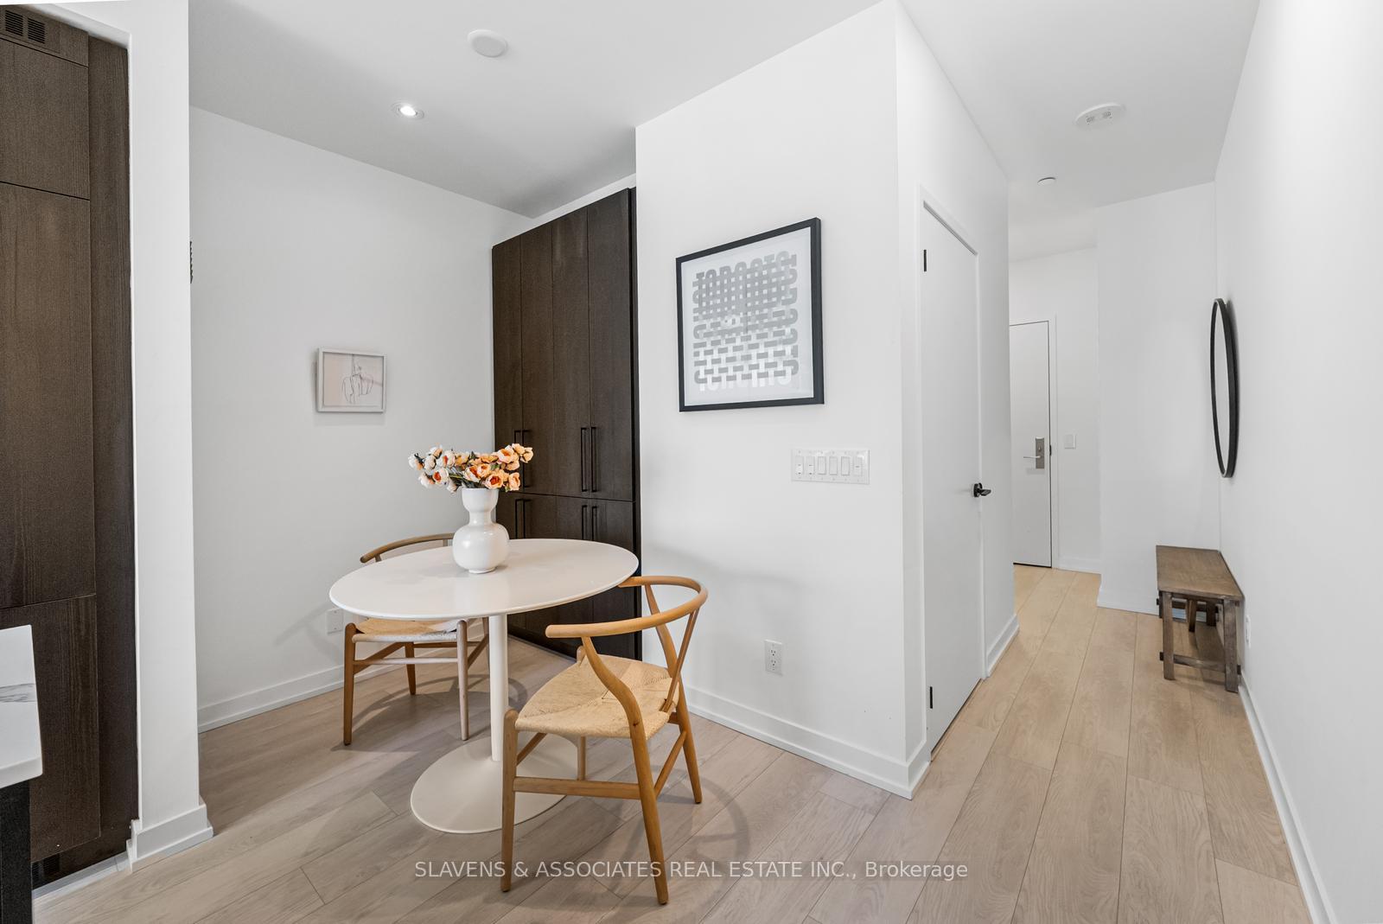
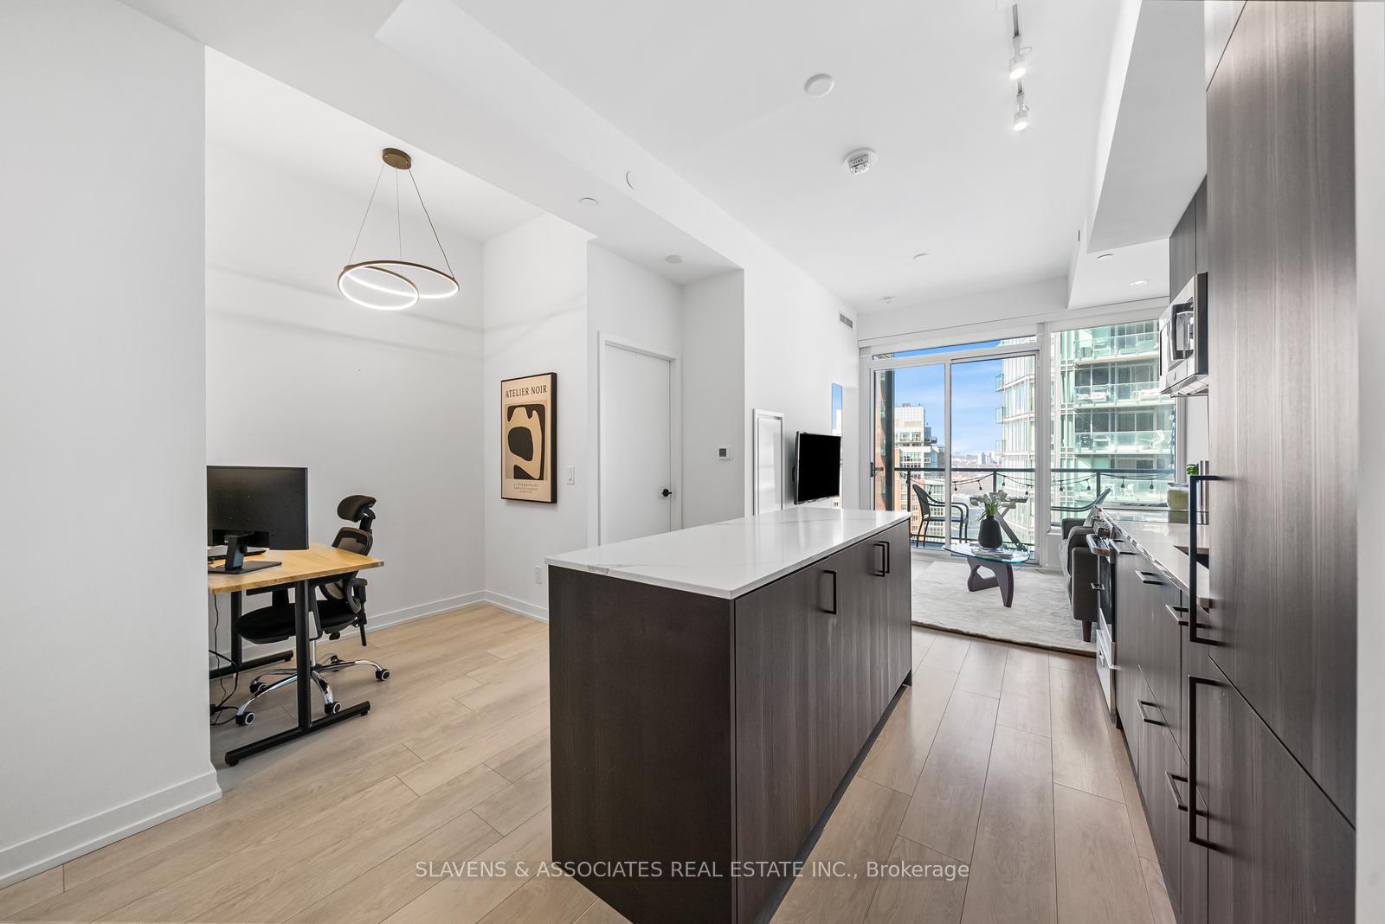
Welcome to this stunning condo located in one of Toronto's most vibrant and sought- after communities- Liberty Village. This boutique style building offers a unique blend of comfort and urban convenience, perfect for professionals, creatives, and anyone looking to enjoy city living at its finest. Step inside to discover a bright and spacious unit featuring many premium upgrades throughout! Soaring high 10 ft ceilings and expansive floor to ceiling windows that flood the space with natural light. Enjoy open north facing views, creating a serene and airy atmosphere all day long. The layout is intelligently designed to maximize every square foot, custom island, and millwork throughout the dining room & Bedroom allow for functional storage with a seamless flow for living, working, and entertaining. The designated parking spot is conveniently located directly across the residential elevators, making for a seamless entry/exit point to start or end off your day. The Building offers a more intimate, community oriented feel while still providing access to top tier amenities. You are steps from trendy restaurants, fitness studios, parks, and transit, all within the boundaries of Liberty Village- a neighbourhood known for its creative energy and strong sense of community, where modern living meets downtown charm. Great Access to Highways, TTC, Retail, Downtown Core and much much more.
Ask about this home
A HOMEH agent will answer your questions about this home.
Know more about Liberty Market Tower Condos
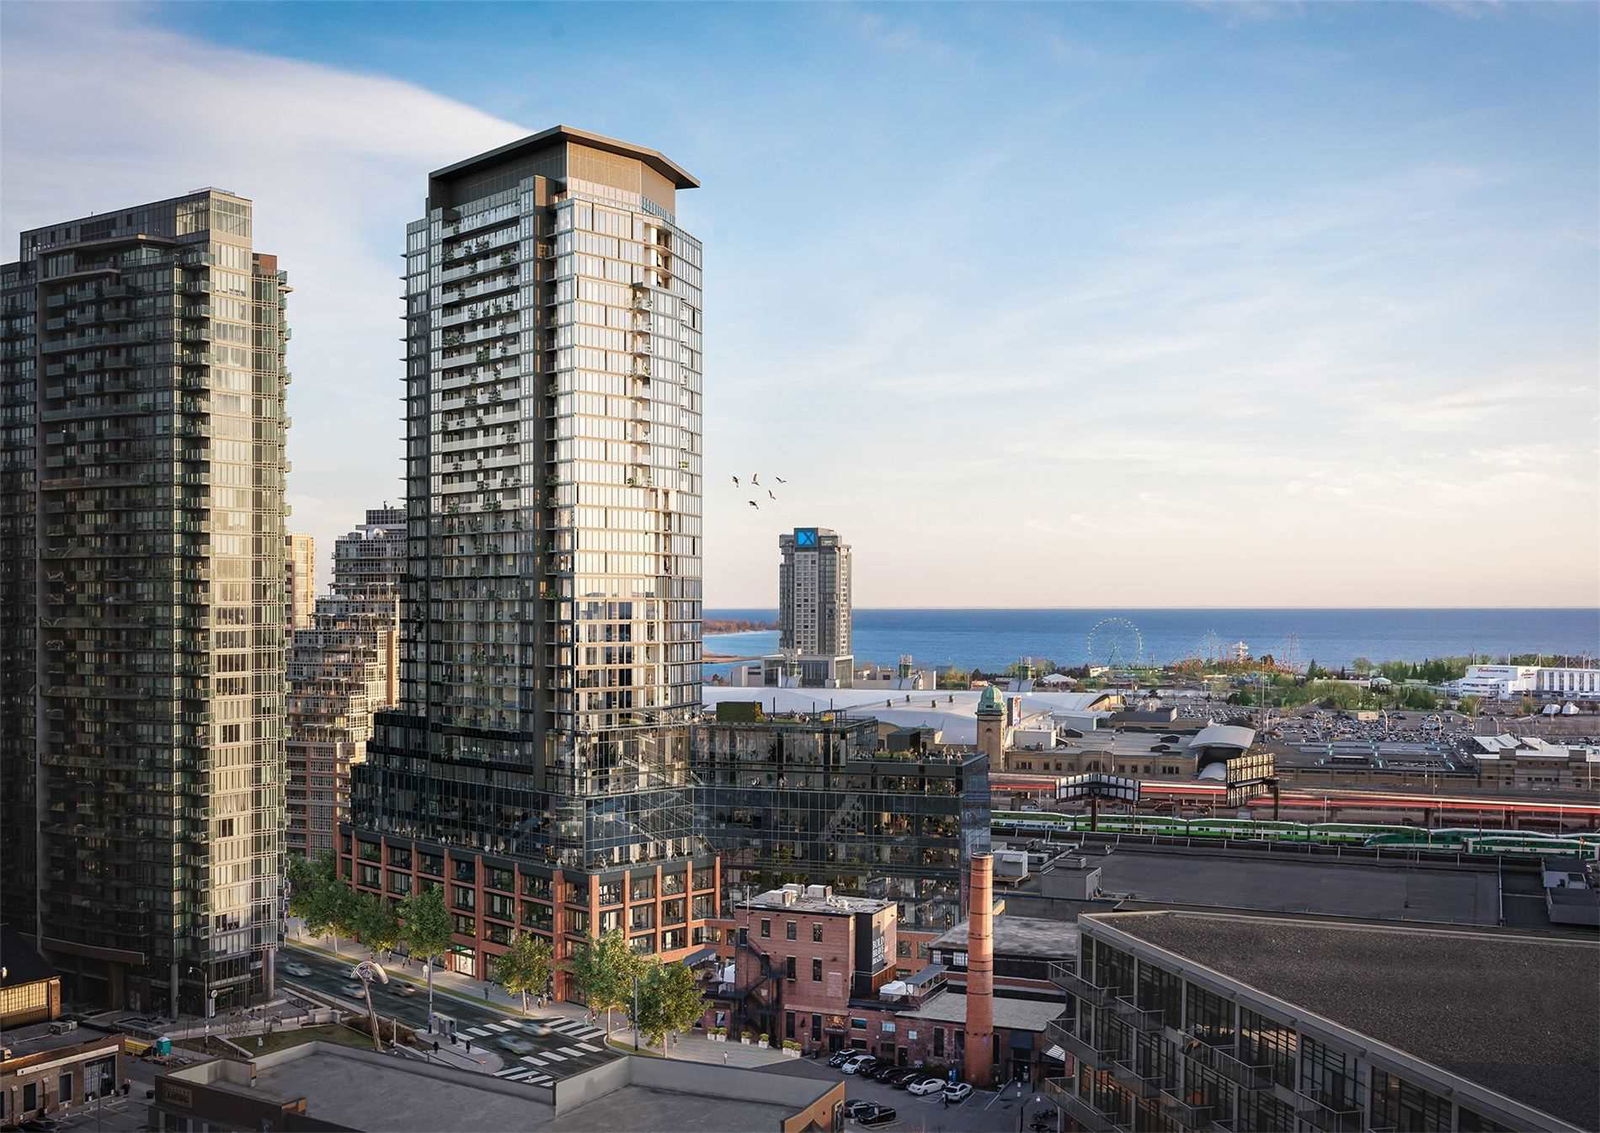
Condo building · 135 East Liberty Street
Liberty Market Tower Condos is a 28-storey condo with 281 suites, built in 2022 by Lifetime Developments. Right now 3 for sale and 5 for rent are on the market here.
- 28storeys
- 281suites
- $825/sq ft
- 2022built
No similar units for rent in Liberty Market Tower Condos right now.
Around this home
Daily convenience, out of 100, from the distances below
Schools nearby
School rating, out of 10.
Helpful calculators
Your HOMEH agent

"I would see it this week."