
Unit 714, 135 East Liberty Street
Toronto (Niagara)Unit 714, 135 East Liberty Street
Toronto (Niagara)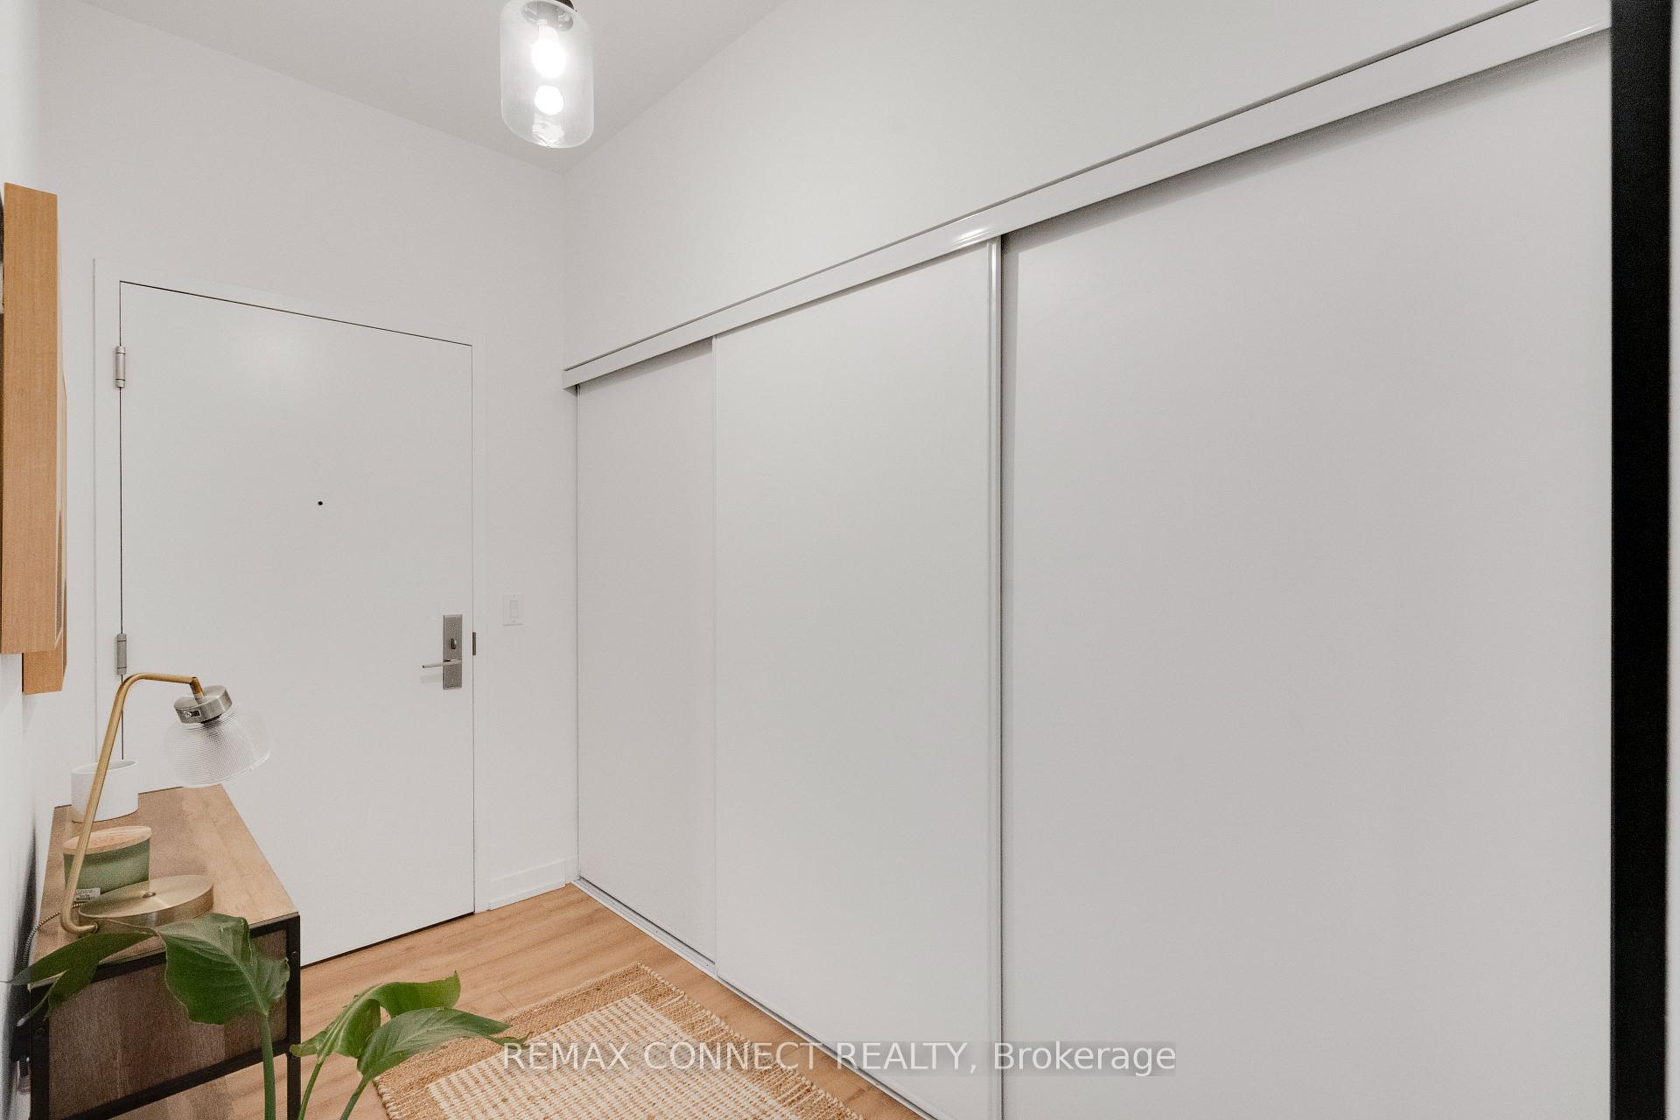
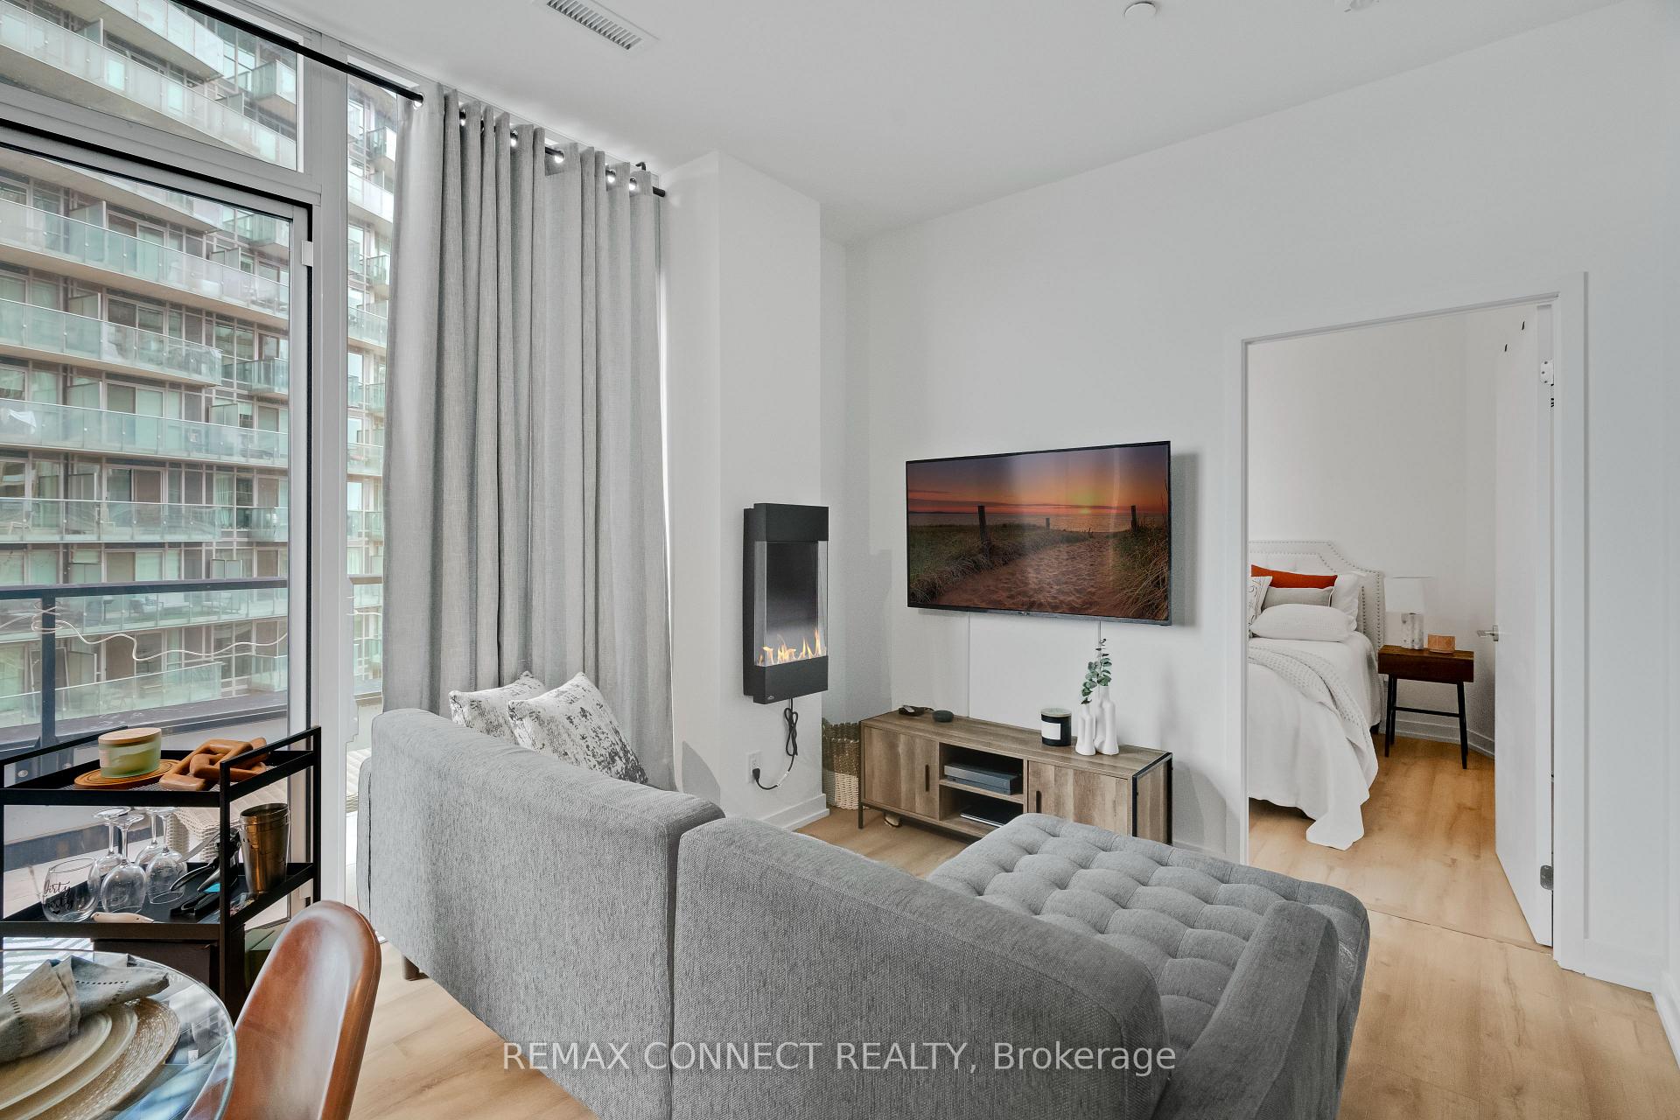 See all 27 photos
Property history

This home has been leased. It is no longer available.
Property not available for sale or for rent.
Ask about this home
A HOMEH agent will answer your questions about this home.Ask HOMEH
About this home
Unit 714, 135 East Liberty Street, Toronto
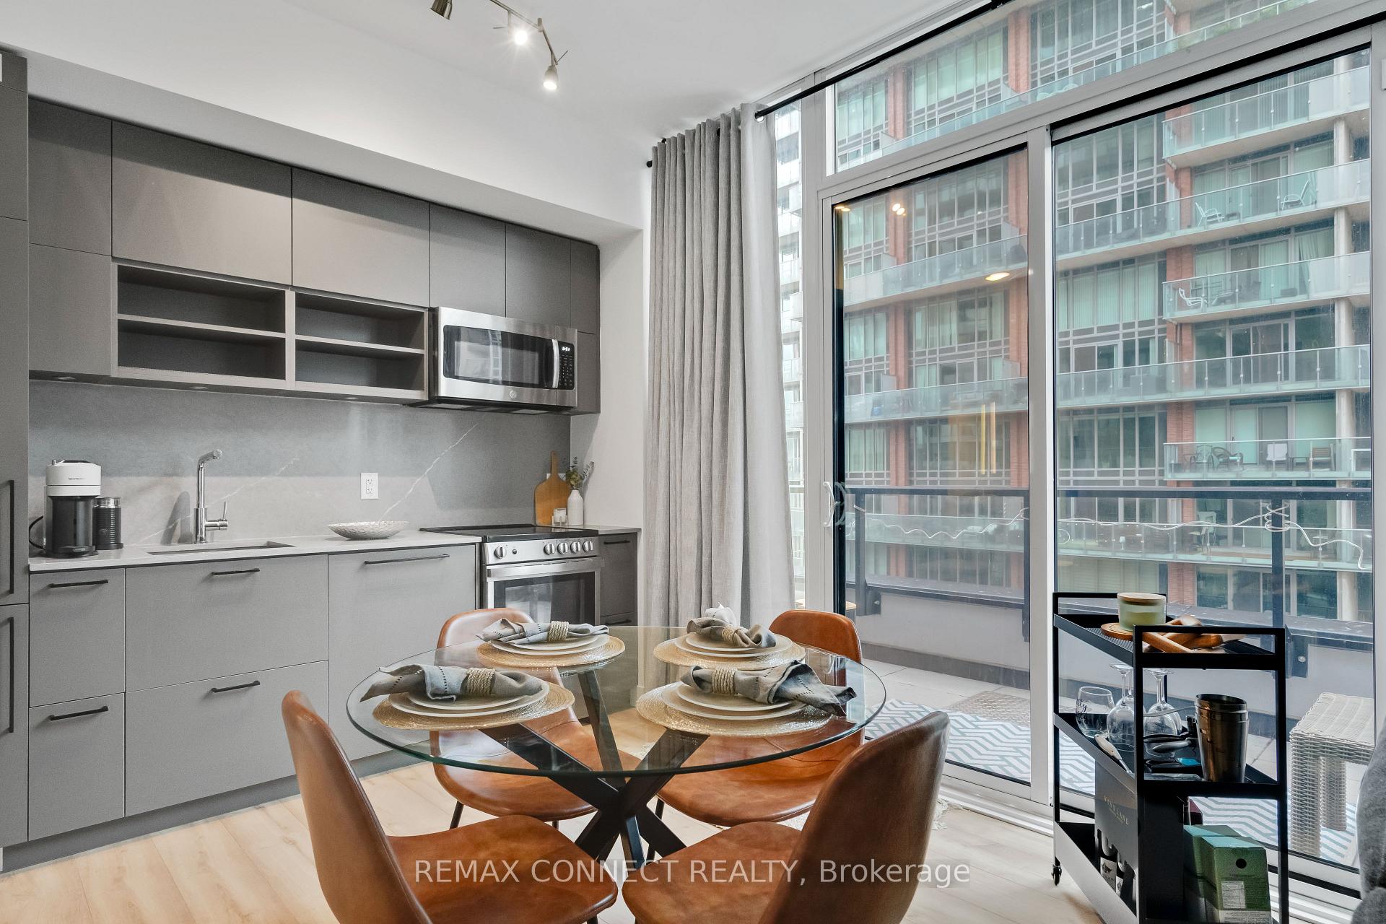
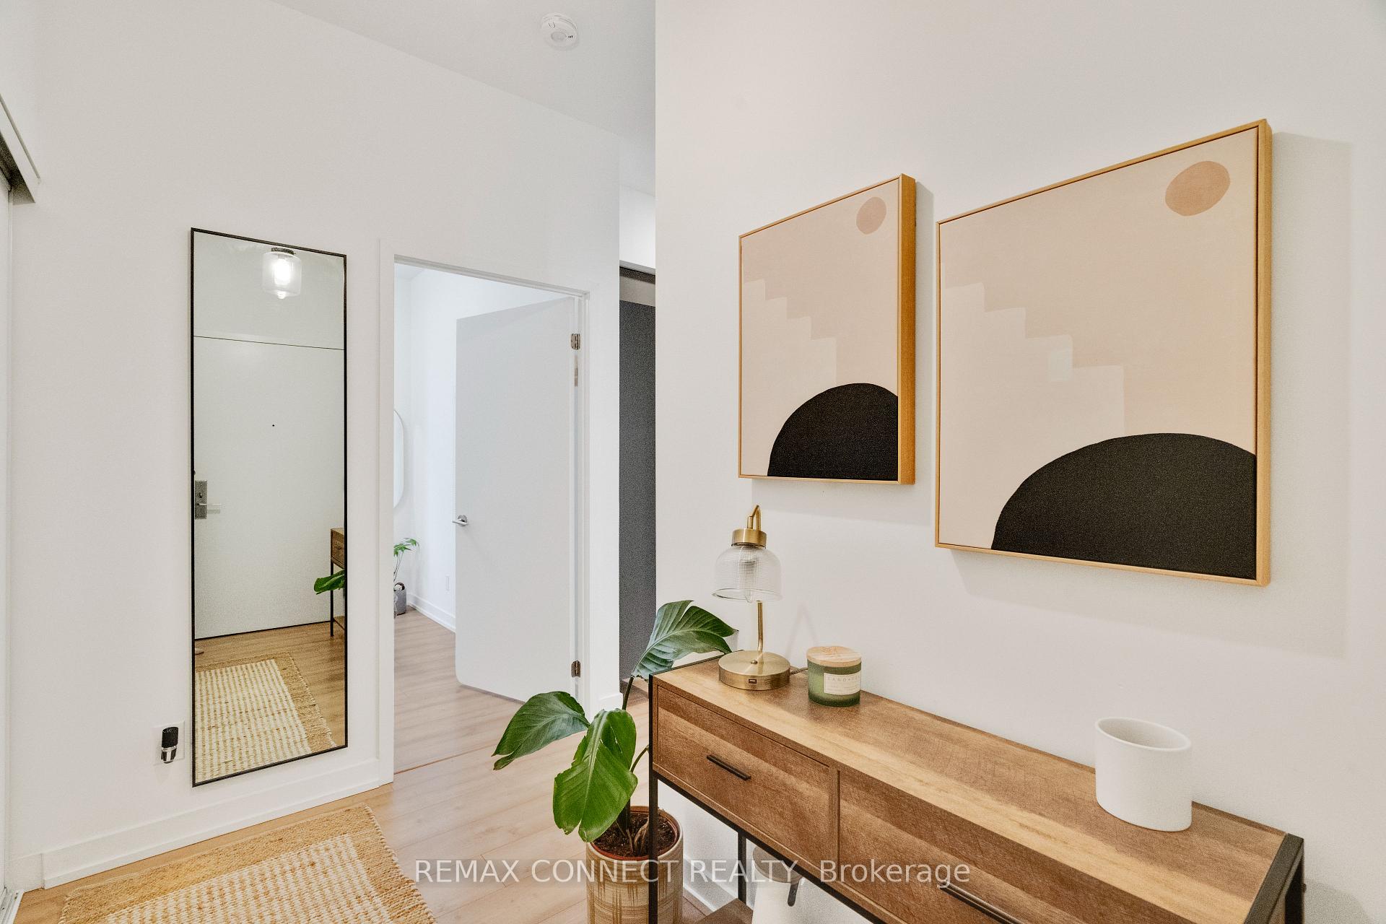
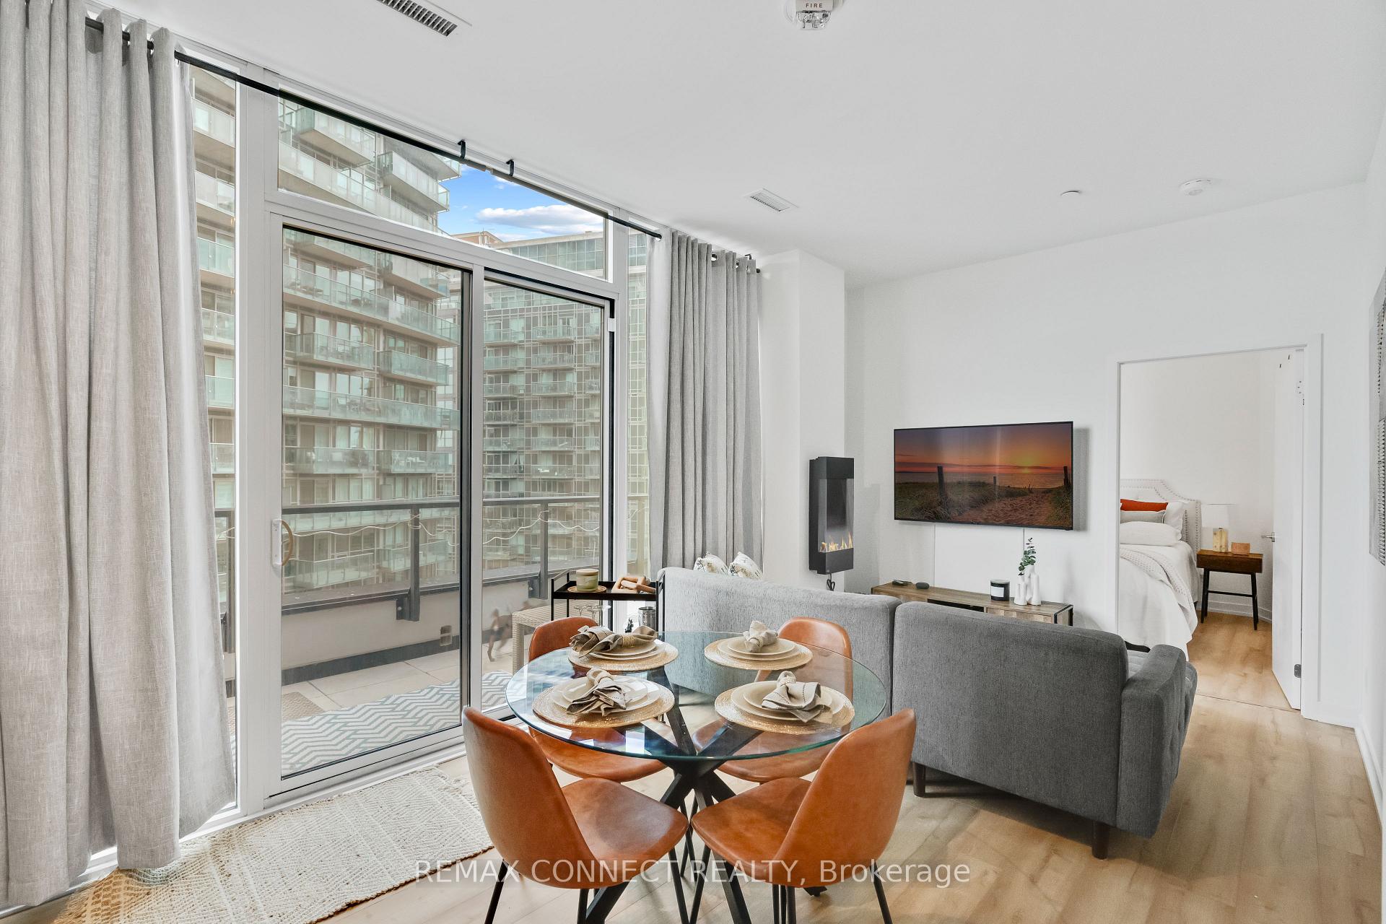
FURNISHED UNIT! This Unit unveils a unique Open Floor Plan, a contemporary 2-bed, 1-bath residence, complete w/ a 195 sqft terrace. Upon entering, you will discover an open-concept living space featuring a dedicated study nook, contemporary finishes, an abundance of natural light pouring in through floor-to- ceiling windows, and thoughtfully designed bedrooms with plenty of room to spare. What truly sets this listing apart is the exceptional range of amenities it offers. Keep in shape with a state-of-the-art gym or find tranquility in the dedicated yoga room. If work or study is on your agenda, the well-equipped study area is at your disposal, while the game room provides entertainment. For social gatherings, the party room is the ideal setting. The real Highlight is the rooftop BBQ terrace, which welcomes you with panoramic city views. This terrace is perfect for sunbathing and entertaining. Pet owners will also appreciate the dedicated dog relief area, making this a pet friendly heaven.24/7 Concierge. LV effortlessly integrates the conveniences of city its charming industrial heritage aesthetic. Enjoy access to HWYs, Parking Available @$200.00 per month Light Fixtures. Gas BBQ Connection in Terrace, Internet Included. waterfront, TTC, local shops, restaurants & events. Fridge, Stove, Dishwasher, Washer, Dryer, Window Coverings and All living w/ a vibrant sense of community, set against the backdrop of.
Facts & features
Ask about this home
A HOMEH agent will answer your questions about this home.
Rooms
6 rooms · 1 bathroom
- Kitchen10′2″ × 19′6″198 sq.ft.
- Primary bedroom10′5″ × 9′7″100 sq.ft.
- Study10′2″ × 19′6″198 sq.ft.
- Bedroom 29′3″ × 9′83 sq.ft.
- Living room10′2″ × 19′6″198 sq.ft.
- Dining room10′2″ × 19′6″198 sq.ft.
Around this home
Schools nearby
School rating, out of 10.
Listing details
Helpful tools
Your HOMEH agent
"I would see it this week."
Ask HOMEH about this home
Price, neighbourhood, monthly cost. Ask anything.
HOMEH Intelligent Agent is an AI, not a licensed representative. Check anything important with your agent.