

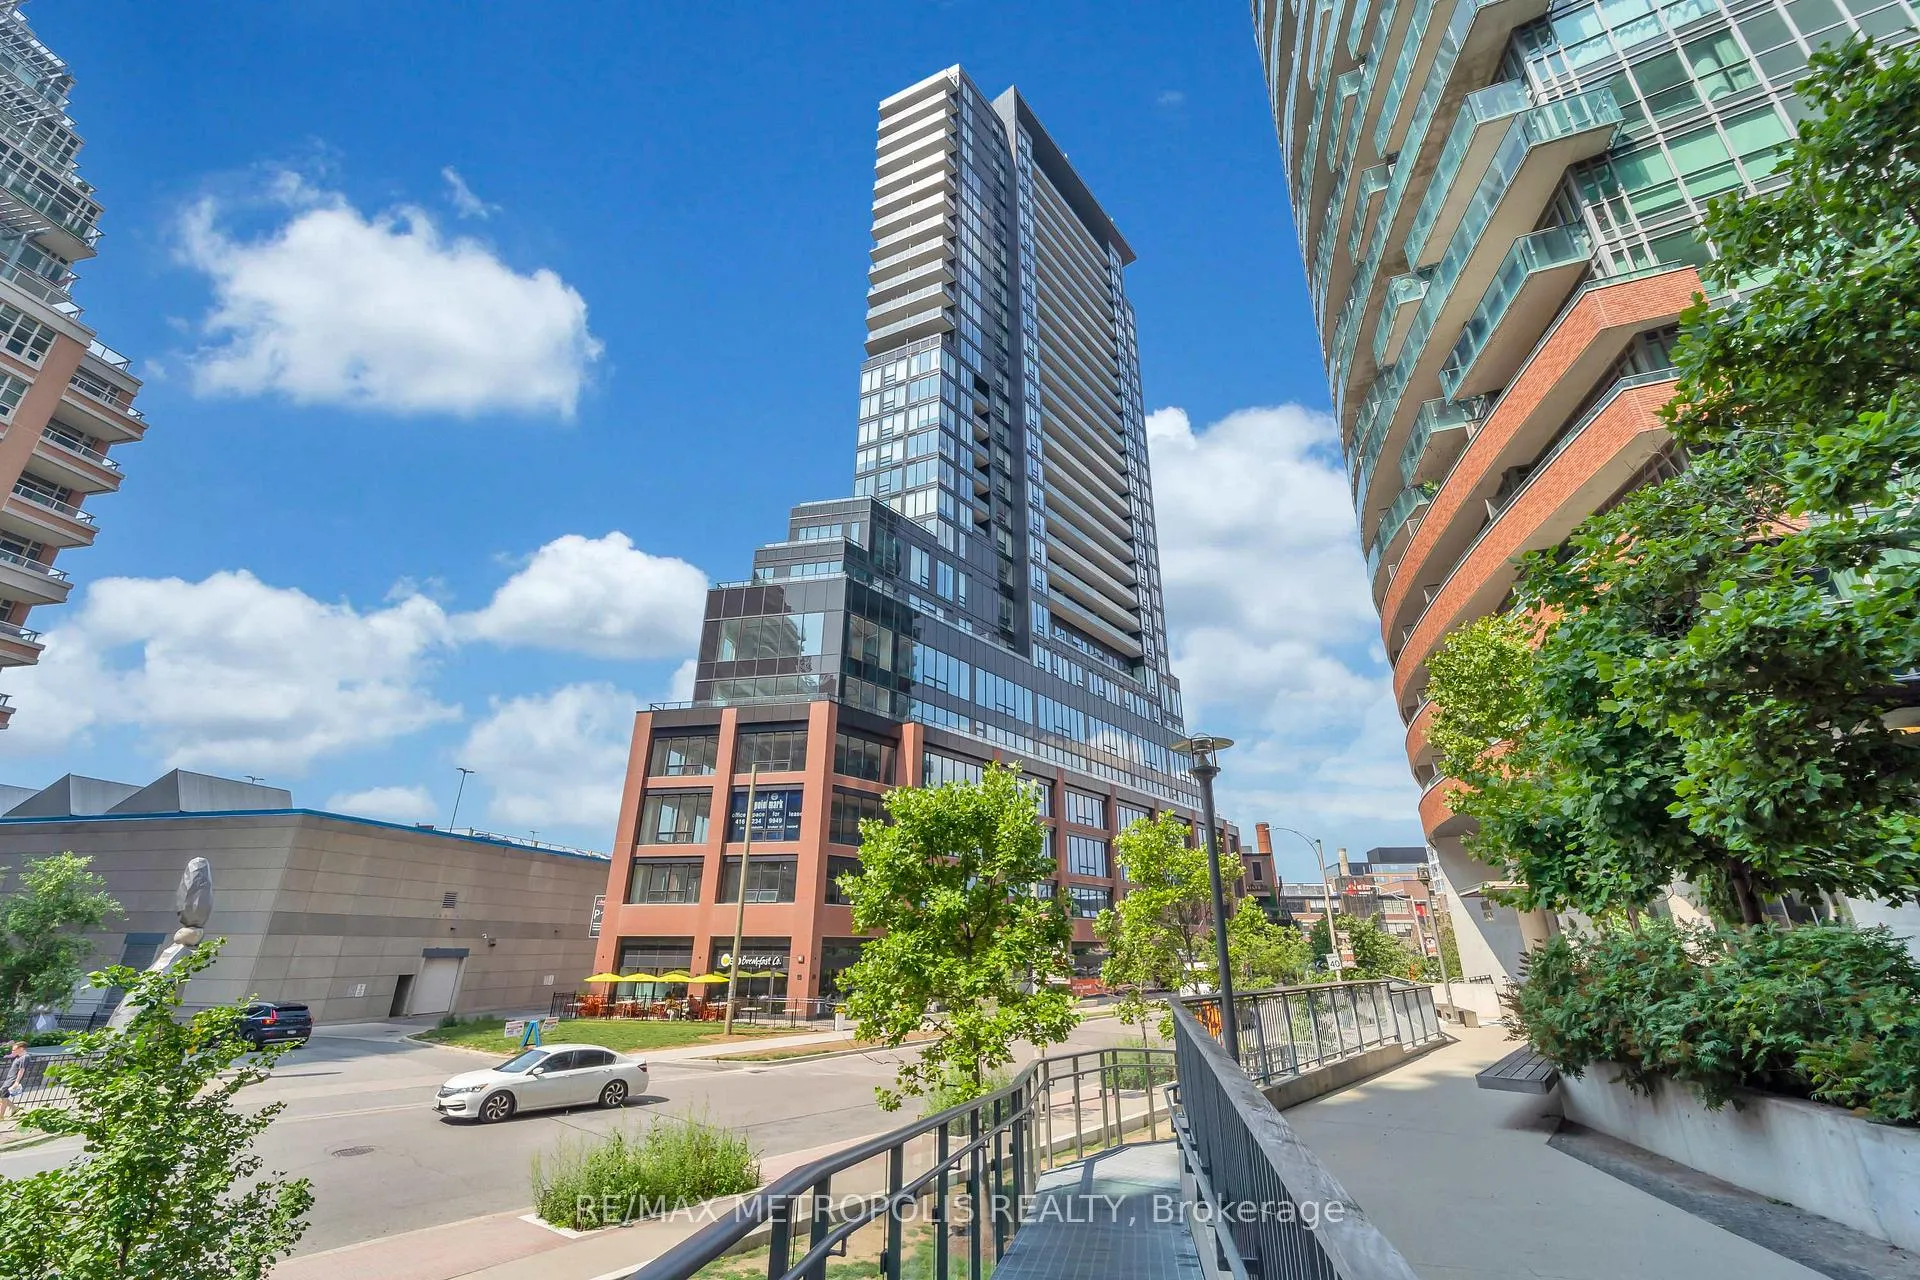
Unit 807, 135 East Liberty Street
Unit 807, 135 East Liberty Street
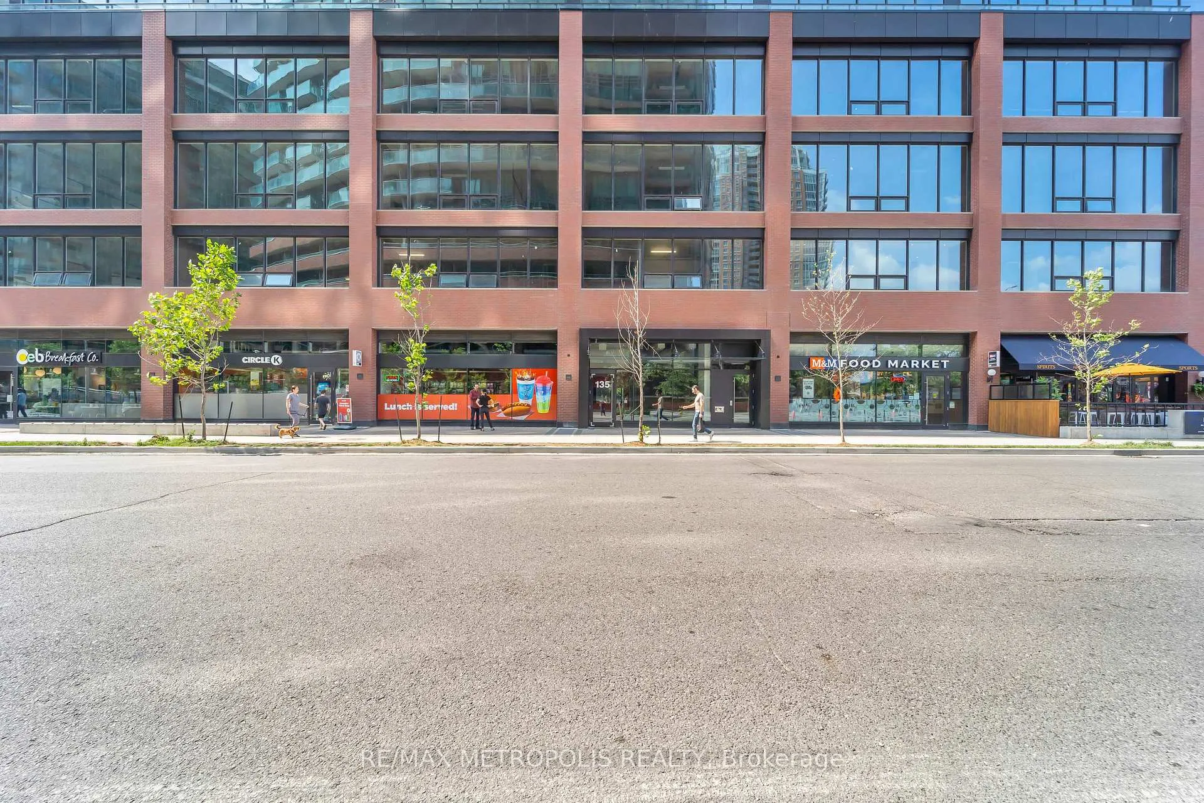
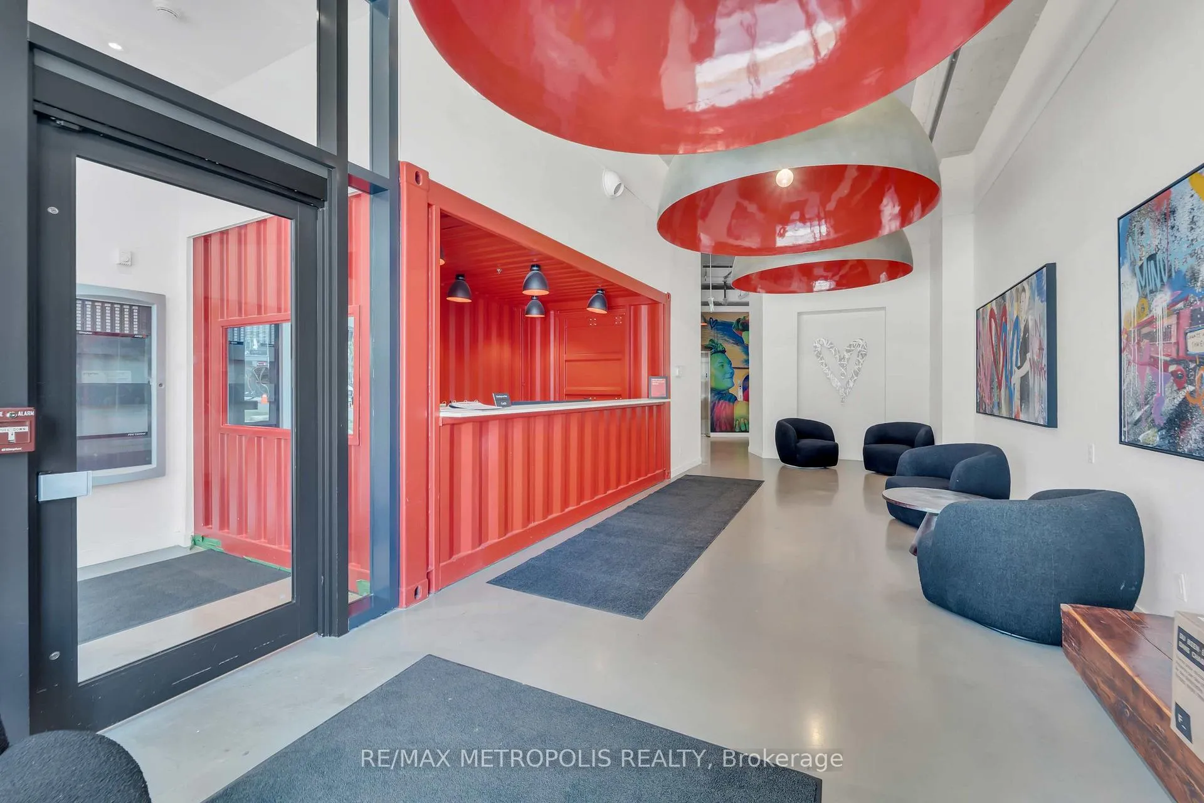
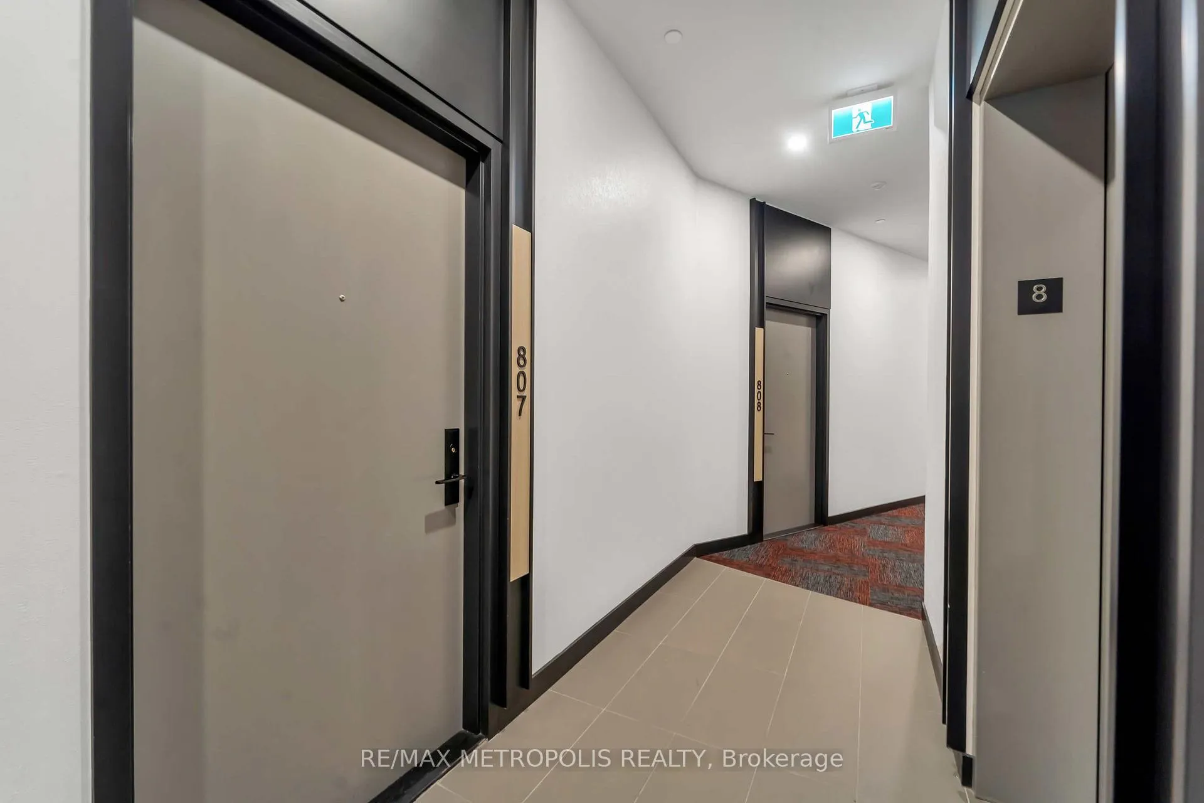
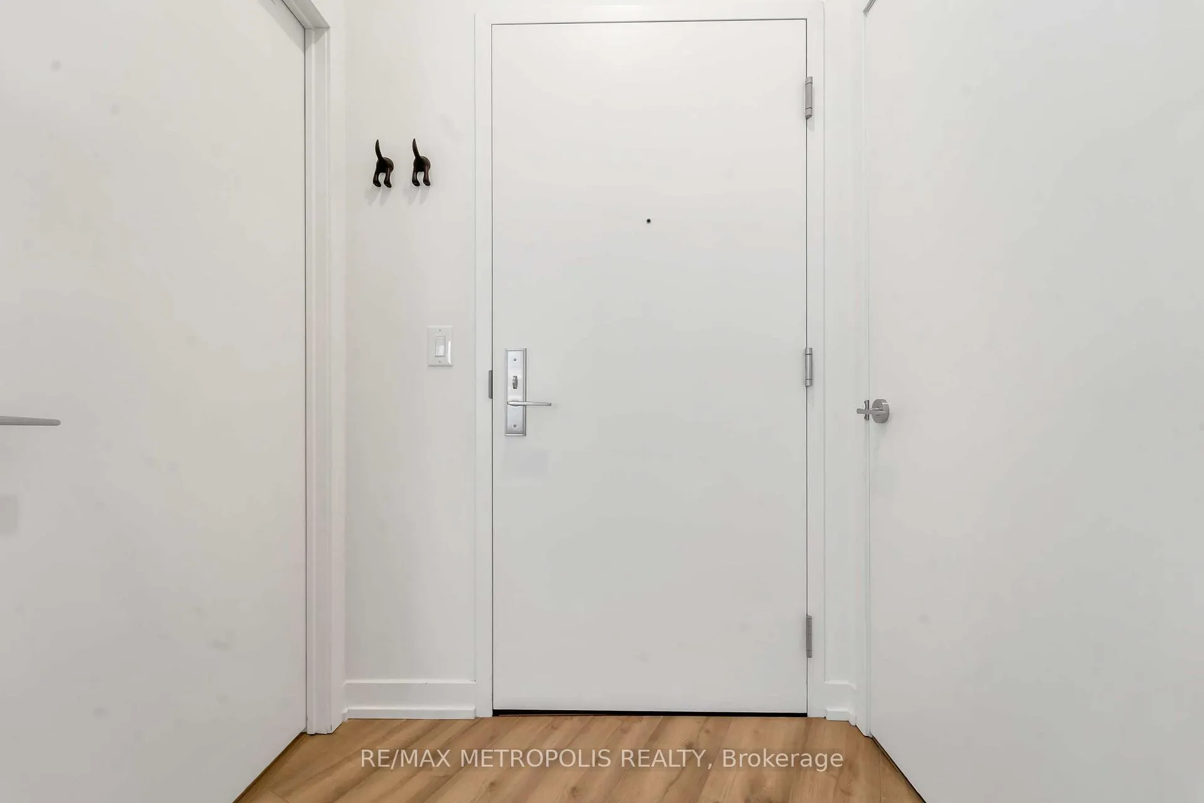 See all 16 photos
Property history
- $2,400TerminatedList: 2025-04-14|End: 2025-05-08|24 daysC12082072
Facts and features
- ExposureNorth
- LaundryIn-suite
- LockerOwned
- BalconyTerrace
- Central air
- Concierge
- Exercise room
- Gym
- Rooftop deck/garden
The homeCondo Apartment, Apartment, Age 0–5 years
- Type: Condo Apartment
- Style: Apartment
- Age: 0–5 years
- Living space: 0–499 sq ft
- Basement: None
- Exposure: North
- View: City
InsideWindow floor to ceiling, Tile, In-suite laundry, main level, Carpet free, primary bedroom - main floor, separate heating controls, separate hydro meter, storage
- Flooring: Window floor to ceiling, Tile
- Laundry: In-suite laundry, main level
- Features: Carpet free, primary bedroom - main floor, separate heating controls, separate hydro meter, storage
- Security: Carbon monoxide detectors, concierge/security, monitored, smoke detector
- Elevator: Yes
- Rooms above ground: 5
- Bedrooms: 1
- Bathrooms: 1
- Kitchens: 1
OutsideBrick, Terrace, Accessible public transit nearby, closet bars 15-48 inches, doors swing in, elevator
- Exterior: Brick
- Balcony: Terrace
- Accessibility: Accessible public transit nearby, closet bars 15-48 inches, doors swing in, elevator
Parking and lockerUnderground, Parking type None, Locker Owned
- Garage: Underground
- Parking type: None
- Locker: Owned
- Locker number: 7
- Locker level: P1
BuildingLiberty market towers, Storeys 28, Units 281
- Name: Liberty market towers
- Storeys: 28
- Units: 281
- Registered: 2022
- Condo corporation: 2915
- Amenities: Bbqs allowed, concierge, exercise room, game room, gym, rooftop deck/garden
- Pets: Allowed
Heating, water and powerForced air, gas, Central air
- Heating: Forced air, gas
- Cooling: Central air
Rent and termsRent $2,400 a month, Entire property, Furnished
- Rent: $2,400 a month
- Space for rent: Entire property
- Furnished: Furnished
- Lease: 12 months
- Paid: Monthly
- Rent includes: Building insurance, building maintenance, central air conditioning, common elements, grounds maintenance, exterior maintenance, heat, high speed internet
- Deposit: Required
- Credit check: Required
- Employment letter: Required
- Rental application: Required
- References: Required
- Rental items: None.
IncludedHigh speed rogers internet, furniture (can be removed), oversized storage locker, s/s appliances, zebra blinds., Not included None.
- Included: High speed rogers internet, furniture (can be removed), oversized storage locker, s/s appliances, zebra blinds.
- Not included: None.
NearbyElectric car charger, park, public transit, rec./commun.centre, clear view, lake/pond
- Close to: Electric car charger, park, public transit, rec./commun.centre, clear view, lake/pond
Listing detailsC12082072, Terminated, Apr 14, 2025
- MLS® number: C12082072
- Status: Terminated
- Listed on: Apr 14, 2025
- Days on market: 24
- Updated: May 8, 2025
- Possession: 2025-05-01 / Flexible
- Occupied by: Tenant
- Listing brokerage: RE/MAX METROPOLIS REALTY
About this home
Unit 807, 135 East Liberty Street, Toronto (Niagara), ON M6K 0G7
Suns Out Summers On in Liberty Village! Welcome to one of Toronto's most vibrant and dynamic urban communities, where you are just steps away from the waterfront, and seamlessly connected to the city with quick access to TTC, GO Transit, major bike paths, shops, restaurants, Cafe and so much more. Live the lifestyle with top-tier amenities:-Outdoor BBQ Terrace with Breathtaking Lake Views-Fully Equipped Fitness Centre with Floor-to-Ceiling Windows-Professional Business Lounge for Meetings and Brainstorm Sessions-Games room and cozy leisure lounge-Elite Party Room all conveniently located on your floor. Inside the unit:-Soaring 11-foot ceilings-Functional layout-Bright bedroom with a large closet and floor-to-ceiling windows-Sleek integrated appliances-In-suite washer and dryer. Modern comfort, prime location, and unbeatable convenience all in the heart of Liberty Village.
Ask about this home
A HOMEH agent will answer your questions about this home.
Know more about Liberty Market Tower Condos
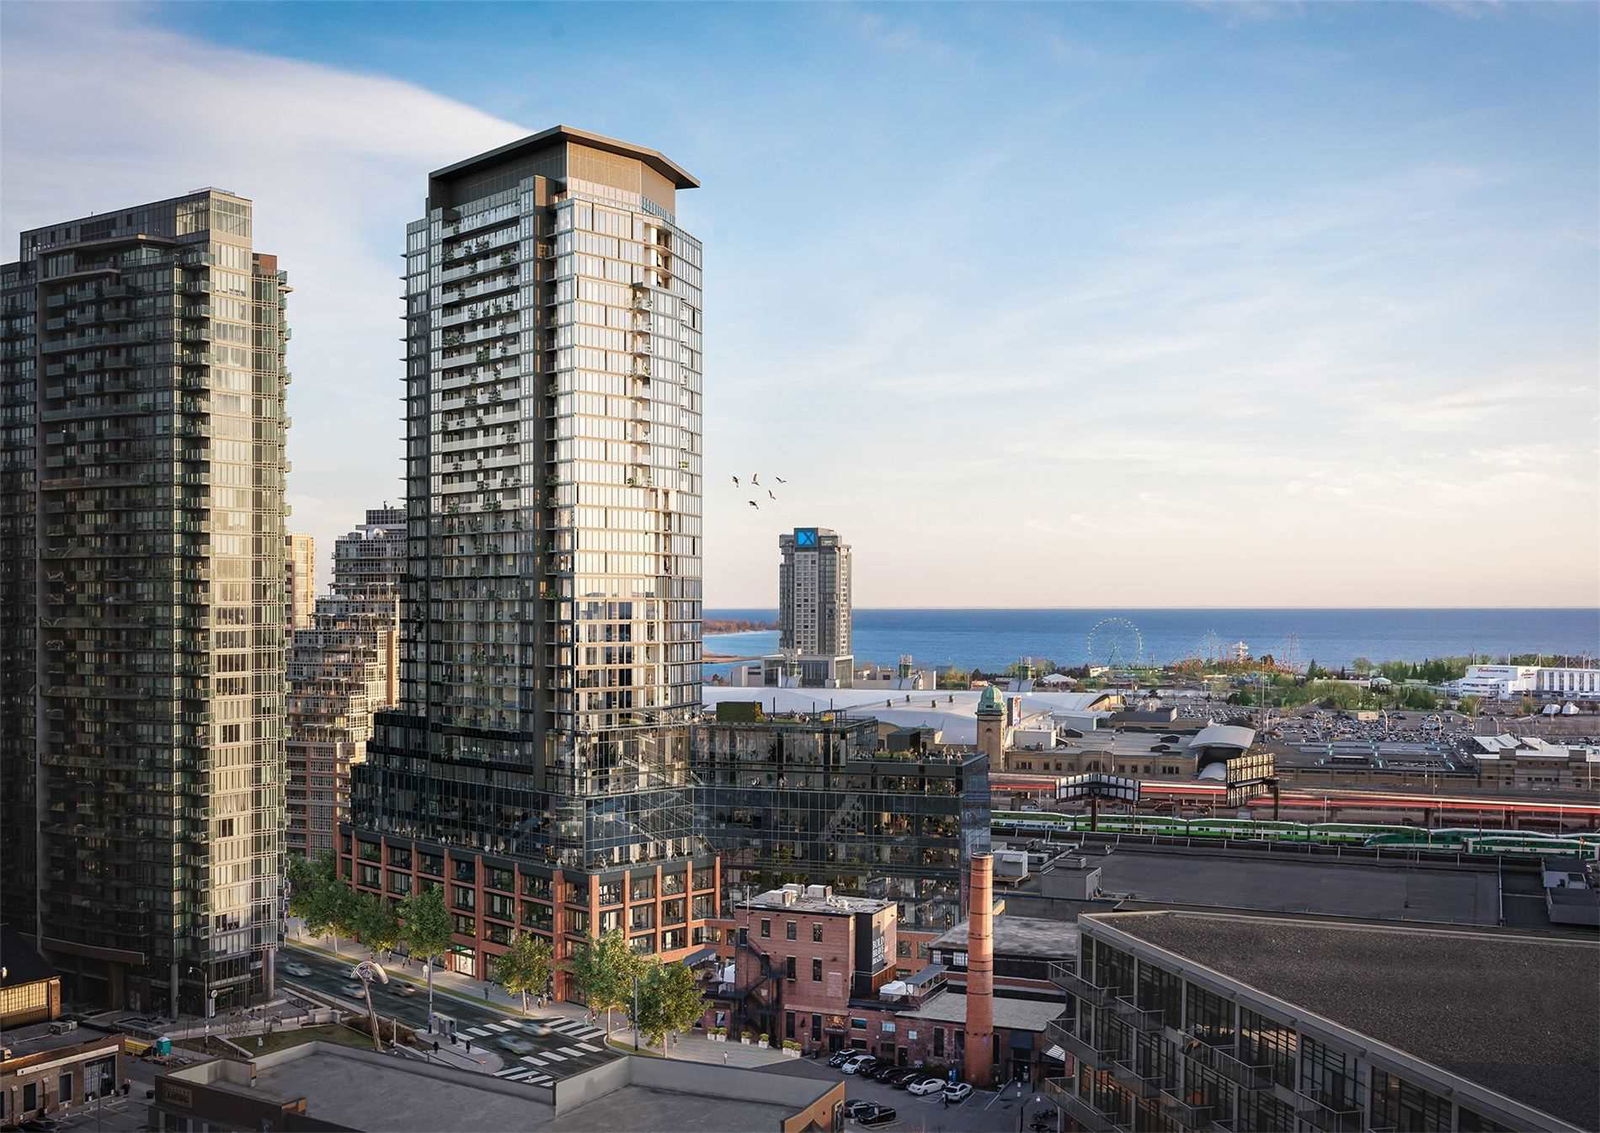
Condo building · 135 East Liberty Street
Liberty Market Tower Condos is a 28-storey condo with 281 suites, built in 2022 by Lifetime Developments. Right now 3 for sale and 5 for rent are on the market here.
- 28storeys
- 281suites
- $825/sq ft
- 2022built
No similar units for rent in Liberty Market Tower Condos right now.
Around this home
Daily convenience, out of 100, from the distances below
Schools nearby
School rating, out of 10.
Helpful calculators
Your HOMEH agent

"I would see it this week."