

PH3, 135 East Liberty Street
PH3, 135 East Liberty Street
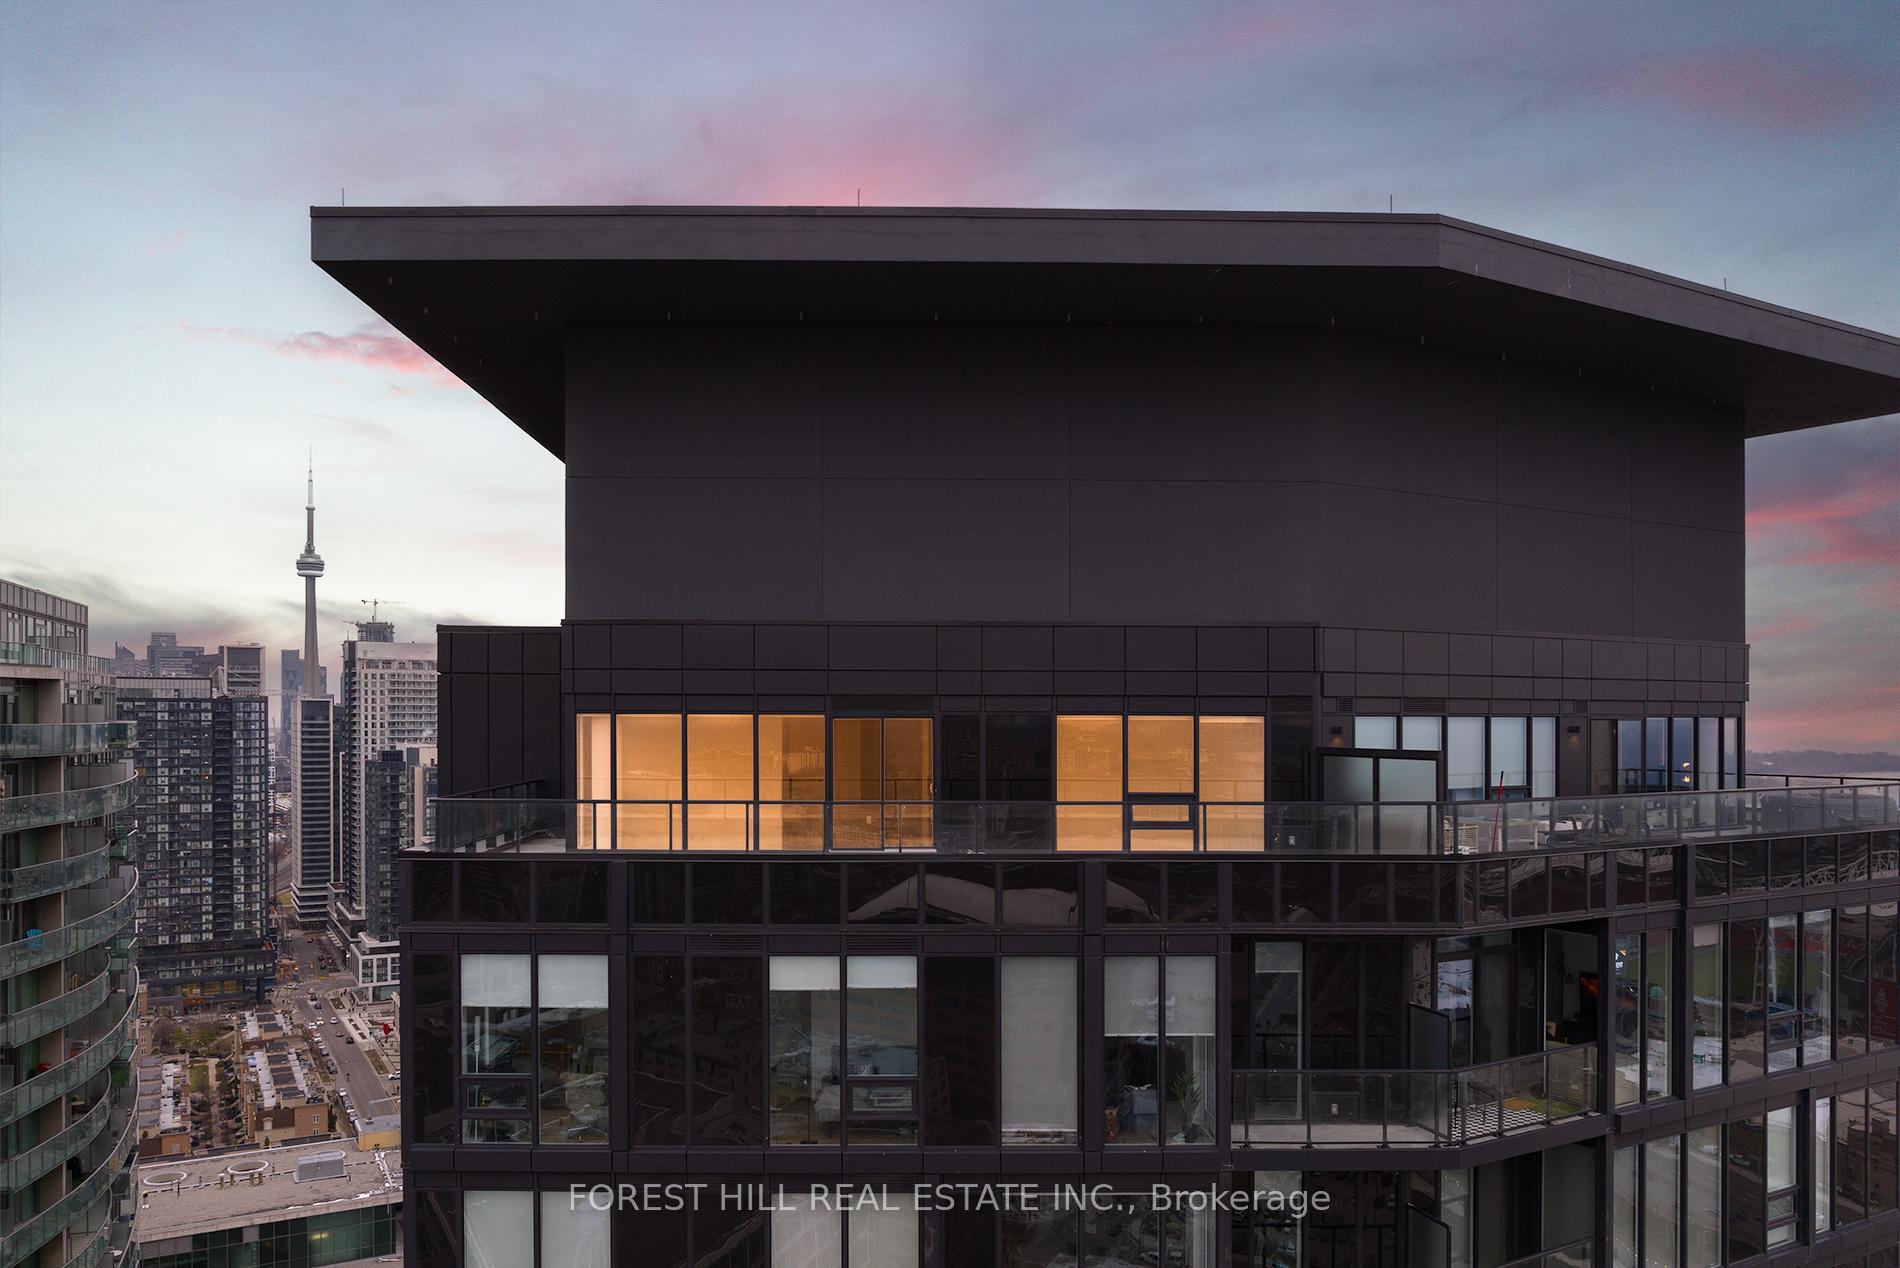 See all 21 photos
Facts and features
- ExposureNorth west
- LaundryEnsuite
- LockerOwned
- BalconyTerrace
- Central air
- Concierge
- Gym
- Party room/meeting room
- Rooftop deck/garden
The homeCondo Apartment, Apartment, New
- Type: Condo Apartment
- Style: Apartment
- Age: New
- Living space: 1,000–1,199 sq ft
- Basement: None
- Exposure: North West
InsideEnsuite, main level, Rooms above ground 6, 3 + 1 in the basement
- Laundry: Ensuite, main level
- Rooms above ground: 6
- Bedrooms: 3 + 1 in the basement
- Bathrooms: 3
- Kitchens: 1
OutsideBrick, metal/steel siding, Terrace
- Exterior: Brick, metal/steel siding
- Balcony: Terrace
Parking and locker2 Parking, Underground, Parking type Owned
- Spaces: 2 Parking
- Garage: Underground
- Parking type: Owned
- Driveway: Underground
- Locker: Owned
BuildingLiberty Market Tower Condos, Storeys 28, Units 281
- Name: Liberty Market Tower Condos
- Storeys: 28
- Units: 281
- Registered: 2022
- Condo corporation: 0
- Amenities: Bbqs allowed, bus ctr (wifi bldg), concierge, gym, party room/meeting room, rooftop deck/garden
- Pets: Not allowed
Heating, water and powerForced air, gas, Central air
- Heating: Forced air, gas
- Cooling: Central air
Rent and termsRent $5,800 a month, Entire property, Unfurnished
- Rent: $5,800 a month
- Space for rent: Entire property
- Furnished: Unfurnished
- Lease: 12 months
- Paid: Monthly
- Deposit: Required
- Credit check: Required
- Employment letter: Required
- Rental application: Required
- References: Required
- Rental items: None
IncludedAll existing appliances, window coverings and light fixtures., All tenant's personal property.
- Included: All existing appliances, window coverings and light fixtures.
- Not included: All tenant's personal property.
NearbyArts centre, clear view, lake/pond, park, public transit
- Close to: Arts centre, clear view, lake/pond, park, public transit
Listing detailsC12179172, Rented, May 28, 2025
- MLS® number: C12179172
- Status: Rented
- Listed on: May 28, 2025
- Days on market: 21
- Updated: Jun 18, 2025
- Possession: 2025-08-01 / Flexible
- Occupied by: Tenant
- Listing brokerage: FOREST HILL REAL ESTATE INC.
About this home
PH3, 135 East Liberty Street, Toronto (Niagara), ON M6K 0G7
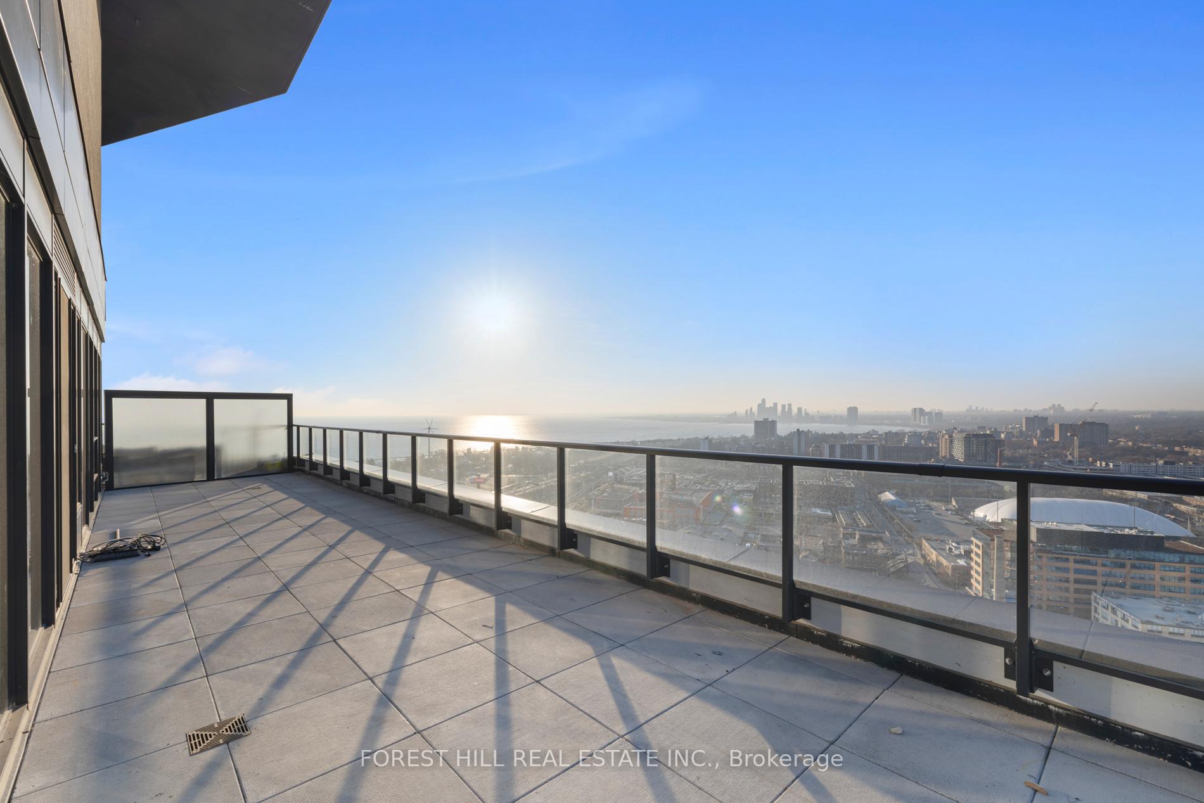
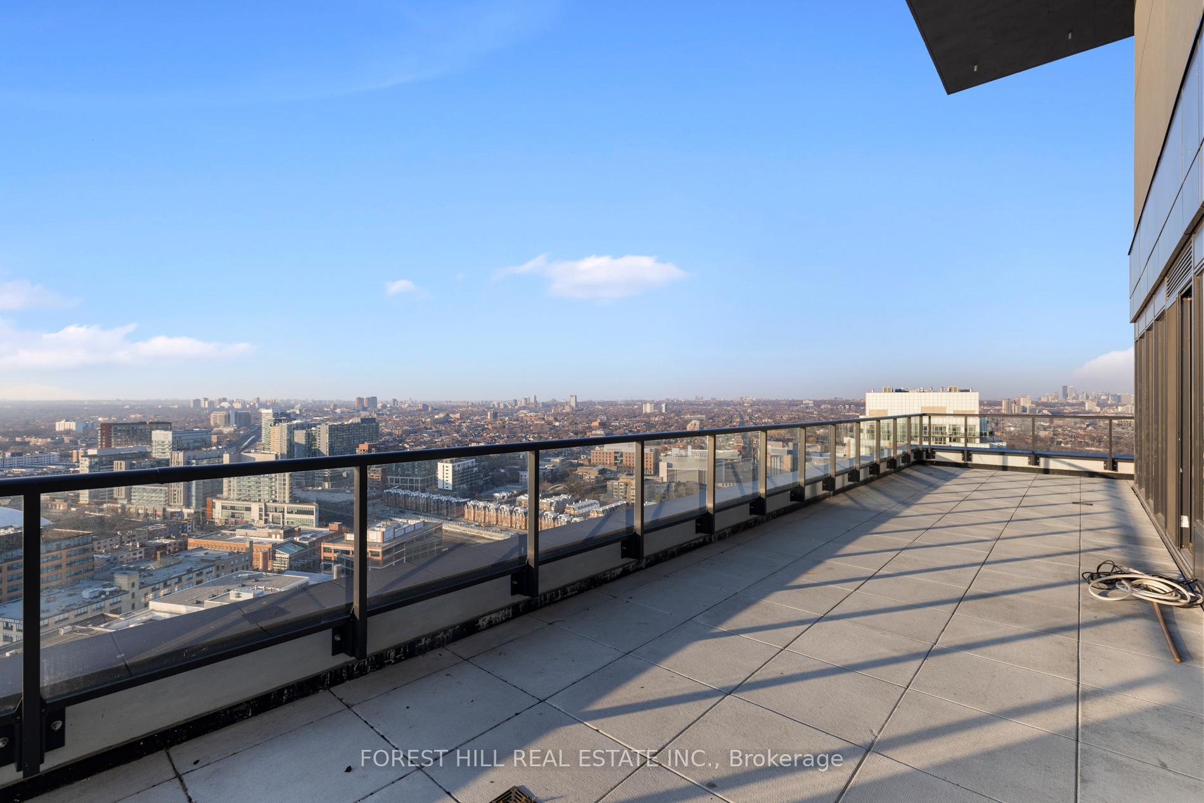
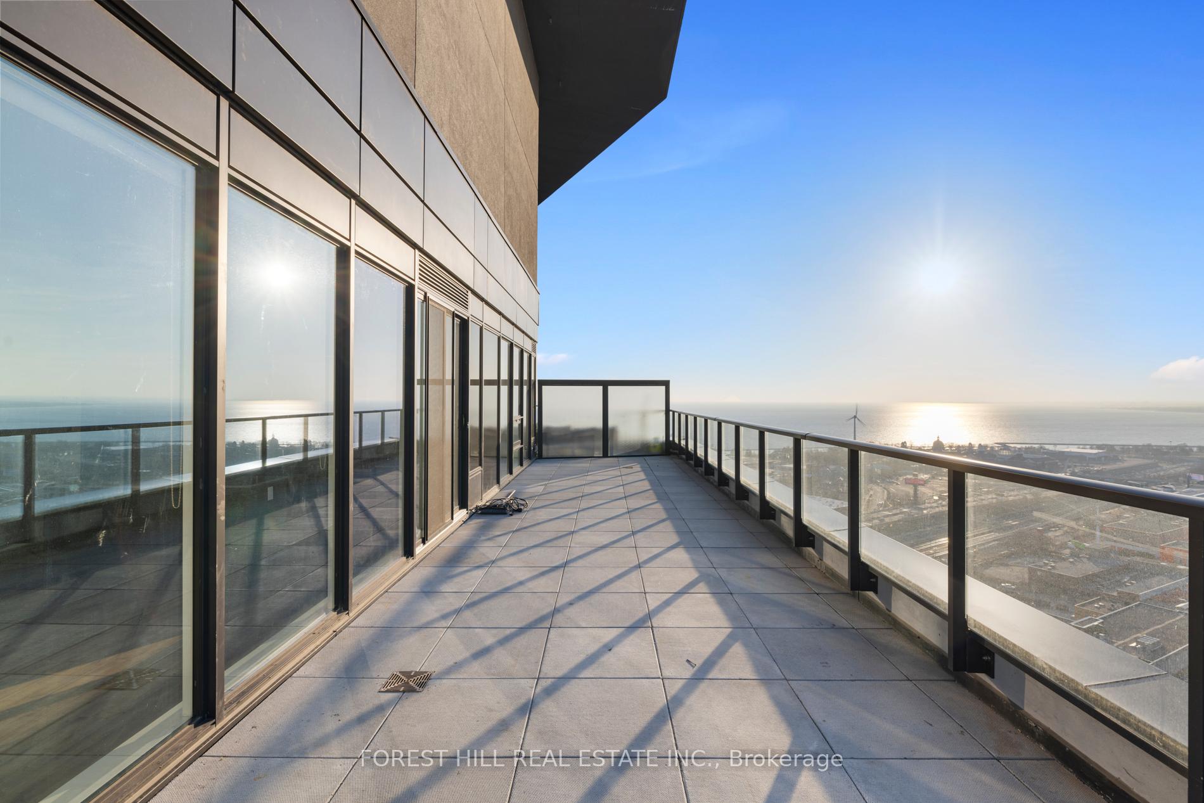
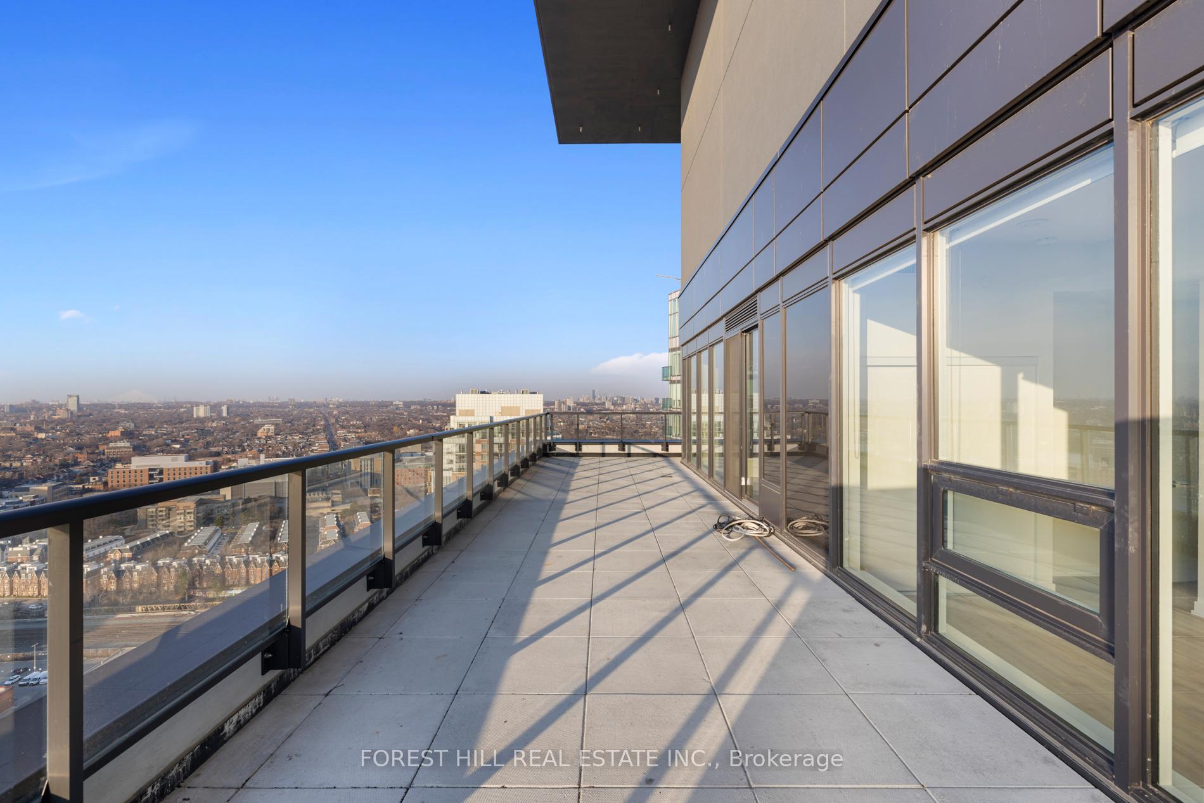
This stylish penthouse offers 1195 sq. ft. of modern living with Three (3) full bedrooms, a den, Three (3) full bathrooms, + an incredible 500 Sq. Ft. private rooftop terrace with gas BBQ hookup-perfect for entertaining with stunning, unobstructed views of Lake Ontario. TWO (2) side-by-side parking spots and one (1) locker included. Inside natural light beams throughout due to west facing views, floor-to-ceiling windows and 10-ft ceilings a ton of scale. A sleek kitchen with integrated appliances and breakfast bar overlook your one of a kind terrace for easy indoor-outdoor entertaining. Two separate primary bedrooms offer you the option of west facing views with 3 pc ensuite or north facing views with a 4 pc ensuite and walk out to balcony with CN Tower Views. The Den is the prefect size for a home office or quiet study sessions. Located in the heart of Liberty Village, you'll be steps from trendy cafes, breweries, fitness studios, parks, and the waterfront, all in one of Toronto's most vibrant and connected neighbourhoods. With space, style, and views of so good you might actually see heaven, this penthouse is your private escape above the city.
Ask about this home
A HOMEH agent will answer your questions about this home.
Know more about Liberty Market Tower Condos
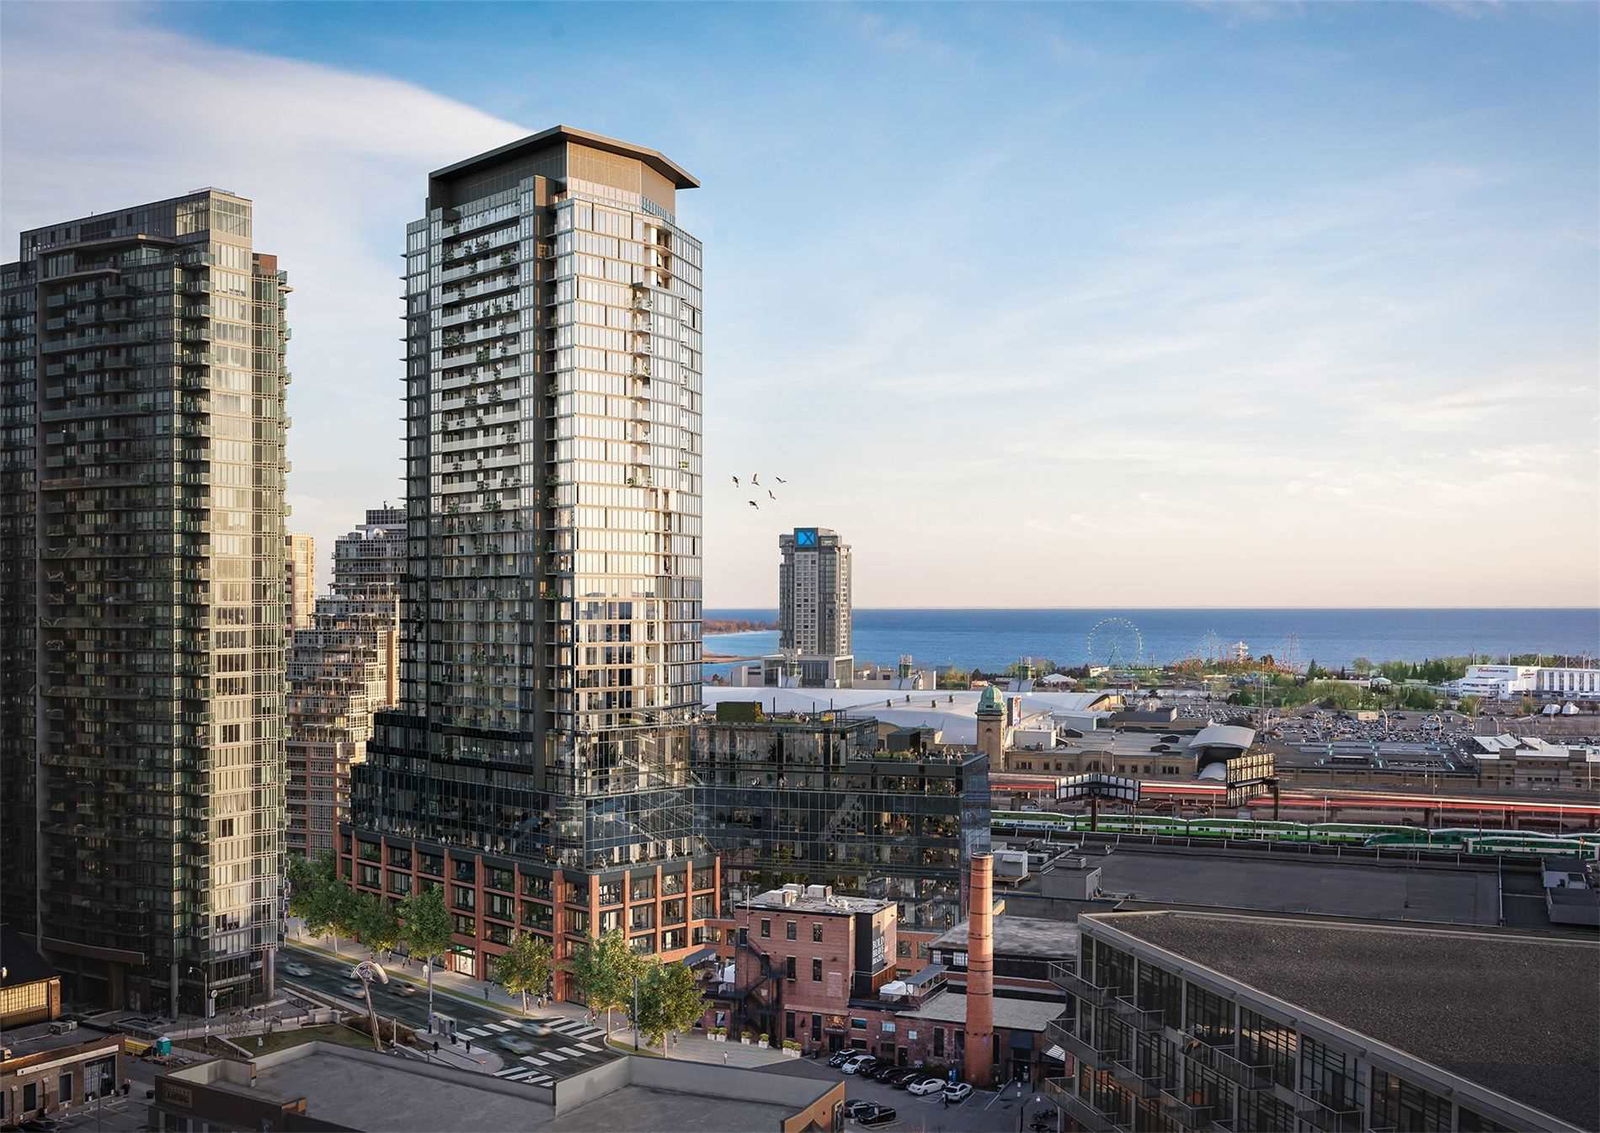
Condo building · 135 East Liberty Street
Liberty Market Tower Condos is a 28-storey condo with 281 suites, built in 2022 by Lifetime Developments. Right now 3 for sale and 5 for rent are on the market here.
- 28storeys
- 281suites
- $825/sq ft
- 2022built
No similar units for rent in Liberty Market Tower Condos right now.
Around this home
Daily convenience, out of 100, from the distances below
Schools nearby
School rating, out of 10.
Helpful calculators
Your HOMEH agent

"I would see it this week."