
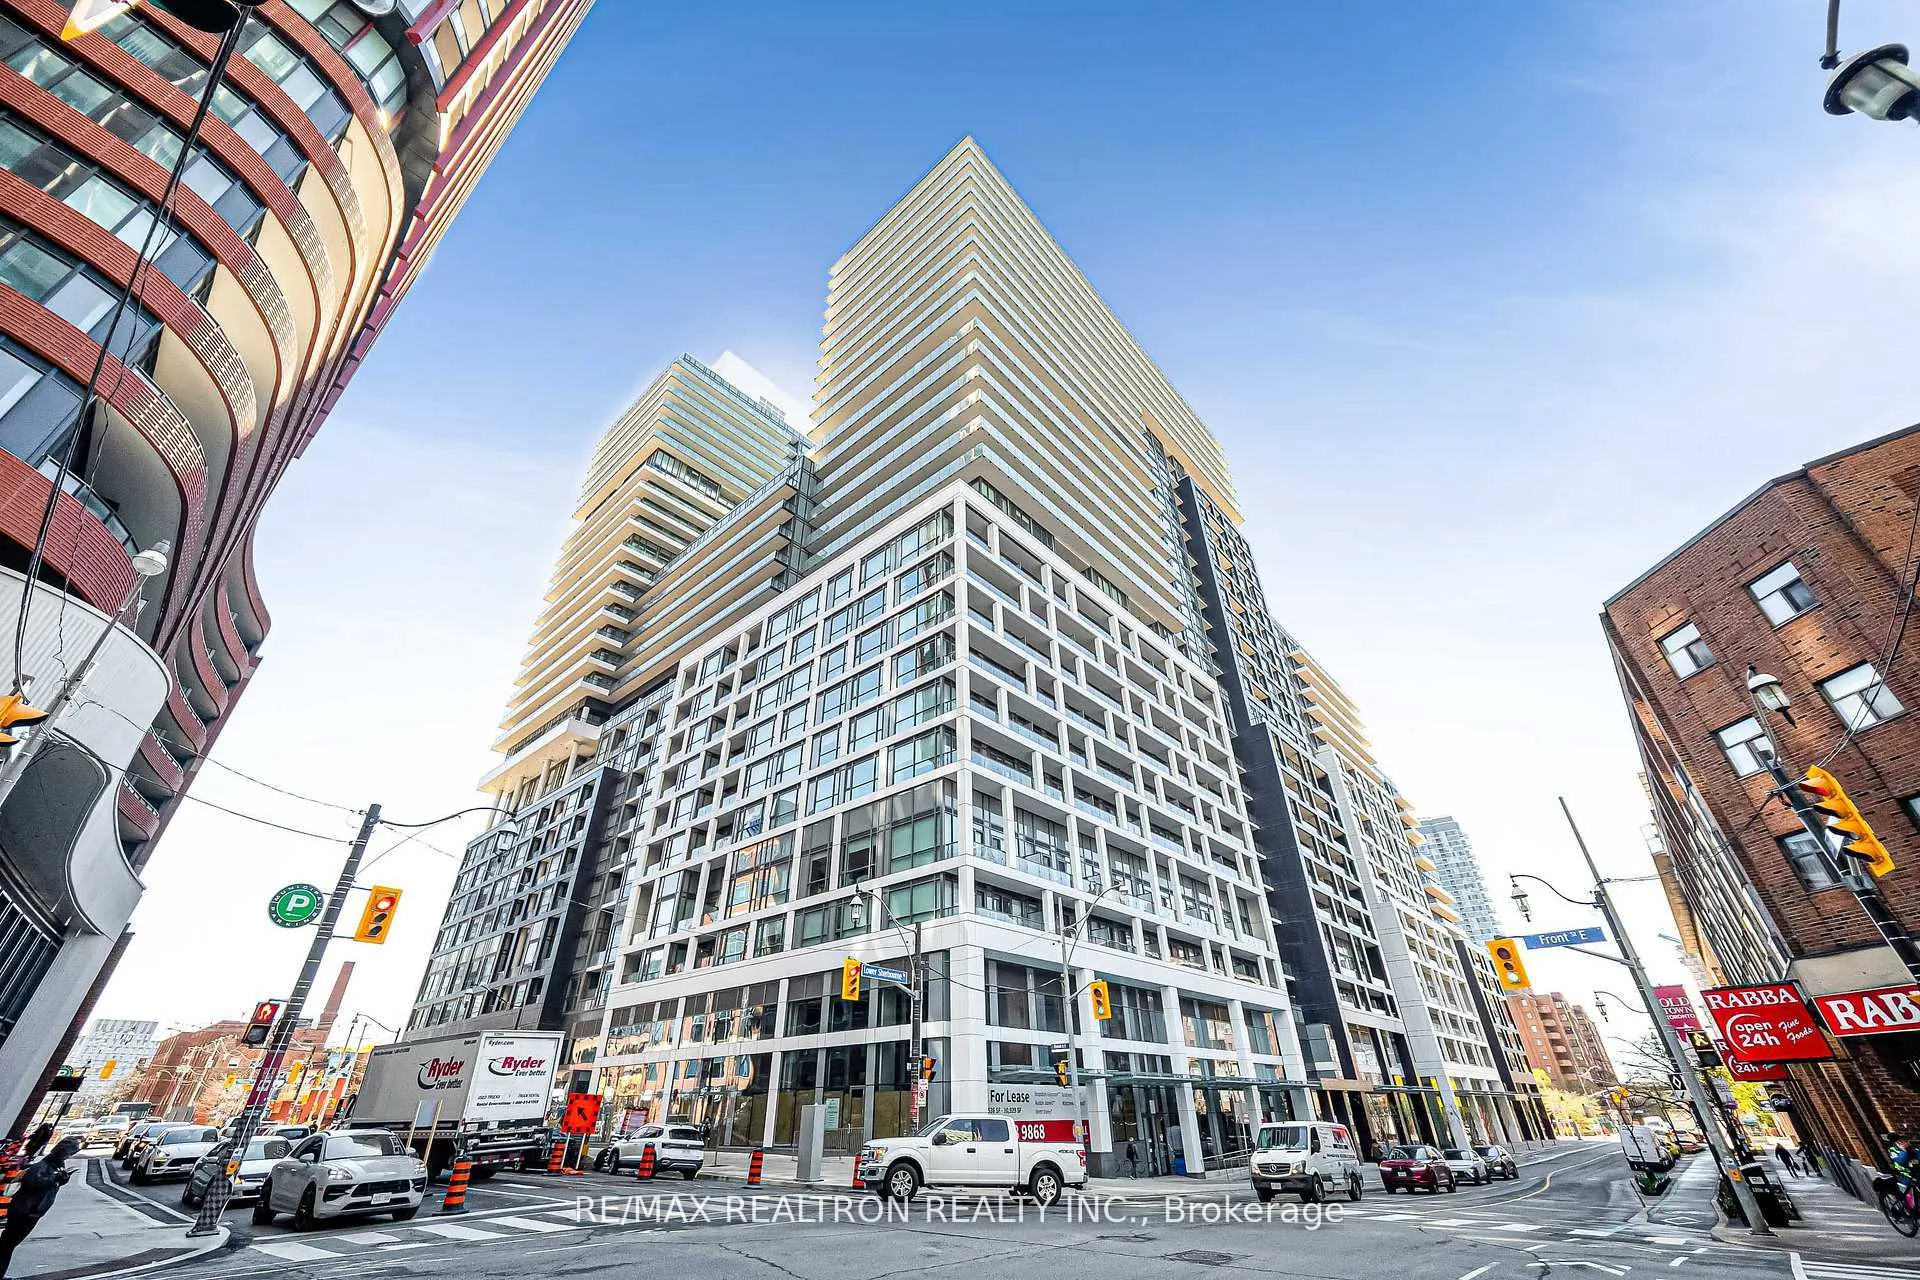
Unit 1439, 135 Lower Sherbourne Street
Toronto (Waterfront Communities)Unit 1439, 135 Lower Sherbourne Street
Toronto (Waterfront Communities)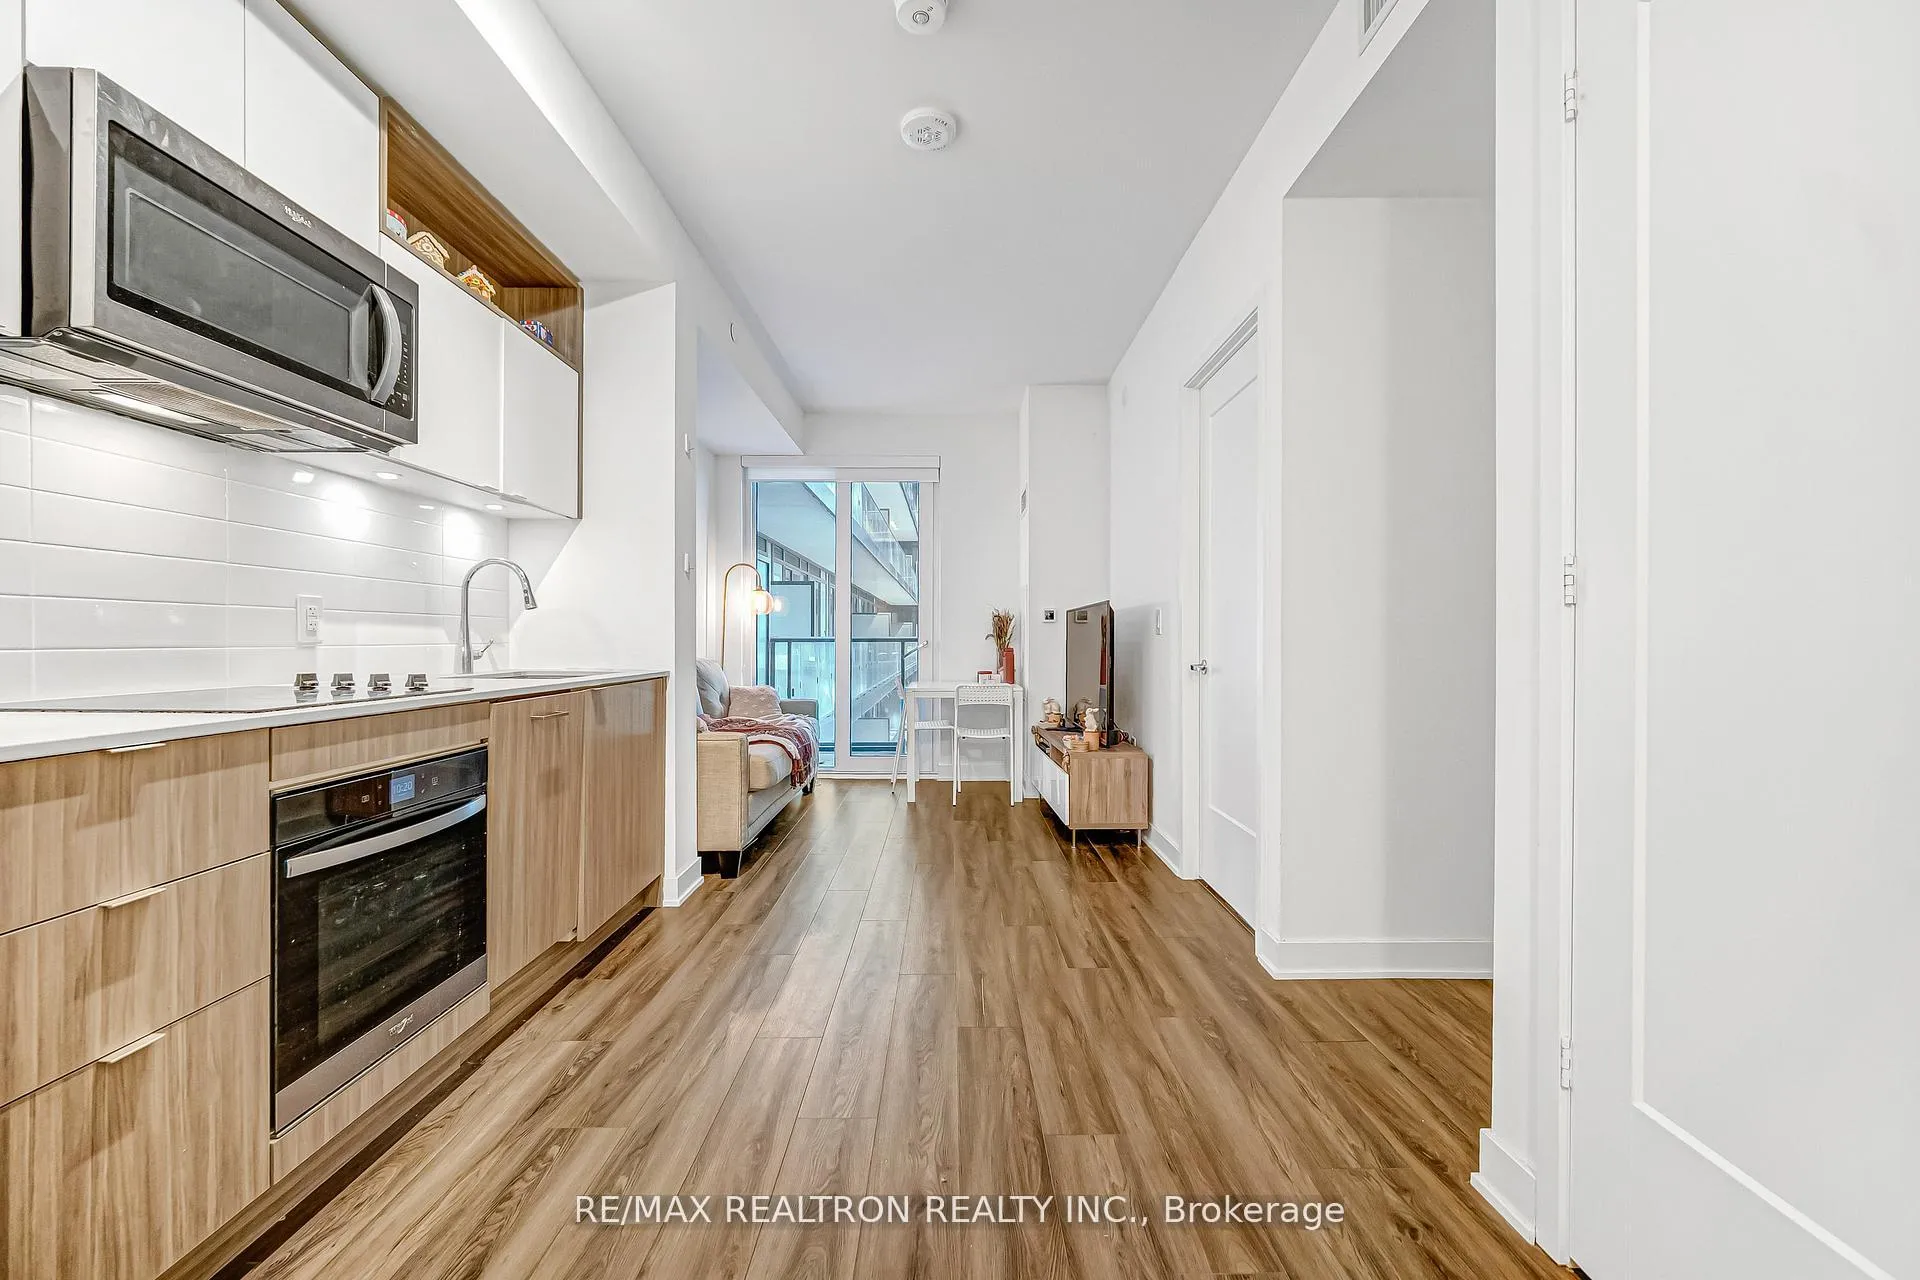
 See all 33 photos
Property history

This listing has ended. It is no longer available.
Property not available for sale or for rent.
Ask about this home
A HOMEH agent will answer your questions about this home.Ask HOMEH
About this home
Unit 1439, 135 Lower Sherbourne Street, Toronto
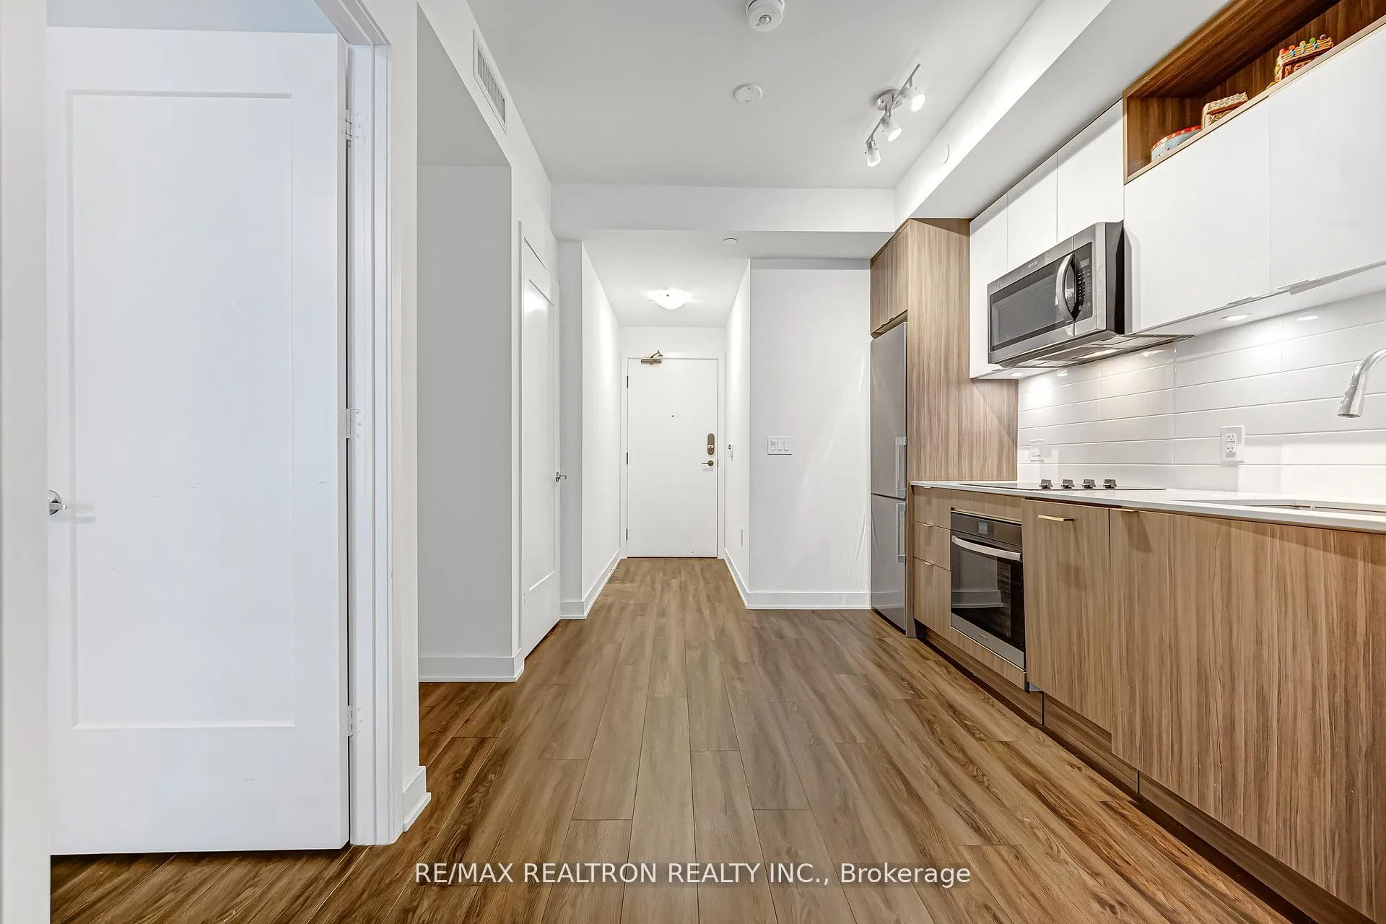
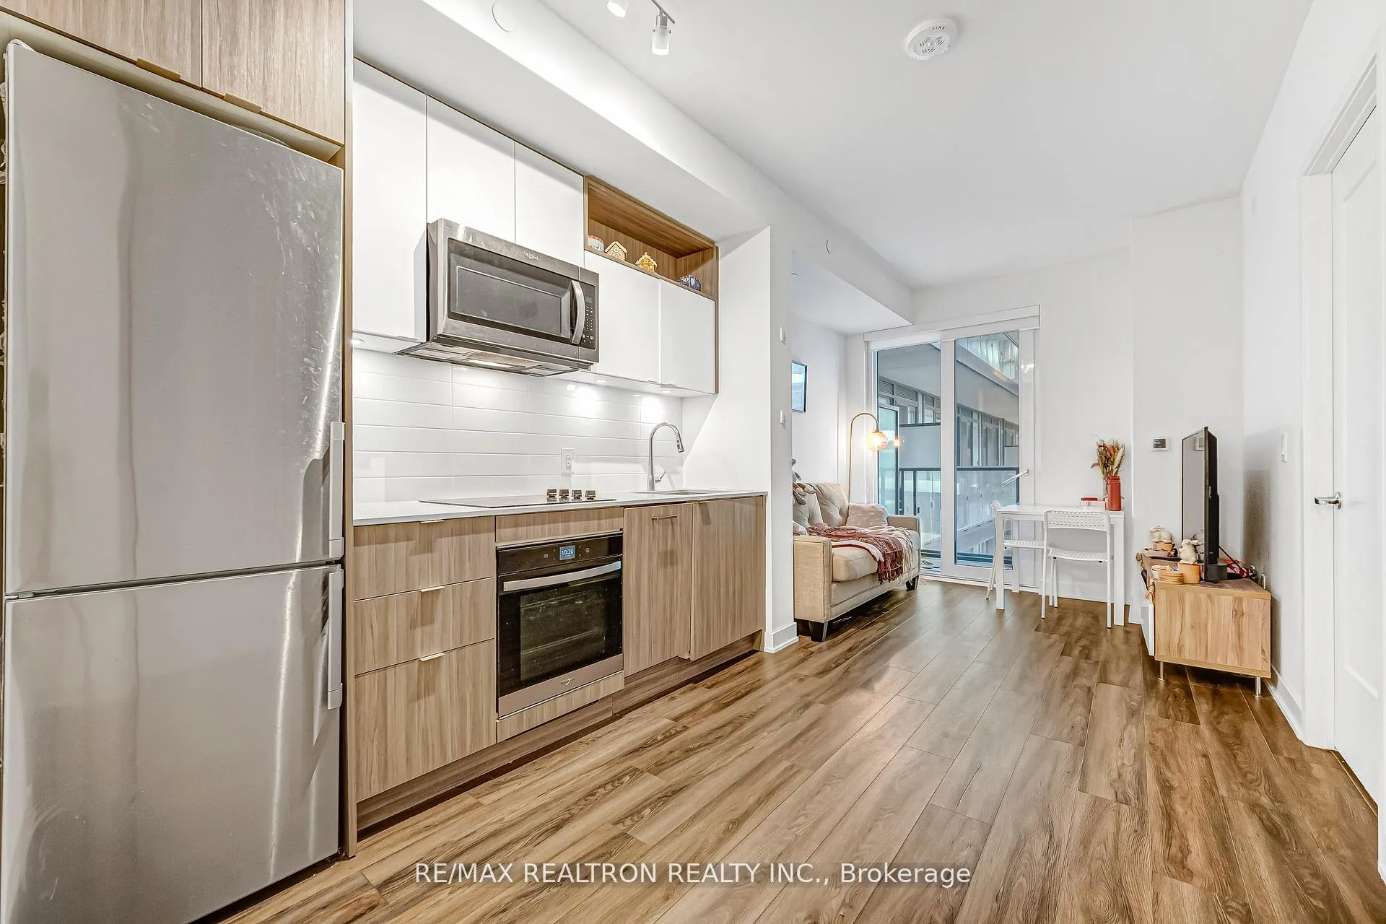
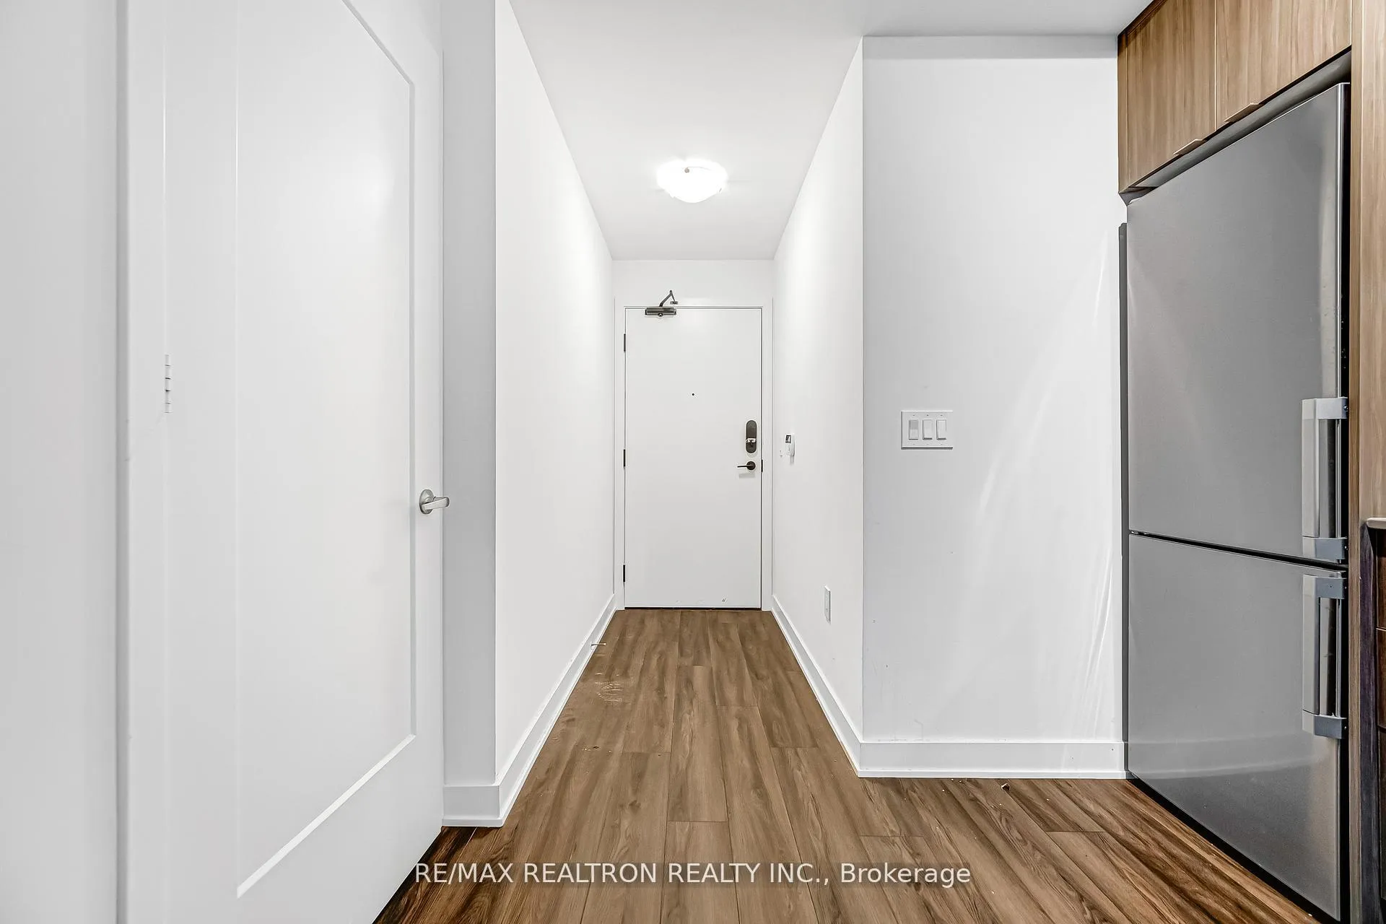
Urgent Sale!! Welcome To Time & Space Condos By Pemberton In The Heart Of Toronto's Vibrant Downtown East Community! 470Sf, This Bright And Modern 1-Bedroom Suite Offers A Functional Open-Concept Layout With Contemporary Finishes Throughout. Featuring Floor-To-Ceiling Windows, Wide-Plank Laminate Flooring, And A Spacious Living Area With Walk-Out To A Private Balcony Overlooking The Beautifully Landscaped Courtyard. Modern Kitchen Includes Built-In Appliances, Quartz Countertops, Sleek Two-Tone Cabinetry, Subway Tile Backsplash, Undermount Sink, And Plenty Of Storage Space. Generously Sized Bedroom With Large Windows And Excellent Natural Light. Stylish Bathroom Features A Glass-Enclosed Shower, Modern Vanity, And Clean Contemporary Design. Convenient Ensuite Laundry. Located In One Of Downtown Toronto's Most Convenient And Fast-Growing Neighbourhoods, Steps To St. Lawrence Market, Distillery District, Corktown, George Brown College, Waterfront Trails, Restaurants, Cafes, Grocery Stores, TTC, And Everyday Amenities. Minutes To Financial District, Union Station, Sugar Beach, Canary District, And Easy Access To Gardiner Expressway And DVP. Excellent Building Amenities Include 24-Hr Concierge, Modern Lobby, Gym, Party Room, Rooftop Terrace, Visitor Parking, And More. Perfect Opportunity For First-Time Buyers, Young Professionals, Or Investors Looking For Exceptional Downtown Convenience And Lifestyle Living. One Locker Included.
Facts & features
Ask about this home
A HOMEH agent will answer your questions about this home.
Rooms
4 rooms · 1 bathroom
- Kitchen8′8″ × 6′11″60 sq.ft.
- Dining room8′8″ × 6′11″60 sq.ft.
- Living room8′5″ × 6′11″58 sq.ft.
- Primary bedroom10′3″ × 9′92 sq.ft.
Around this home
Schools nearby
School rating, out of 10.
Listing details
Helpful tools
Your HOMEH agent
"I would see it this week."
Ask HOMEH about this home
Price, neighbourhood, monthly cost. Ask anything.
HOMEH Intelligent Agent is an AI, not a licensed representative. Check anything important with your agent.