
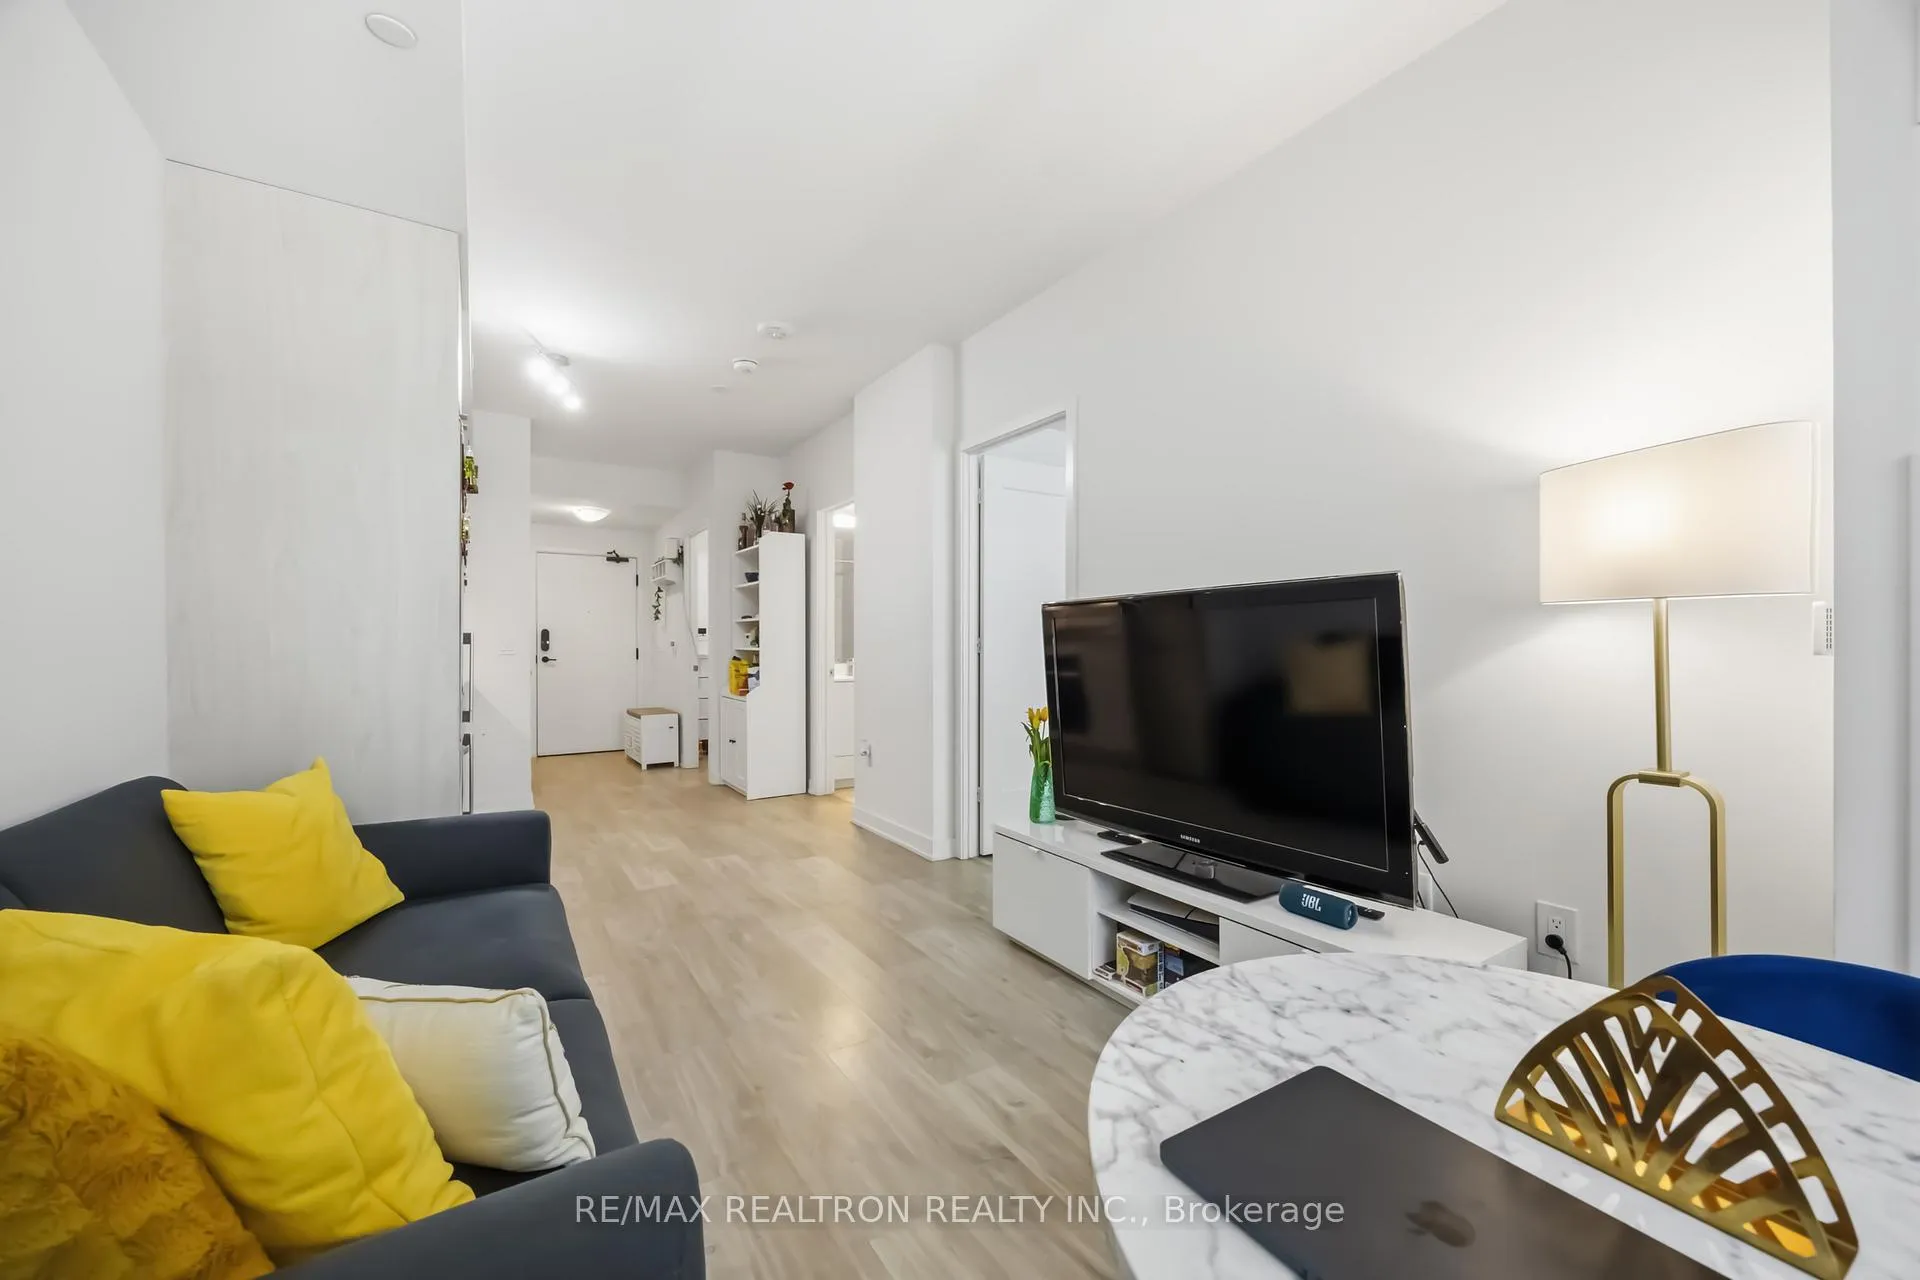
 See all 33 photos
Property history

This home has sold. It is no longer available.
Property not available for sale or for rent.
Ask about this home
A HOMEH agent will answer your questions about this home.Ask HOMEH
About this home
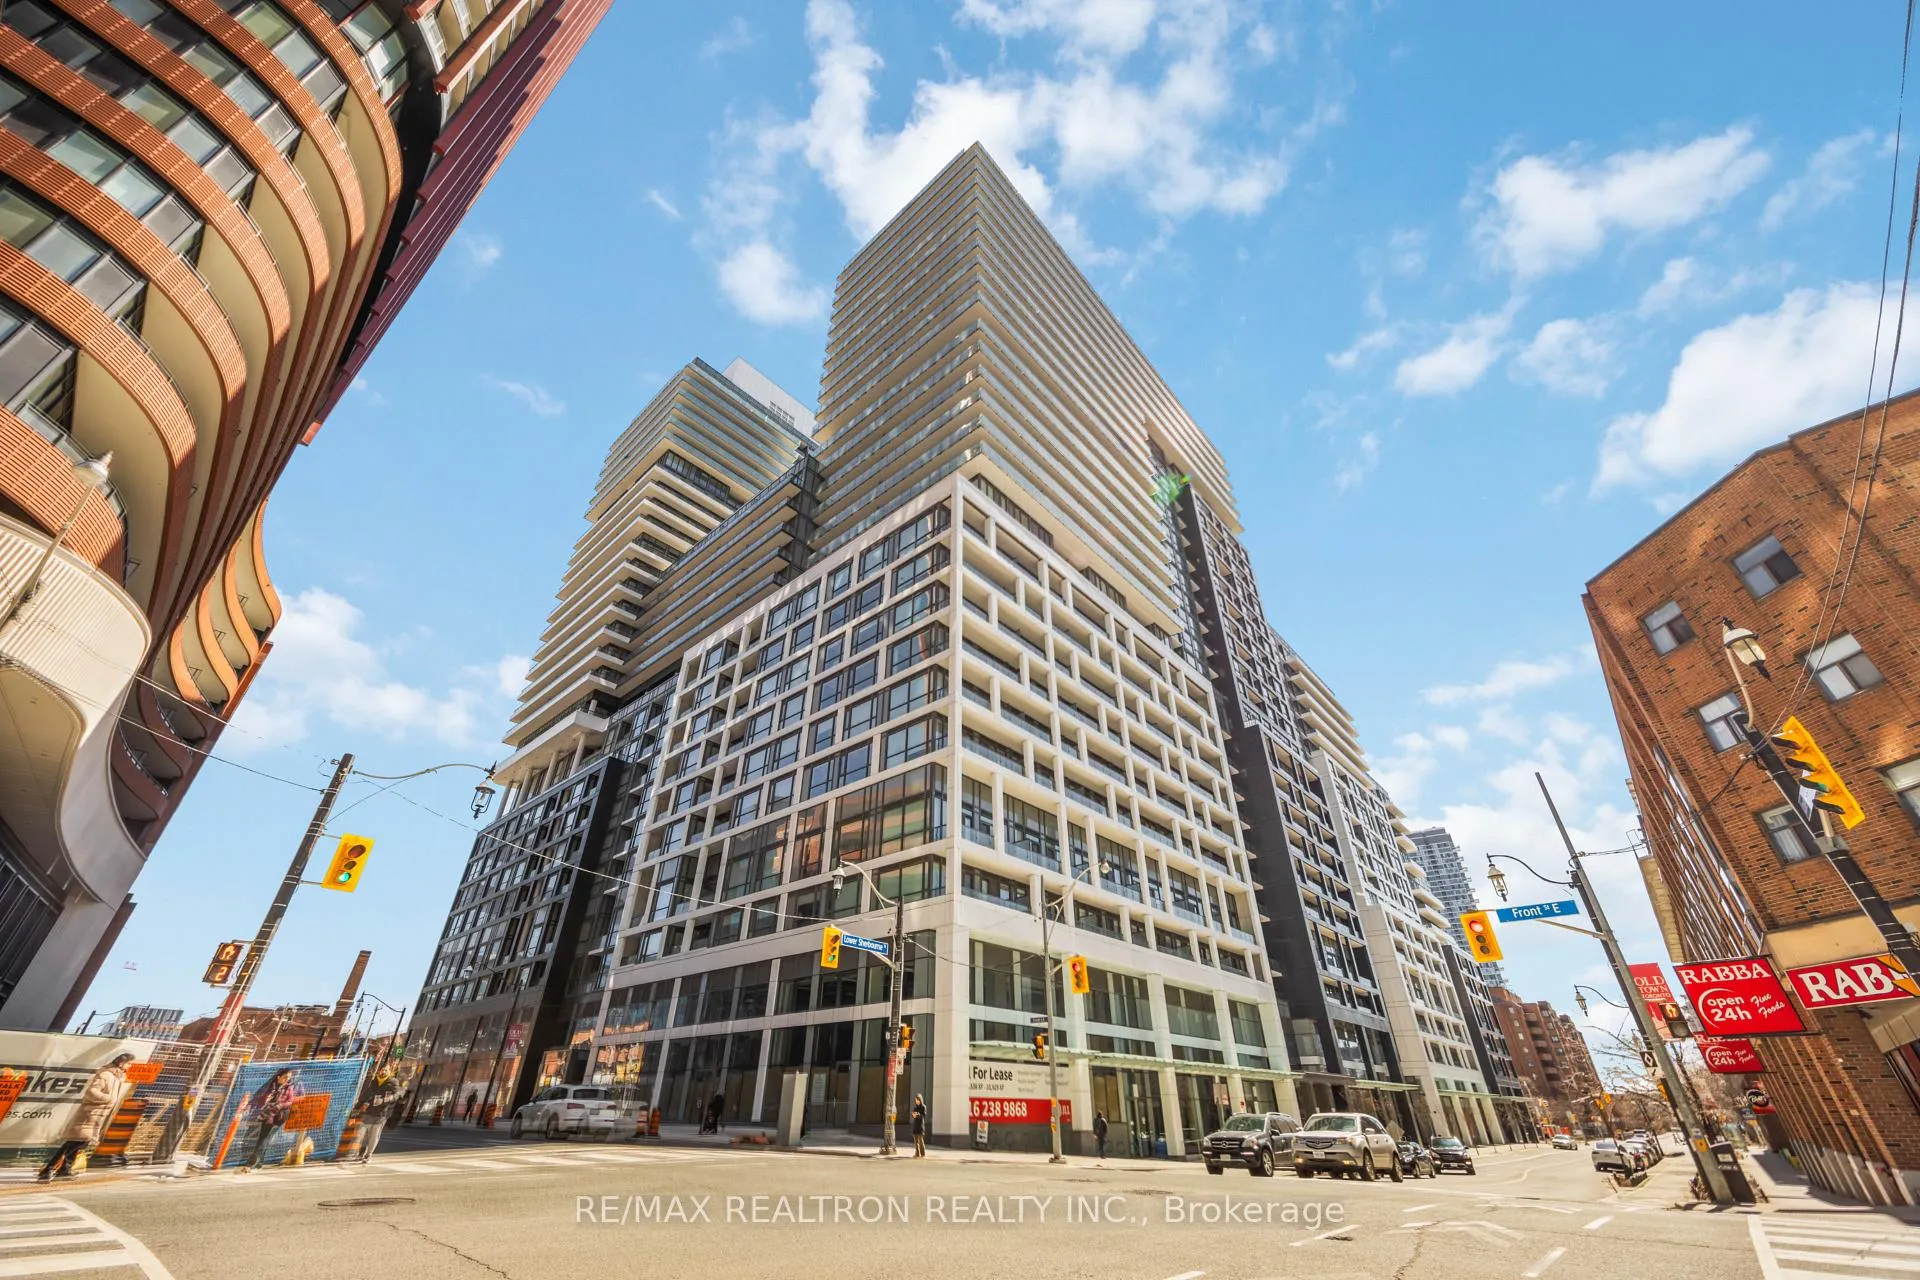
Unit 1446, 135 Lower Sherbourne Street, Toronto
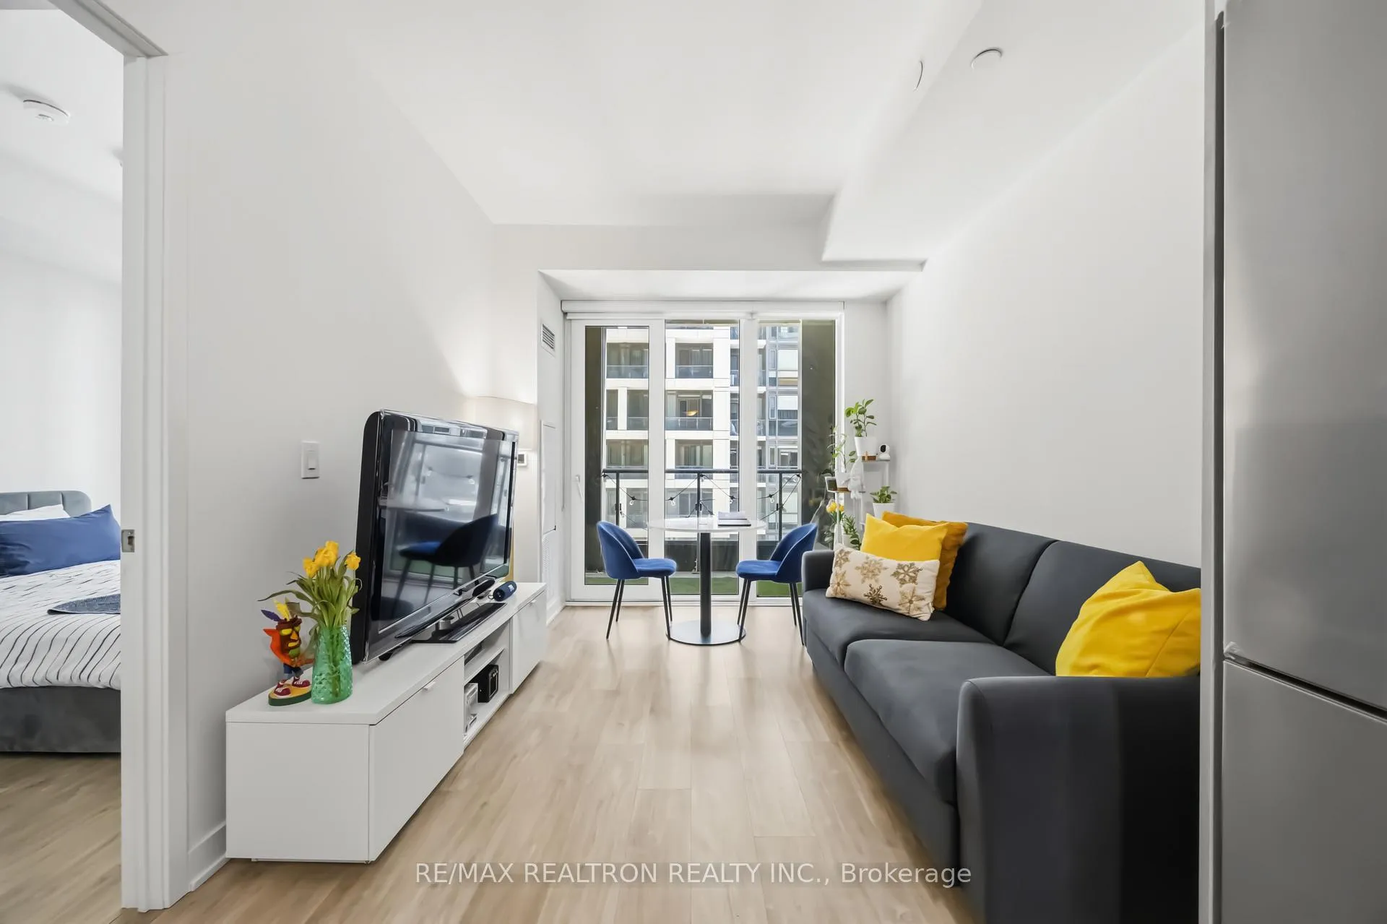
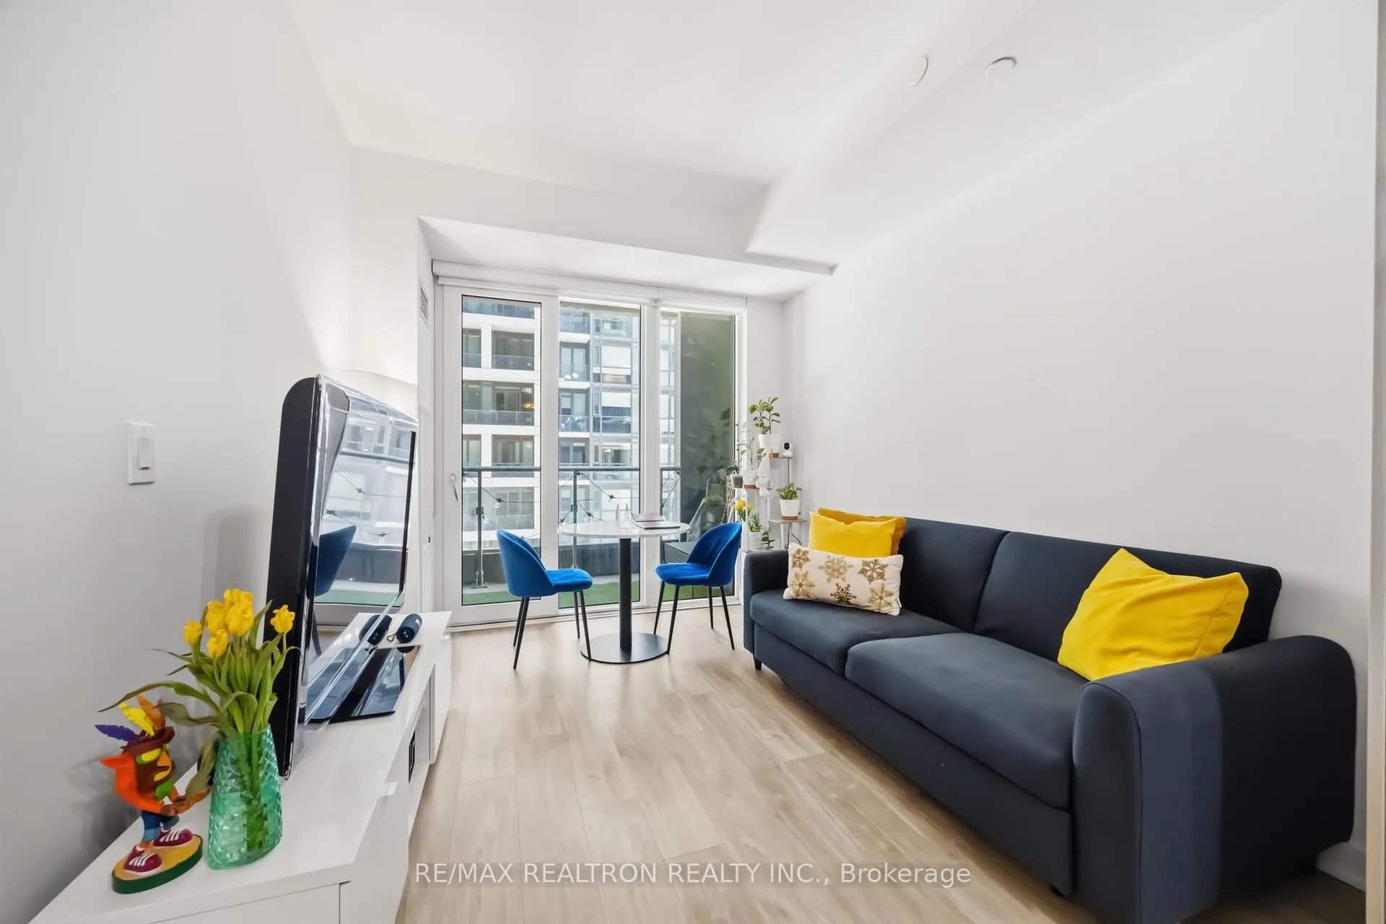
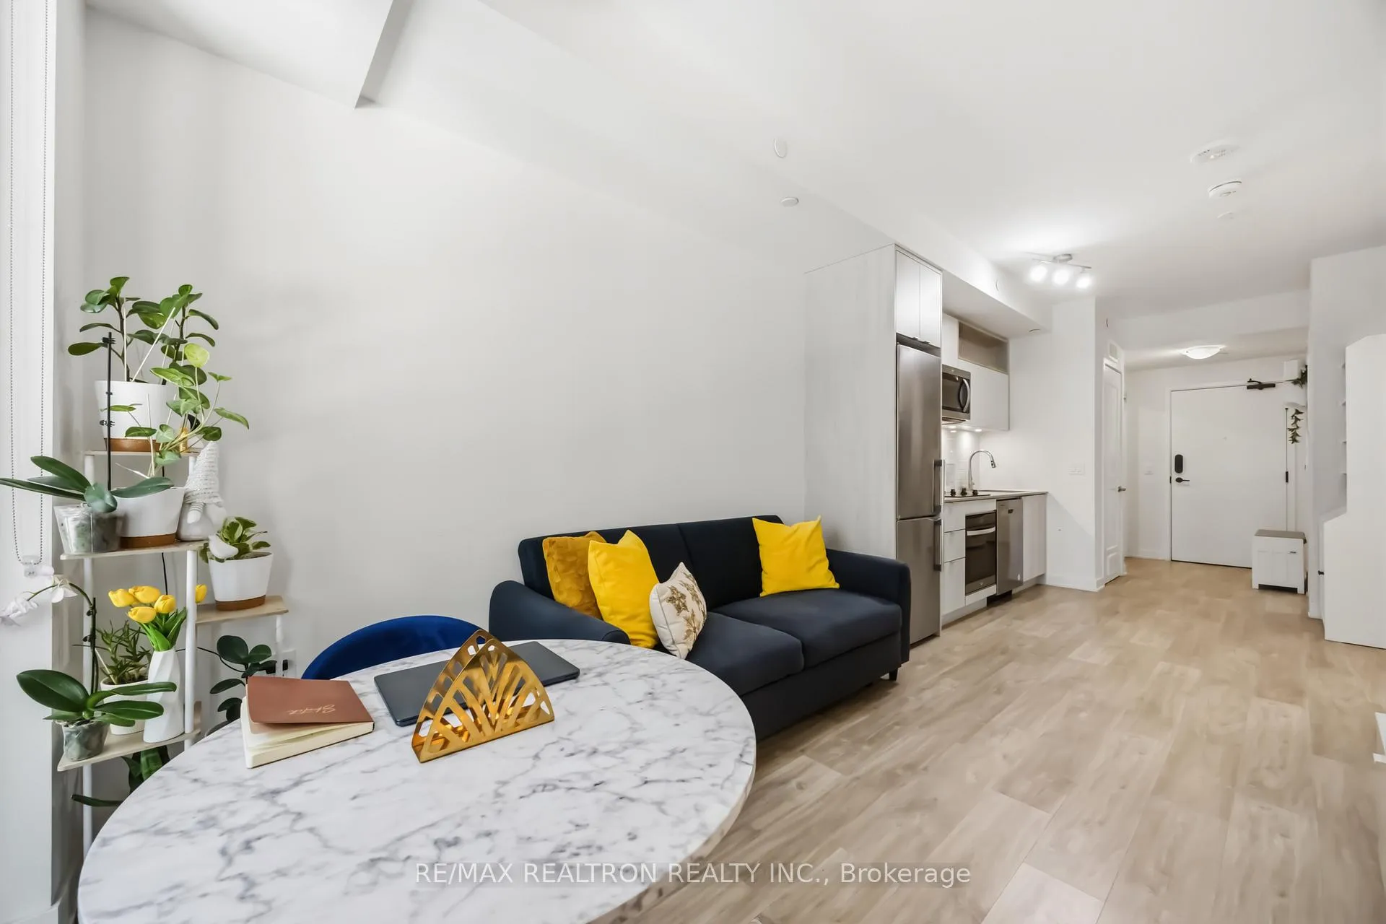
Welcome to Time and Space Condos at 135 Lower Sherbourne, ideally located in the heart of downtown Toronto. This bright and functional suite features a well-designed open-concept layout with 9 ft ceilings and laminate flooring throughout, creating a modern and inviting living space. Floor-to-ceiling windows bring in an abundance of natural light while showcasing unobstructed east-facing views, offering a calm atmosphere with beautiful morning sun.The contemporary kitchen is equipped with sleek cabinetry, modern finishes, and ample storage, seamlessly flowing into the living and dining area, perfect for both everyday living and entertaining. The open layout maximizes space while maintaining a clean and cohesive design. Enjoy a full-size balcony extending from the living room to the primary bedroom, providing a generous outdoor space to relax, entertain, or enjoy fresh air with east-facing views. The primary bedroom includes a walk-in closet, offering excellent storage and convenience. The enclosed den, complete with a door, provides versatility and can function as a second bedroom, home office, or guest space, depending on your needs.Residents enjoy access to exceptional amenities, including a fully equipped fitness centre with city views, an outdoor terrace with pool, BBQ stations, lounge areas, and ping pong tables. Additional amenities include party rooms, a games room, and a theatre, enhancing everyday living with comfort and entertainment. Steps to the Distillery District, St. Lawrence Market, waterfront, parks, dining, shopping, cafes, and transit, with easy access to major routes. An excellent opportunity for end-users or investors seeking a modern downtown lifestyle in a highly desirable location.
Facts & features
Ask about this home
A HOMEH agent will answer your questions about this home.
Rooms
6 rooms · 1 bathroom
- Foyer157′6″ × 152′5″24000 sq.ft.
- Kitchen581′8″ × 281′11″163993 sq.ft.
- Dining room86′4″ × 254′21935 sq.ft.
- Living room348′ × 281′11″98109 sq.ft.
- Bedroom175′3″ × 383′6″67219 sq.ft.
- Den226′1″ × 198′1″44787 sq.ft.
Around this home
Schools nearby
School rating, out of 10.
Listing details
Helpful tools
Your HOMEH agent
"I would see it this week."
Ask HOMEH about this home
Price, neighbourhood, monthly cost. Ask anything.
HOMEH Intelligent Agent is an AI, not a licensed representative. Check anything important with your agent.