

136 Montrose Avenue
136 Montrose Avenue
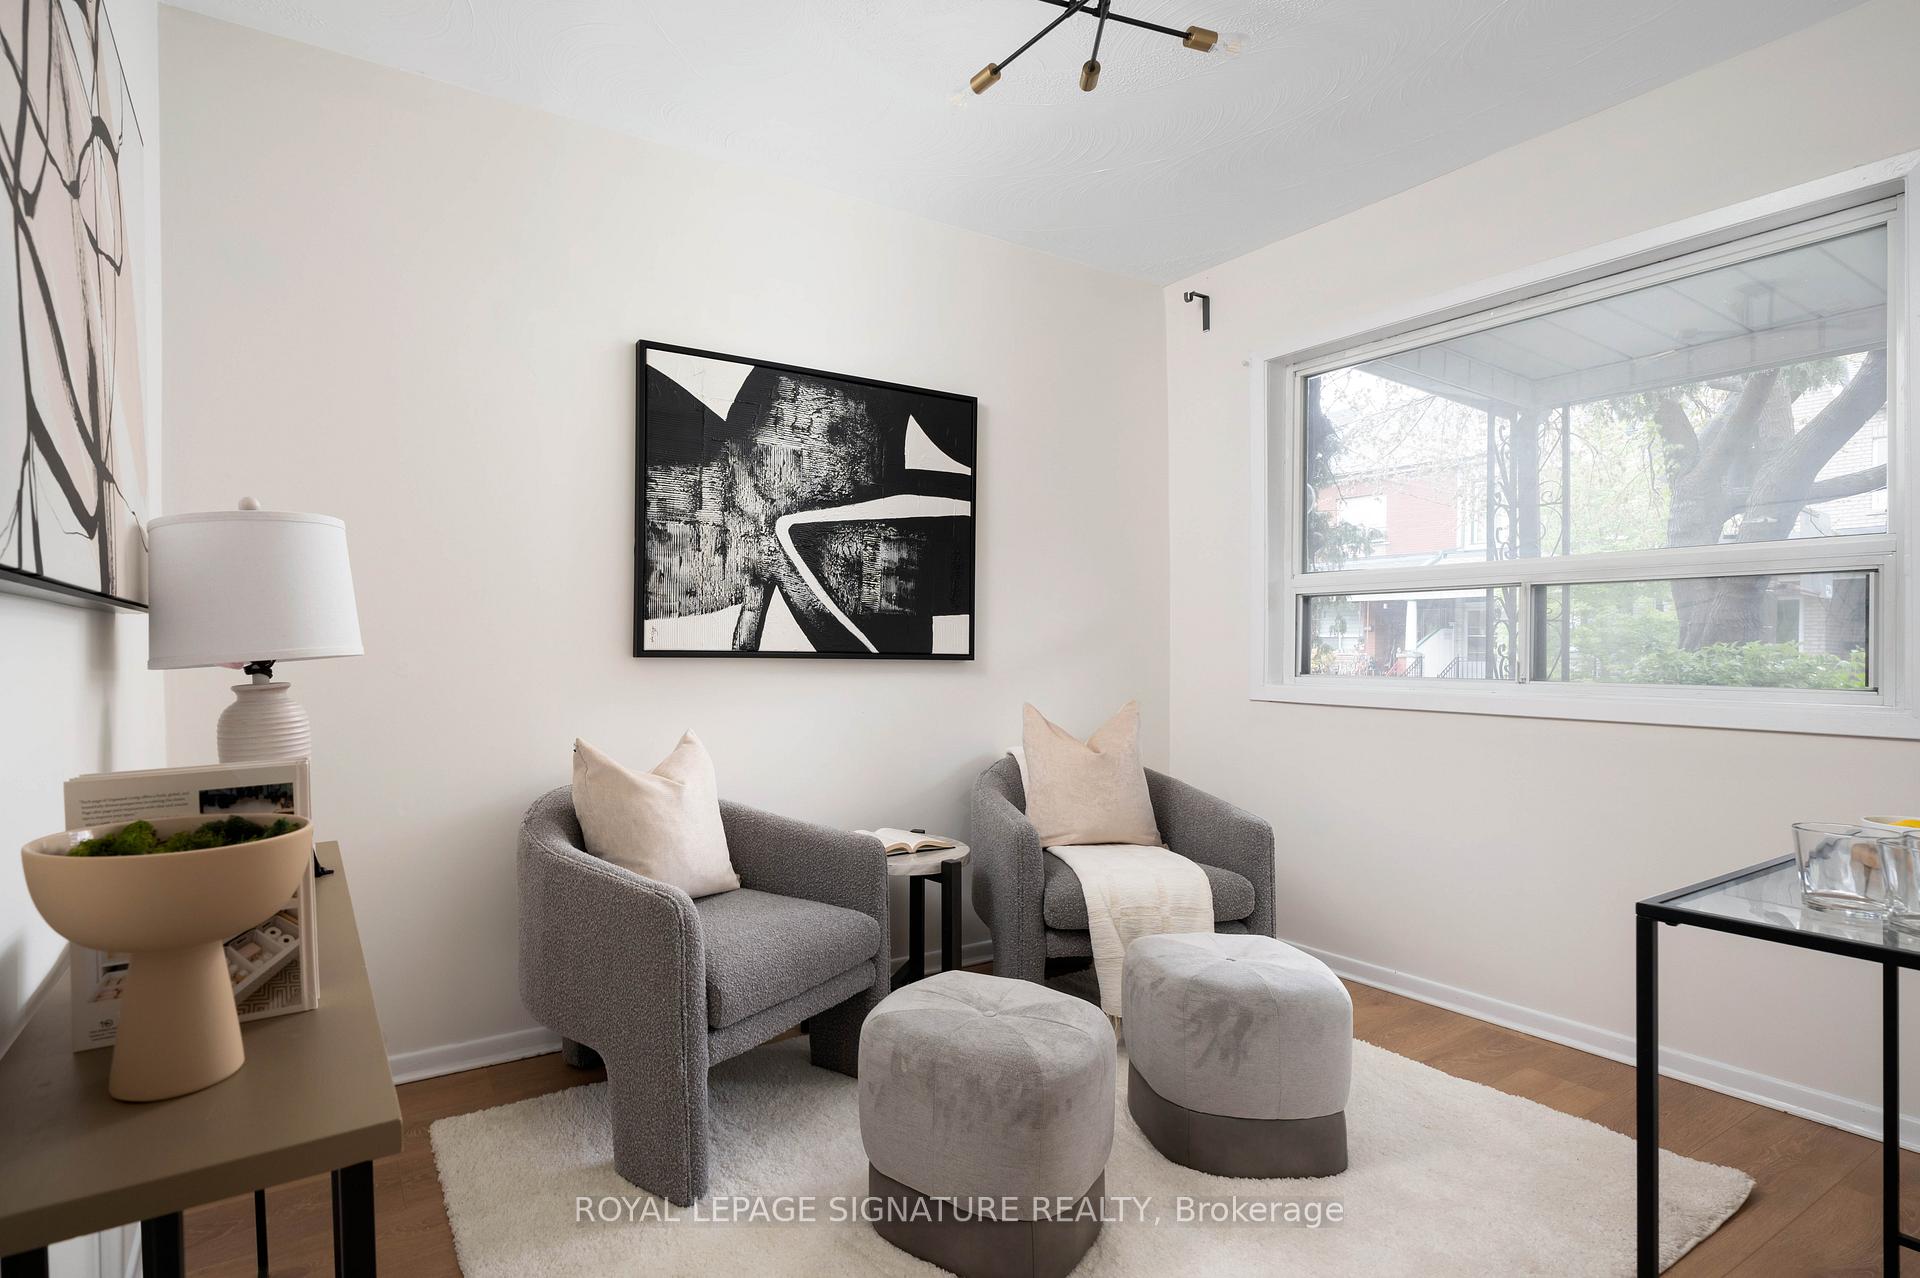 See all 22 photos
Property history
- $1,225,000TerminatedList: 2025-06-24|End: 2025-08-07|44 daysC12241128
- $1,285,000TerminatedList: 2025-06-05|End: 2025-06-24|19 daysC12198927
- $1,199,000TerminatedList: 2025-05-27|End: 2025-06-05|9 daysC12175343
Facts and features
- BasementPart finished
- Age of home100+
- Price per sq ft~$1,428
- Water, sewerMunicipal
- Central air
The homeSemi-Detached, 2-storey, 100+
- Type: Semi-Detached
- Style: 2-storey
- Age: 100+
- Living space: 700–1,100 sq ft
- Basement: Partially finished
InsideAuto garage door remote, Rooms above ground 7, Bedrooms 3
- Features: Auto garage door remote
- Rooms above ground: 7
- Bedrooms: 3
- Bathrooms: 2
- Kitchens: 1
- Family room: Yes
Outside and lotBrick, Unknown, Brick
- Exterior: Brick
- Roof: Unknown
- Foundation: Brick
- Features: Patio, privacy, porch
- Size: 12.5 × 113 ft
Parking1 Garage, Detached, Lane
- Spaces: 1 Garage
- Garage: Detached
- Driveway: Lane
Heating, water and powerForced air, gas, Central air, Municipal water
- Heating: Forced air, gas
- Cooling: Central air
- Water: Municipal water
- Sewer: Municipal sewer
Costs and taxesTaxes $6,057 a year, HST included in the price, Hot water tank rental $29.84
- Taxes, 2024: $6,057 a year
- HST: HST included in the price
- Rental items: Hot water tank rental $29.84
- Under contract: Hot water heater
Included in the saleFridge, stove, dishwasher, washer, dryer, furnace, ac, elfs, hot water tanks, primary room closet, Not included None.
- Included: Fridge, stove, dishwasher, washer, dryer, furnace, ac, elfs, hot water tanks, primary room closet
- Not included: None.
NearbyHospital, park, public transit, rec./commun.centre
- Close to: Hospital, park, public transit, rec./commun.centre
Listing detailsC12198927, Terminated, Jun 5, 2025
- MLS® number: C12198927
- Status: Terminated
- Listed on: Jun 5, 2025
- Days on market: 19
- Updated: Jun 24, 2025
- Possession: Flexible
- Occupied by: Owner
- Listing brokerage: ROYAL LEPAGE SIGNATURE REALTY
About this home
136 Montrose Avenue, Toronto (Trinity-Bellwoods), ON M6J 2T7
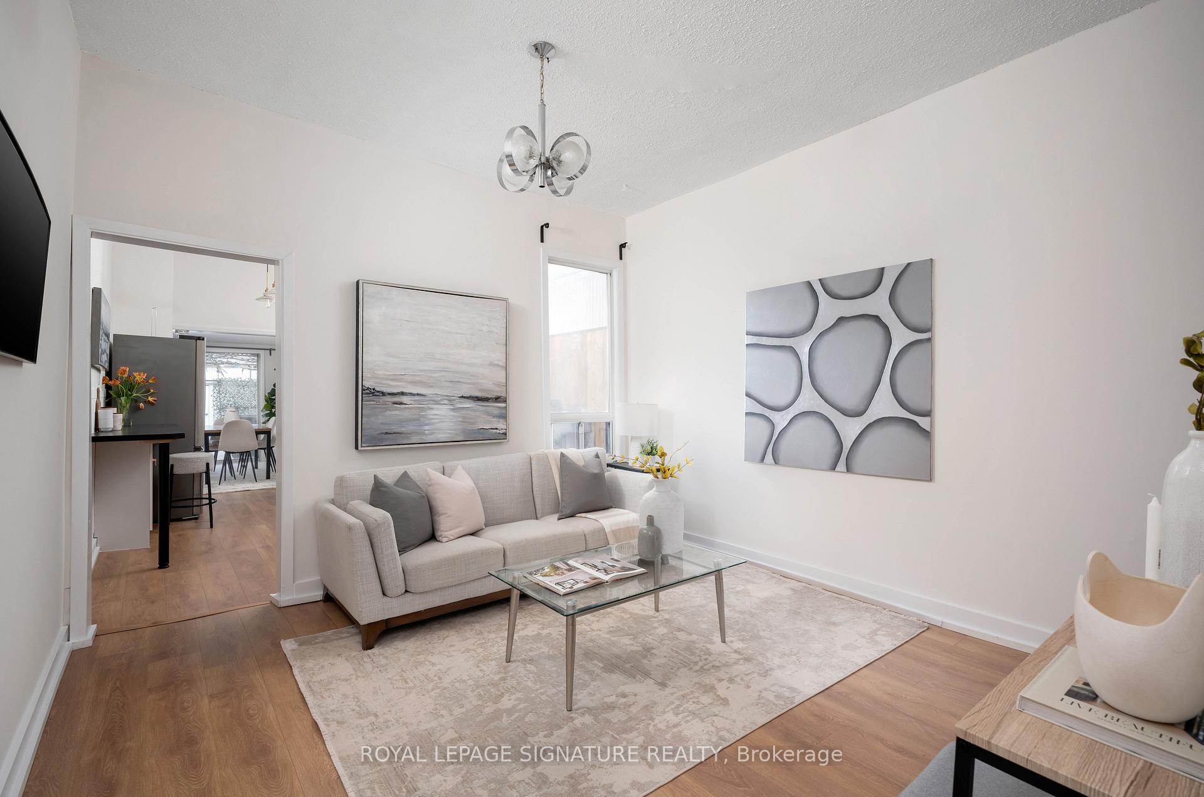
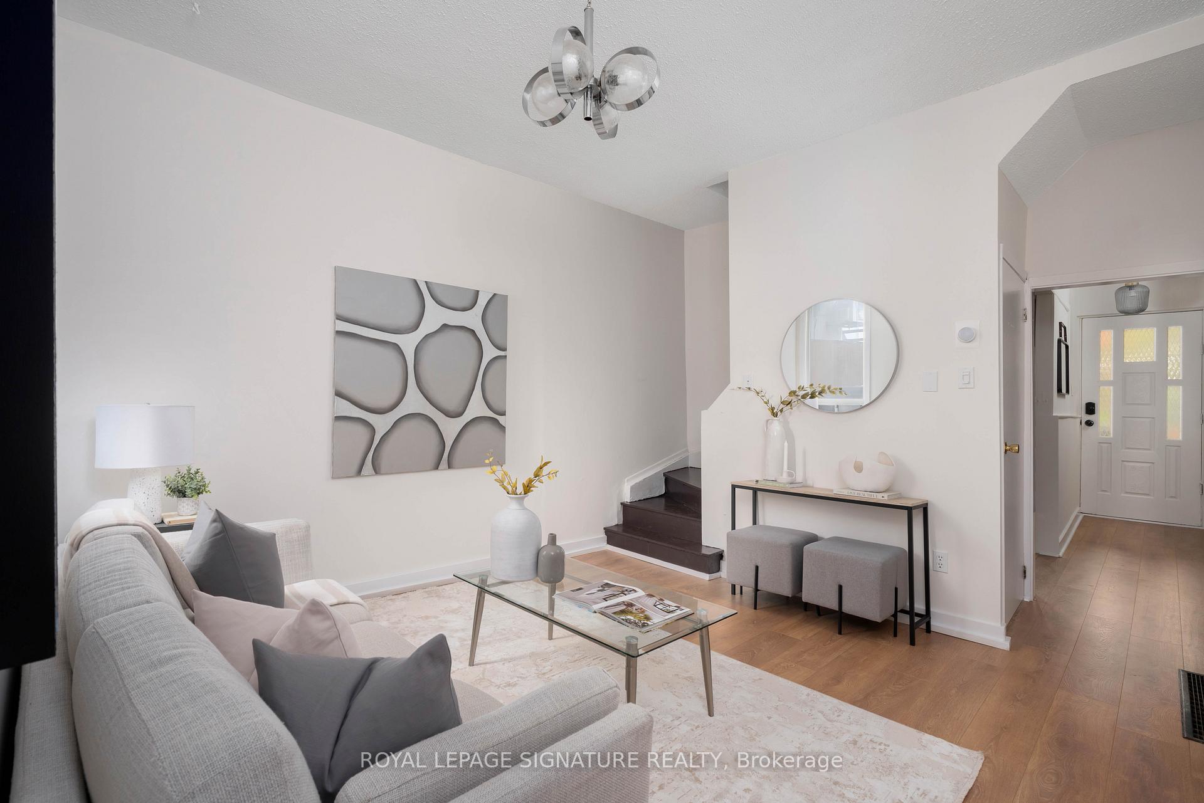
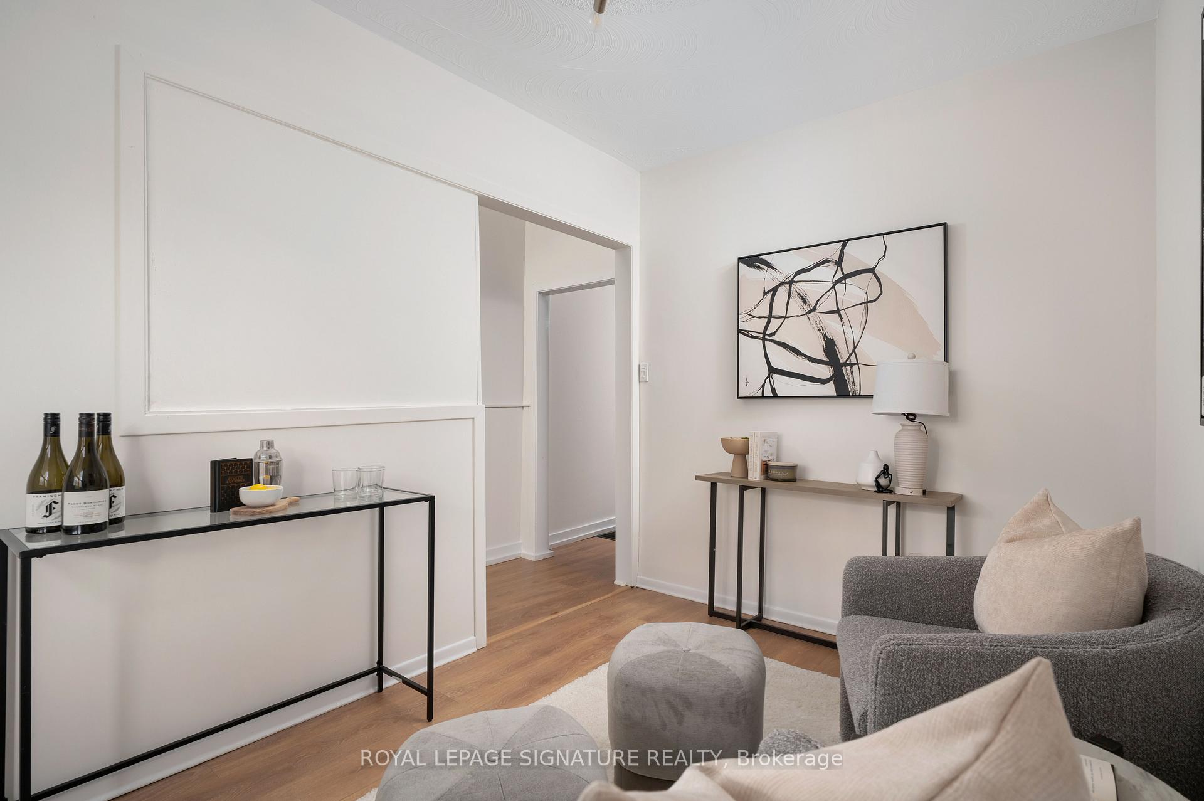
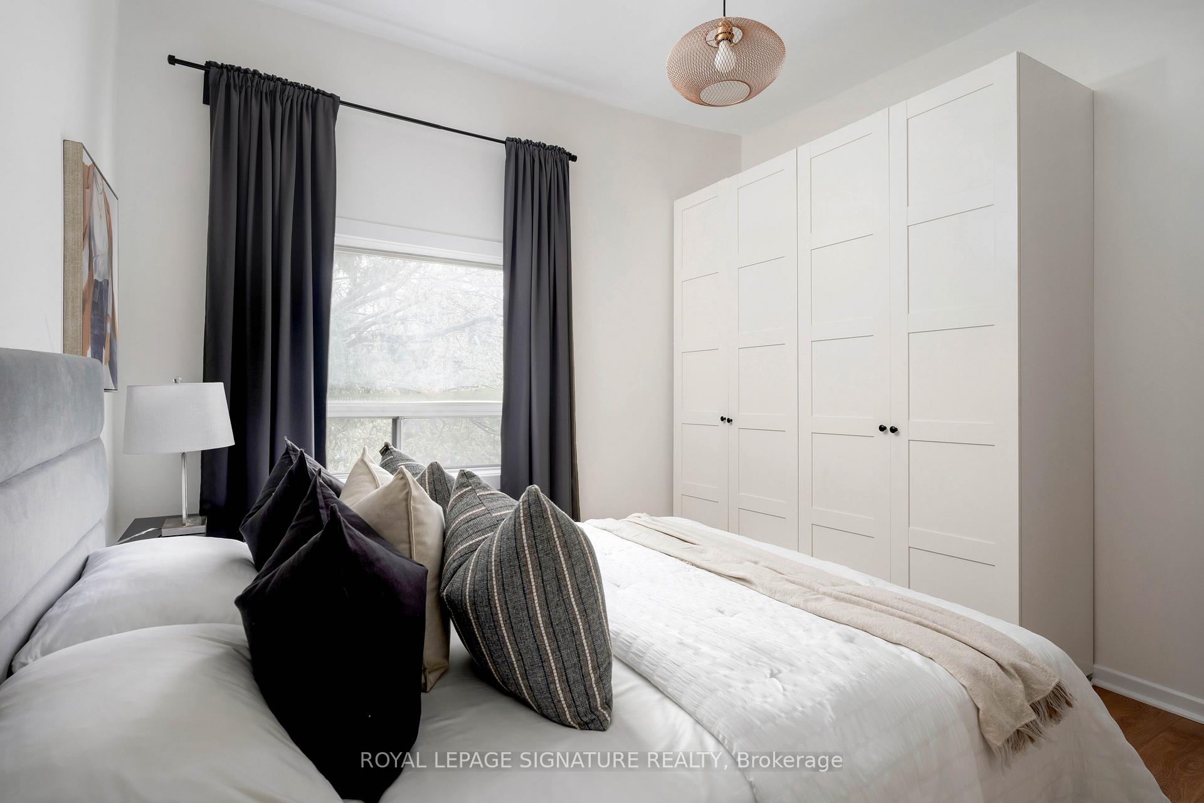
Gorgeous three bedroom home with main floor family room which makes a great home office or kids' play room! Renovated kitchen and bathrooms with a shower upstairs and bathtub on lowerlevel. Located in the heart of Trinity Bellwoods. Enjoy the convenience of a detached laneway garage parking spot and a west-facing backyard patio ideal for relaxing or entertaining. Inside, soaring 9'9 ceilings create an open, airy atmosphere throughout both floors. Recent upgrades include a new furnace and air conditioning system installed in 2022, ensuring year-round comfort. Situated on a highly sought-after street between College & Dundas, giving you the best of both worlds. Steps away from shopping, cafes, parks, fantastic schools and Trinity Bellwoods farmers' market. Your next home awaits. Open house on Saturday the 21st and Sunday the 22nd from 2:00 pm - 4:00 pm.
Ask about this home
A HOMEH agent will answer your questions about this home.
Around this home
Daily convenience, out of 100, from the distances below
Schools nearby
School rating, out of 10.
Helpful calculators
Your HOMEH agent

"I would see it this week."