
 See all 49 photos
Property history

This home has sold. It is no longer available.
Property not available for sale or for rent.
Ask about this home
A HOMEH agent will answer your questions about this home.Ask HOMEH
About this home
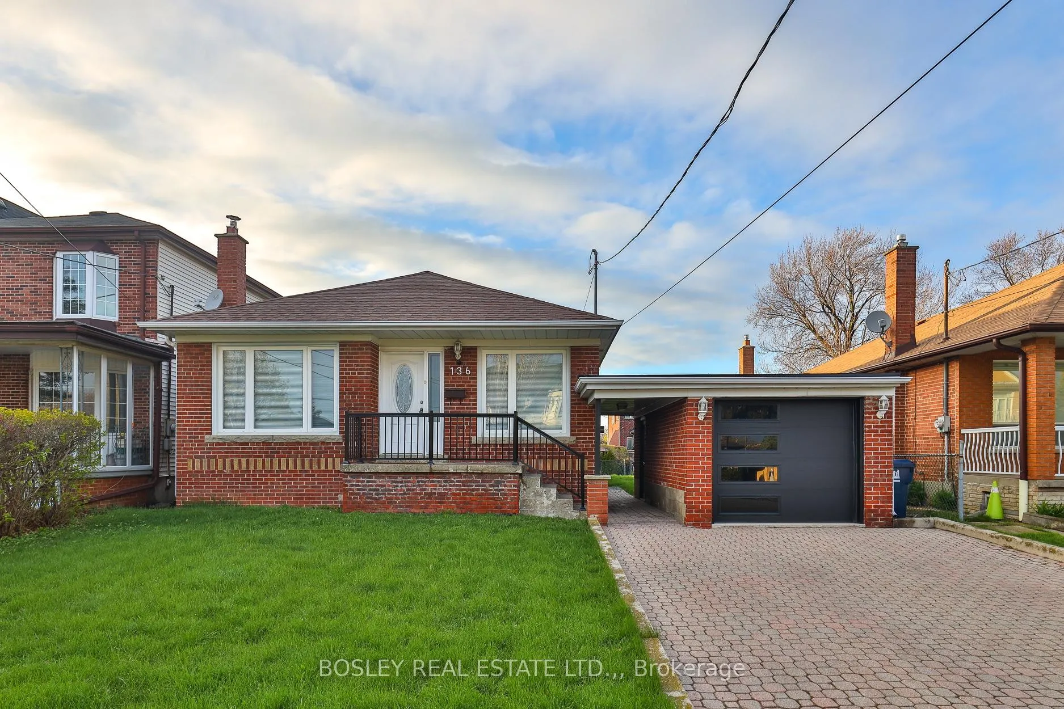
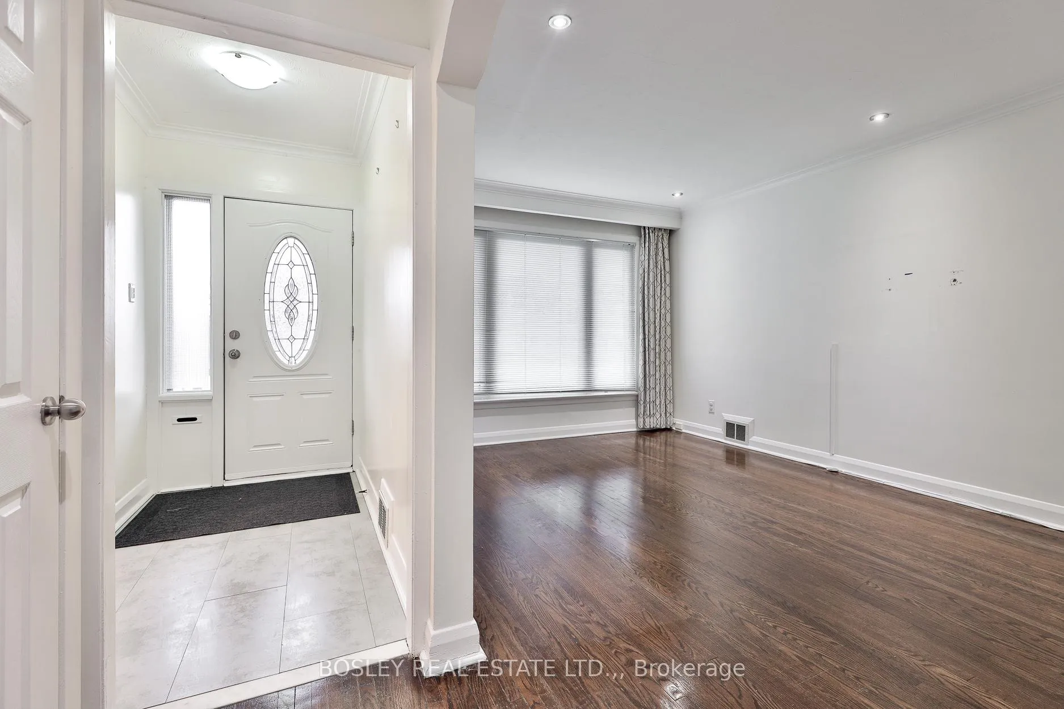
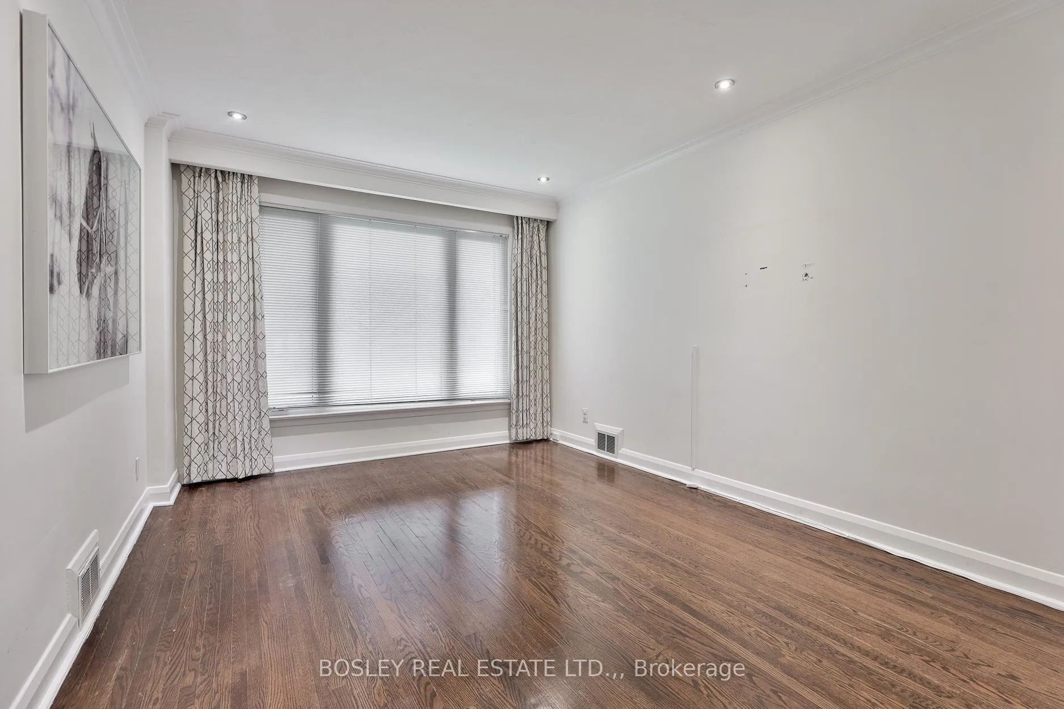
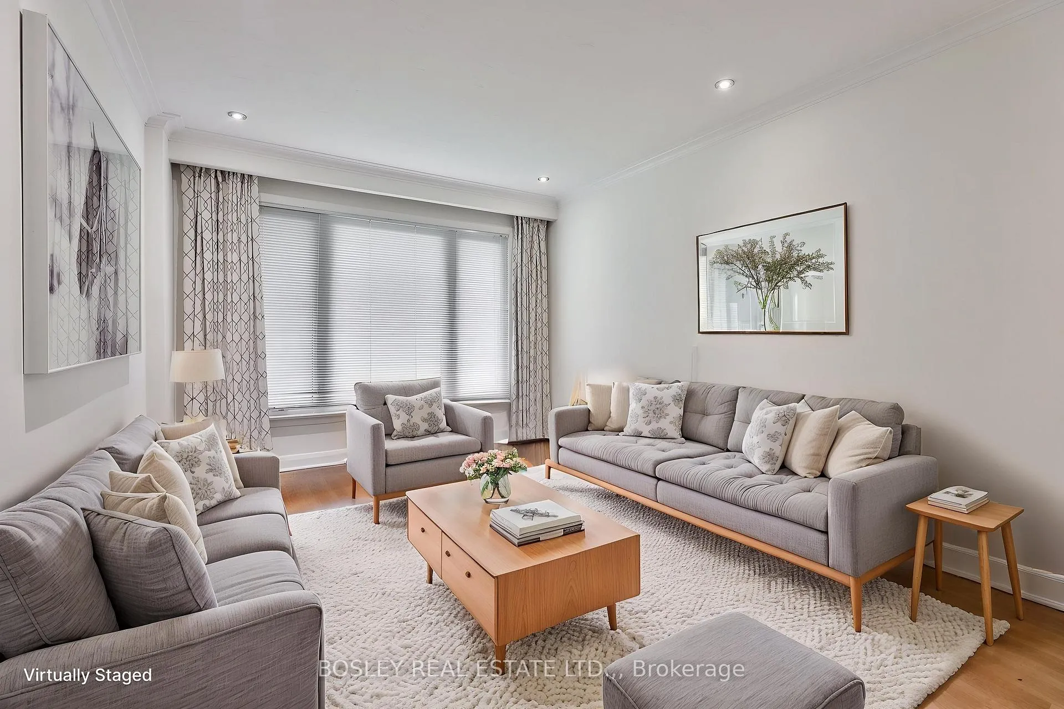
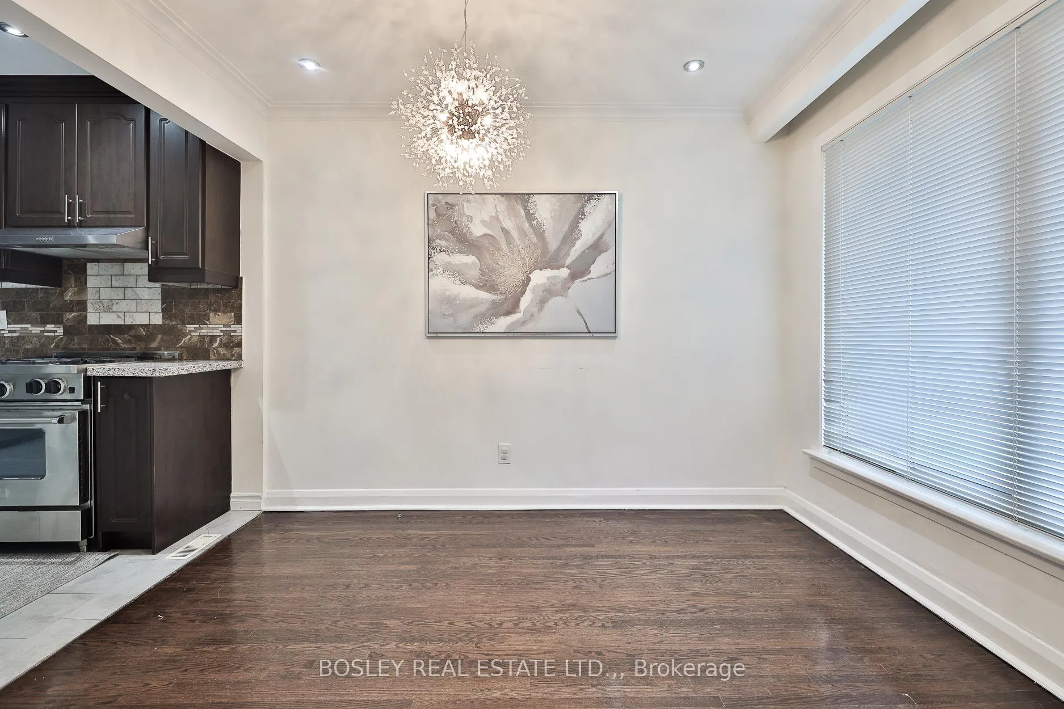
Tastefully updated and exceptionally versatile, 136 Regina Avenue offers a rare 5-bedroom bungalow configuration. Nestled in one of Toronto's most coveted neighbourhoods of Englemount-Lawrence, on an impressive 50 x 137.80 ft fully fenced lot, the property offers outstanding potential for families, investors, or those envisioning a future custom build.The main level features three spacious bedrooms, gleaming hardwood floors, elegant pot lights, crown mouldings, and a generous eat-in kitchen with granite countertops, stainless steel appliances, and a gas range. Separate living and dining areas, along with convenient main-floor laundry, create a functional and thoughtfully designed layout.The fully finished lower level offers a self-contained 2-bedroom apartment with a separate side entrance and its own laundry-ideal for rental income, multigenerational living, or guest accommodations. Enjoy the home as it is today or explore the opportunity to expand and personalize. Ideally located just steps to top-rated schools, shopping, restaurants, transit, highways, and everyday amenities, this exceptional property combines style, flexibility, and future potential in an unbeatable location. Stylish, immaculate and well maintained, this property has much to offer for the discerning Buyer.
Facts & features
Ask about this home
A HOMEH agent will answer your questions about this home.
Rooms
16 rooms · 2 bathrooms
- Foyer7′6″ × 4′6″34 sq.ft.
- Dining room10′11″ × 8′4″91 sq.ft.
- Kitchen12′ × 9′10″119 sq.ft.
- Living room16′6″ × 11′1″183 sq.ft.
- Bedroom 211′2″ × 10′112 sq.ft.
- Bedroom 313′2″ × 9′5″124 sq.ft.
- Primary bedroom14′2″ × 11′1″158 sq.ft.
- Bathroom8′8″ × 6′4″55 sq.ft.
- Family room18′9″ × 13′2″247 sq.ft.
- Kitchen13′2″ × 10′4″137 sq.ft.
- Dining room11′7″ × 11′2″130 sq.ft.
- Primary bedroom14′10″ × 13′194 sq.ft.
- Bedroom 213′ × 9′5″123 sq.ft.
- Bathroom11′2″ × 6′6″72 sq.ft.
- Cold room/cantina7′10″ × 3′10″30 sq.ft.
- Utility room11′10″ × 11′2″132 sq.ft.
Around this home
Schools nearby
School rating, out of 10.
Listing details
Helpful tools
Your HOMEH agent
"I would see it this week."
Ask HOMEH about this home
Price, neighbourhood, monthly cost. Ask anything.
HOMEH Intelligent Agent is an AI, not a licensed representative. Check anything important with your agent.