

Unit 1215, 1369 Bloor Street W
Unit 1215, 1369 Bloor Street W
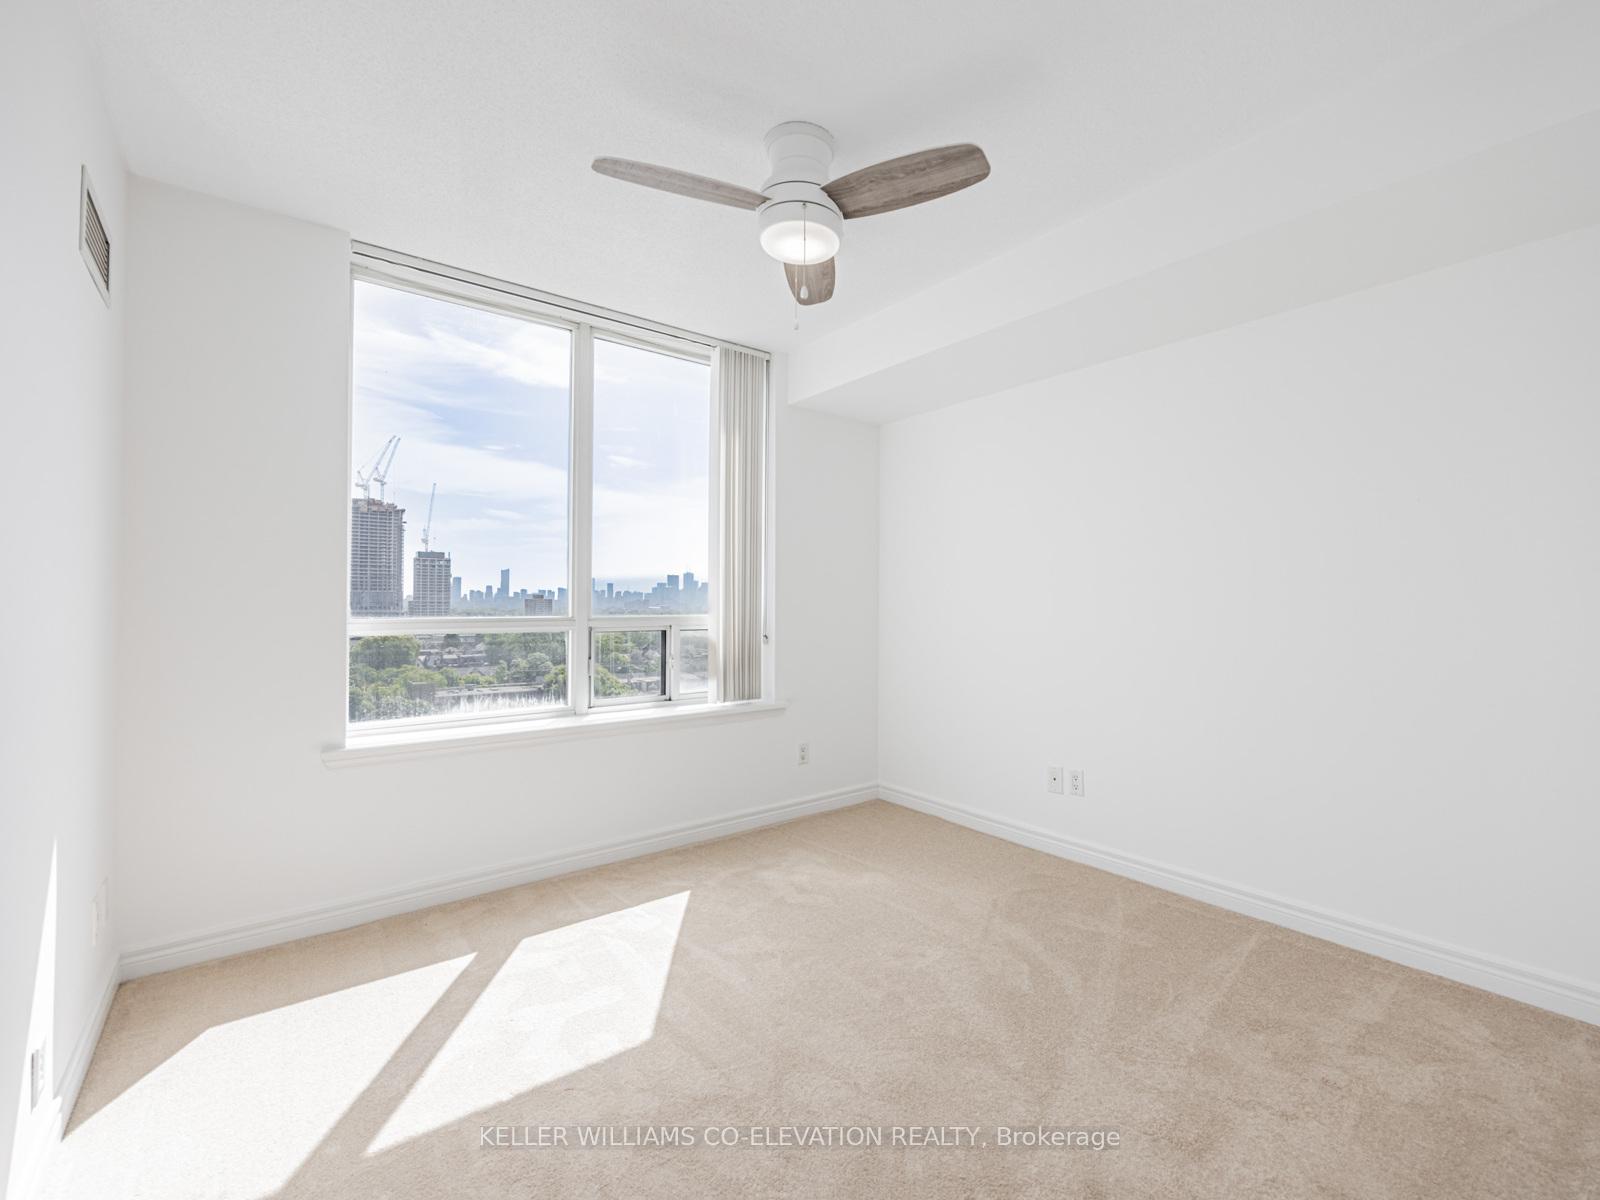 See all 37 photos
Property history
Facts and features
- ExposureEast
- LaundryElectric dryer hookup, ensuite, in-suite laundry, closet, washer hookup
- LockerOwned
- BalconyOpen
- Central air
- Gym
- Outdoor pool
- Party room/meeting room
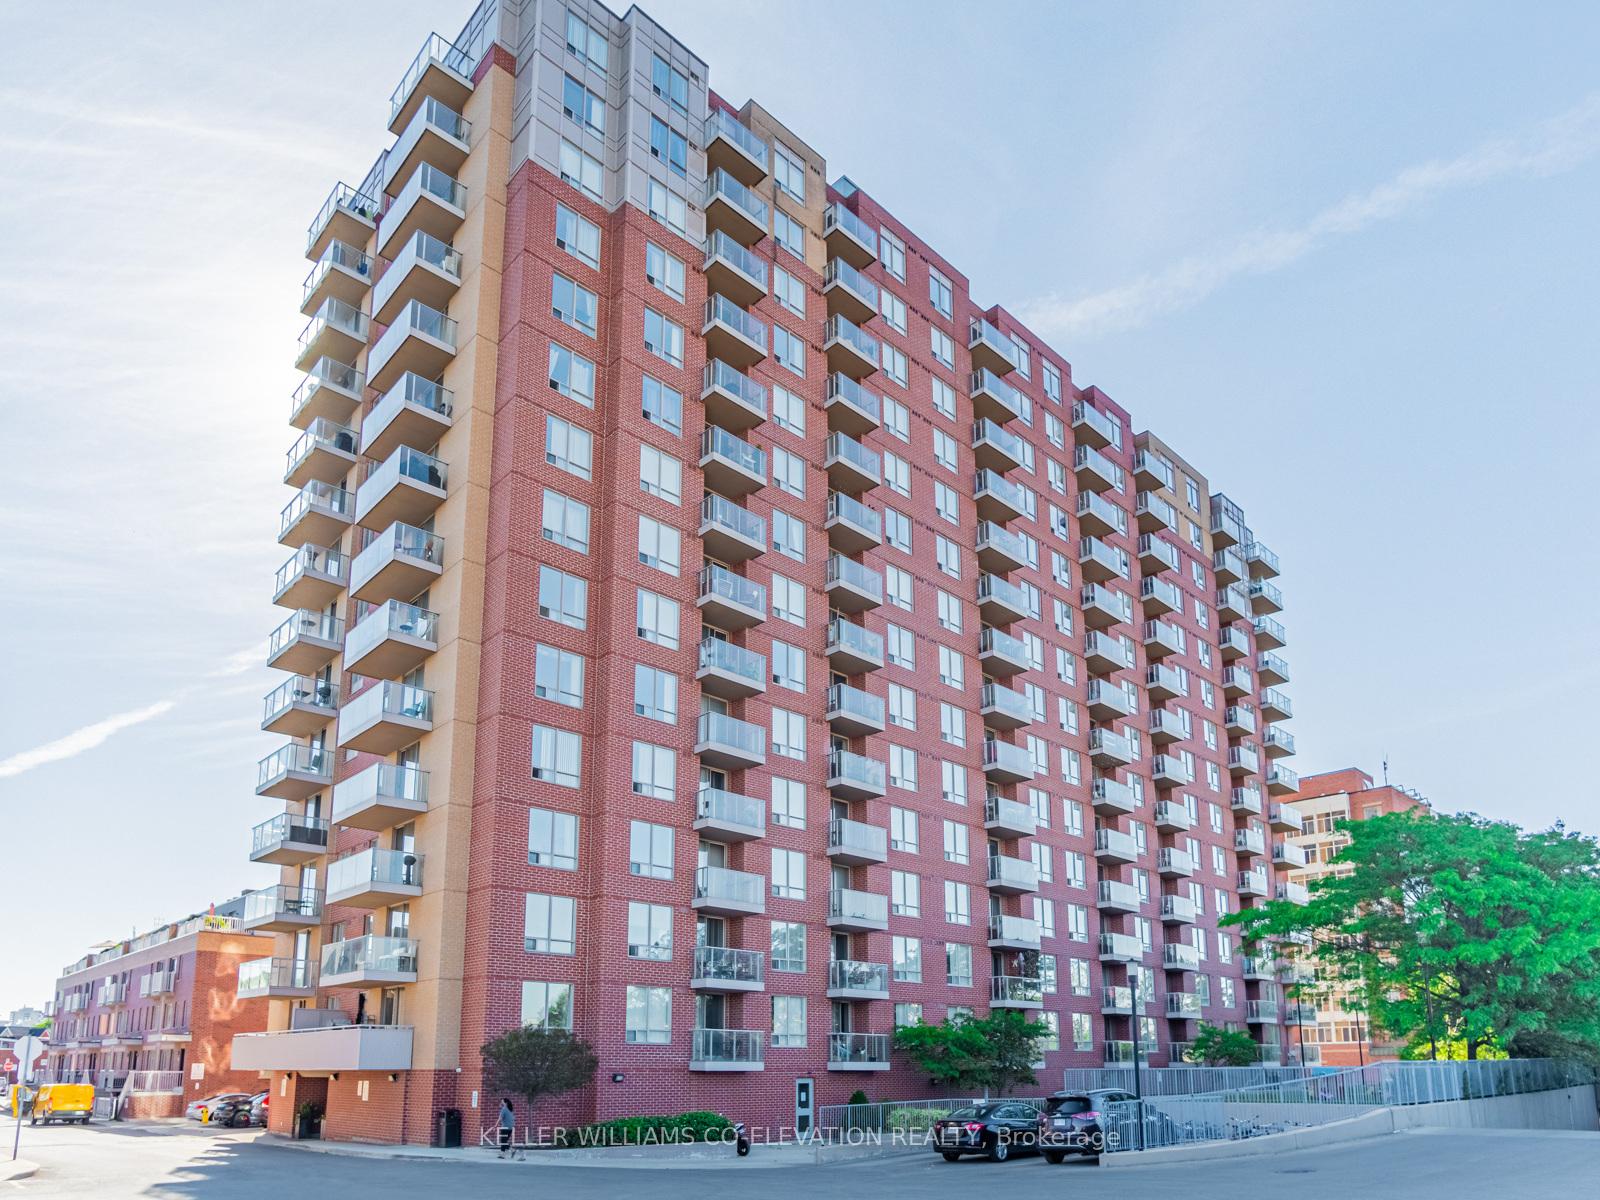
The homeCondo Apartment, Apartment, Age 16–30 years
- Type: Condo Apartment
- Style: Apartment
- Age: 16–30 years
- Living space: 500–599 sq ft
- Basement: None
- Exposure: East
- View: City, clear, downtown, panoramic
InsideCeramic, Broadloom, Concrete, Electric dryer hookup, ensuite, in-suite laundry, laundry closet, washer hookup, main level, Auto garage door remote, primary bedroom - main floor, sauna, storage area lockers, wheelchair access
- Flooring: Ceramic, Broadloom, Concrete
- Laundry: Electric dryer hookup, ensuite, in-suite laundry, laundry closet, washer hookup, main level
- Features: Auto garage door remote, primary bedroom - main floor, sauna, storage area lockers, wheelchair access
- Security: Security guard, smoke detector
- Rooms above ground: 5
- Bedrooms: 1
- Bathrooms: 1
- Kitchens: 1
OutsideBrick, Open
- Exterior: Brick
- Balcony: Open
Parking and locker1 Parking, Underground, Parking type Owned
- Spaces: 1 Parking
- Garage: Underground
- Parking type: Owned
- Driveway: Underground
- Spot: 51
- Locker: Owned
- Locker unit: 235
- Locker number: 235
- Locker level: Level a
BuildingBe bloor, Storeys 15, Units 238
- Name: Be bloor
- Storeys: 15
- Units: 238
- Registered: 2006
- Condo corporation: 1802
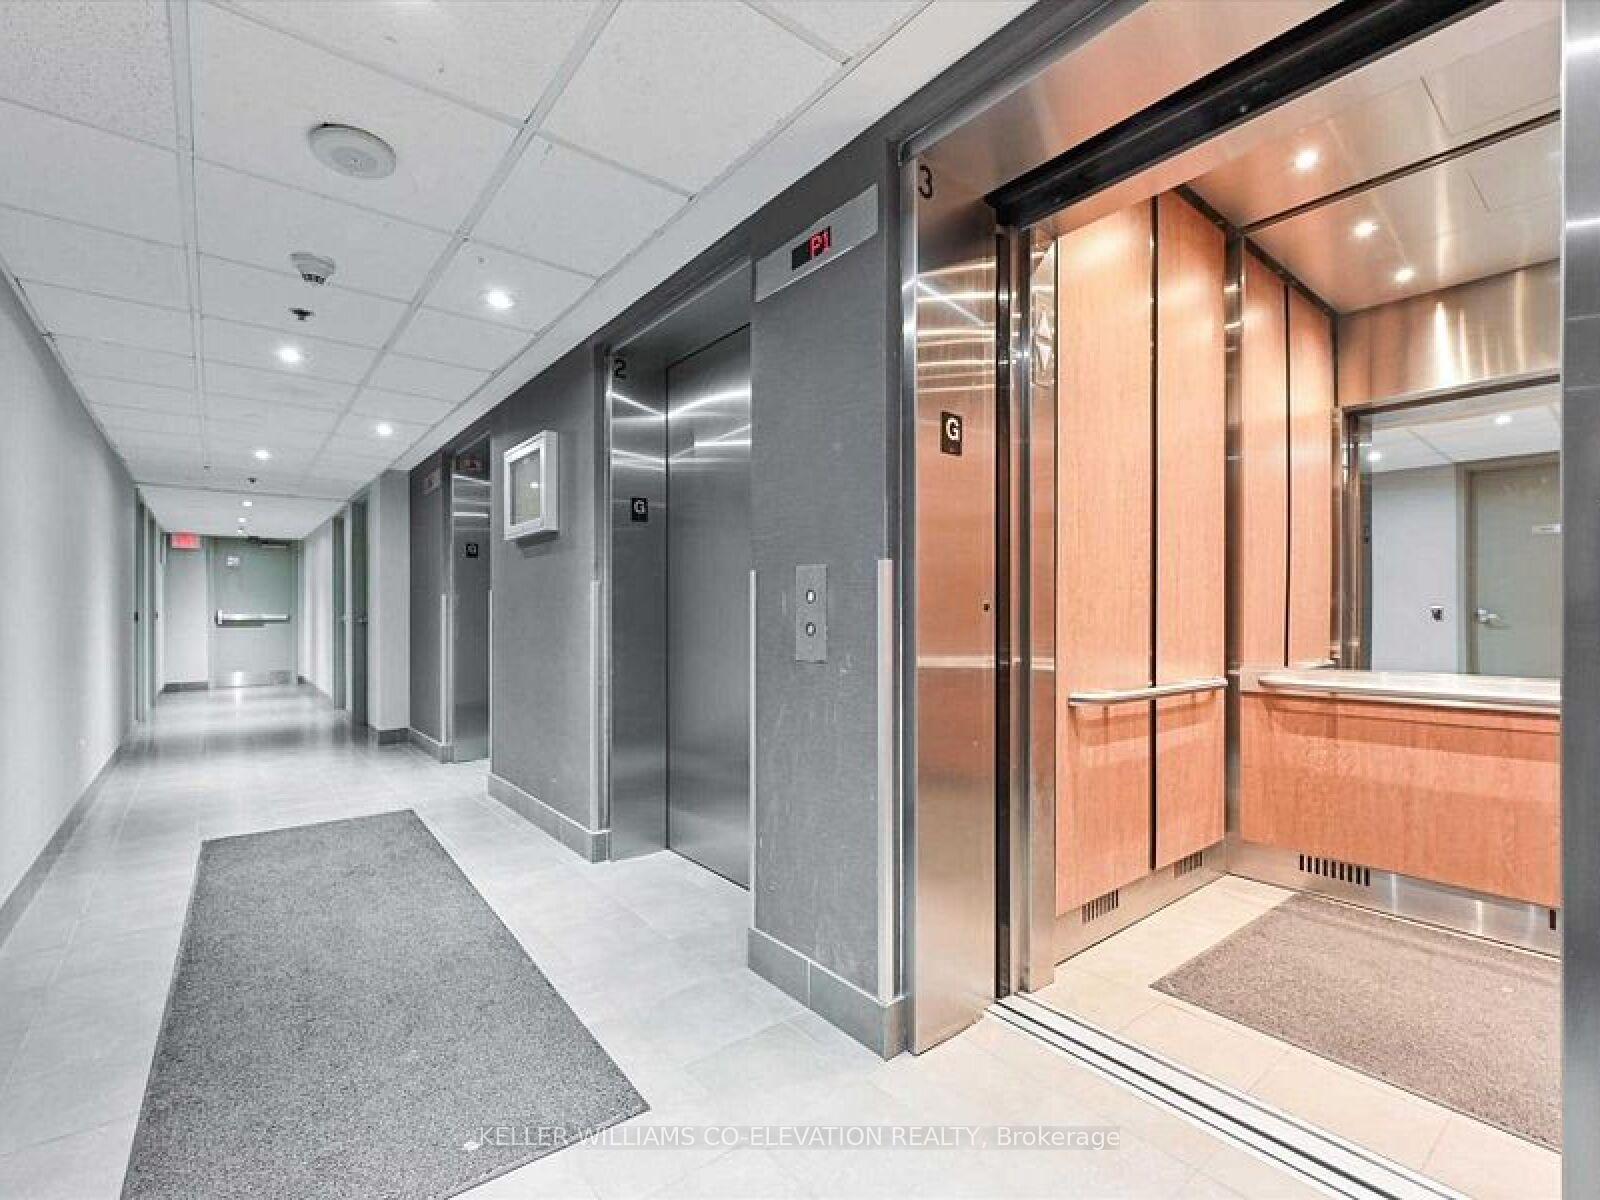
- Amenities: Bike storage, gym, outdoor pool, party room/meeting room, sauna, visitor parking
- Pets: Allowed
Heating, water and powerForced air, gas, Central air
- Heating: Forced air, gas
- Cooling: Central air
Costs and taxesTaxes $2,225 a year, Condo fee $452 a month, Heat included, water included, cac included, common elements included, building insurance included, parking included
- Taxes, 2025: $2,225 a year
- Condo fee: $452 a month
- Fee includes: Heat included, water included, cac included, common elements included, building insurance included, parking included
- HST: HST included in the price
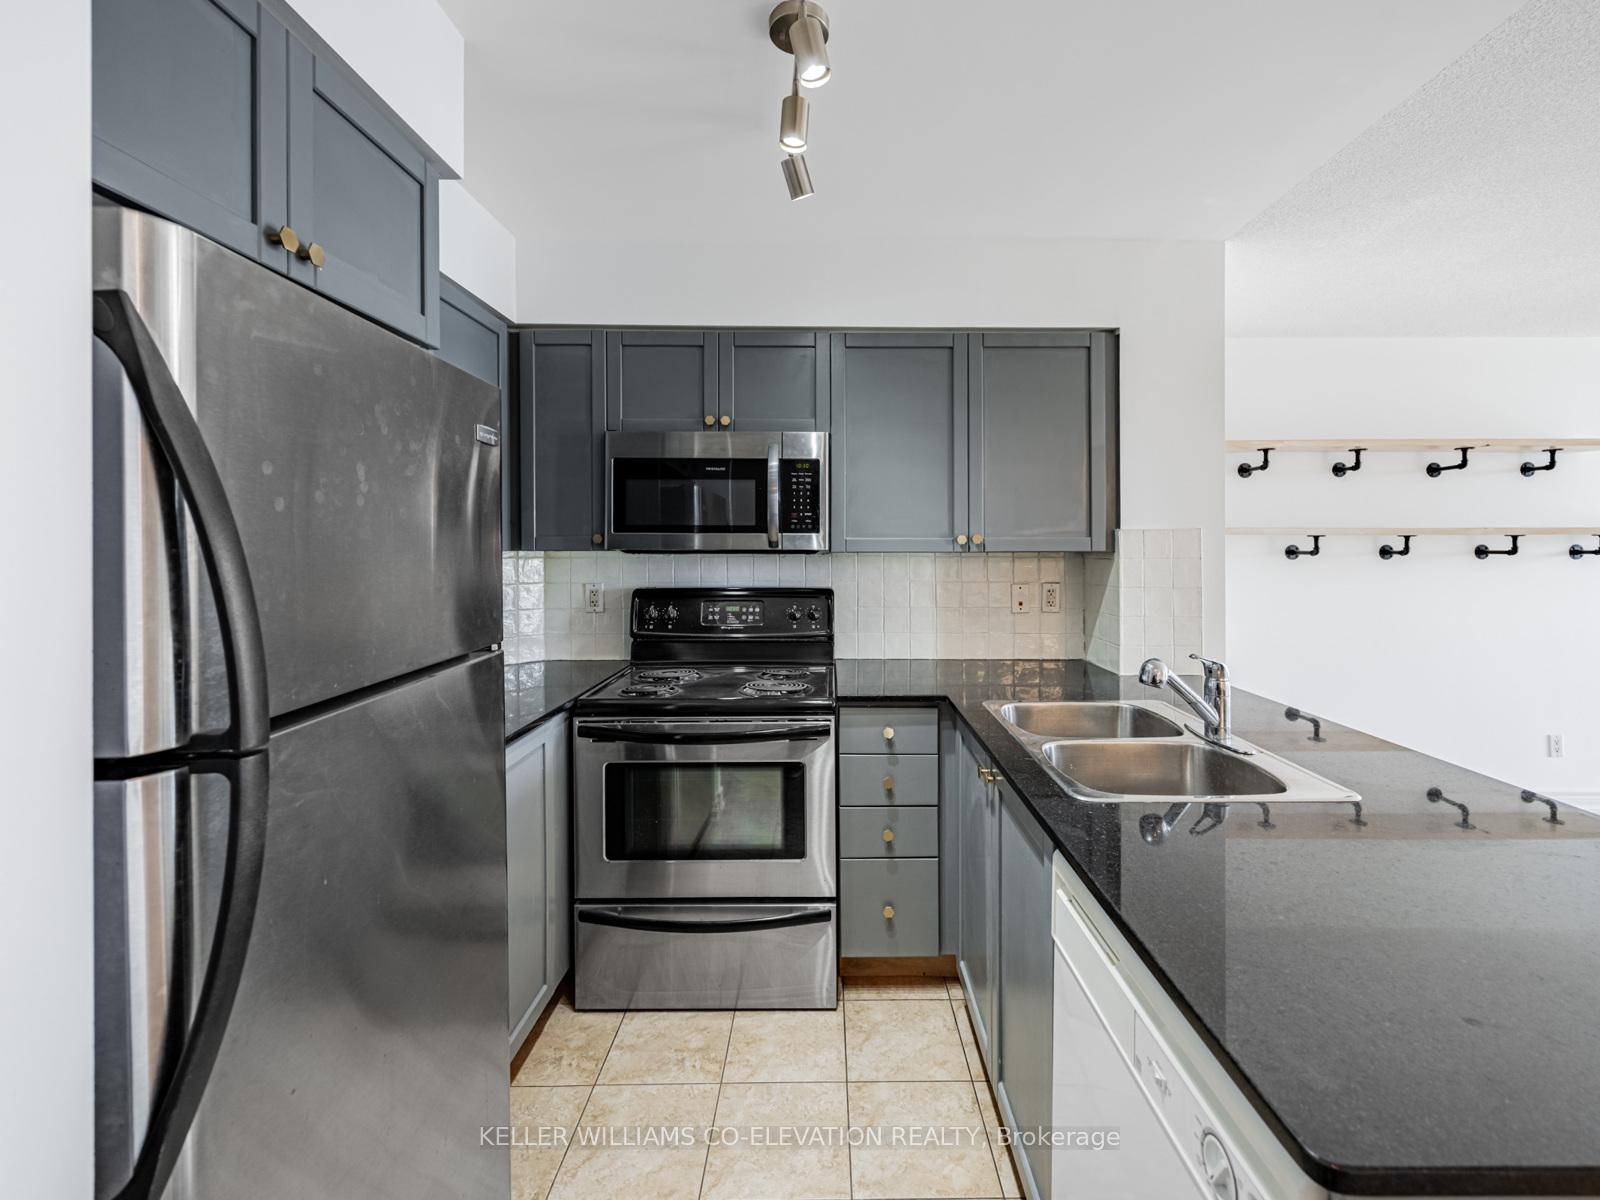
Included in the saleStainless steel fridge, stainless steel stove, stainless steel over-the-range microwave (ducted to outside), built-in dishwasher, newer stacked washer/dryer, all blinds, all electrical light fixtures, bedroom ceiling fan, dining room wood shelving, owned undergound garage parking space and storage locker
- Included: Stainless steel fridge, stainless steel stove, stainless steel over-the-range microwave (ducted to outside), built-in dishwasher, newer stacked washer/dryer, all blinds, all electrical light fixtures, bedroom ceiling fan, dining room wood shelving, owned undergound garage parking space and storage locker
NearbyClear view, public transit, school, place of worship, park, arts centre
- Close to: Clear view, public transit, school, place of worship, park, arts centre
Listing detailsC12247674, Sold, Jun 26, 2025
- MLS® number: C12247674
- Status: Sold
- Listed on: Jun 26, 2025
- Days on market: 56
- Updated: Aug 21, 2025
- Possession: Flexible
- Occupied by: Vacant
- Listing brokerage: KELLER WILLIAMS CO-ELEVATION REALTY
About this home
Unit 1215, 1369 Bloor Street W, Toronto (Dufferin Grove), ON M6P 4J4
*** BE BOLD * BE BEAUTIFUL * BE BLOOR *** Ultra Premium 1 Bedroom 1 Bathroom Floor Plan With No Wasted Space * 616 Total Square Feet Including Private Balcony * Spectacular Southeast Facing Views Of The Toronto Skyline, CN Tower & Lake Ontario * Sun-Filled Open Concept Living At It's Finest! * Super Efficient Kitchen Featuring Full Appliance Package, Granite Counters With Oversized Breakfast Bar, Double Sink, Ceramic Tile Backsplash & Flooring, Loads Of Storage & Prep Space...Release Your Inner Chef! * Spacious Dining Room With Beautiful Wood Display Shelving * Large Living Room With Walk-Out To Balcony * Generous Primary Bedroom Retreat Featuring Huge Window, Ceiling Fan, Double Closet & Brand New Broadloom * Light & Bright 4-Piece Washroom * Super Convenient En-Suite Laundry With Newer Washer & Dryer * Neutral Laminate Flooring * Freshly Painted * Clean As A Whistle! * Low Monthly Maintenance Fee * OWNED UNDERGOUND GARAGE PARKING SPACE AND STORAGE LOCKER INCLUDED * Well Maintained Building With Professional, Friendly & Helpful Property Management * Fabulous Amenities Including Outdoor Pool & Tanning Deck, Fully Equipped Gym, Sauna, Party Room, Meeting Room, Theatre Room, Library, Bike Storage, Beautiful Green Spaces & Visitor Parking * Conveniently Located Minutes From Downtown With Easy Access To Two Subway Stations, Up Express To Union Station/Pearson Airport, Go Train, 504/505 Street Cars, Bus & West Toronto Railpath * Short Stroll To Cafes, Galleries, Restaurants, Shopping, Grocery, Bloor West Village, Junction, Roncy, Dufferin Grove, Bloordale, High Park, Sterling Street Development, Museum Of Contemporary Art... ** DARE TO COMPARE!! ** INCREDIBLE VALUE!! ** THIS IS THE ONE YOU'VE BEEN WAITING FOR!! **
Ask about this home
A HOMEH agent will answer your questions about this home.
Know more about beBloor Condos
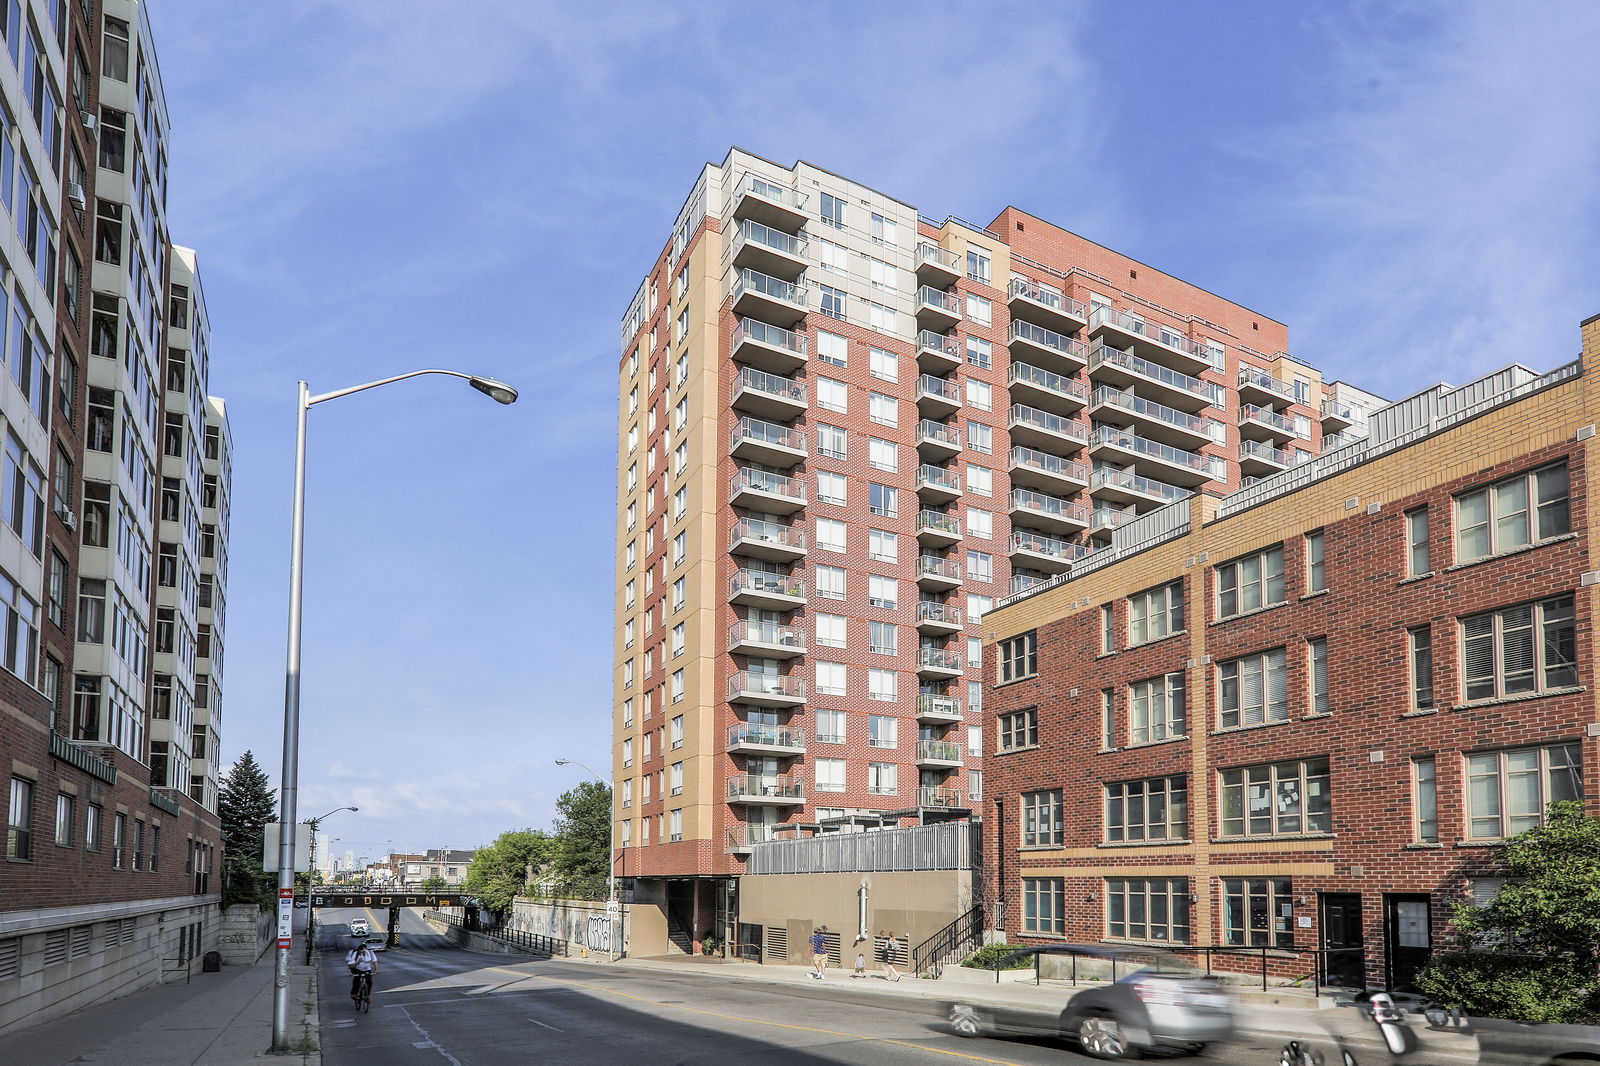
Condo building · 1369 Bloor Street W
beBloor Condos is a 15-storey condo with 238 suites, built in 2006 by Lorbeth Development Corporation. Right now 2 for sale are on the market here.
- 15storeys
- 238suites
- $884/sq ft
- 2006built
No similar units for sale in beBloor Condos right now.
Around this home
Daily convenience, out of 100, from the distances below
Schools nearby
School rating, out of 10.
Helpful calculators
Your HOMEH agent

"I would see it this week."