

Unit 404, 1369 Bloor Street W
Unit 404, 1369 Bloor Street W
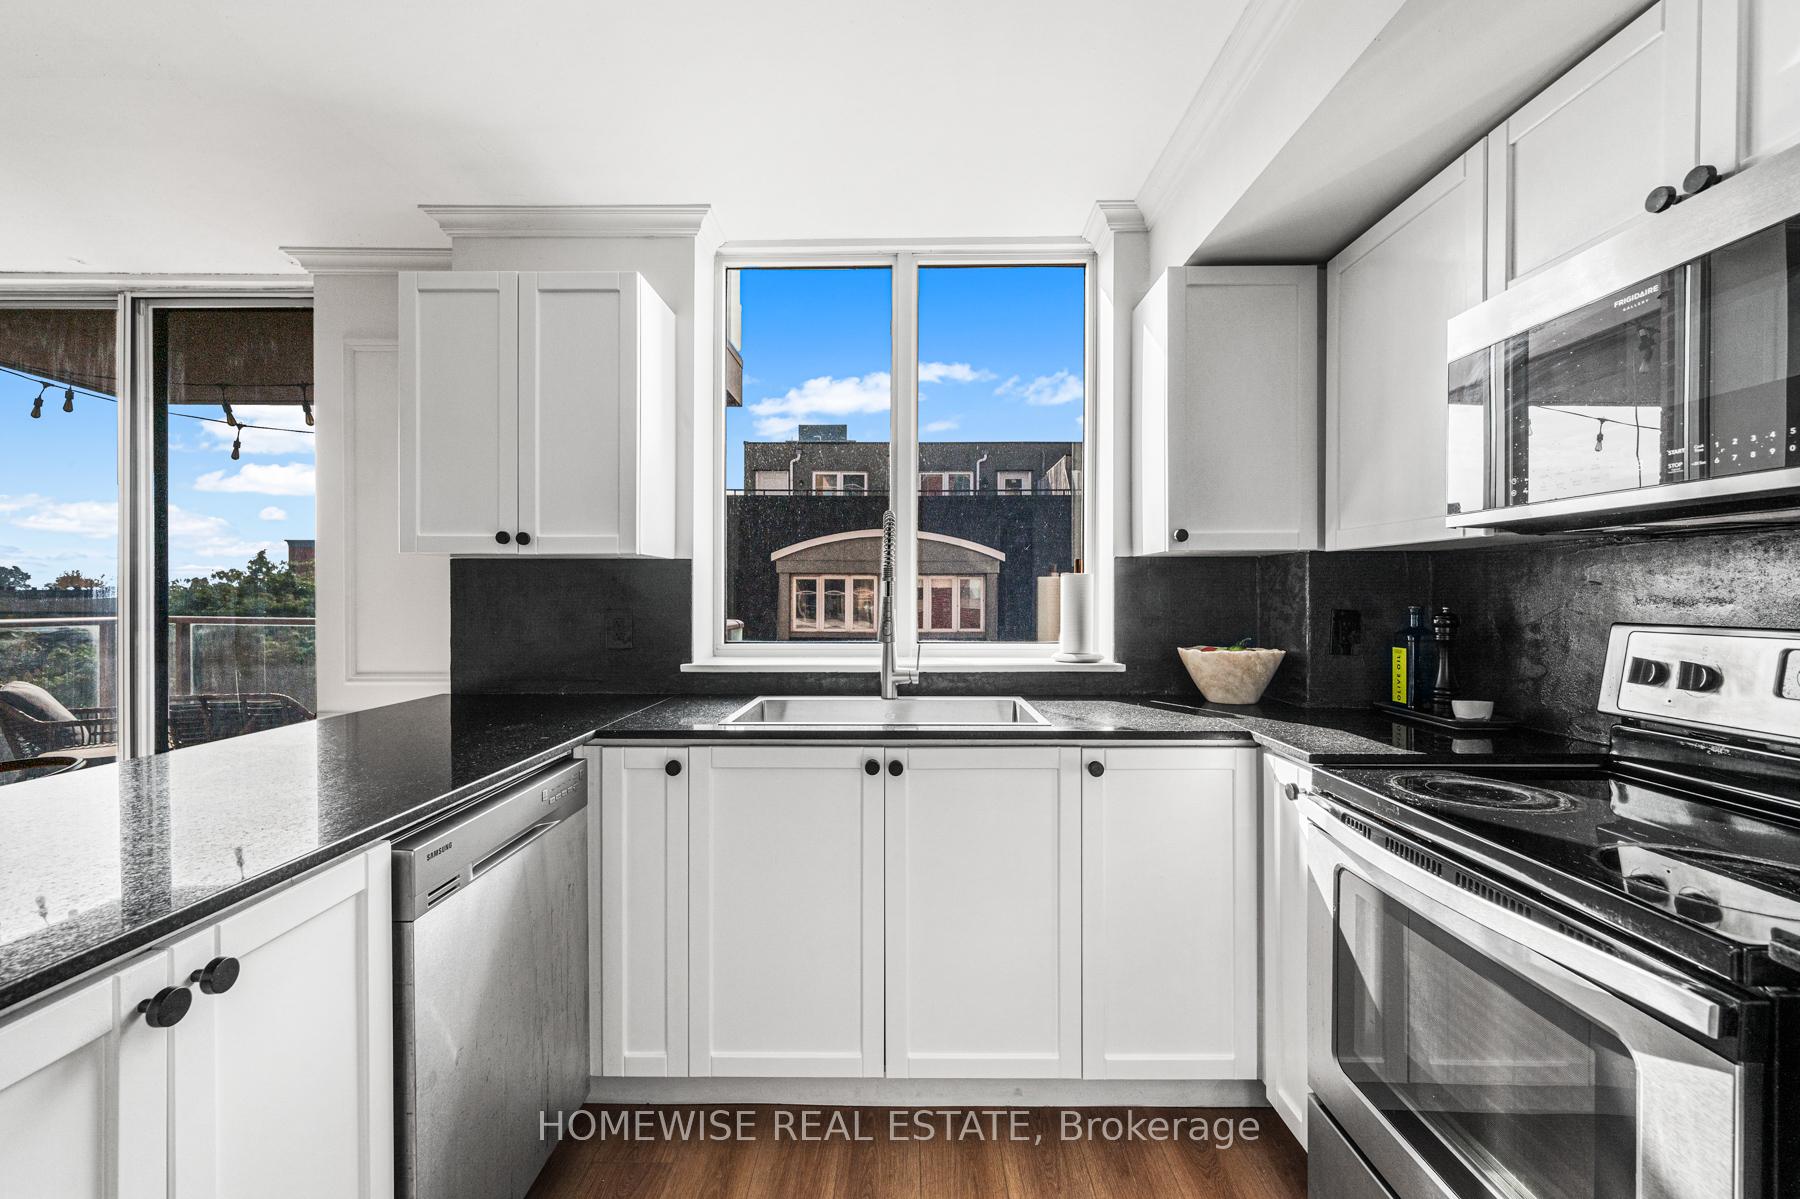 See all 22 photos
Property history
Facts and features
- ExposureSouth east
- LaundryEnsuite
- LockerOwned
- BalconyOpen
- Central air
- Gym
- Outdoor pool
- Party room/meeting room
The homeCondo Apartment, Apartment, 800–899 sq ft
- Type: Condo Apartment
- Style: Apartment
- Living space: 800–899 sq ft
- Basement: None
- Exposure: South East
InsideTile, Ensuite, main level, Rooms above ground 5
- Flooring: Tile
- Laundry: Ensuite, main level
- Rooms above ground: 5
- Bedrooms: 2
- Bathrooms: 2
- Kitchens: 1
OutsideBrick, Open
- Exterior: Brick
- Balcony: Open
Parking and locker1 Parking, Underground, Parking type Owned
- Spaces: 1 Parking
- Garage: Underground
- Parking type: Owned
- Driveway: Underground
- Spot: 188
- Locker: Owned
- Locker unit: 55
- Locker number: 55
- Locker level: 1
BuildingbeBloor Condos, Storeys 15, Units 238
- Name: beBloor Condos
- Storeys: 15
- Units: 238
- Registered: 2006
- Condo corporation: 1802
- Amenities: Bike storage, gym, outdoor pool, party room/meeting room, sauna, visitor parking
- Pets: Allowed
Heating, water and powerForced air, gas, Central air
- Heating: Forced air, gas
- Cooling: Central air
Costs and taxesTaxes $2,964 a year, Condo fee $598 a month, Common elements included, heat included, building insurance included, parking included, water included
- Taxes, 2025: $2,964 a year
- Condo fee: $598 a month
- Fee includes: Common elements included, heat included, building insurance included, parking included, water included
- HST: HST included in the price
Included in the saleCustom built ins, elf's, window coverings, wine fridge, fridge, stove, microwave, dishwasher, washer, dryer,, Not included None
- Included: Custom built ins, elf's, window coverings, wine fridge, fridge, stove, microwave, dishwasher, washer, dryer,
- Not included: None
NearbyClear view, library, park, public transit, rec./commun.centre, school
- Close to: Clear view, library, park, public transit, rec./commun.centre, school
Listing detailsC12435112, Sold, Sep 30, 2025
- MLS® number: C12435112
- Status: Sold
- Listed on: Sep 30, 2025
- Days on market: 15
- Updated: Oct 15, 2025
- Possession: 2025-11-01 / Flexible
- Occupied by: Owner
- Listing brokerage: HOMEWISE REAL ESTATE
About this home
Unit 404, 1369 Bloor Street W, Toronto (Dufferin Grove), ON M6P 4J4
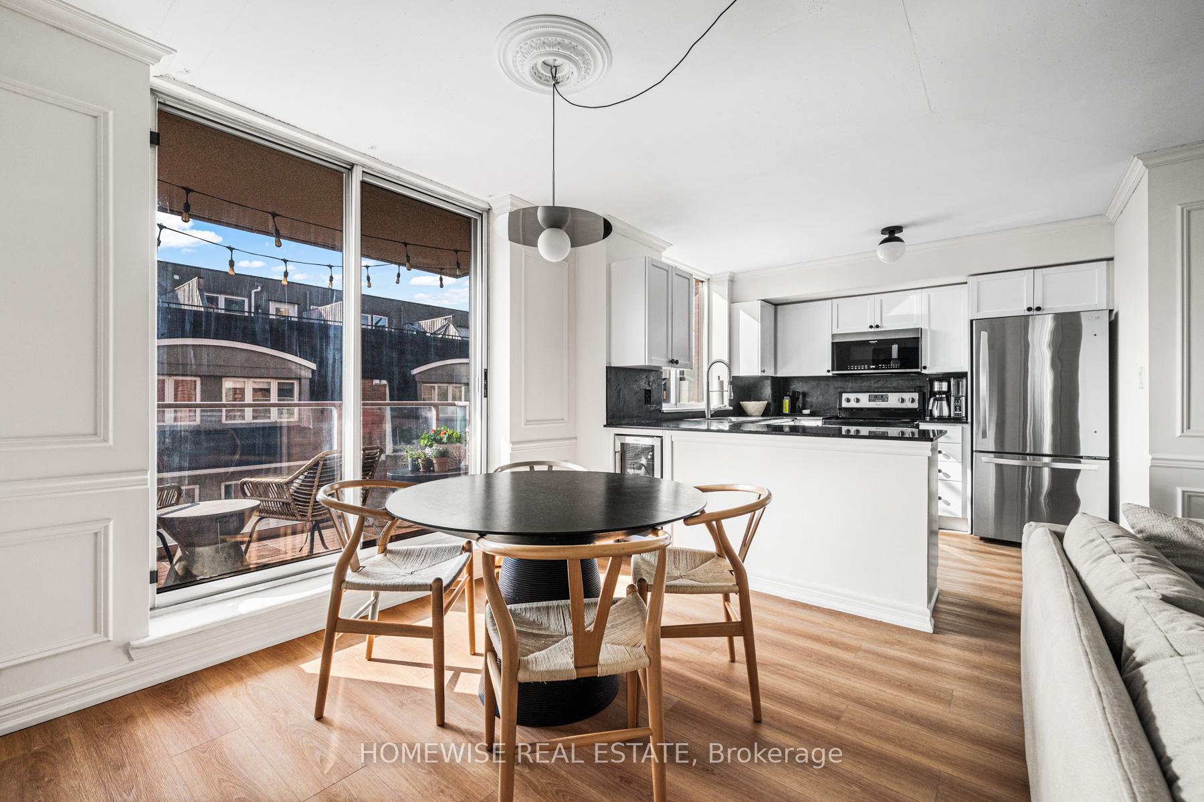
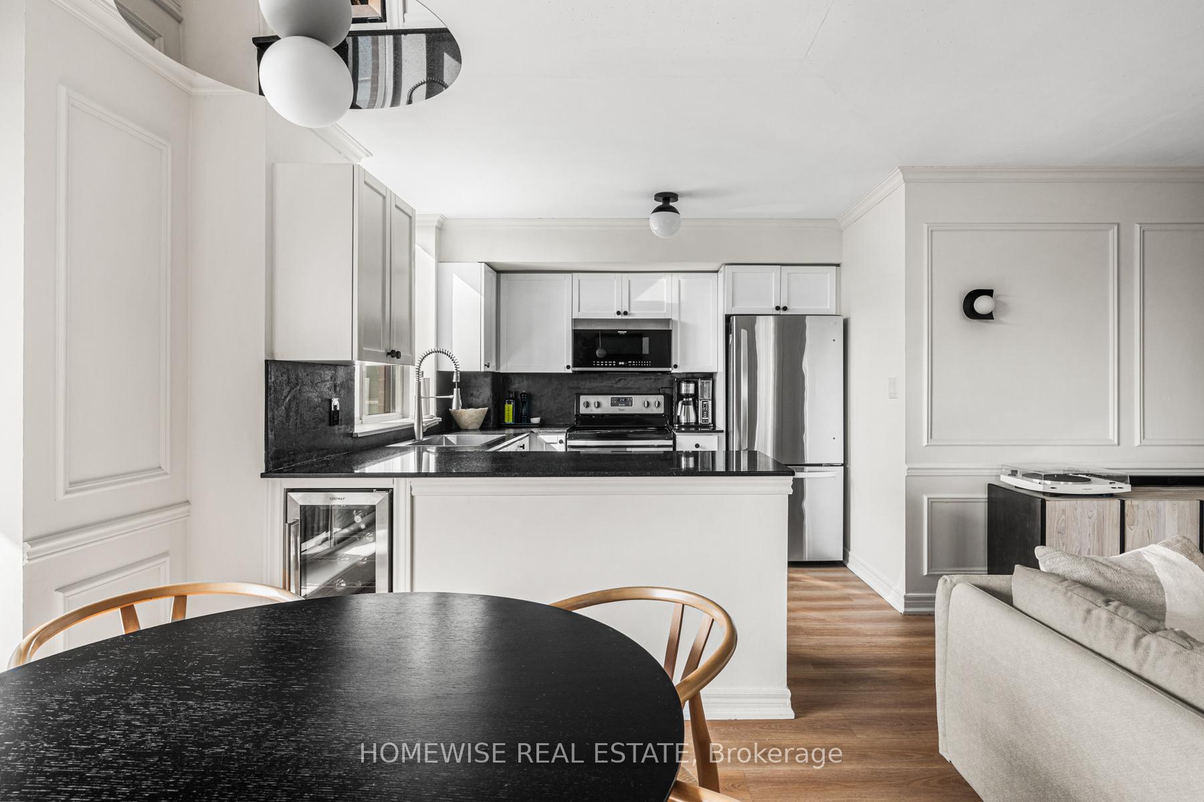
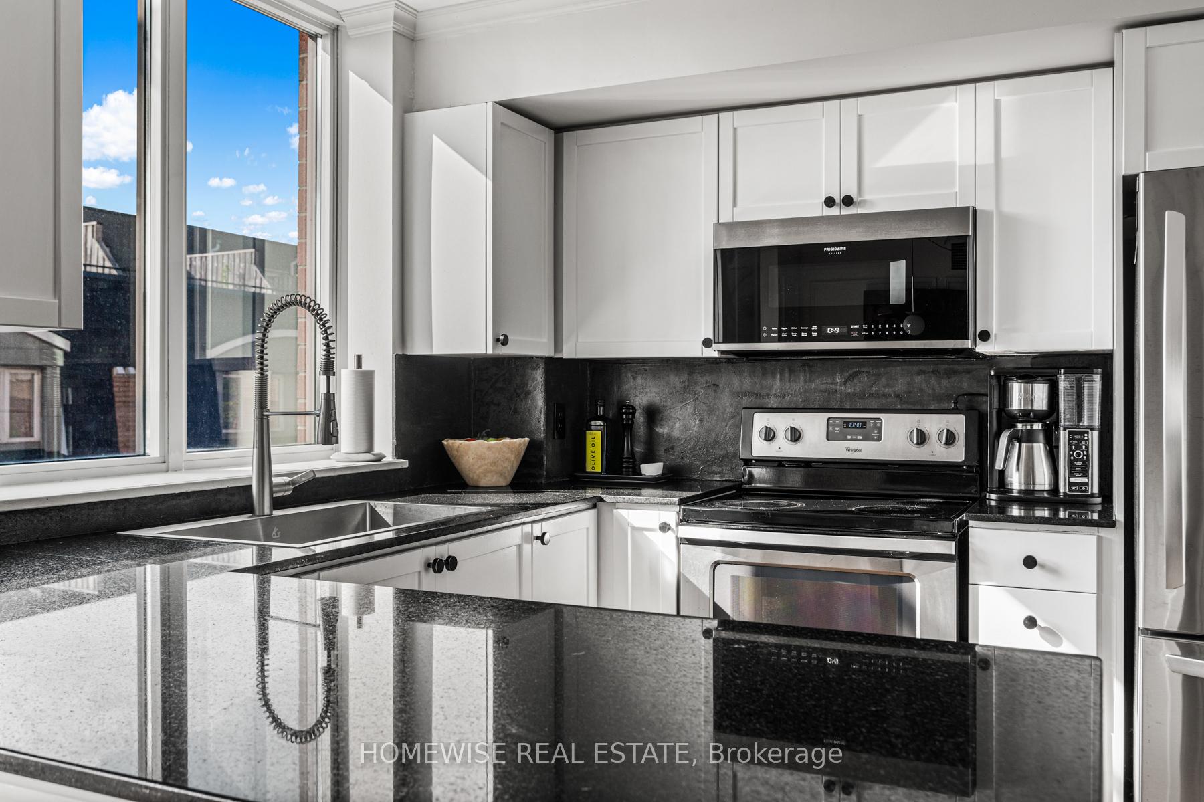
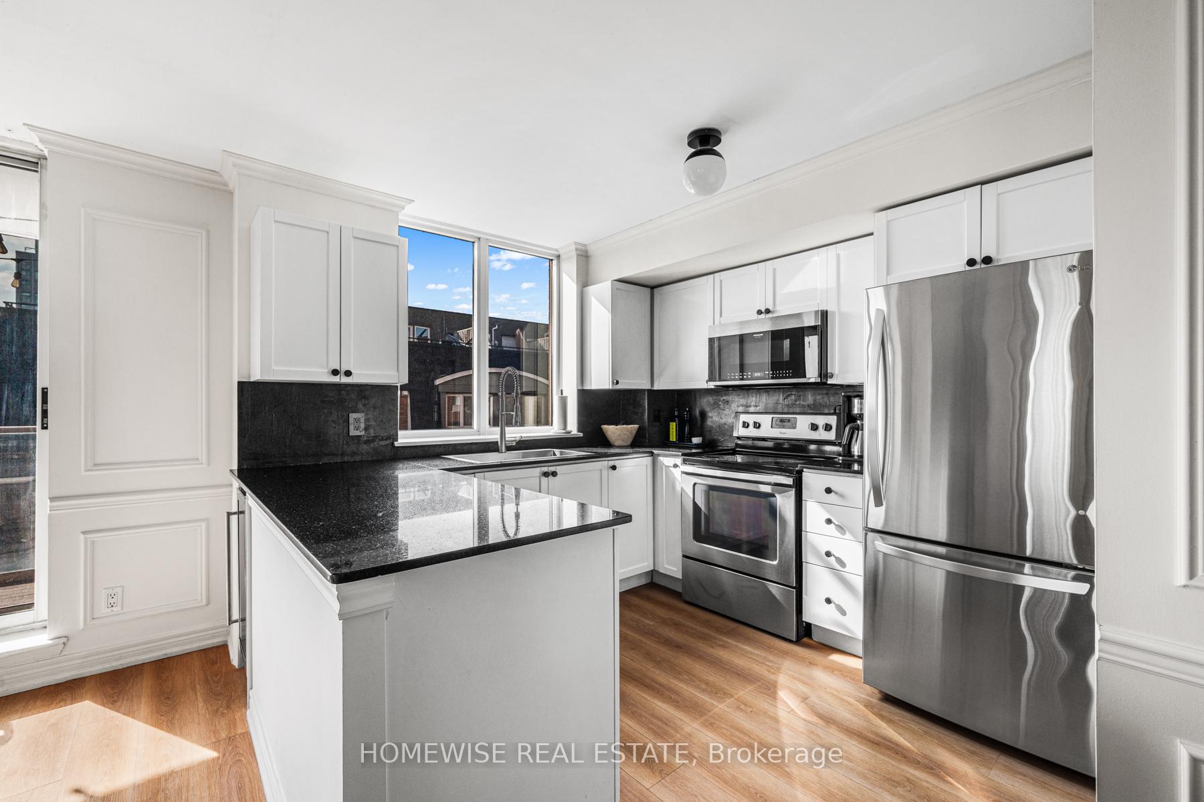
Stylish & Sun-Filled South-East Corner Suite With 2 Bedrooms, 2 Bathrooms And A Generous Balcony. Thoughtfully updated with designer touches, this spacious layout features brand-new flooring, upgraded lighting, custom millwork and a sleek kitchen complete with new backsplash, sink, faucet, and a custom built-in wine fridge...perfect for entertaining. Both bathrooms have been fully renovated with modern finishes, while the primary bedroom boasts custom built-in closets and a spa-inspired ensuite. Enjoy resort-style living with an outdoor pool, fitness centre with yoga studio, sauna, theatre rooms, party room, library, dog park, and BBQ courtyard. All of this just steps to the GO Train, UP Express, and TTC, with Roncesvalles, High Park, The Junction, Bloordale, cafés, shops, and some of the citys best restaurants only minutes away.
Ask about this home
A HOMEH agent will answer your questions about this home.
Know more about beBloor Condos
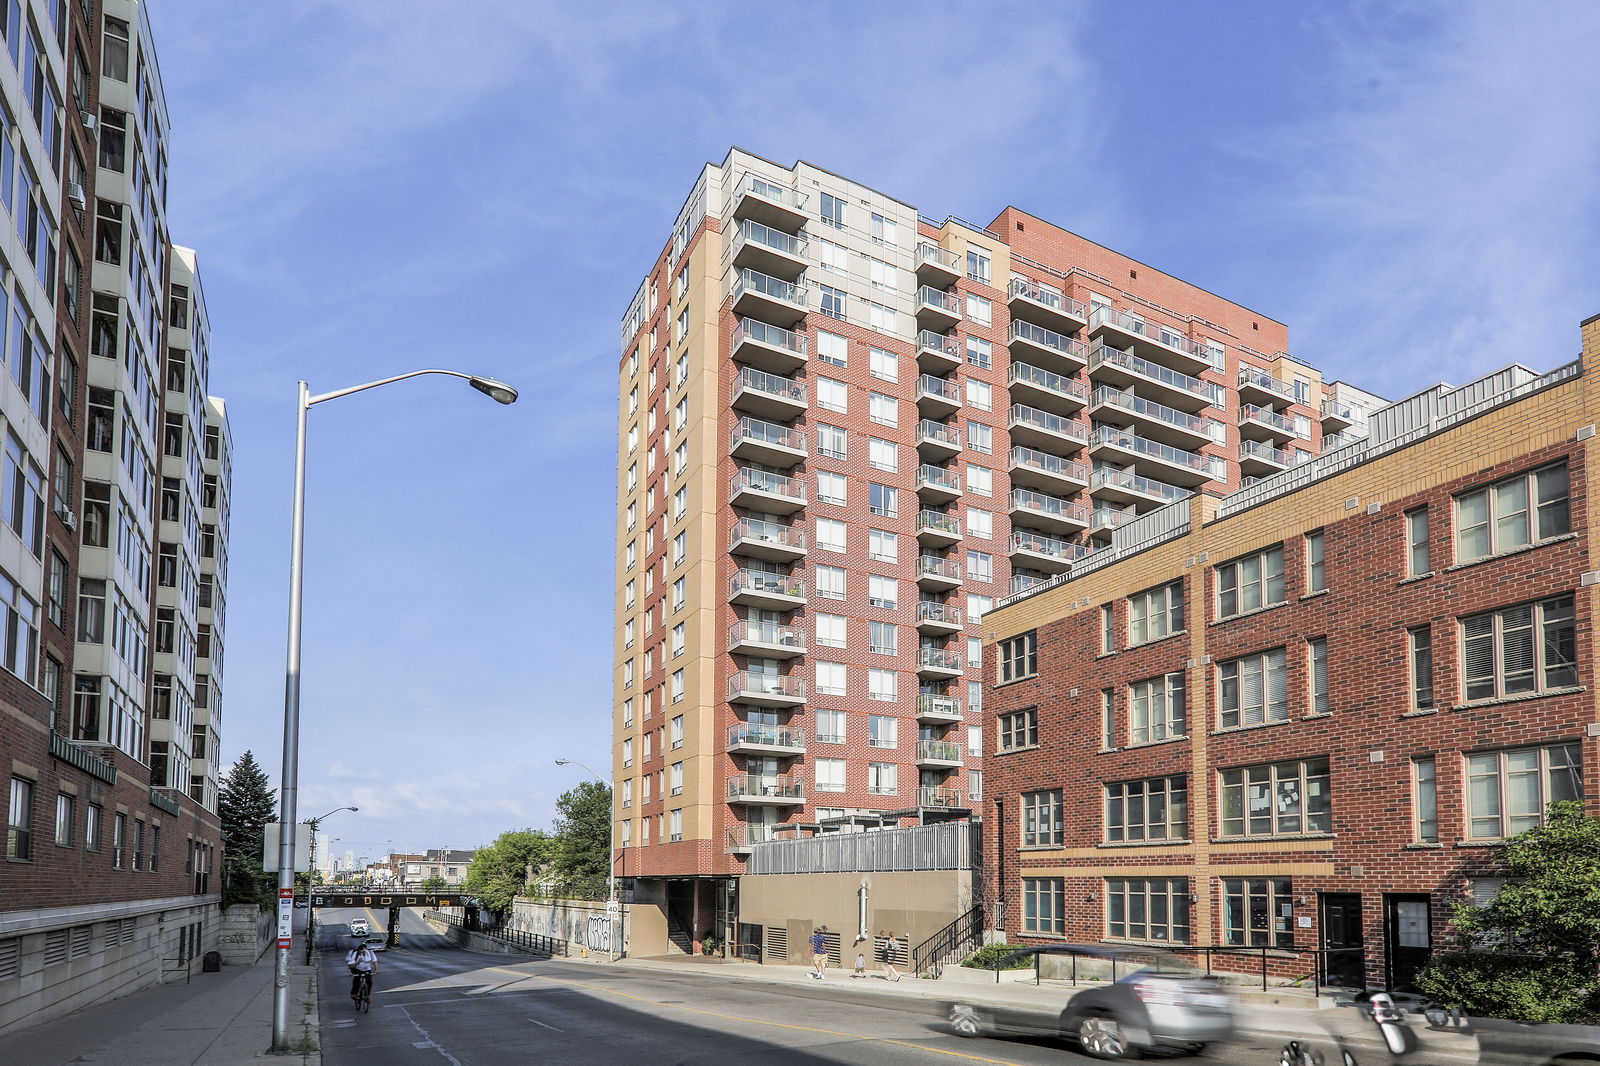
Condo building · 1369 Bloor Street W
beBloor Condos is a 15-storey condo with 238 suites, built in 2006 by Lorbeth Development Corporation. Right now 2 for sale are on the market here.
- 15storeys
- 238suites
- $884/sq ft
- 2006built
No similar units for sale in beBloor Condos right now.
Around this home
Daily convenience, out of 100, from the distances below
Schools nearby
School rating, out of 10.
Helpful calculators
Your HOMEH agent

"I would see it this week."