

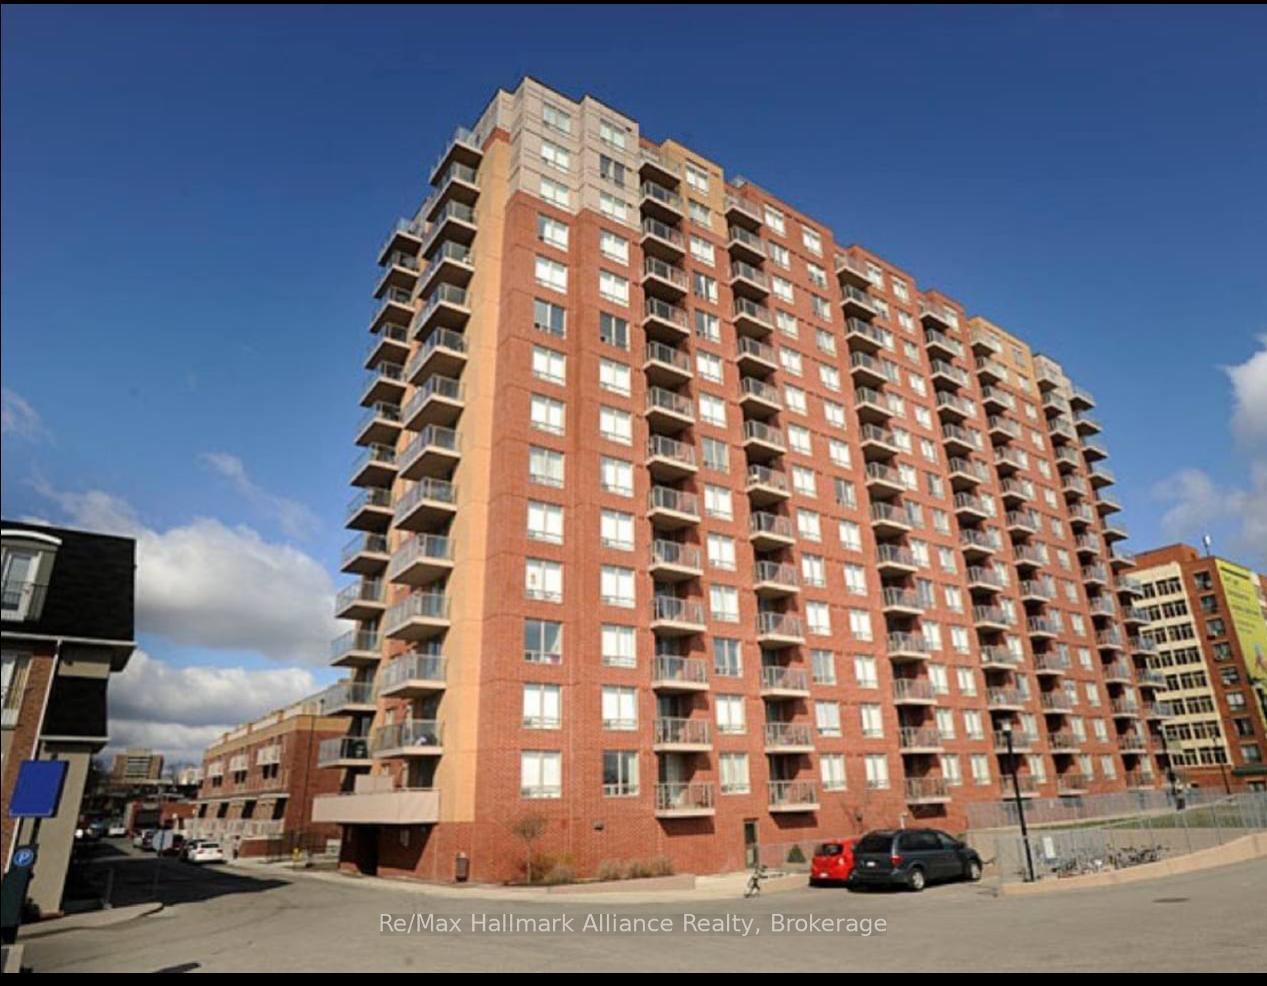
Unit 910, 1369 Bloor Street W
Unit 910, 1369 Bloor Street W
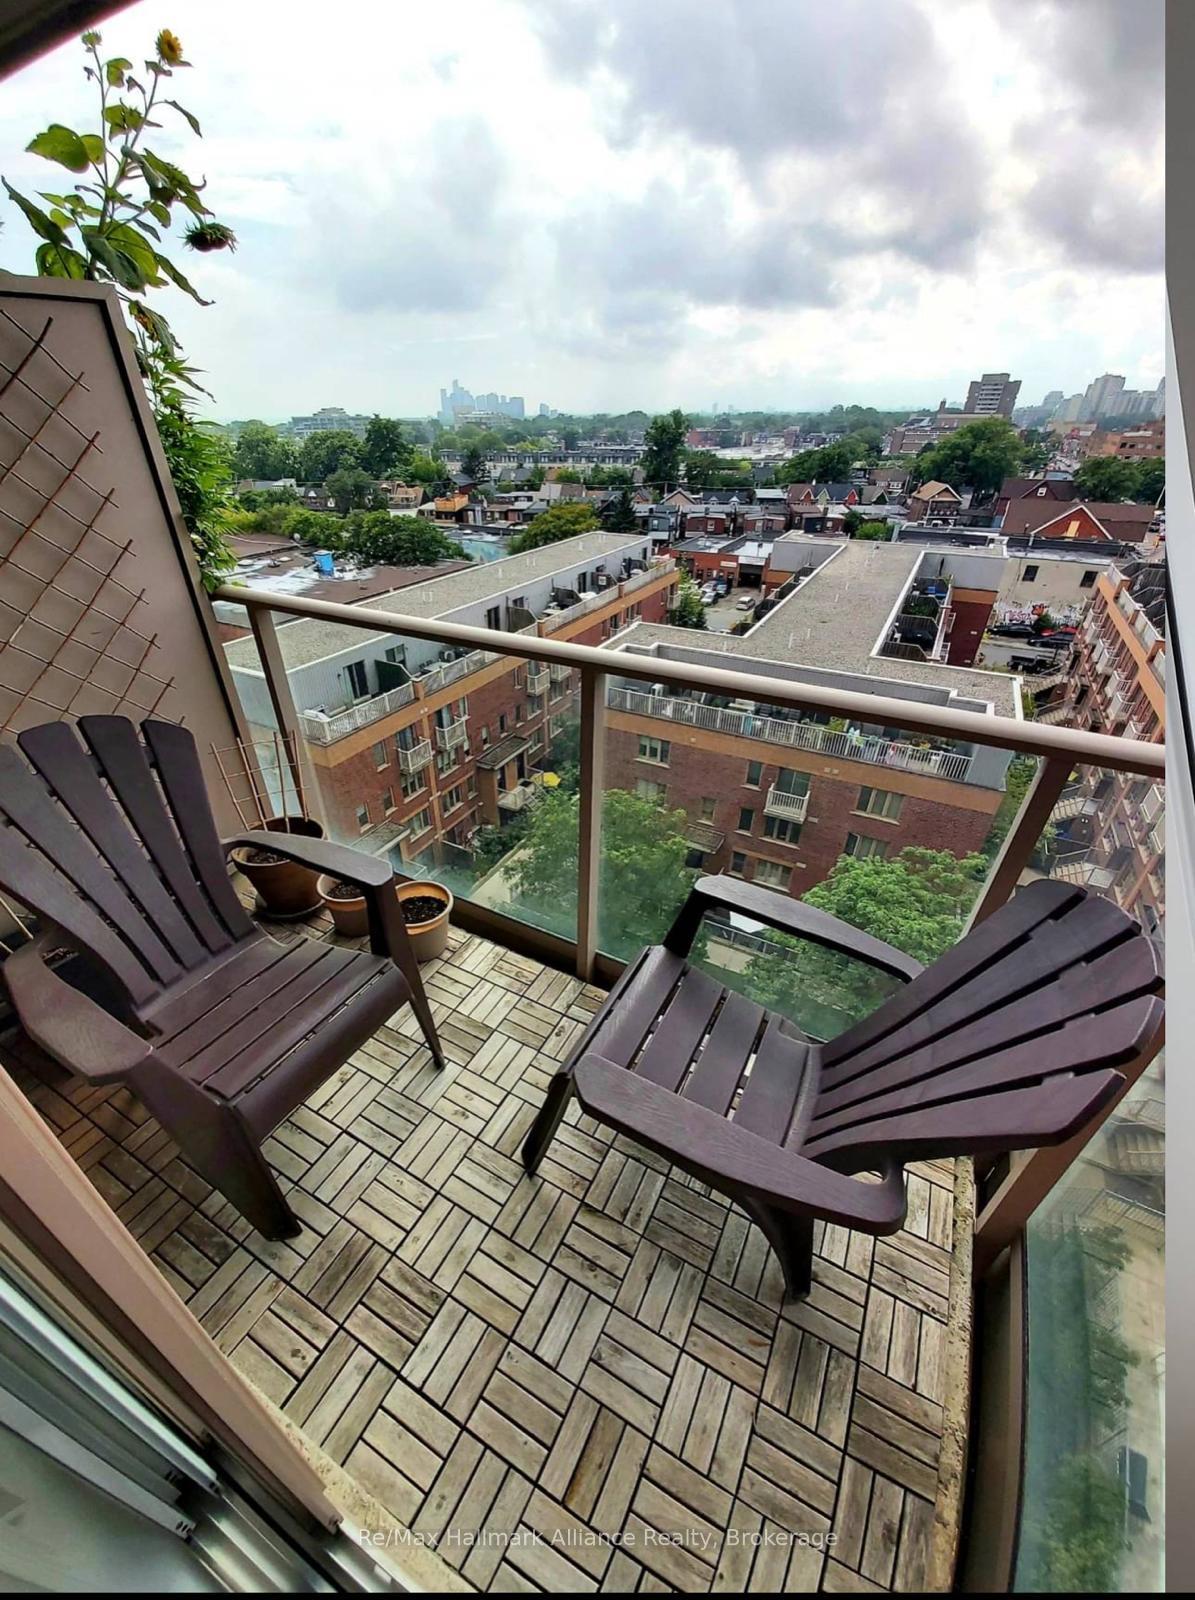 See all 7 photos
Property history
Facts and features
- ExposureWest
- LaundryIn-suite
- LockerNone
- BalconyOpen
- Central air
The homeCondo Apartment, Bachelor/studio, 0–499 sq ft
- Type: Condo Apartment
- Style: Bachelor/studio
- Living space: 0–499 sq ft
- Basement: None
- Exposure: West
- View: Skyline
- Special designation: Other
InsideIn-suite laundry, Carpet free, Rooms above ground 1
- Laundry: In-suite laundry
- Features: Carpet free
- Rooms above ground: 1
- Bathrooms: 1
- Kitchens: 1
OutsideBrick, Open
- Exterior: Brick
- Balcony: Open
Parking and lockerUnderground, Parking type None, Underground
- Garage: Underground
- Parking type: None
- Driveway: Underground
- Locker: None
BuildingbeBloor Condos, Storeys 15, Units 238
- Name: beBloor Condos
- Storeys: 15
- Units: 238
- Registered: 2006
- Condo corporation: 1802
- Pets: Allowed
Heating, water and powerForced air, gas, Central air
- Heating: Forced air, gas
- Cooling: Central air
Rent and termsRent $1,800 a month, Entire property, Unfurnished
- Rent: $1,800 a month
- Space for rent: Entire property
- Furnished: Unfurnished
- Lease: 12 months
- Rent includes: Grounds maintenance, common elements
- Deposit: Required
- Credit check: Required
- Employment letter: Required
- Rental application: Required
- References: Required
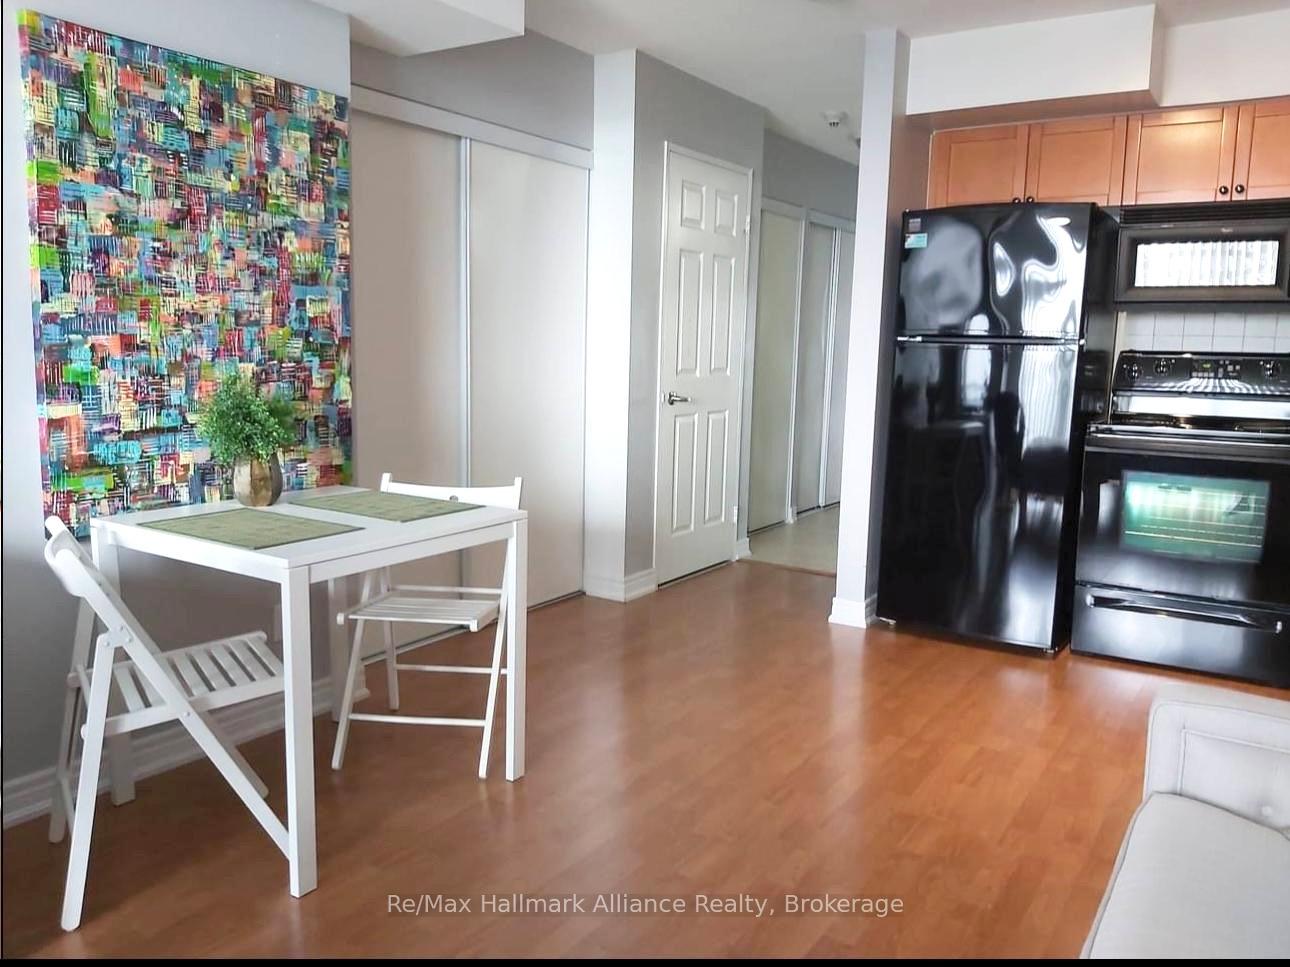
IncludedFridge, stove. b/i dishwasher, range hood/microwave, stacked washer/dryer, all elf's, all window coverings. gym/party room, sauna, security, visitor parking, outdoor pool
- Included: Fridge, stove. b/i dishwasher, range hood/microwave, stacked washer/dryer, all elf's, all window coverings. gym/party room, sauna, security, visitor parking, outdoor pool
Listing detailsC12183161, Rented, May 24, 2025
- MLS® number: C12183161
- Status: Rented
- Listed on: May 24, 2025
- Days on market: 59
- Updated: Jul 22, 2025
- Possession: 2025-06-01 / Immediate
- Occupied by: Vacant
- Listing brokerage: RE/MAX HALLMARK ALLIANCE REALTY
About this home
Unit 910, 1369 Bloor Street W, Toronto (Dufferin Grove), ON M6P 4J4
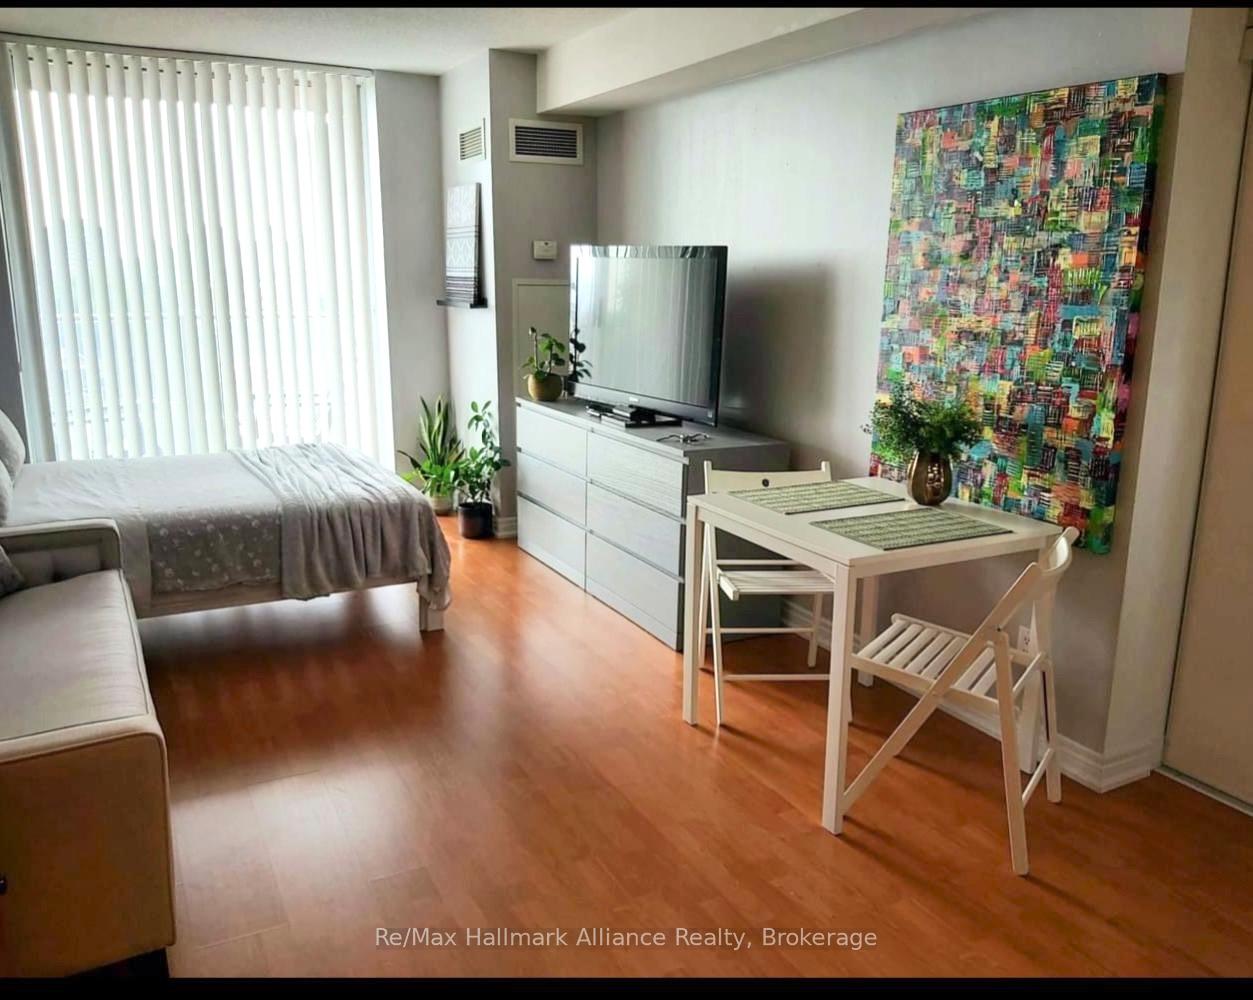
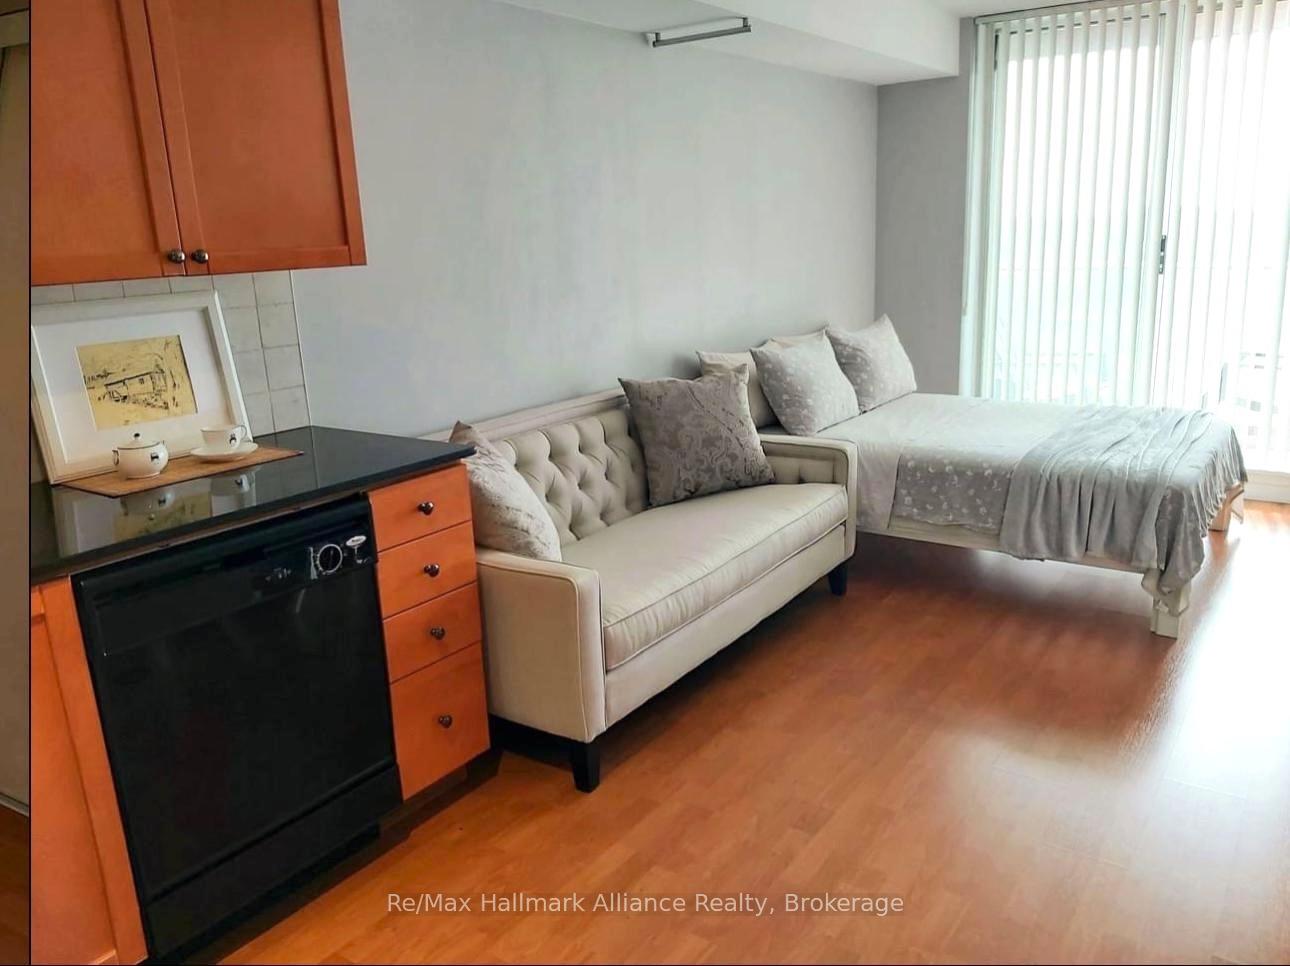
Rental Dream. An unbeatable opportunity in one of Toronto's most connected and dynamic neighbourhoods! Welcome to your perfect urban oasis this rarely available, highly sought-after studio unit is the ultimate combination of value, location, and lifestyle. Whether you're a first-time buyer, savvy investor, or looking for a city pied-à-terre, this gem checks every box. Strategically situated just steps from not one, but TWO TTC subway stations, streetcar lines, Bloor GO Station, and UP Express you're only 8 minutes to Union Station and 17 minutes to Pearson Airport. Talk about convenience that cant be beat! Inside, this exceptionally well-laid-out studio boasts a spacious open-concept layout that feels more like a junior 1-bedroom than a typical studio. Featuring a full-sized kitchen with granite counters, a large 4-piece bathroom, in-suite laundry, and three generous closets, this home is designed for effortless living. Bathed in natural light, the unit offers sweeping, unobstructed views of Lake Ontario and High Park from your private balcony perfect for enjoying morning coffee or unforgettable sunsets. Low maintenance fees and an immaculately maintained building add even more value to this incredible offering. Step outside and you're surrounded by everything that makes this neighbourhood one of Torontos most desirable: walk to High Park, Roncesvalles, MOCA, farmers markets, trendy cafes, top-rated restaurants, boutique shopping, and more. Plus, with the planned Lansdowne GO Station and the major Bloor-Dundas redevelopment on the horizon, the future potential here is massive. Do not wait this unit is a must-see and offers a lifestyle and investment opportunity you wont find again at this price point. New professional photos coming soon book a showing today!
Ask about this home
A HOMEH agent will answer your questions about this home.
Know more about beBloor Condos
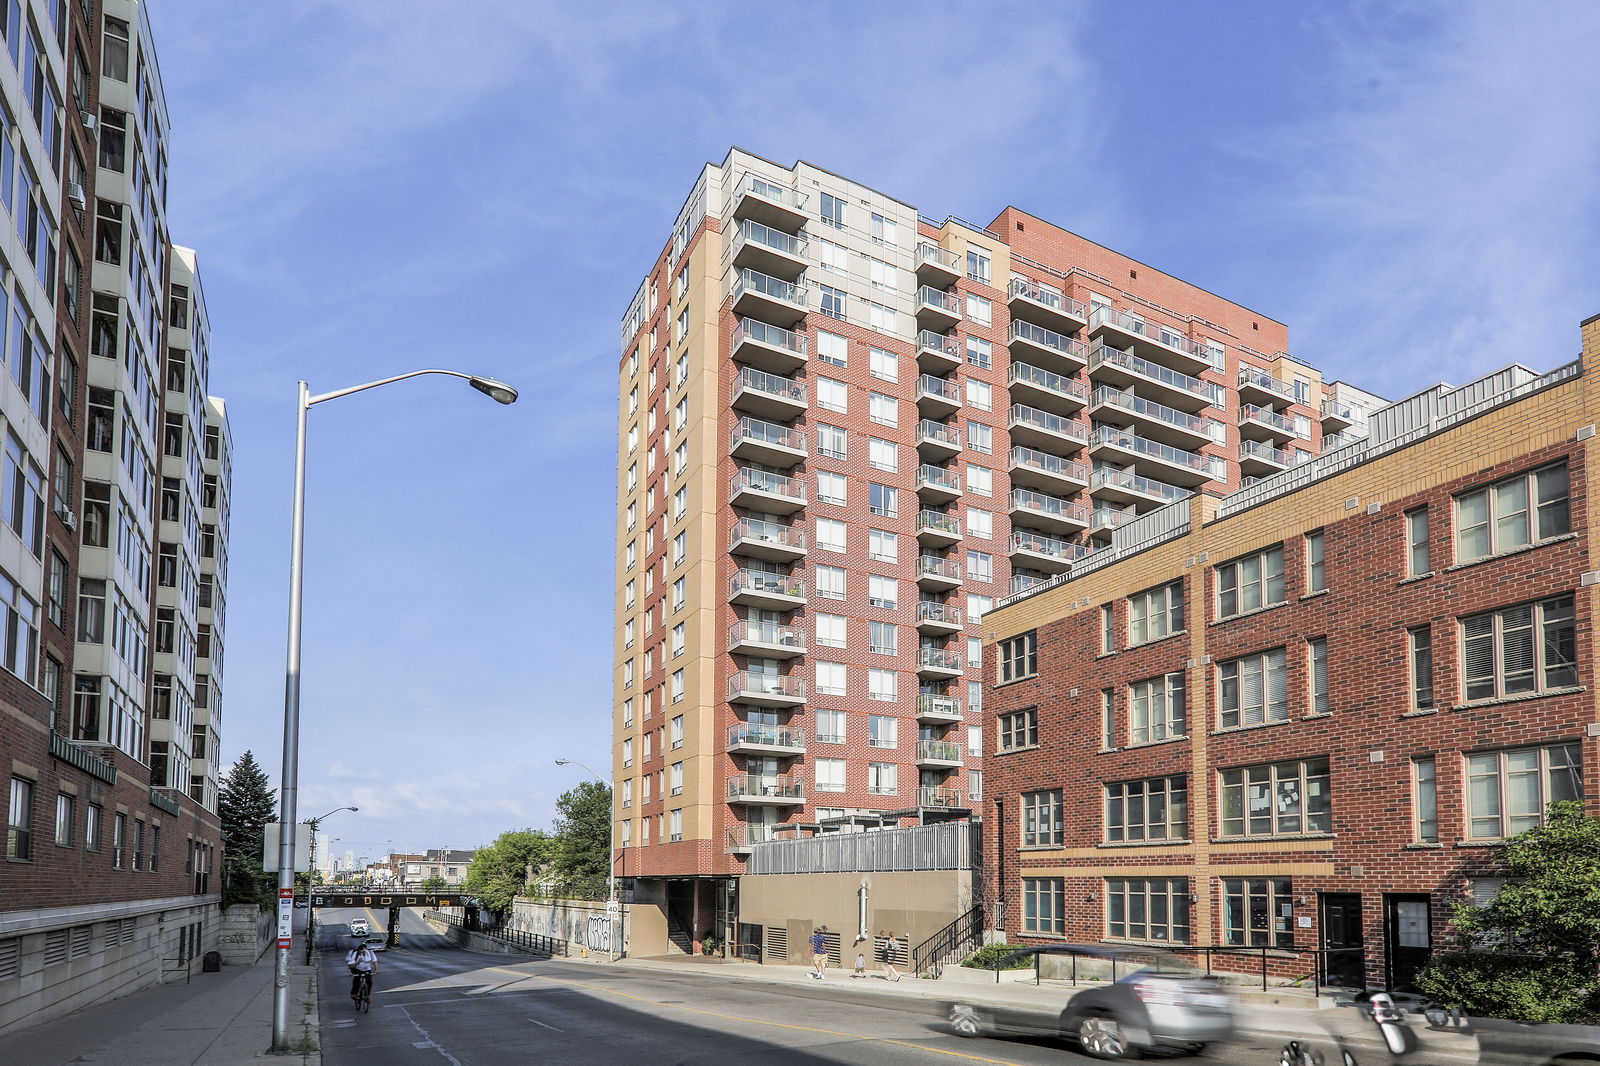
Condo building · 1369 Bloor Street W
beBloor Condos is a 15-storey condo with 238 suites, built in 2006 by Lorbeth Development Corporation. Right now 2 for sale are on the market here.
- 15storeys
- 238suites
- $884/sq ft
- 2006built
No similar units for rent in beBloor Condos right now.
Around this home
Daily convenience, out of 100, from the distances below
Schools nearby
School rating, out of 10.
Helpful calculators
Your HOMEH agent

"I would see it this week."