

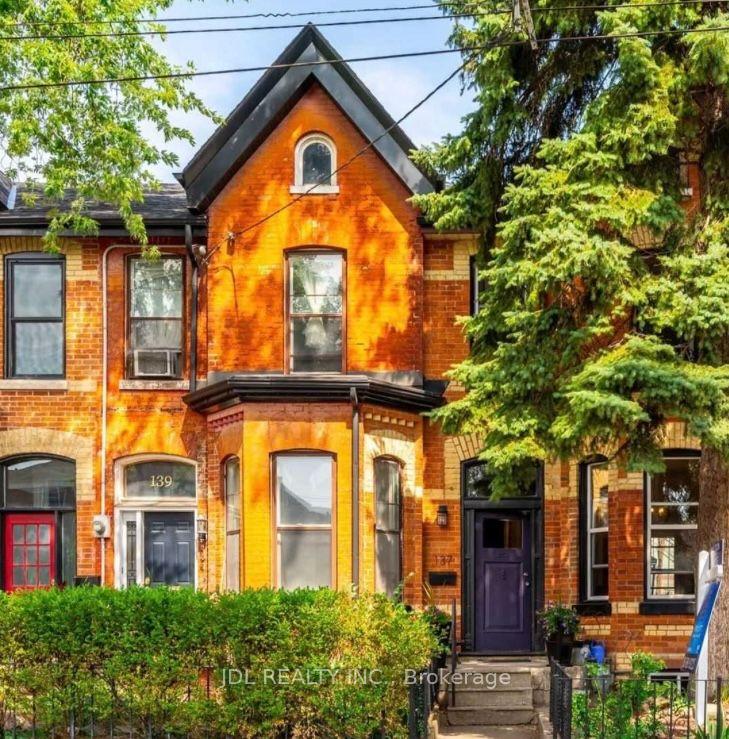
Unit Large bedroom 2ndfloor, 137 Denison Ave
Detached For Rent
1/15Unit Large bedroom 2ndfloor, 137 Denison Ave
Detached For Rent
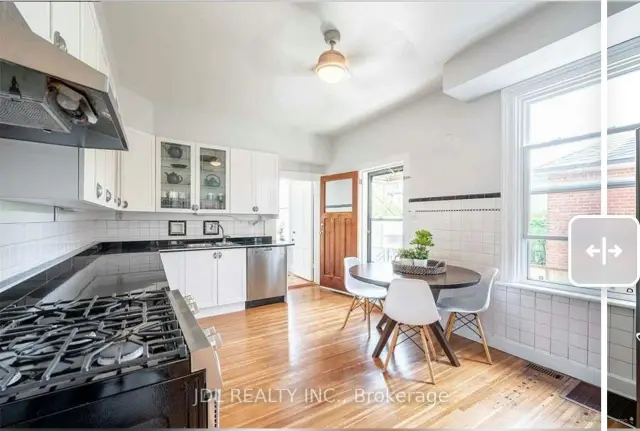
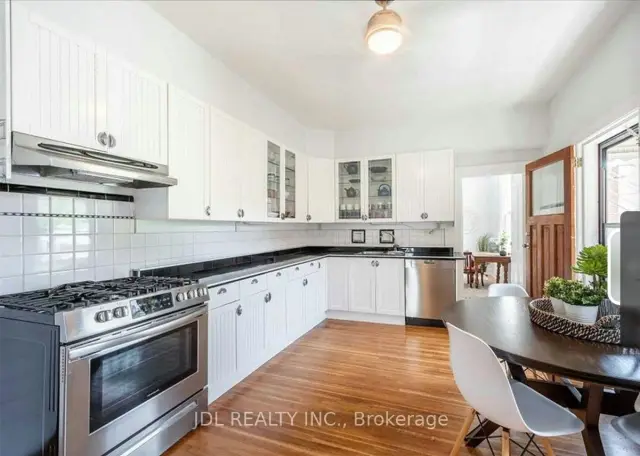
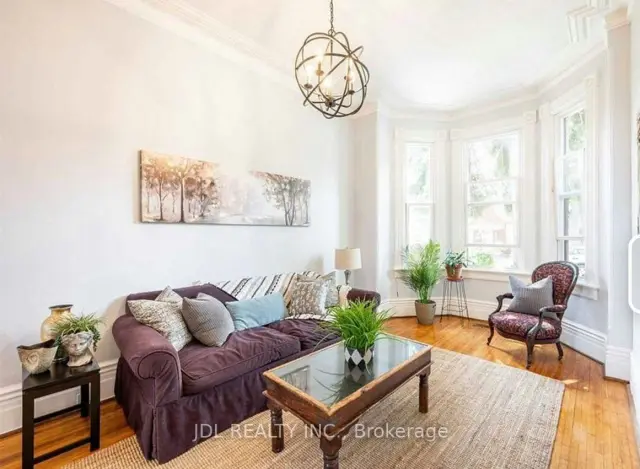
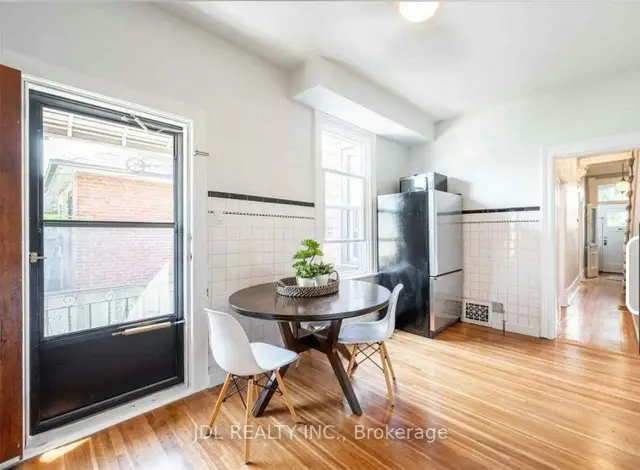 See all 15 photos
1 Bedroom
1 Bathroom
0 Garage
<700 sq.ft
2nd Floor, O…
From Nov 23
Facts and features
- BasementFinished
- Lease term12 months
- FurnishedFurnished
- LaundryOwn room
What stands out
- Central air
The homeDetached, 2-storey, Under 700 sq ft
- Type: Detached
- Style: 2-storey
- Living space: Under 700 sq ft
- Basement: Finished
- View: City, downtown, garden
InsideLaundry room, Carpet free, Rooms above ground 3
- Laundry: Laundry room
- Features: Carpet free
- Rooms above ground: 3
- Bedrooms: 1
- Bathrooms: 1
- Kitchens: 1
Outside and lotBrick, wood, Other, Other
- Exterior: Brick, wood
- Roof: Other
- Foundation: Other
Heating, water and powerForced air, gas, Central air, Municipal water
- Heating: Forced air, gas
- Cooling: Central air
- Water: Municipal water
- Sewer: Septic
Rent and termsRent $1,250 a month, 2nd floor, other, Furnished
- Rent: $1,250 a month
- Space for rent: 2nd floor, other
- Furnished: Furnished
- Lease: 12 months
- Rent includes: All inclusive, central air conditioning, heat, high speed internet, hydro, water
IncludedFridge, stove, dishwasher, microwave, washer, dryer
- Included: Fridge, stove, dishwasher, microwave, washer, dryer
NearbyClear view, public transit, rec./commun.centre, school, school bus route, park
- Close to: Clear view, public transit, rec./commun.centre, school, school bus route, park
Listing detailsC14197650, For Rent, Nov 20, 2026
- MLS® number: C14197650
- Status: For Rent
- Listed on: Nov 20, 2026
- Days on market: 1
- Updated: Nov 20, 2026
- Possession: 2026-11-23 / Flexible
- Occupied by: Tenant
- Listing brokerage: JDL REALTY INC.
About this home
Unit Large bedroom 2ndfloor, 137 Denison Ave, Toronto (Kensington-Chinatown), ON M5T 2N2
Carpet FreeCityDowntownGardenClear ViewPublic Transit
All Utilities/Internet/Furniture Inclusive! Toronto Center! Best Deal! Must See! Very Bright! Quite Spacious! Well Furnished! Free Internet! Unique Location! Very Close To All Amenities! Universities, Schools, Shopping Centers, Banks, Restaurants, Supermarkets, Shops, TTC, Subway, Etc. shared bath/kitchen. Thank You Very Much!
Read more
Book a viewing
Sat21Nov
Sun22Nov
Mon23Nov
Tue24Nov
Wed25Nov
Thu26Nov
Fri27Nov
Pick A Time
Around this home
Spadina Ave/Dundas St W
Errands
Transit
Parks
Schools
Daily convenience, out of 100, from the distances below
ParkBellevue Square Park · 15 within 1 km2 min walk111 m
GrocerySweet Hart Kitchen3 min walk160 m
SchoolDowntown Vocal Music Academy of Toronto2 min walk150 m
Train stationDenison Avenue1 min walk40 m
PharmacyVita Pharmacy4 min walk271 m
Cafés & foodGreens Vegetarian Restaurant · 15 within 1 km1 min walk47 m
Gym & rec centreChao Chow Association of Ontario3 min walk163 m
LibraryToronto Public Library - Sanderson4 min walk266 m
HospitalToronto Western Hospital5 min walk286 m
WalkDriveStraight-line distance, open map data
Grocery0.2 km
Park0.1 km
Dining0.0 km
Gym0.5 km
Hospital0.3 km
Denison Avenue0.0 km
Schools nearby
School rating, out of 10.
Downtown Vocal Music Academy of Torontoelementary · Public · 0.1 km
—
Ryerson Community School Junior Seniorelementary · Public · 0.1 km
3.8/10Low
Westside Montessori Schoolelementary · Private · 0.5 km
—
Contact agent
Helpful calculators
Rent vs buy
Affordability
Mortgage
Down payment
Stress test
CMHC insurance

Your HOMEH agent
NimaHOMEH agent · Toronto
"I would see it this week."
Ask Nima
Keep exploring
You are here