

137 Markham Street
Semi-Detached Expired
1/5137 Markham Street
Semi-Detached Expired
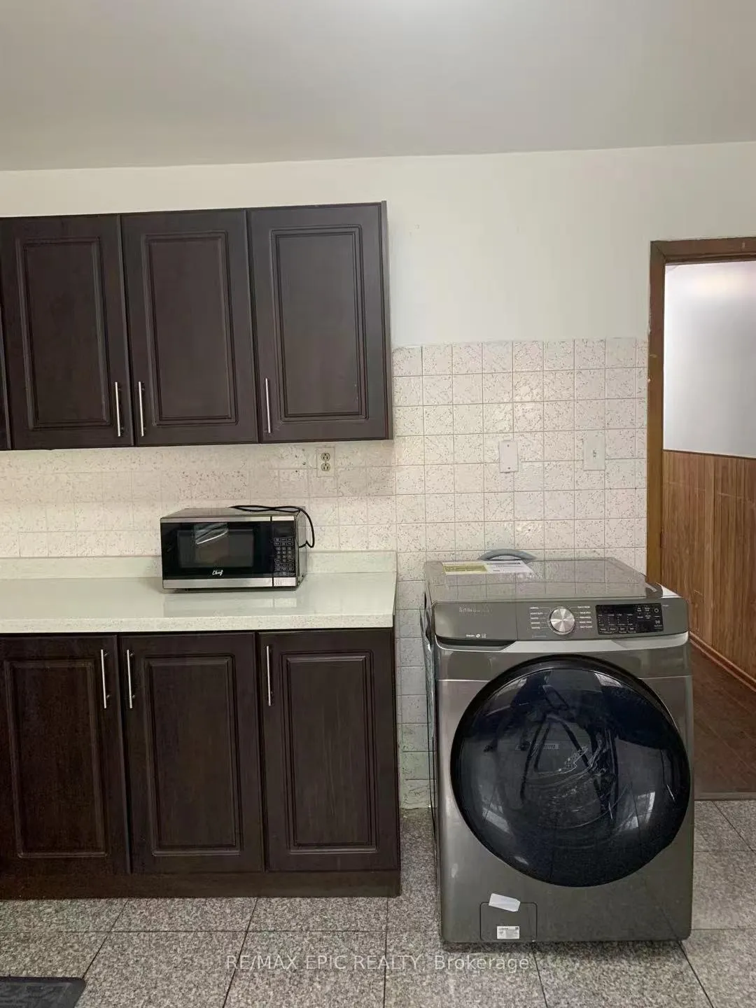
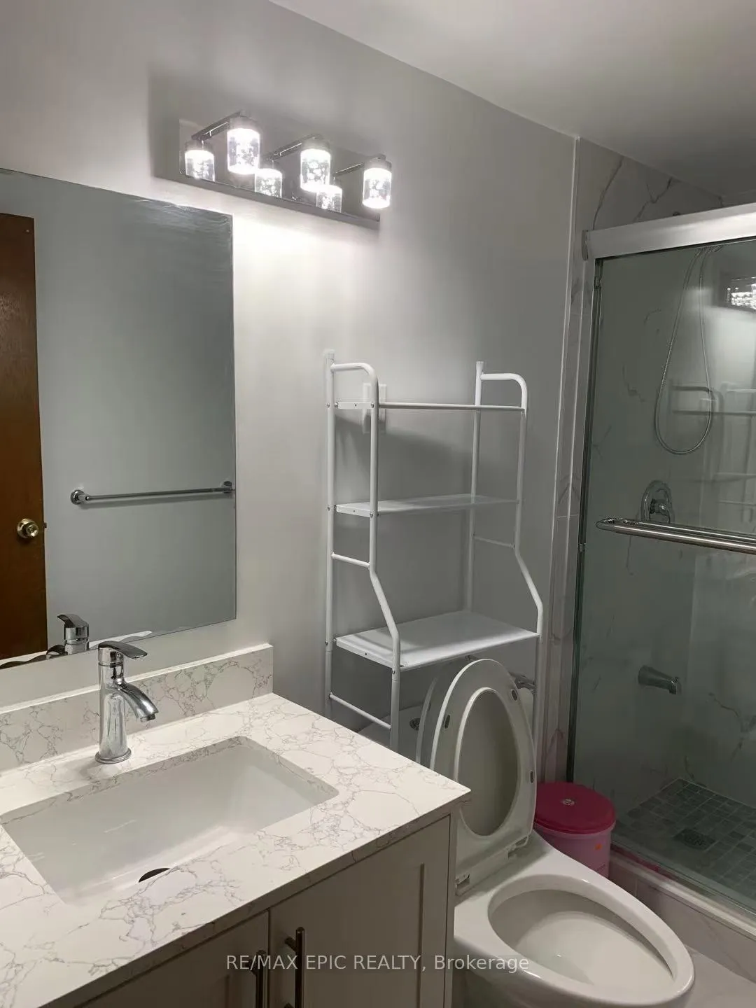
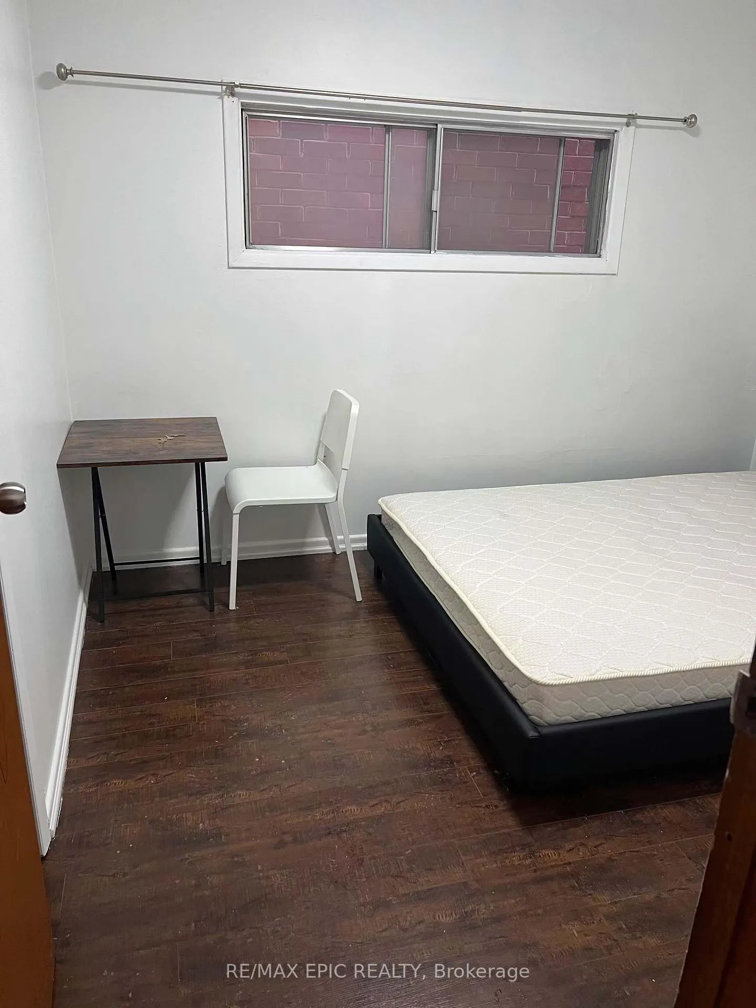
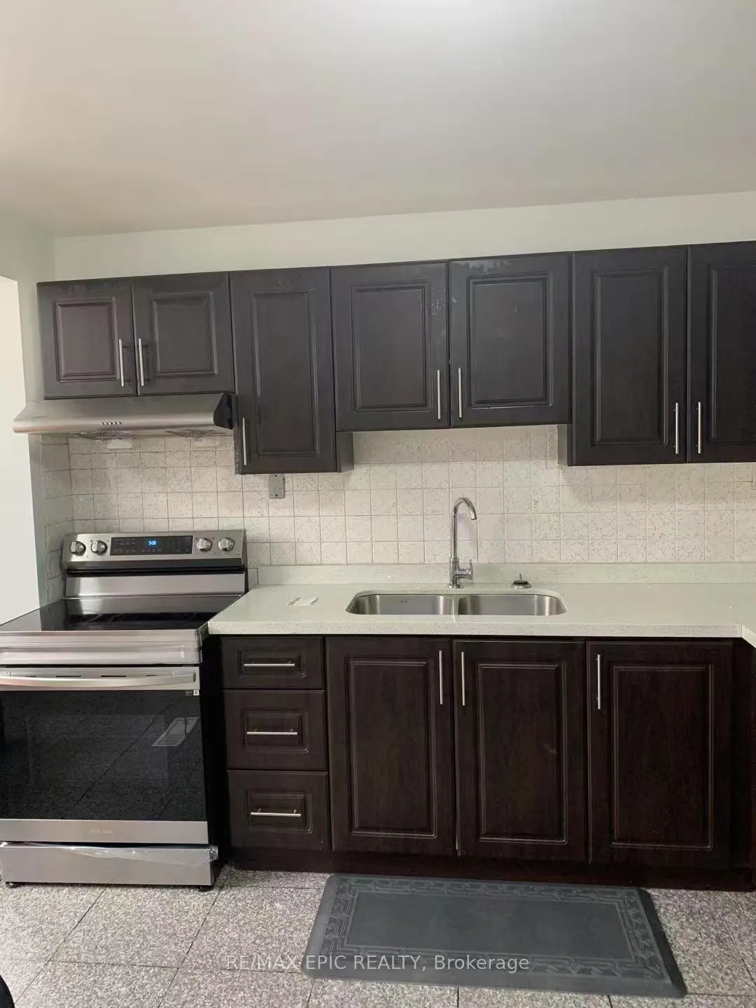
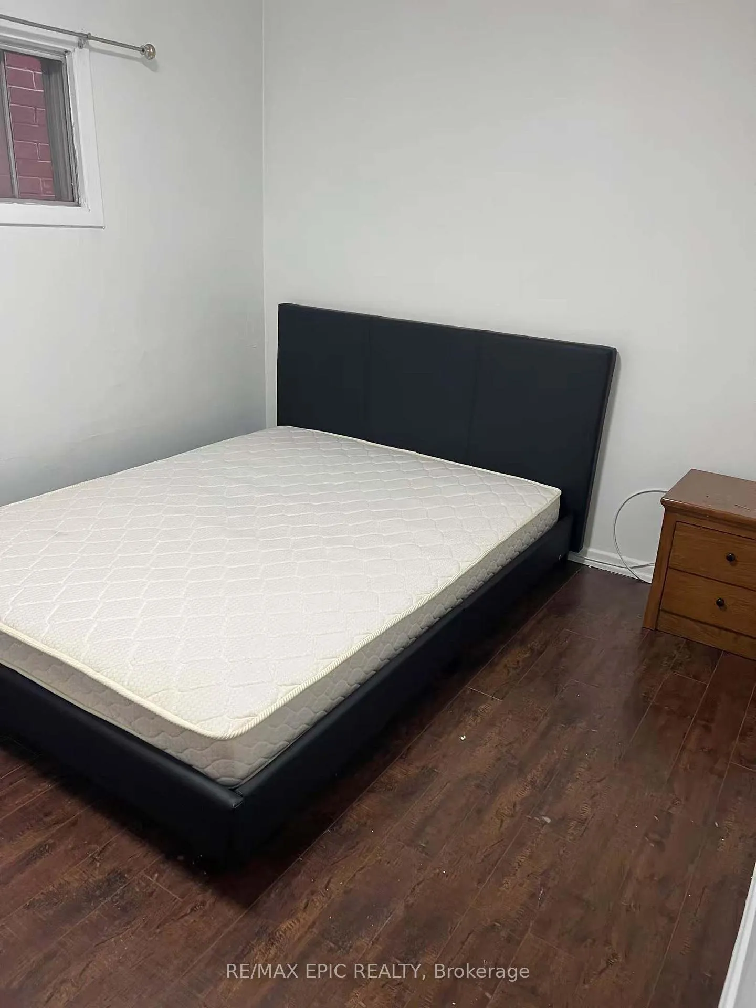 See all 5 photos
1 Bedroom
1 Bathroom
0 Garage
1.5K–2K sq.ft
Main Floor
— Unit
Property history
- $1,000ExpiredList: 2025-11-11|End: 2026-04-30|170 daysC12531520
- $1,100ExpiredList: 2025-06-26|End: 2025-10-31|127 daysC12246134
- $2,000SuspendedList: 2025-04-14|End: 2025-09-23|162 daysC12080287
Facts and features
- BasementNone
- Lot size17 × 130 ft
- Lease term12 months
- FurnishedFurnished
What stands out
- Central air
The homeSemi-Detached, 2-storey, 1,500–2,000 sq ft
- TypeSemi-Detached
- Style2-storey
- Living space1,500–2,000 sq ft
- BasementNone
InsideIn kitchen, Carpet free, Rooms above ground 1
- LaundryIn kitchen
- FeaturesCarpet free
- Rooms above ground1
- Bedrooms1
- Bathrooms1
- Kitchens1
Outside and lotBrick, Asphalt shingle, Concrete
- ExteriorBrick
- RoofAsphalt shingle
- FoundationConcrete
- Size16.52 × 129.62 ft
Heating, water and powerForced air, gas, Central air, Municipal water
- HeatingForced air, gas
- CoolingCentral air
- WaterMunicipal water
- SewerMunicipal sewer
Rent and termsRent $1,000 a month, Main, Furnished
- Rent$1,000 a month
- Space for rentMain
- FurnishedFurnished
- Lease12 months
- Rent includesHigh speed internet, heat, water, grounds maintenance
Listing detailsC12531520, Expired, Nov 11, 2025
- MLS® numberC12531520
- StatusExpired
- Listed onNov 11, 2025
- Days on market170
- UpdatedApr 30, 2026
- Possession2025-11-11 / Immediate
- Occupied byPartial
- Listing brokerageRE/MAX EPIC REALTY
About this home
137 Markham Street, Toronto (Trinity-Bellwoods), ON M6J 2G4
Carpet Free
Furnished one bedroom on Main Floor. private entrance! Well Cared Property In High Demand Area Close To Toronto Metropolitan University And University Of Toronto. close to Western Hospital, Ttc, Schools And Shops. All utilities and high speed wifi include in the rent, Students are welcome.
Read more
Ask about this home
A HOMEH agent will answer your questions about this home.
Ask a question
Around this home
BATHURST / DUNDAS
Errands
Transit
Parks
Schools
Daily convenience, out of 100, from the distances below
ParkAlexandra Park · 15 within 1 km4 min walk221 m
GroceryE Zhan Bubble Tea Internet Café1 min walk76 m
SchoolDowntown Vocal Music Academy of Toronto5 min walk330 m
Train stationBathurst Street1 min walk70 m
PharmacyTrinity Drug Store1 min walk46 m
Cafés & foodMontauk Bar · 15 within 1 km1 min walk46 m
Gym & rec centreFlyt Club2 min walk113 m
LibraryToronto Public Library - Sanderson2 min walk114 m
HospitalToronto Western Hospital4 min walk230 m
WalkDriveStraight-line distance, open map data
Grocery0.1 km
Park0.2 km
Coffee0.1 km
Dining0.1 km
Gym0.1 km
Hospital0.2 km
Bathurst Street0.1 km
Schools nearby
School rating, out of 10.
Downtown Vocal Music Academy of Torontoelementary · Public · 0.3 km
—
Ryerson Community School Junior Seniorelementary · Public · 0.3 km
3.8/10Low
Child Development Institute - Charles G Fraserelementary · Public · 0.3 km
—
Contact agent
Helpful calculators
Rent vs buy
Affordability
Mortgage
Down payment
Stress test
CMHC insurance
Your HOMEH agent

NimaHOMEH agent · Toronto
"I would see it this week."
Ask Nima