

Unit 2909, 138 Downes Street
Unit 2909, 138 Downes Street
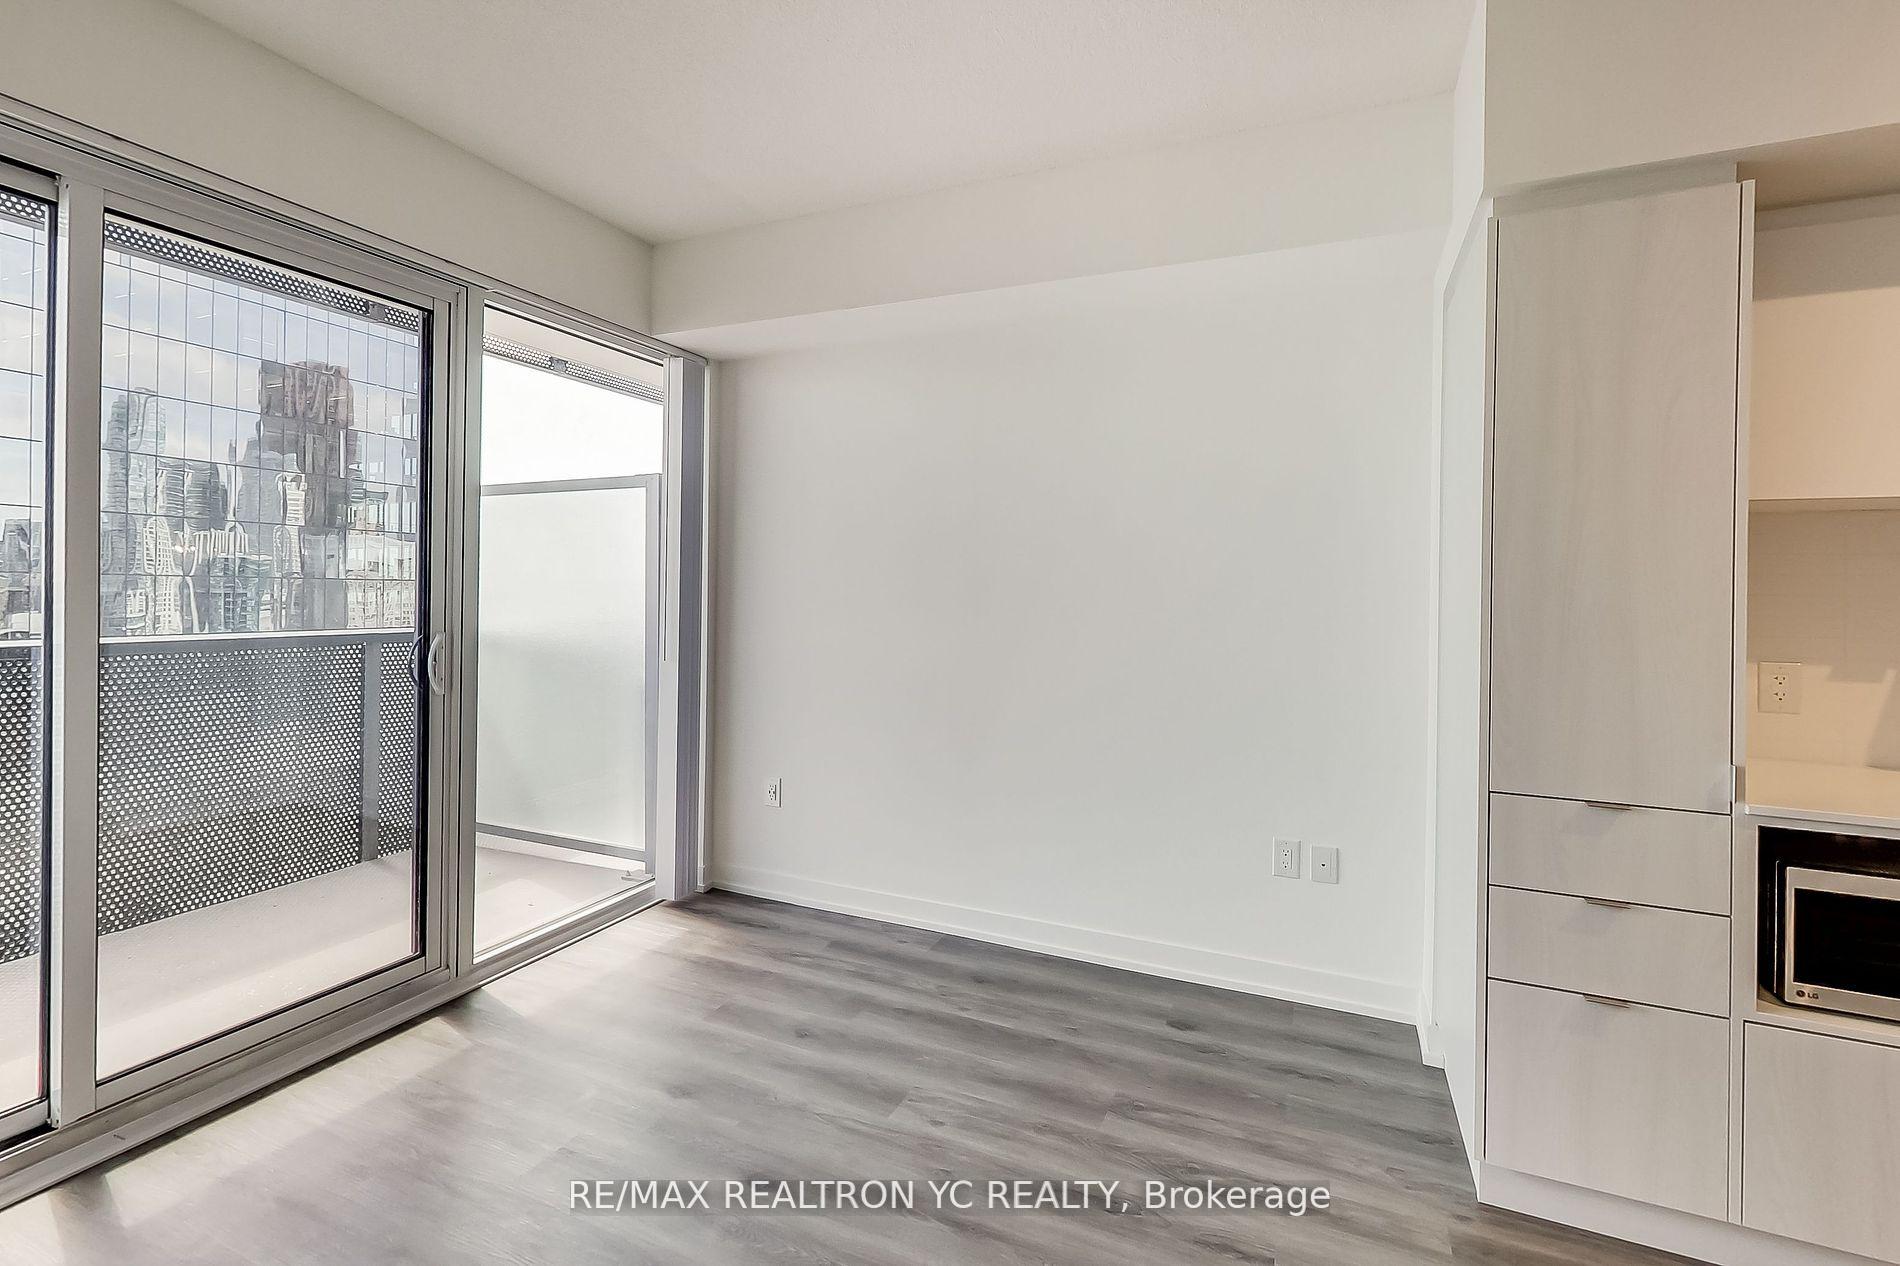 See all 23 photos
Property history
Facts and features
- ExposureSouth
- LaundryEnsuite
- LockerNone
- BalconyOpen
- Central air
- Concierge
- Gym
- Indoor pool
- Party room/meeting room
- Rooftop deck/garden
The homeCondo Apartment, Apartment, Age 0–5 years
- TypeCondo Apartment
- StyleApartment
- Age0–5 years
- Living space600–699 sq ft
- BasementNone
- ExposureSouth
InsideEnsuite, Concierge/security, Rooms above ground 5
- LaundryEnsuite
- SecurityConcierge/security
- Rooms above ground5
- Bedrooms1 + 1 in the basement
- Bathrooms1
- Kitchens1
OutsideConcrete, Open
- ExteriorConcrete
- BalconyOpen
Parking and lockerParking type None, Locker None
- Parking typeNone
- LockerNone
BuildingSugar Wharf Condos, Storeys 80, Units 1927
- NameSugar Wharf Condos
- Storeys80
- Units1927
- Registered2023
- Condo corporation3039
- AmenitiesBbqs allowed, concierge, gym, indoor pool, party room/meeting room, rooftop deck/garden
- PetsNot allowed
Heating, water and powerForced air, gas, Central air
- HeatingForced air, gas
- CoolingCentral air
Rent and termsRent $2,500 a month, Entire property, Unfurnished
- Rent$2,500 a month
- Space for rentEntire property
- FurnishedUnfurnished
- Lease12 months
- PaidMonthly
- Rent includesBuilding maintenance, building insurance, central air conditioning, common elements, high speed internet
- DepositRequired
- Credit checkRequired
- Employment letterRequired
- Rental applicationRequired
- ReferencesRequired
IncludedHighspeed internet. built-in kitchen appliances-fridge, cooktop, oven, microwave, dishwasher, hood fan. stacked washer/dryer, all existing electrical lights & window coverings. multi-dimensional amenities: basketball court, state-of-the-art gym including aerobics studio, spinning room. indoor lap pool, co-work/meeting rooms, party room w/ kitchen & bar & formal dining. kids party room & play area, social/game lounge & three separate theatre rooms, art studio, lego room, music room, indoor hammock lounge, expansive outdoor terrace w/bbq & dining, guest suites.
- IncludedHighspeed internet. built-in kitchen appliances-fridge, cooktop, oven, microwave, dishwasher, hood fan. stacked washer/dryer, all existing electrical lights & window coverings. multi-dimensional amenities: basketball court, state-of-the-art gym including aerobics studio, spinning room. indoor lap pool, co-work/meeting rooms, party room w/ kitchen & bar & formal dining. kids party room & play area, social/game lounge & three separate theatre rooms, art studio, lego room, music room, indoor hammock lounge, expansive outdoor terrace w/bbq & dining, guest suites.
NearbyBeach, lake access, park, public transit
- Close toBeach, lake access, park, public transit
Listing detailsC11997269, Rented, Mar 3, 2025
- MLS® numberC11997269
- StatusRented
- Listed onMar 3, 2025
- Days on market25
- UpdatedMar 28, 2025
- PossessionImmediate
- Occupied byVacant
- Listing brokerageRE/MAX REALTRON YC REALTY
About this home
Unit 2909, 138 Downes Street, Toronto (Waterfront Communities), ON M5E 0E4
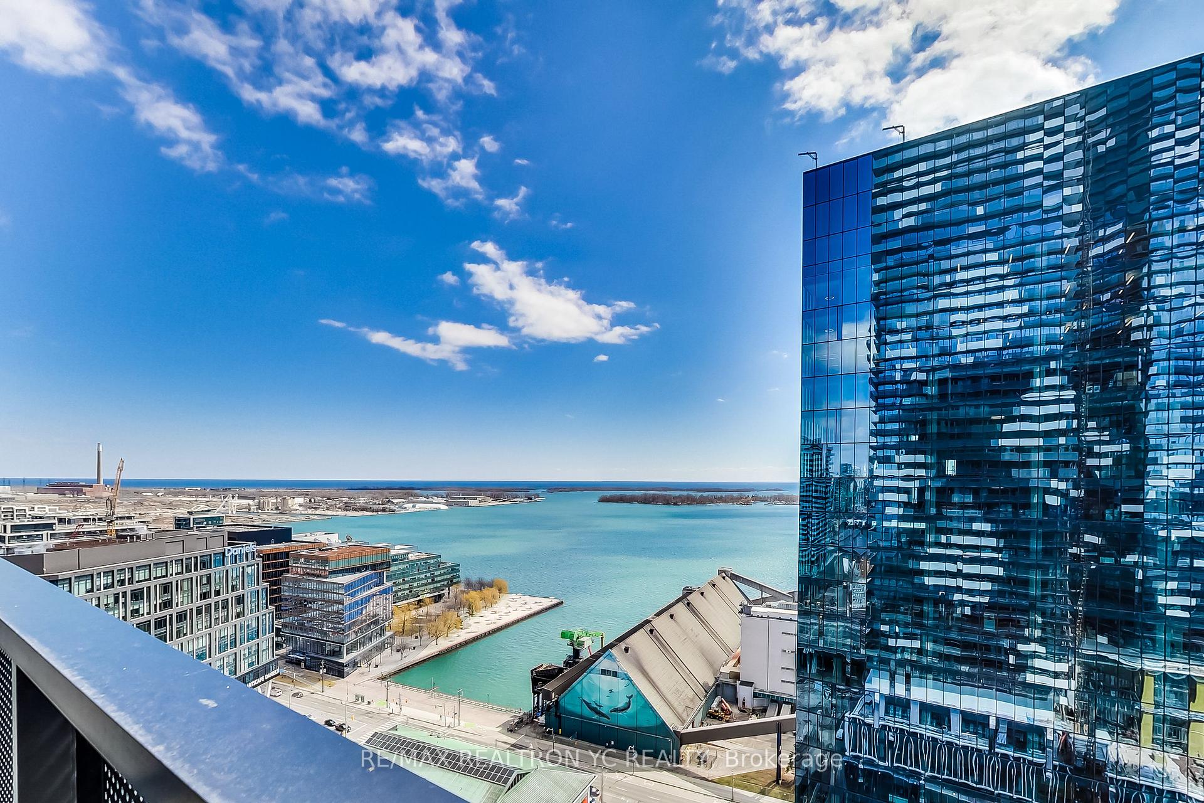
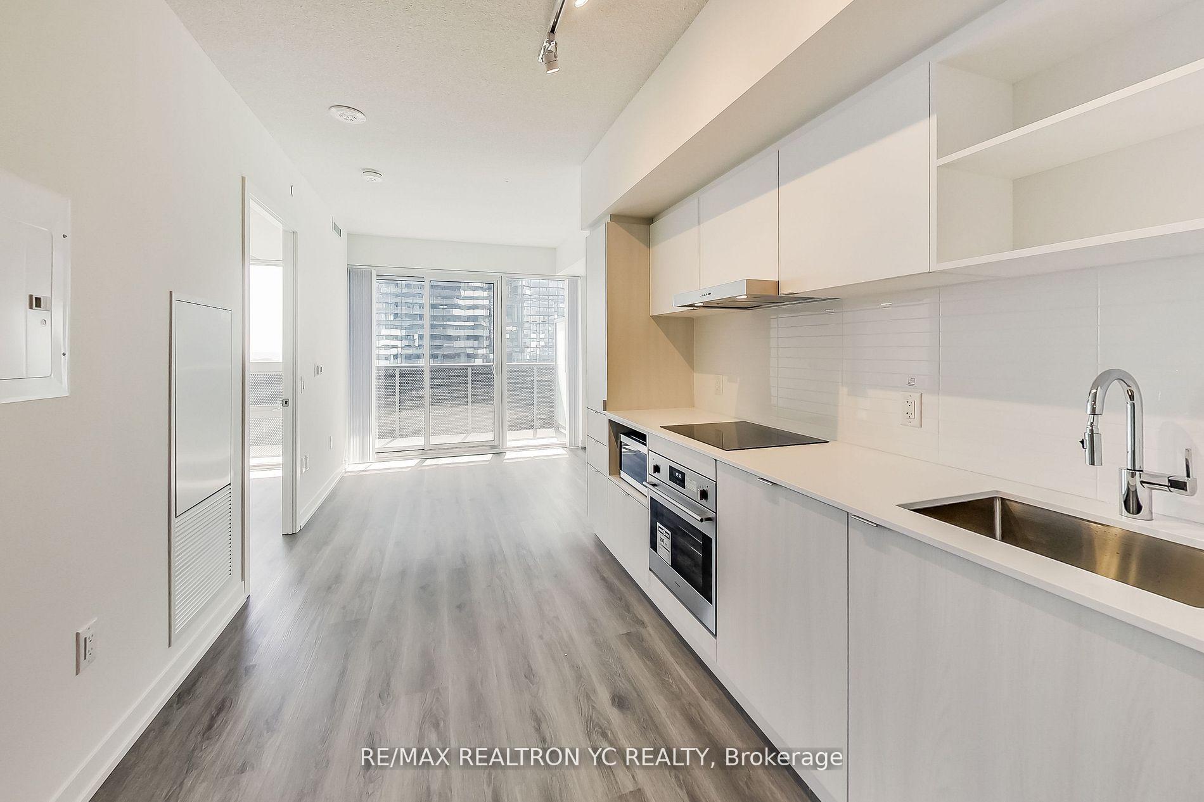
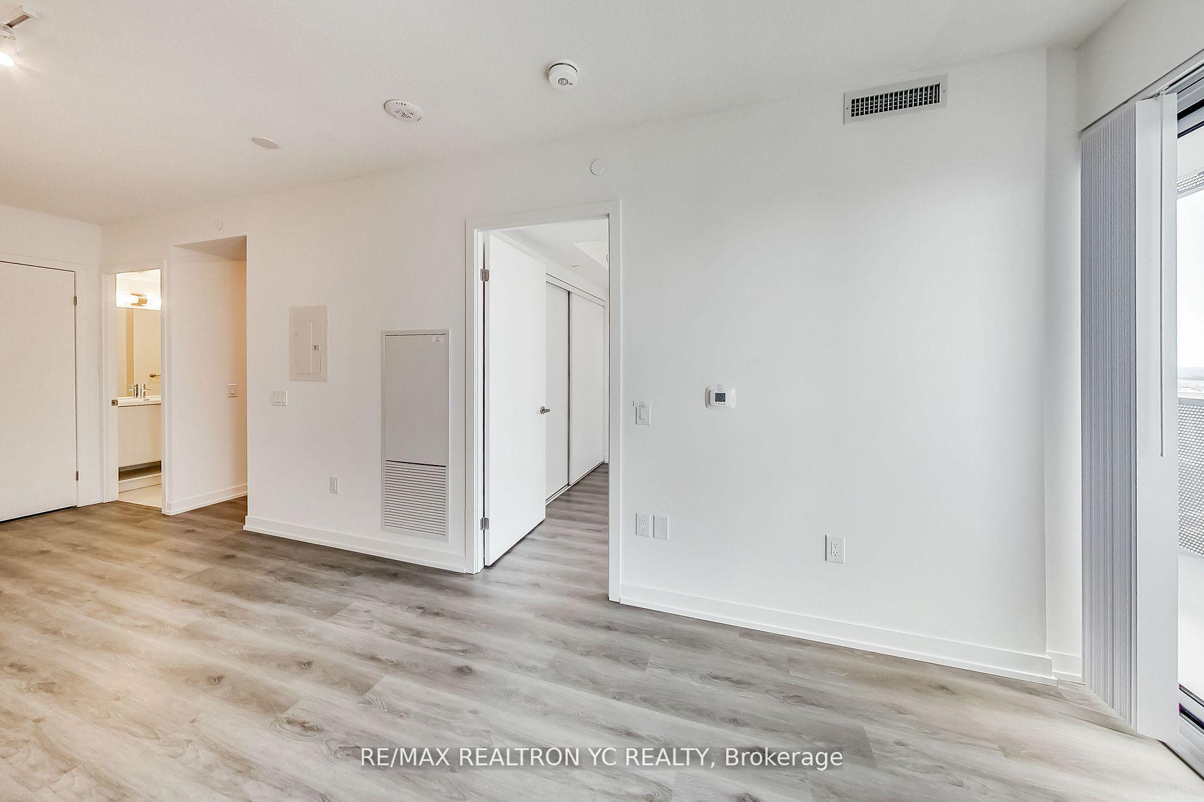
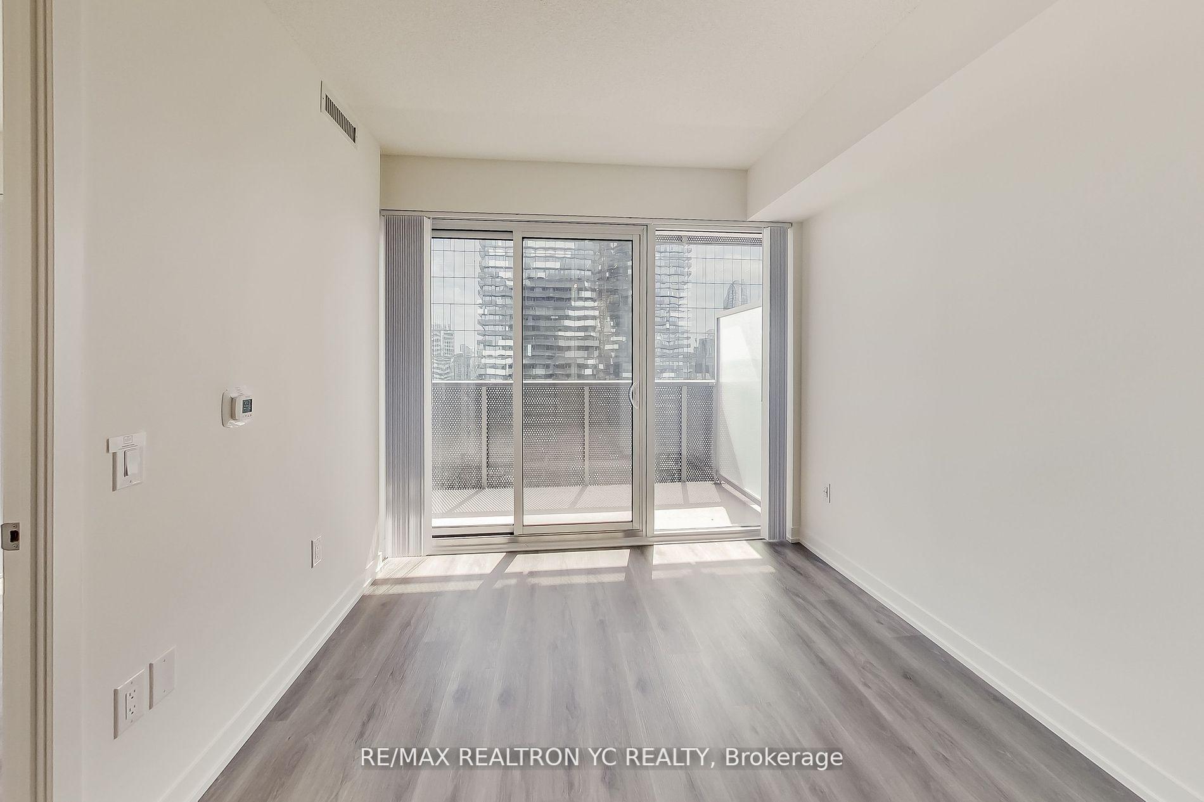
High speed internet included! This stunning 1+Den suite offers a thoughtfully designed layout with no wasted space and 9 ft ceilings, creating an open and airy feel. The separate den is a versatile space, perfect for a second bedroom, home office, or nursery. With bright south exposure, the unit is filled with natural light, complementing the sleek light finishes and contemporary design. Enjoy breathtaking lake and city views from your suite while living in one of Toronto's most connected locations. With direct PATH access, you can navigate the downtown core seamlessly, no matter the weather. The streetcar is right at your doorstep, and your just steps away from Loblaws, LCBO, Sugar Beach, Union Station, St. Lawrence Market, George Brown College, and more. This home is finished with high-quality laminate flooring throughout, a quartz countertop, and premium built-in appliances, offering both style and functionality. Whether your looking for a vibrant urban lifestyle or a smart investment, this is an opportunity you don't want to miss!
Ask about this home
A HOMEH agent will answer your questions about this home.
Know more about Sugar Wharf Condos
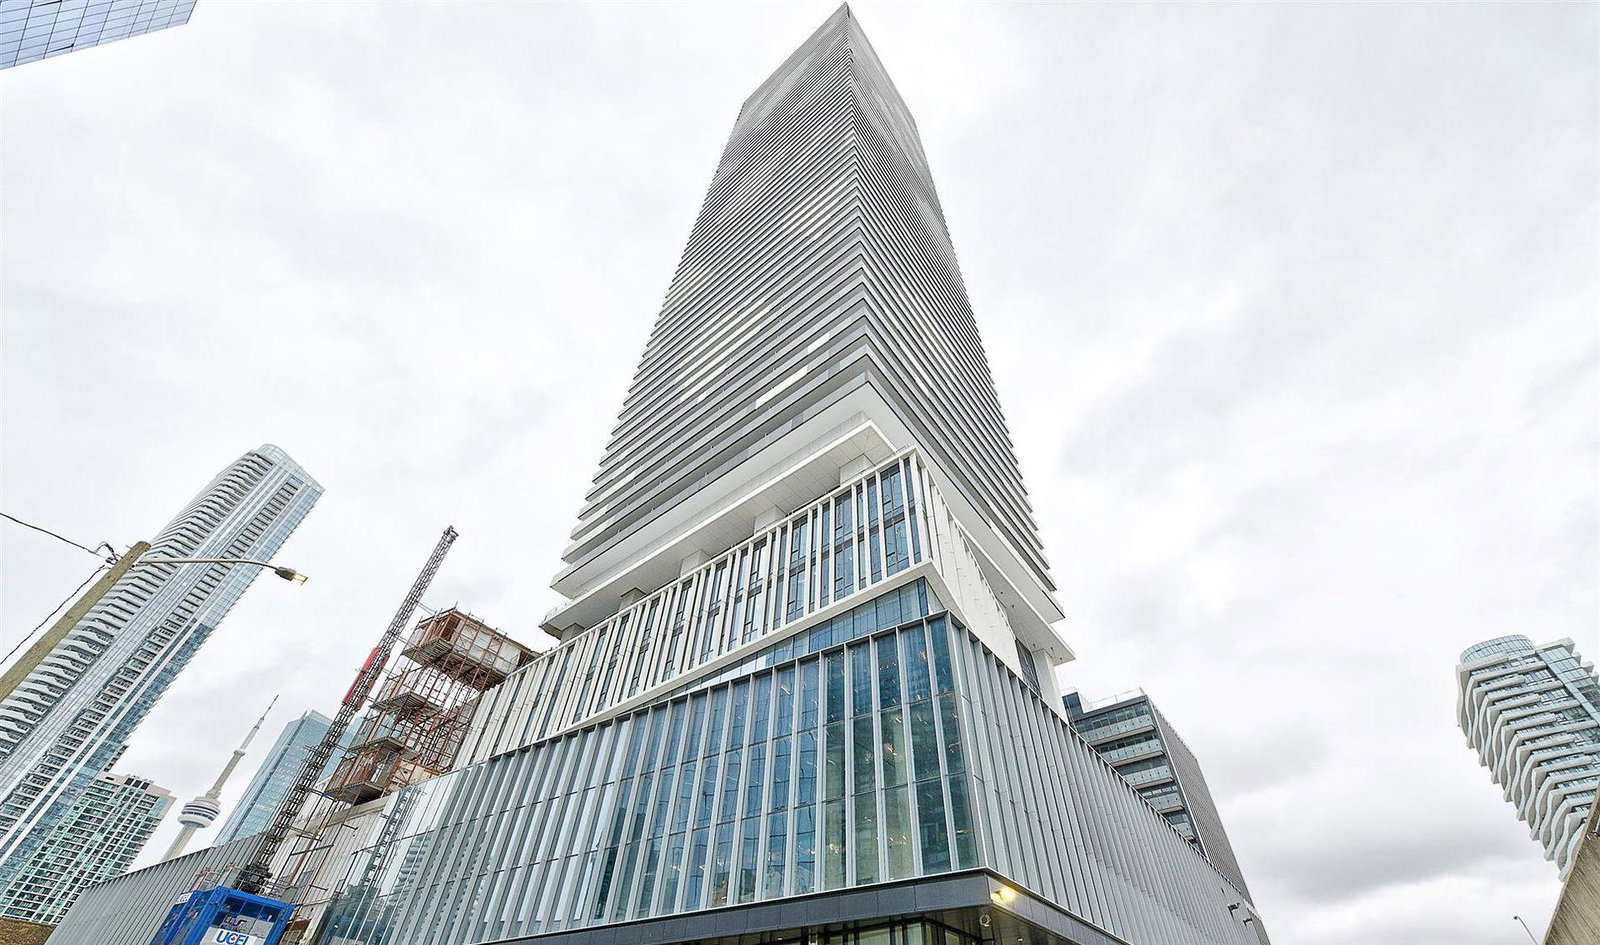
Condo building · 55 Cooper Street
Sugar Wharf Condos is an 80-storey condo with 1,927 suites, built in 2023 by Menkes. Right now 14 for sale and 24 for rent are on the market here.
- 80storeys
- 1,927suites
- $920/sq ft
- 2023built
No similar units for rent in Sugar Wharf Condos right now.
Around this home
Daily convenience, out of 100, from the distances below
Schools nearby
School rating, out of 10.
Helpful calculators
Your HOMEH agent

"I would see it this week."