

Unit 3811, 138 Downes Street
Unit 3811, 138 Downes Street
 See all 19 photos
Property history
Facts and features
- ExposureSouth west
- LaundryIn-suite
- LockerOwned
- BalconyOpen
- Hardwood floors
- Central air
- Waterfront
- Concierge
- Exercise room
- Gym
The homeCondo Apartment, Apartment, 900–999 sq ft
- TypeCondo Apartment
- StyleApartment
- Living space900–999 sq ft
- BasementNone
- ExposureSouth West
- ViewCity, downtown, lake, panoramic, skyline, water
- WaterfrontWaterfrontcommunity
InsideHardwood, In-suite laundry, Carpet free
- FlooringHardwood
- LaundryIn-suite laundry
- FeaturesCarpet free
- SecurityConcierge/security
- Rooms above ground4
- Bedrooms3
- Bathrooms2
- Kitchens1
OutsideConcrete, Concrete, Open
- ExteriorConcrete
- FoundationConcrete
- BalconyOpen
Parking and locker1 Parking, Underground, Parking type Owned
- Spaces1 Parking
- GarageUnderground
- Parking typeOwned
- DrivewayUnderground, private
- LockerOwned
BuildingSugar wharf condos, Storeys 80, Units 1927
- NameSugar wharf condos
- Storeys80
- Units1927
- Registered2023
- Condo corporation3039
- AmenitiesConcierge, exercise room, game room, gym, indoor pool, media room
- PetsAllowed
Heating, water and powerForced air, gas, Central air
- HeatingForced air, gas
- CoolingCentral air
Rent and termsRent $3,800 a month, Entire property, Unfurnished
- Rent$3,800 a month
- Space for rentEntire property
- FurnishedUnfurnished
- Lease12 months
- PaidMonthly
- Rent includesBuilding insurance, building maintenance, central air conditioning, common elements, high speed internet, parking
- DepositRequired
- Credit checkRequired
- Employment letterRequired
- Rental applicationRequired
- ReferencesRequired
IncludedFridge, b/i dishwasher, stove, microwave, washer and dryer, all elf's, hardwood floors, all window coverings, 1 parking & 1 locker included, Utilities sub-metered via provident. water & hydro.
- IncludedFridge, b/i dishwasher, stove, microwave, washer and dryer, all elf's, hardwood floors, all window coverings, 1 parking & 1 locker included
- Not includedUtilities sub-metered via provident. water & hydro.
NearbyHospital, other, park, public transit, school, waterfront
- Close toHospital, other, park, public transit, school, waterfront
Listing detailsC11979024, Rented, Feb 19, 2025
- MLS® numberC11979024
- StatusRented
- Listed onFeb 19, 2025
- Days on market12
- UpdatedMar 3, 2025
- Possession2025-04-01 / Other
- Occupied byOwner
- Listing brokerageEngel & Volkers Toronto Central
About this home
Unit 3811, 138 Downes Street, Toronto (Waterfront Communities), ON M5E 0E4
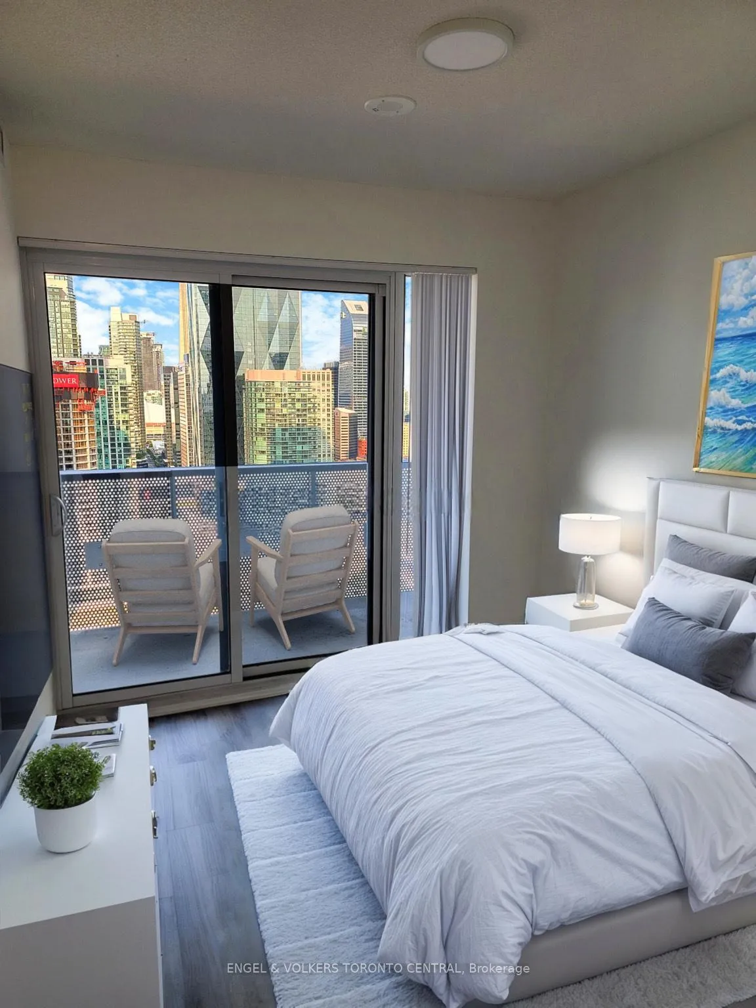
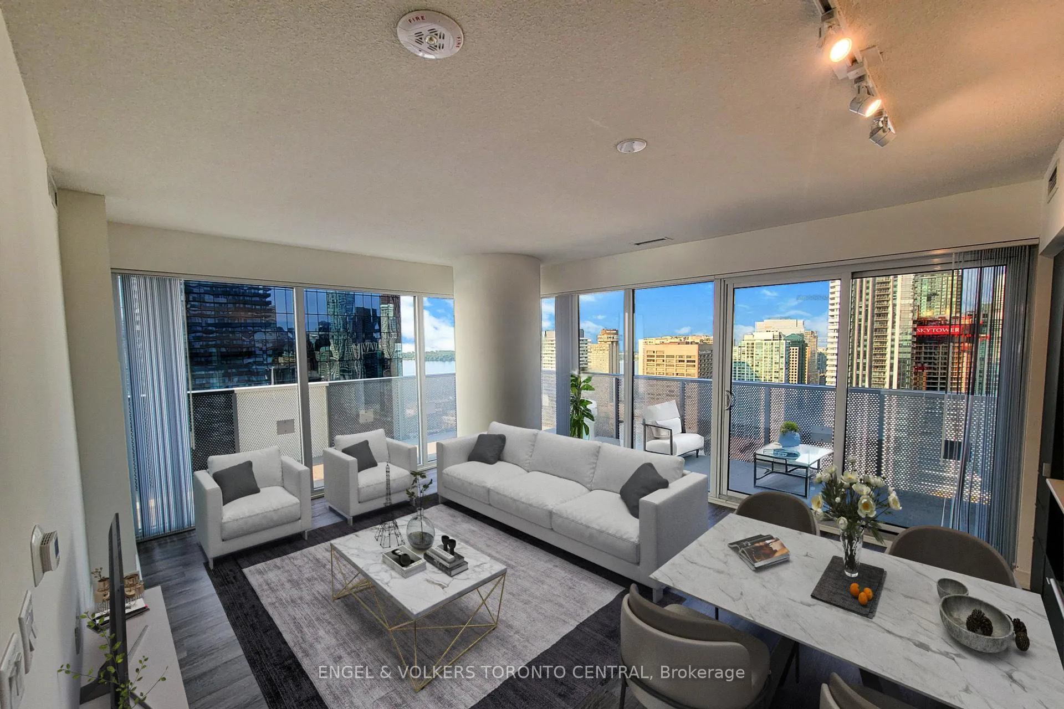
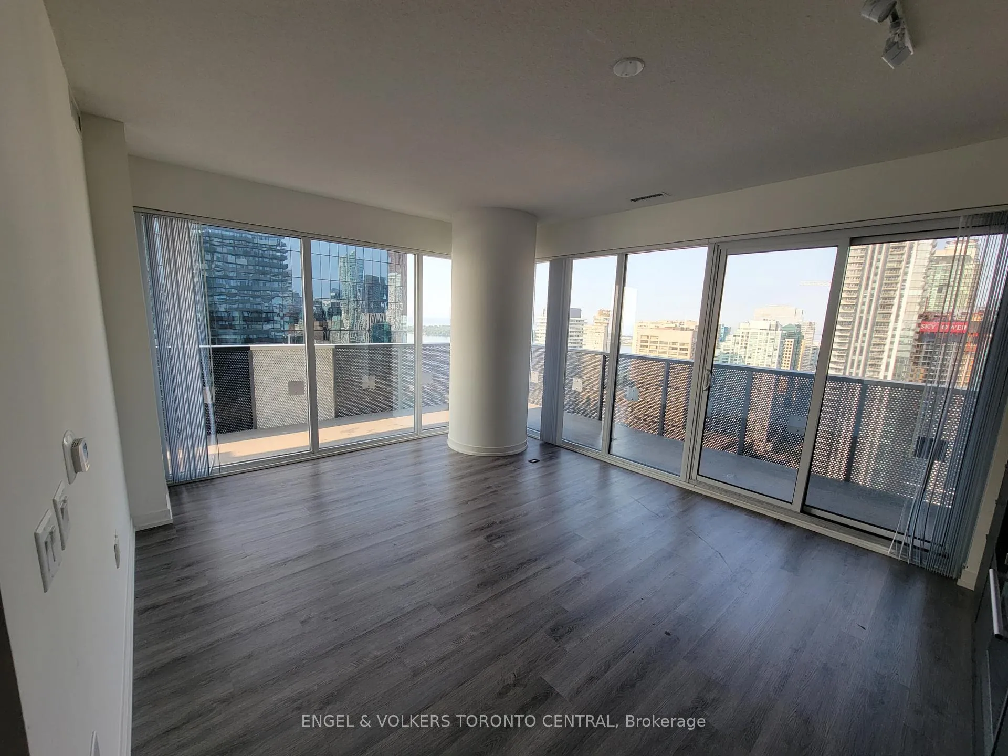
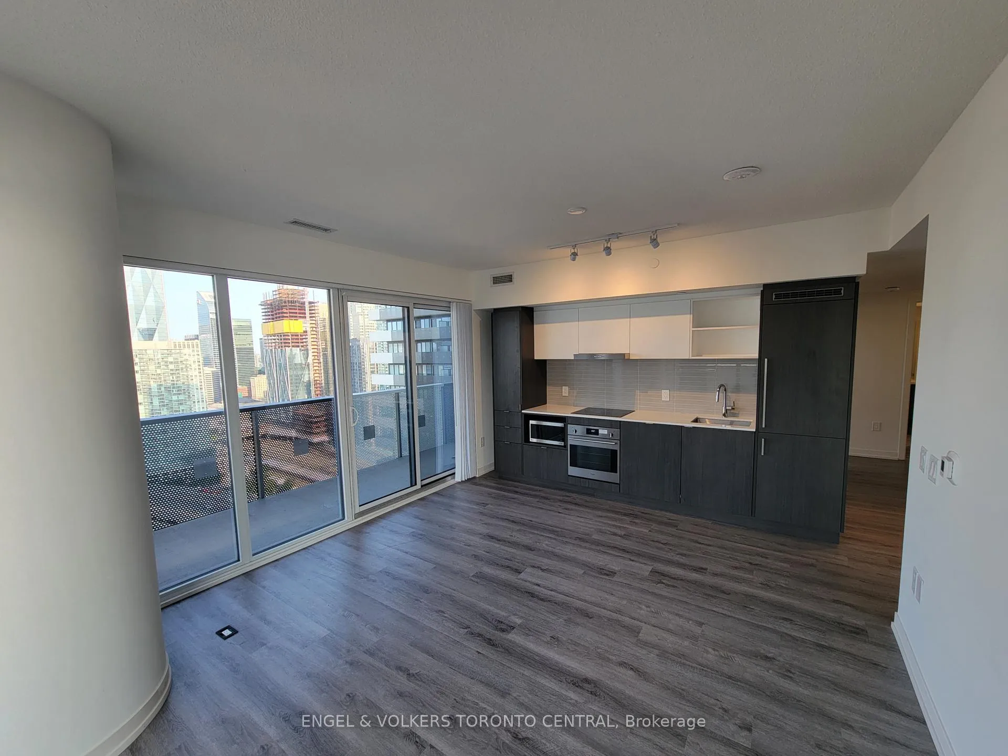
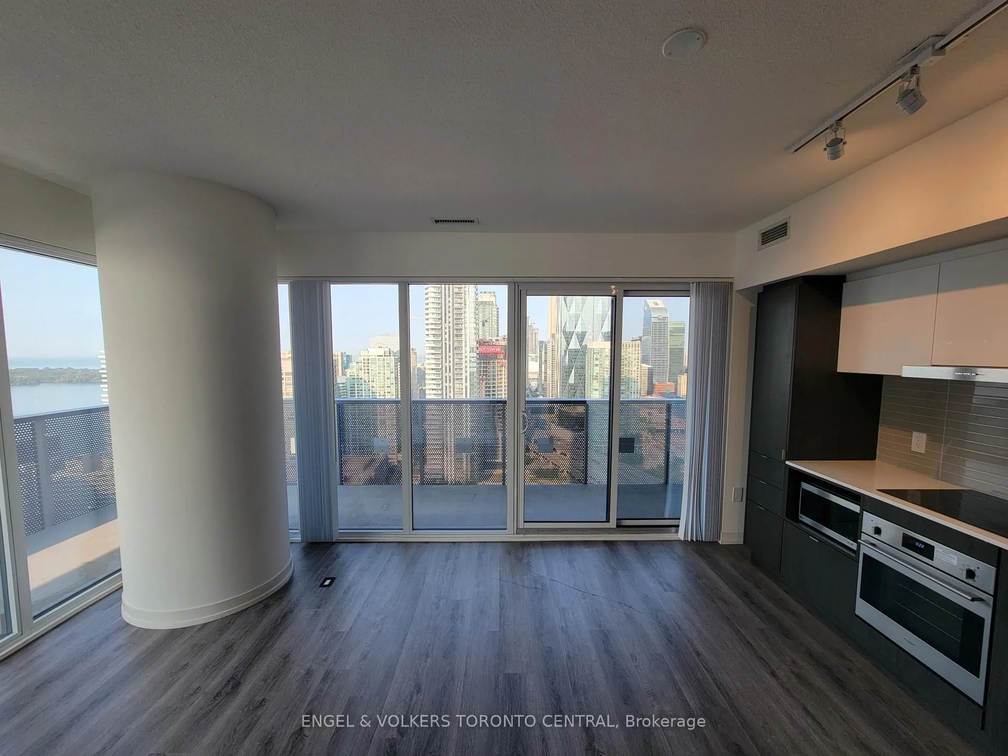
This stunning 3-bedroom corner unit at Sugar Wharf Condo offers a spacious and modern living experience. Enjoy breathtaking, unobstructed views of the city and lake from the large, wrap-around south-facing balcony (364 sq ft). Inside, you'll find an open-concept kitchen and living area with floor-to-ceiling windows that flood the space with natural light. The primary bedroom features a luxurious ensuite with a walk-in shower. With over 900 sq ft of indoor living space, engineered hardwood floors, stone countertops, and premium finishes throughout, this unit is both stylish and functional. Conveniently located just steps from Sugar Beach, Farm Boy, Loblaws, LCBO, and George Brown College, this condo offers ultimate convenience. Additional features include one parking spot and a locker, both located just a short walk from the unit's entry. UNITY fitness Gym Membership included.
Ask about this home
A HOMEH agent will answer your questions about this home.
Know more about Sugar Wharf Condos
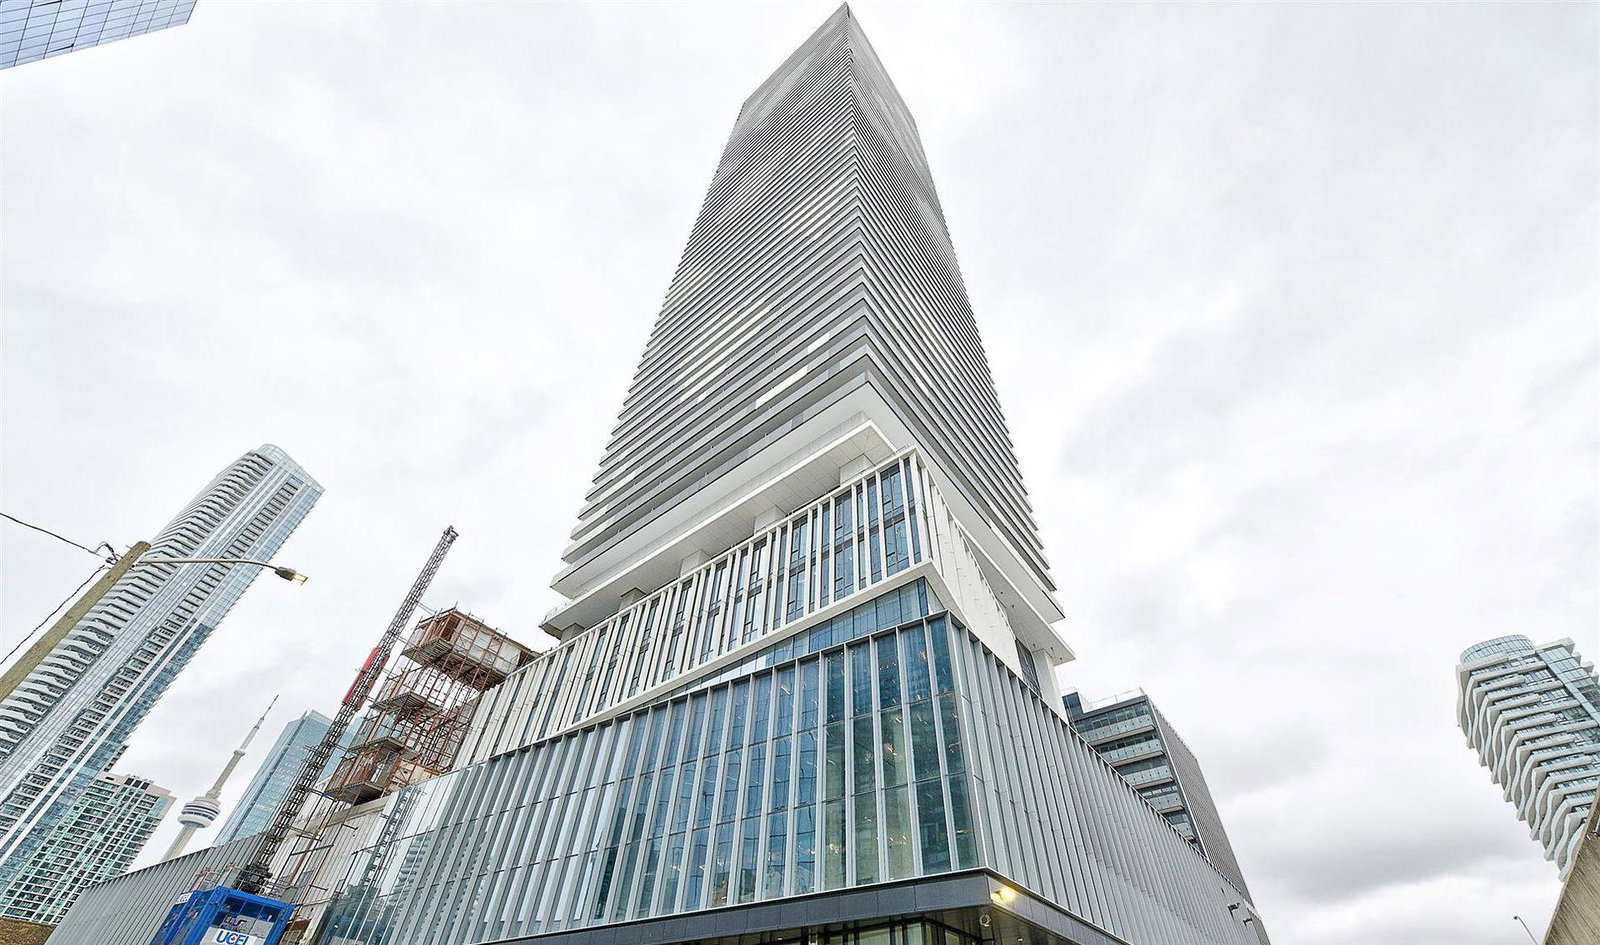
Condo building · 55 Cooper Street
Sugar Wharf Condos is an 80-storey condo with 1,927 suites, built in 2023 by Menkes. Right now 14 for sale and 24 for rent are on the market here.
- 80storeys
- 1,927suites
- $920/sq ft
- 2023built
No similar units for rent in Sugar Wharf Condos right now.
Around this home
Daily convenience, out of 100, from the distances below
Schools nearby
School rating, out of 10.
Helpful calculators
Your HOMEH agent

"I would see it this week."