

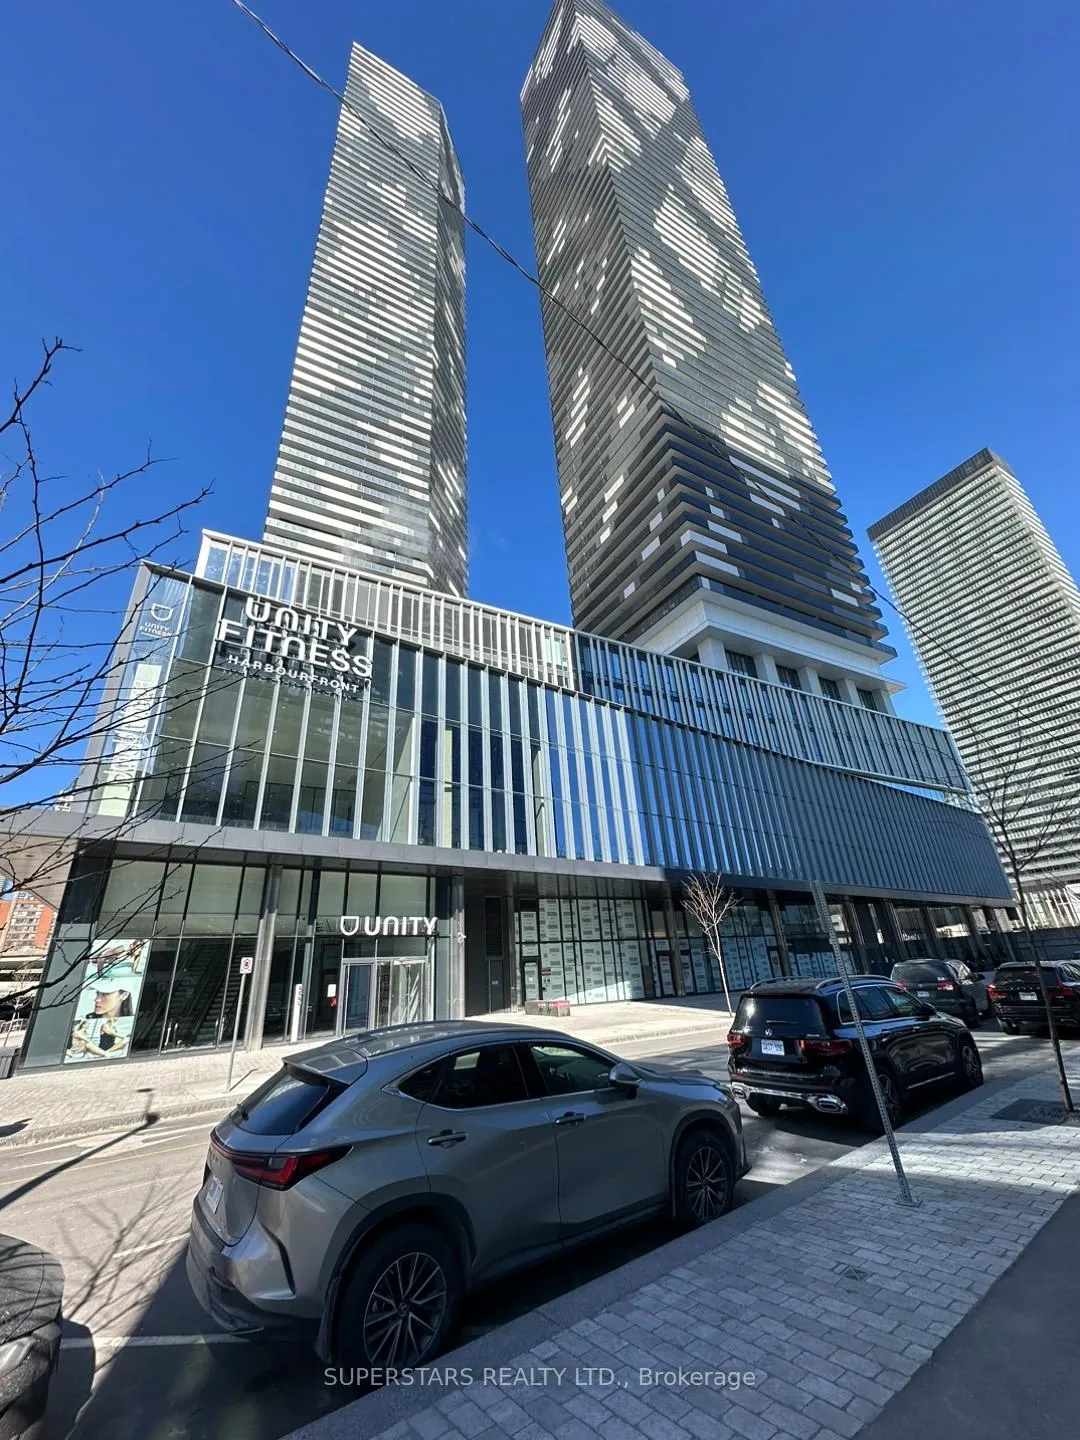
Unit 4001, 138 Downes Street
Unit 4001, 138 Downes Street
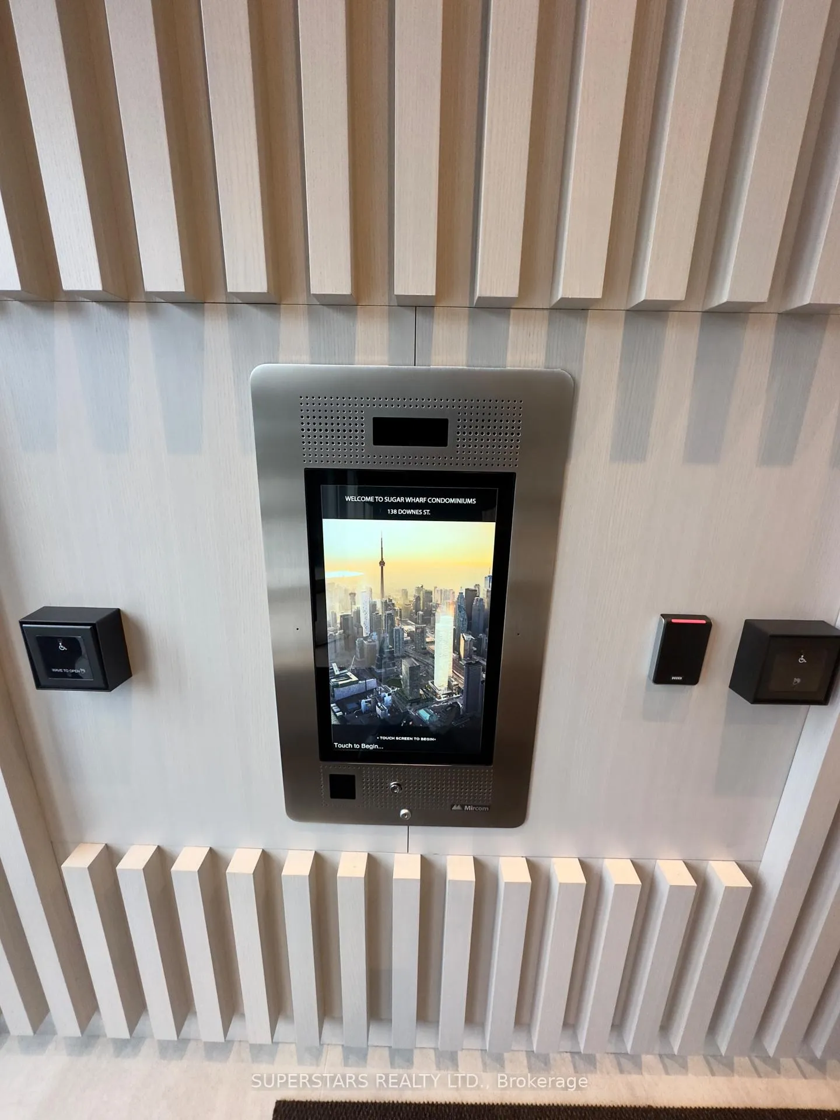
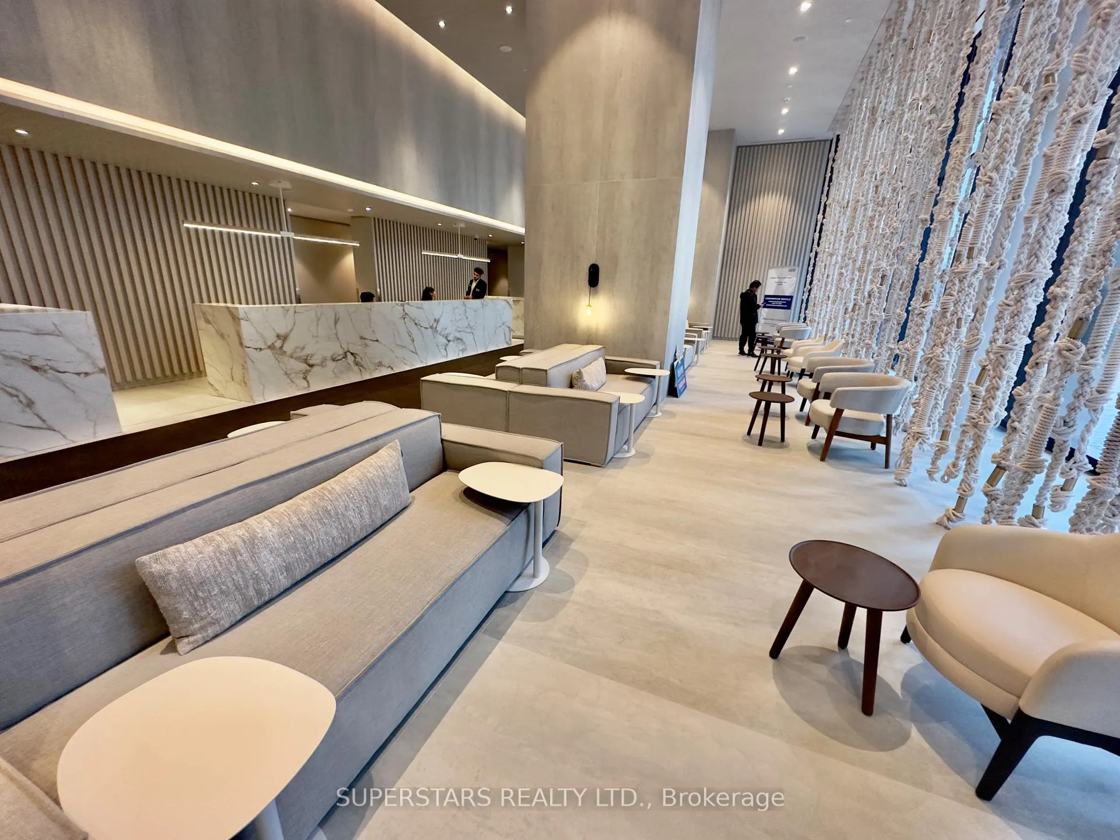
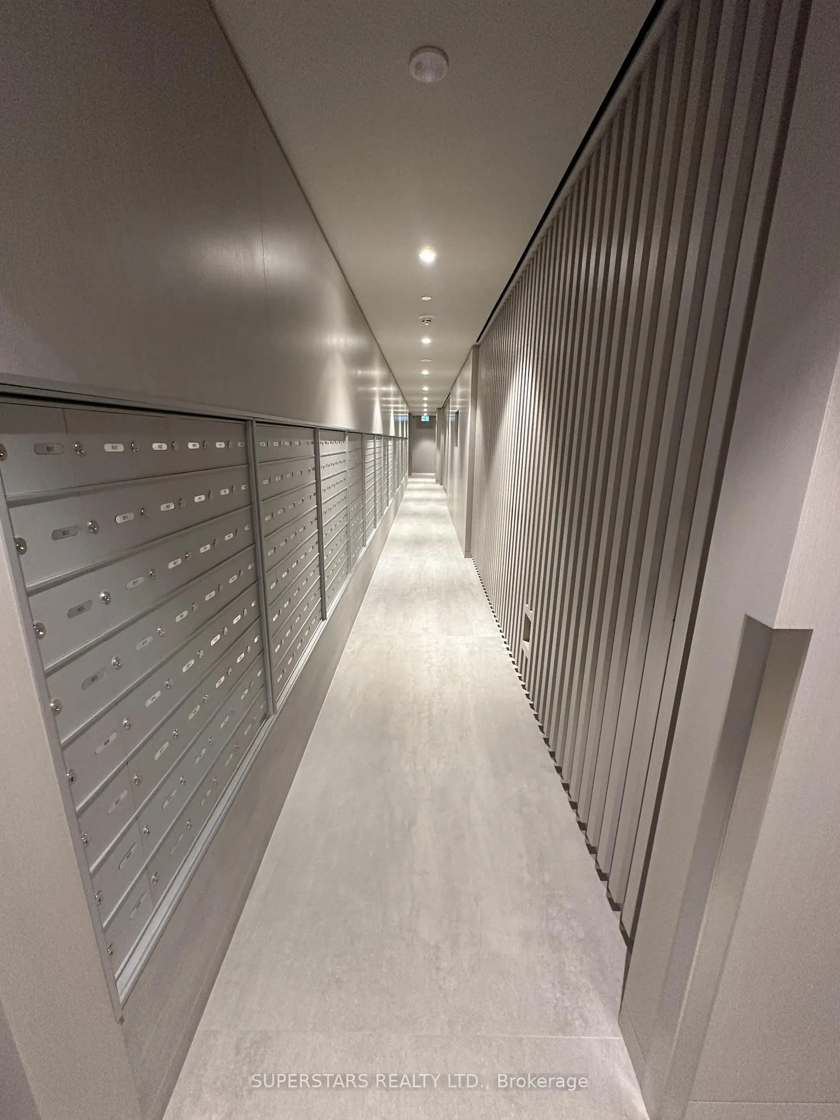
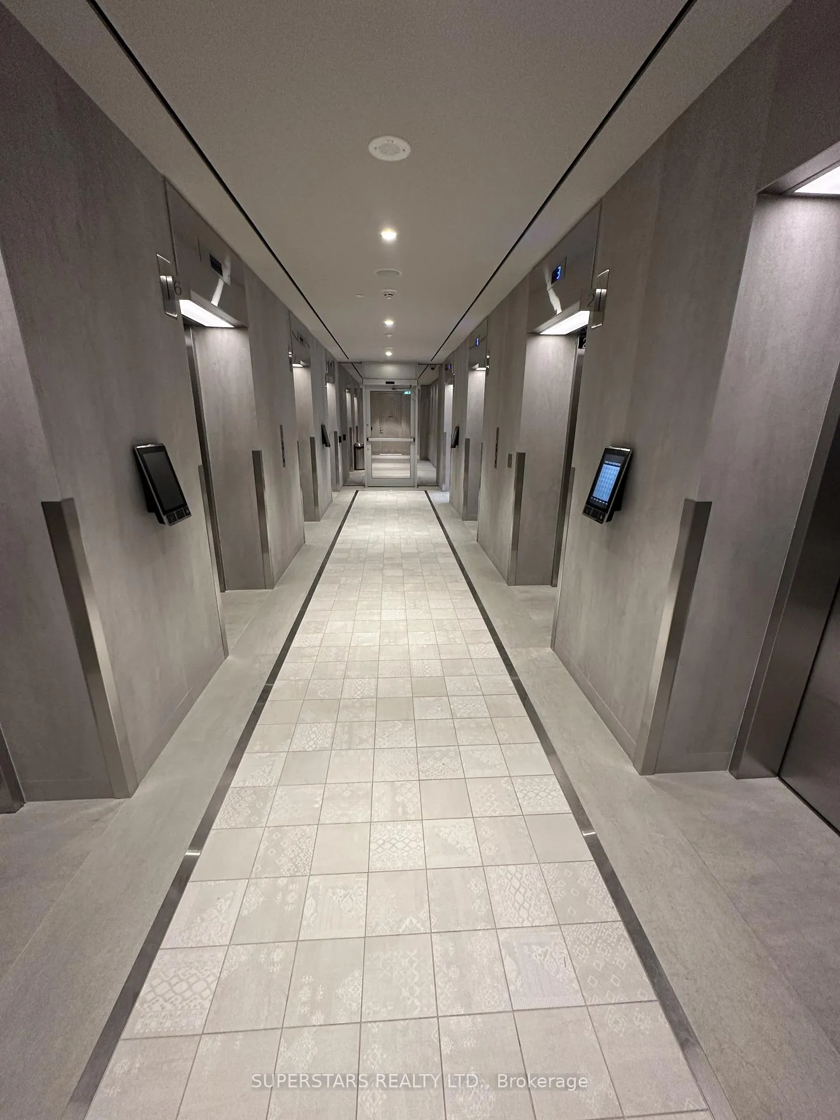 See all 17 photos
Property history
- $2,550TerminatedList: 2025-05-11|End: 2025-06-09|29 daysC12140057
Facts and features
- ExposureNorth
- LaundryNone
- LockerNone
- BalconyOpen
- Central air
- Concierge
- Exercise room
- Party room/meeting room
The homeCondo Apartment, Apartment, Age 0–5 years
- Type: Condo Apartment
- Style: Apartment
- Age: 0–5 years
- Living space: 600–699 sq ft
- Basement: None
- Exposure: North
InsideRooms above ground 4, Rooms in the basement 1, 1 + 1 in the basement
- Rooms above ground: 4
- Rooms in the basement: 1
- Bedrooms: 1 + 1 in the basement
- Bathrooms: 2
- Kitchens: 1
OutsideConcrete, Open
- Exterior: Concrete
- Balcony: Open
Parking and lockerUnderground, Parking type None, Locker None
- Garage: Underground
- Parking type: None
- Locker: None
BuildingSugar wharf east tower, Storeys 80, Units 1927
- Name: Sugar wharf east tower
- Storeys: 80
- Units: 1927
- Registered: 2023
- Condo corporation: 3039
- Amenities: Concierge, elevator, exercise room, game room, media room, party room/meeting room
- Pets: Allowed
Heating, water and powerForced air, gas, Central air
- Heating: Forced air, gas
- Cooling: Central air
Rent and termsRent $2,550 a month, Entire property, Unfurnished
- Rent: $2,550 a month
- Space for rent: Entire property
- Furnished: Unfurnished
- Lease: 12 months
- Paid: Monthly
- Rent includes: Building insurance, central air conditioning, common elements
- Deposit: Required
- Credit check: Required
- Employment letter: Required
- Rental application: Required
- References: Required
Listing detailsC12140057, Terminated, May 11, 2025
- MLS® number: C12140057
- Status: Terminated
- Listed on: May 11, 2025
- Days on market: 29
- Updated: Jun 9, 2025
- Possession: 2025-07-01 / 60-89 days
- Occupied by: Tenant
- Listing brokerage: SUPERSTARS REALTY LTD.
About this home
Unit 4001, 138 Downes Street, Toronto (Waterfront Communities), ON M5B 0E4
Located in the heart of Toronto's vibrant waterfront community, this spacious 1+Den unit offers 698 sq ft of open-concept living space with unobstructed city views. Features include floor-to-ceiling windows, modern laminate flooring, and a functional den that can be used as a second bedroom or home office. Steps to LCBO, Farm Boy, Starbucks, St. Lawrence Market, George Brown College, public transit, and more. Building amenities include: 24-hour concierge, State-of-the-art fitness centre, Party room, Video games room, Hammock lounge, guest suites and more. Don't miss this opportunity to live in one of Toronto's most desirable communities!
Ask about this home
A HOMEH agent will answer your questions about this home.
Know more about Sugar Wharf Condos
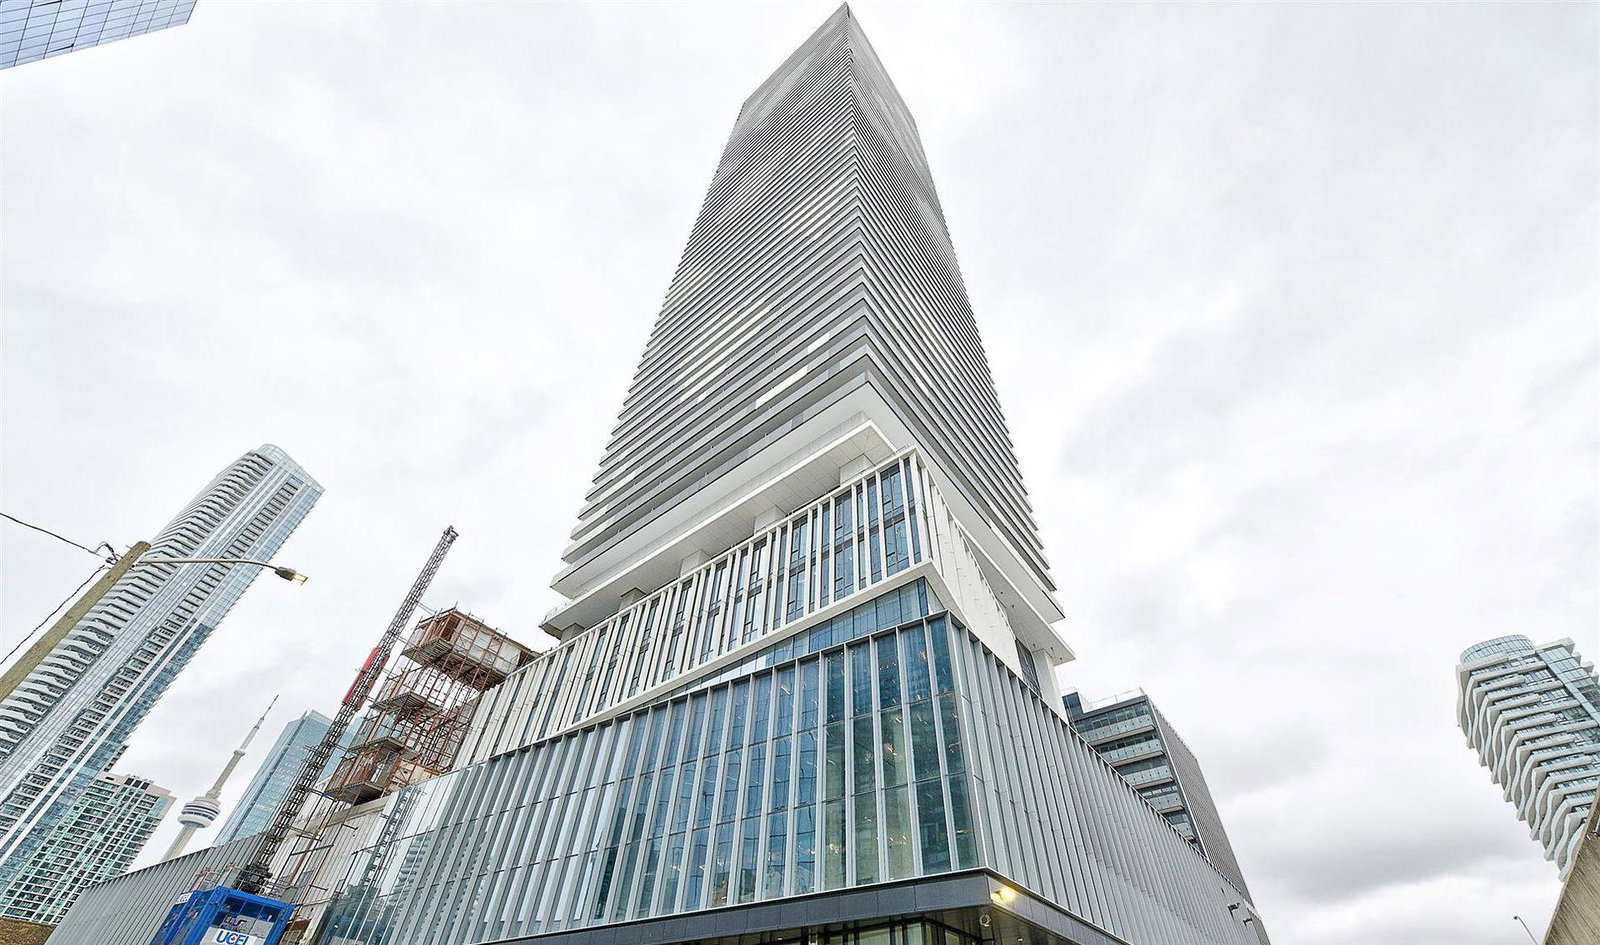
Condo building · 55 Cooper Street
Sugar Wharf Condos is an 80-storey condo with 1,927 suites, built in 2023 by Menkes. Right now 14 for sale and 24 for rent are on the market here.
- 80storeys
- 1,927suites
- $920/sq ft
- 2023built
No similar units for rent in Sugar Wharf Condos right now.
Around this home
Daily convenience, out of 100, from the distances below
Schools nearby
School rating, out of 10.
Helpful calculators
Your HOMEH agent

"I would see it this week."