


Unit 4209, 138 Downes Street
Condo Apartment Rented
1/14Unit 4209, 138 Downes Street
Condo Apartment Rented
 See all 14 photos
1+1 Bedrooms
1 Bathroom
0 Parking
600–699 sq.ft
Entire Home
— Unit
Property history
Facts and features
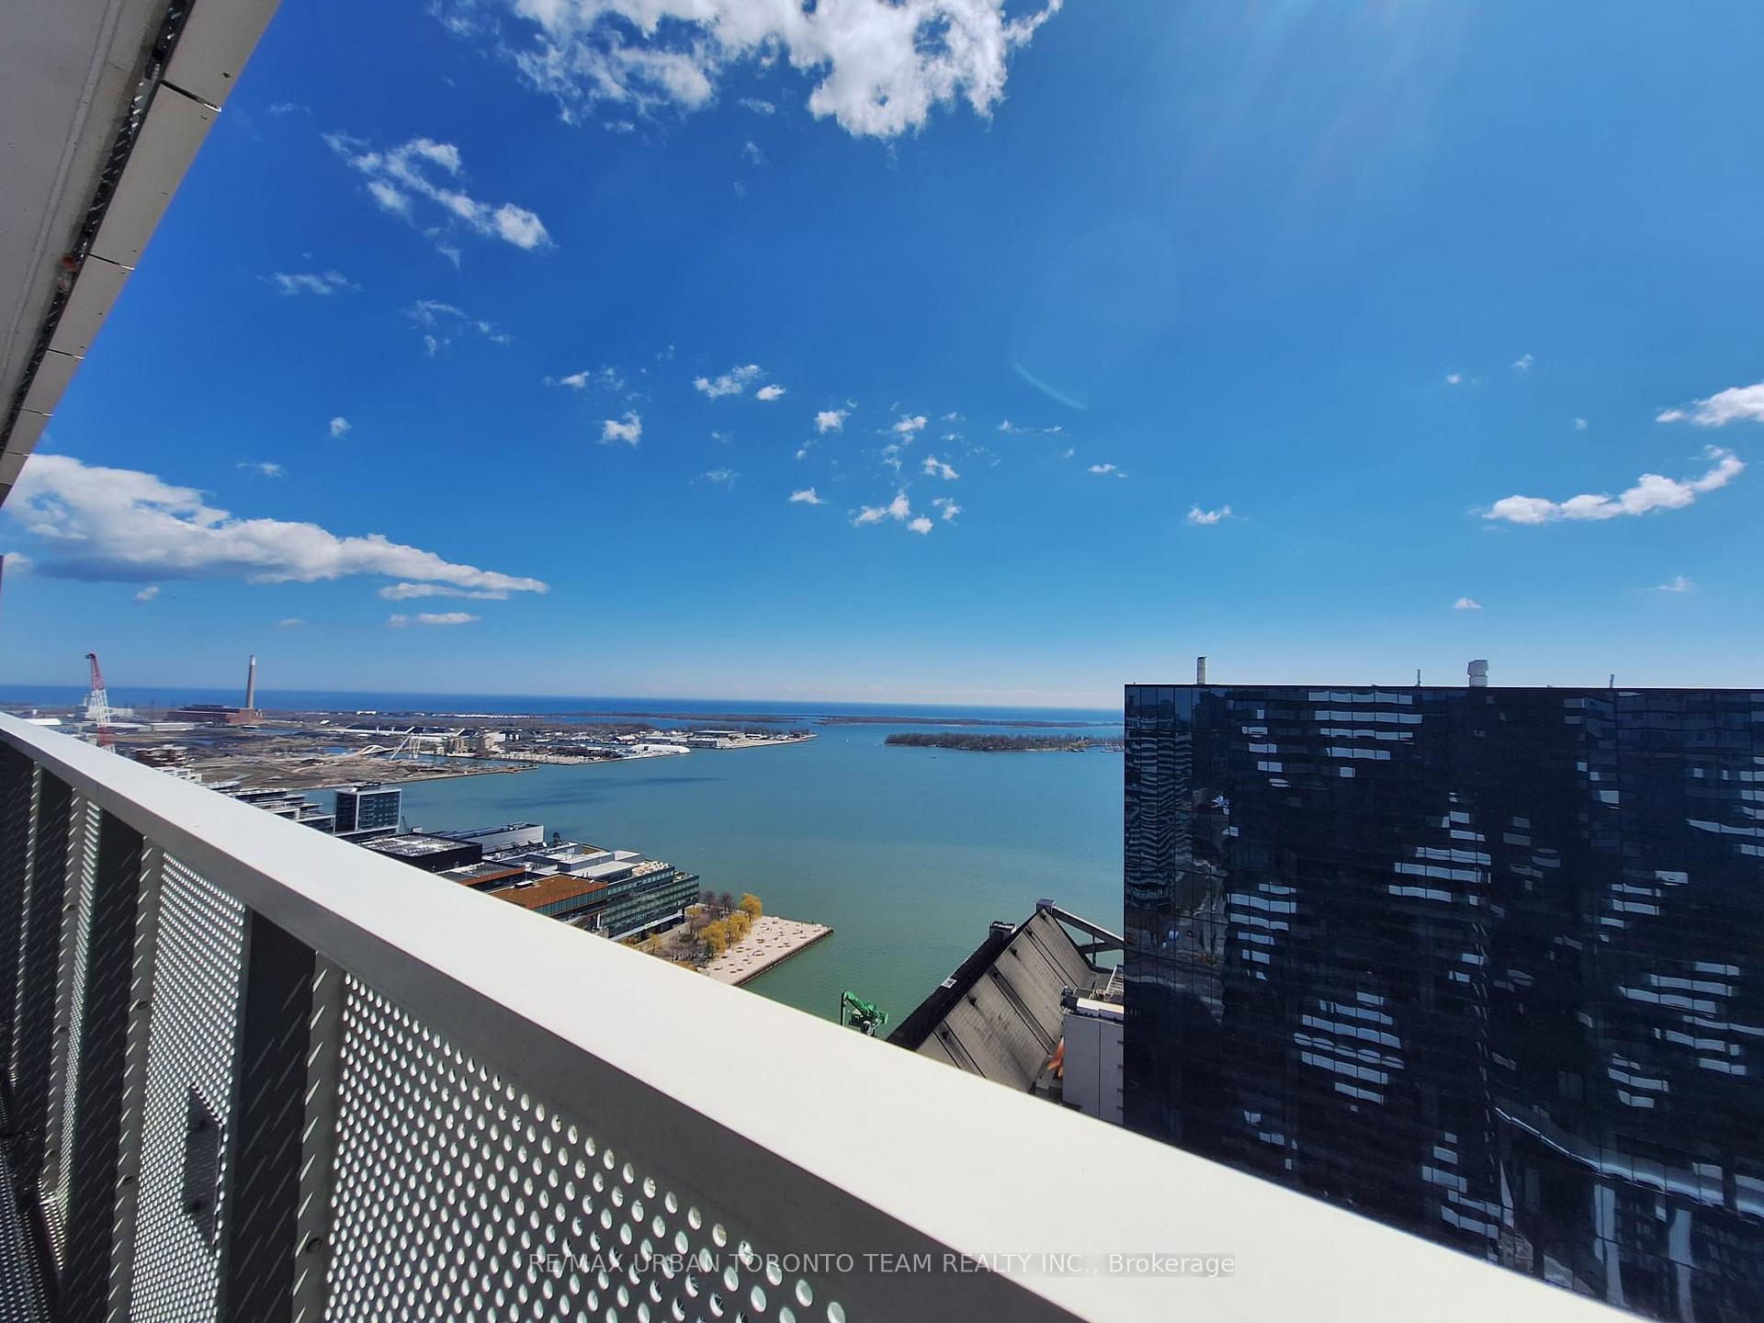
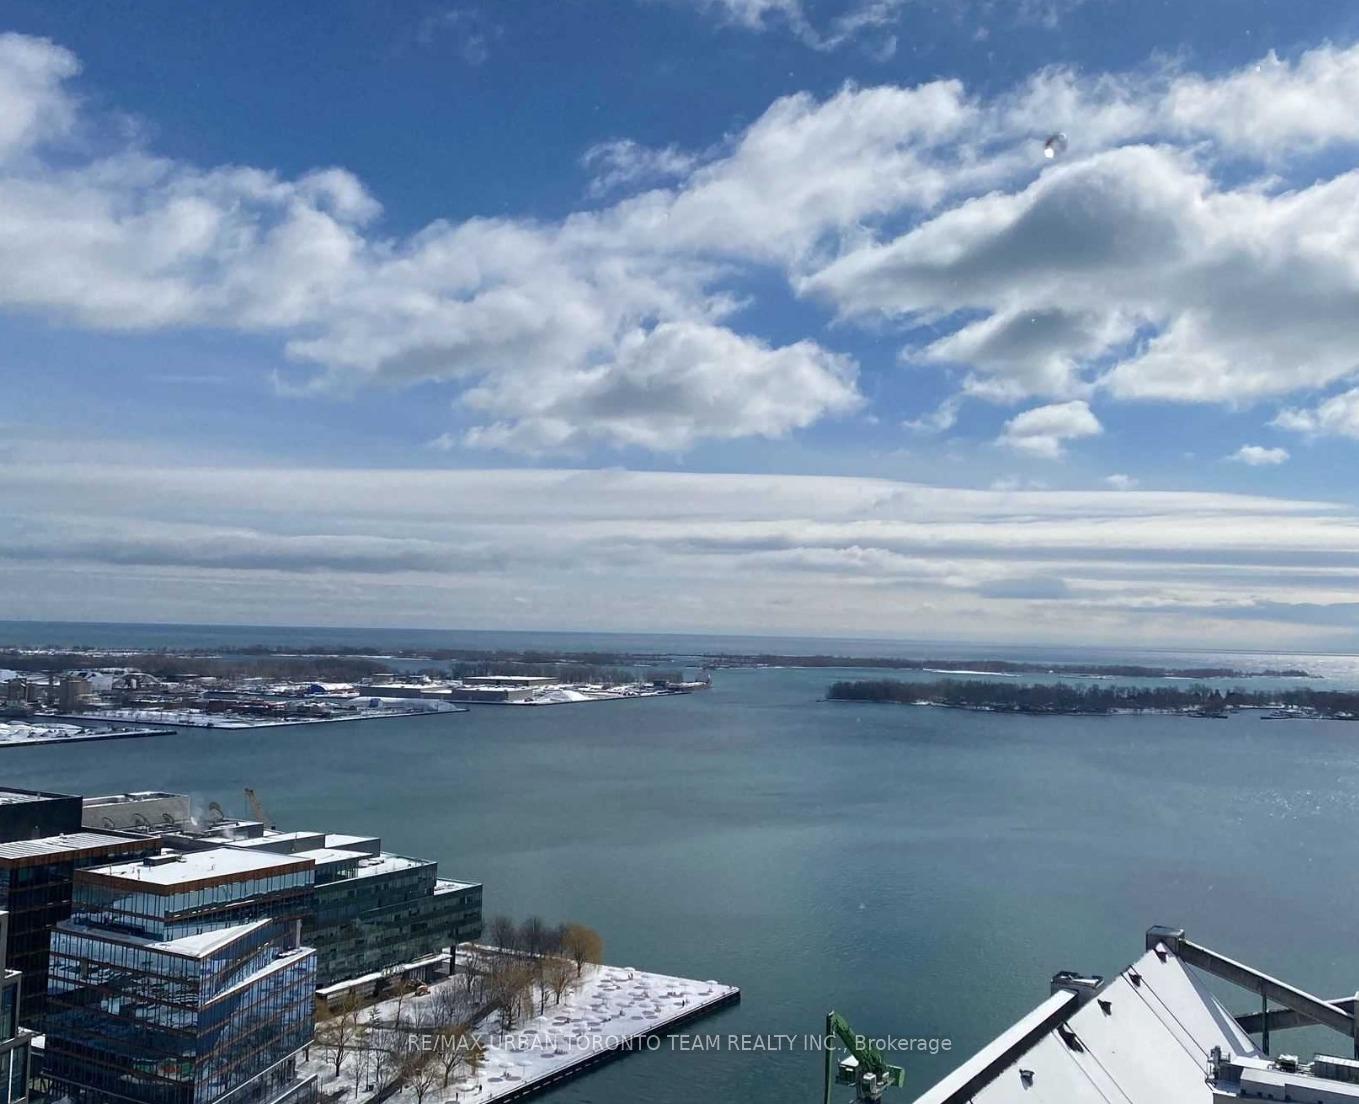
- ExposureSouth
- LaundryEnsuite
- LockerNone
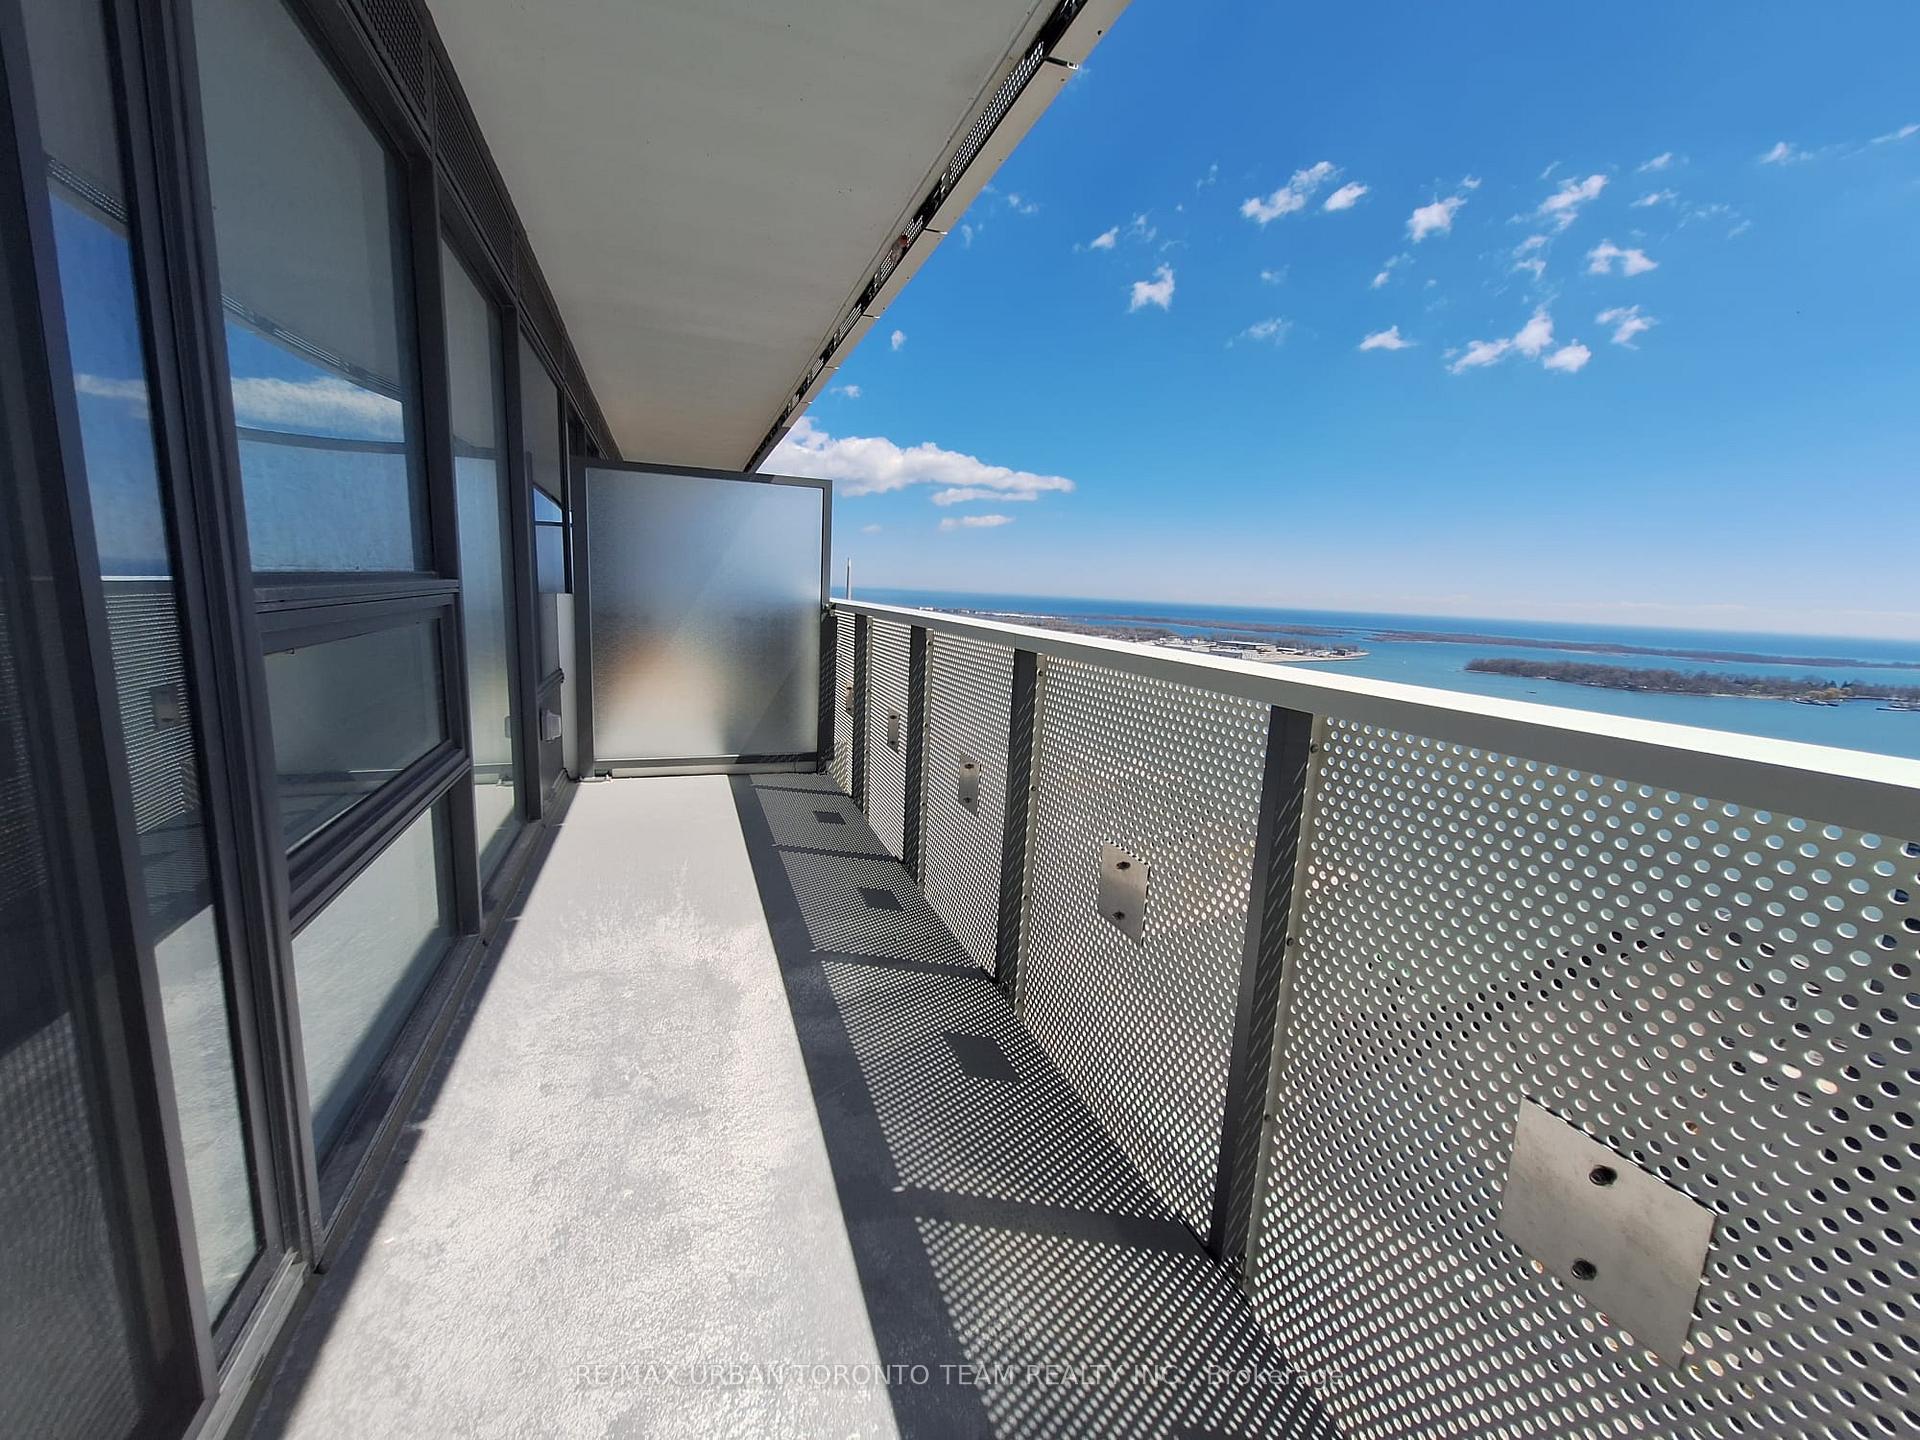
- BalconyOpen
What stands out
- Central air
- Gym
The homeCondo Apartment, Apartment, Age 0–5 years
- TypeCondo Apartment
- StyleApartment
- Age0–5 years
- Living space600–699 sq ft
- BasementNone
- ExposureSouth
- Special designationOther
InsideEnsuite, main level, Erv/hrv, Security system
- LaundryEnsuite, main level
- FeaturesErv/hrv
- SecuritySecurity system
- Rooms above ground4
- Rooms in the basement1
- Bedrooms1 + 1 in the basement
- Bathrooms1
- Kitchens1
OutsideOther, Open
- ExteriorOther
- BalconyOpen
Parking and lockerParking type None, Underground, Locker None
- Parking typeNone
- DrivewayUnderground
- LockerNone
BuildingSugar wharf, Storeys 80, Units 1927
- NameSugar wharf
- Storeys80
- Units1927
- Registered2023
- Condo corporation3039
- AmenitiesGym
- PetsNot allowed
Heating, water and powerForced air, gas, Central air
- HeatingForced air, gas
- CoolingCentral air
Rent and termsRent $2,650 a month, Entire property, Unfurnished
- Rent$2,650 a month
- Space for rentEntire property
- FurnishedUnfurnished
- Lease12 months
- PaidMonthly
- Rent includesBuilding insurance, building maintenance, high speed internet
- DepositRequired
- Credit checkRequired
- Employment letterRequired
- Rental applicationRequired
- ReferencesRequired
- Rental itemsNone
IncludedBell unlimited gigabit fibe 1.5 & 1 membership to unity fitness harbourfront, Utilities sub-metered via provident (water, thermal, hydro)
- IncludedBell unlimited gigabit fibe 1.5 & 1 membership to unity fitness harbourfront
- Not includedUtilities sub-metered via provident (water, thermal, hydro)
NearbyLibrary, park, public transit
- Close toLibrary, park, public transit
Listing detailsC12064480, Rented, Apr 5, 2025
- MLS® numberC12064480
- StatusRented
- Listed onApr 5, 2025
- Days on market18
- UpdatedApr 23, 2025
- Possession2025-05-01 / Other
- Occupied byTenant
- Listing brokerageRE/MAX URBAN TORONTO TEAM REALTY INC.
About this home
Unit 4209, 138 Downes Street, Toronto (Waterfront Communities), ON M5E 0E4
ERV/HRVLibraryParkPublic TransitGym
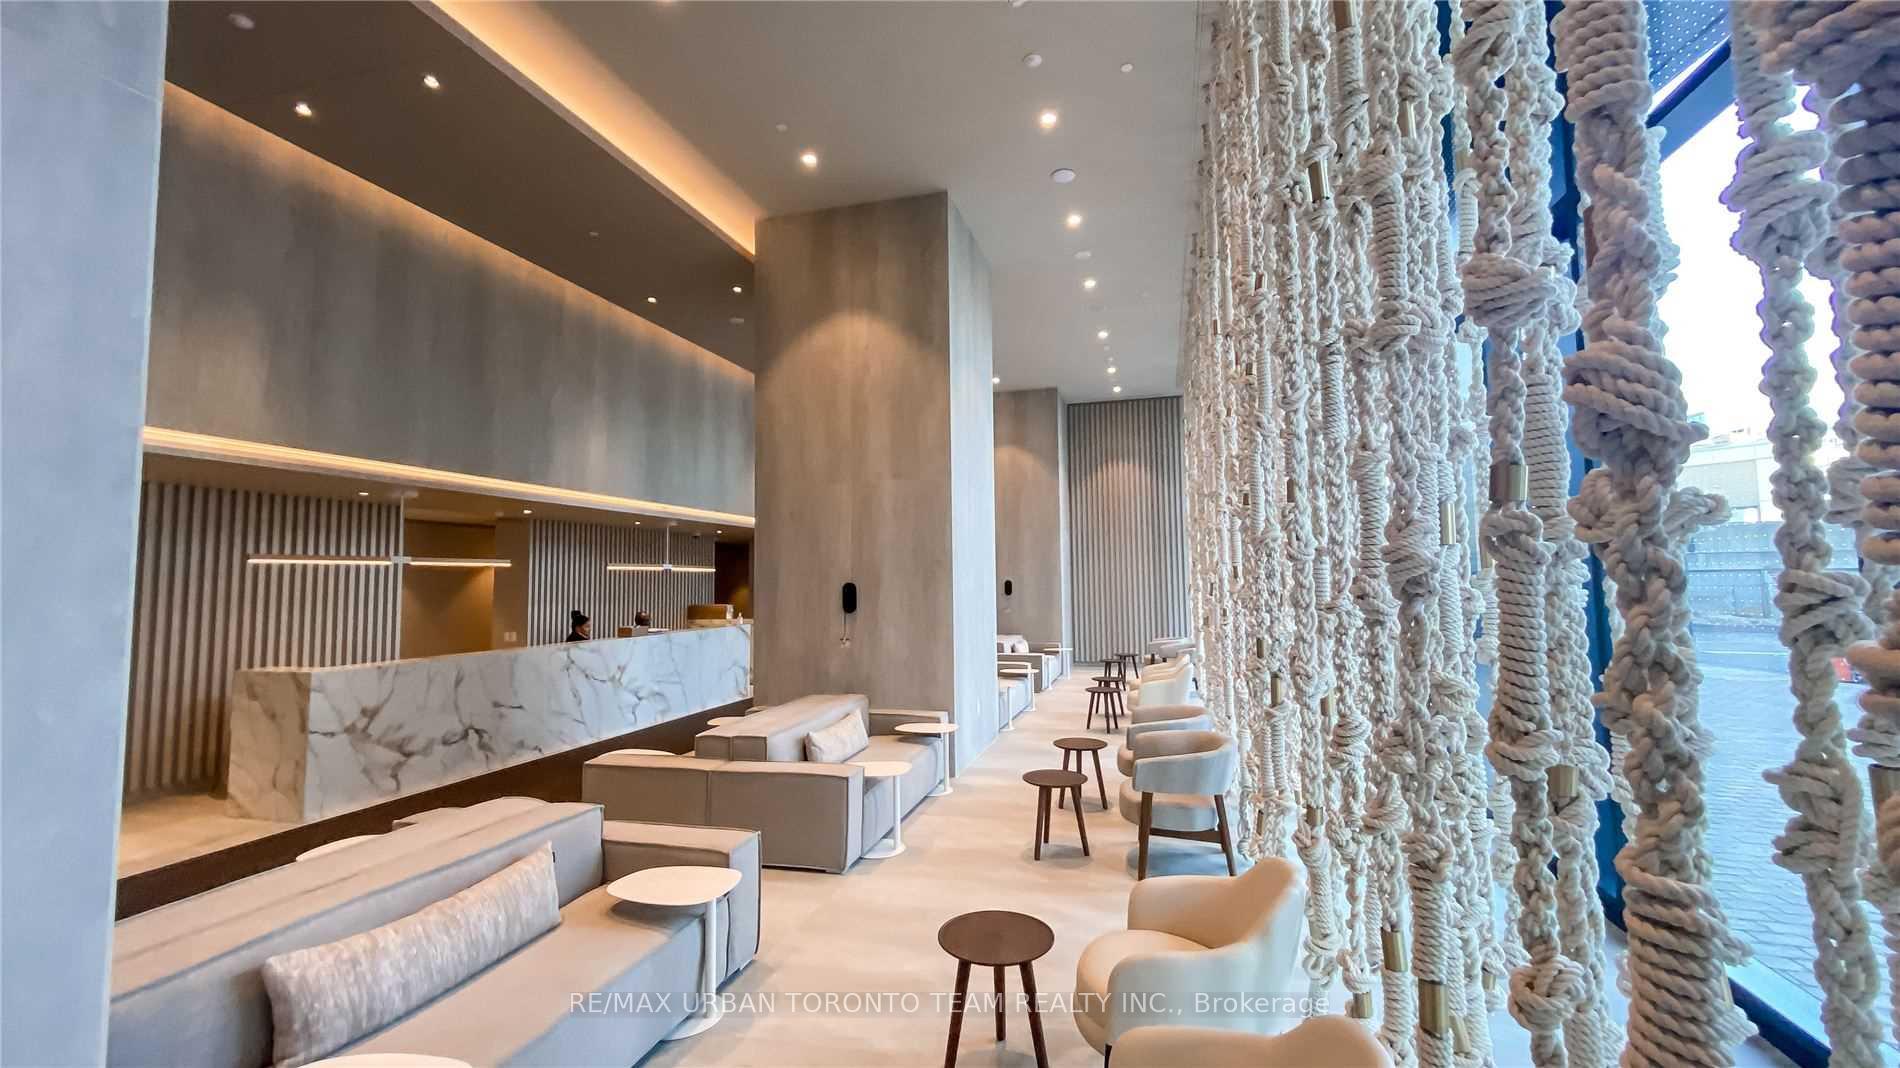
Available May 1st - Sugar Wharf - South Facing 1 Bedroom Plus Den, 1 Bathroom- Open Concept Kitchen Living Room - Ensuite Laundry, Stainless Steel Kitchen Appliances Included. Engineered Hardwood Floors, Stone Counter Tops. Internet Included
Read more
Ask about this home
A HOMEH agent will answer your questions about this home.
Ask a question
Know more about Sugar Wharf Condos
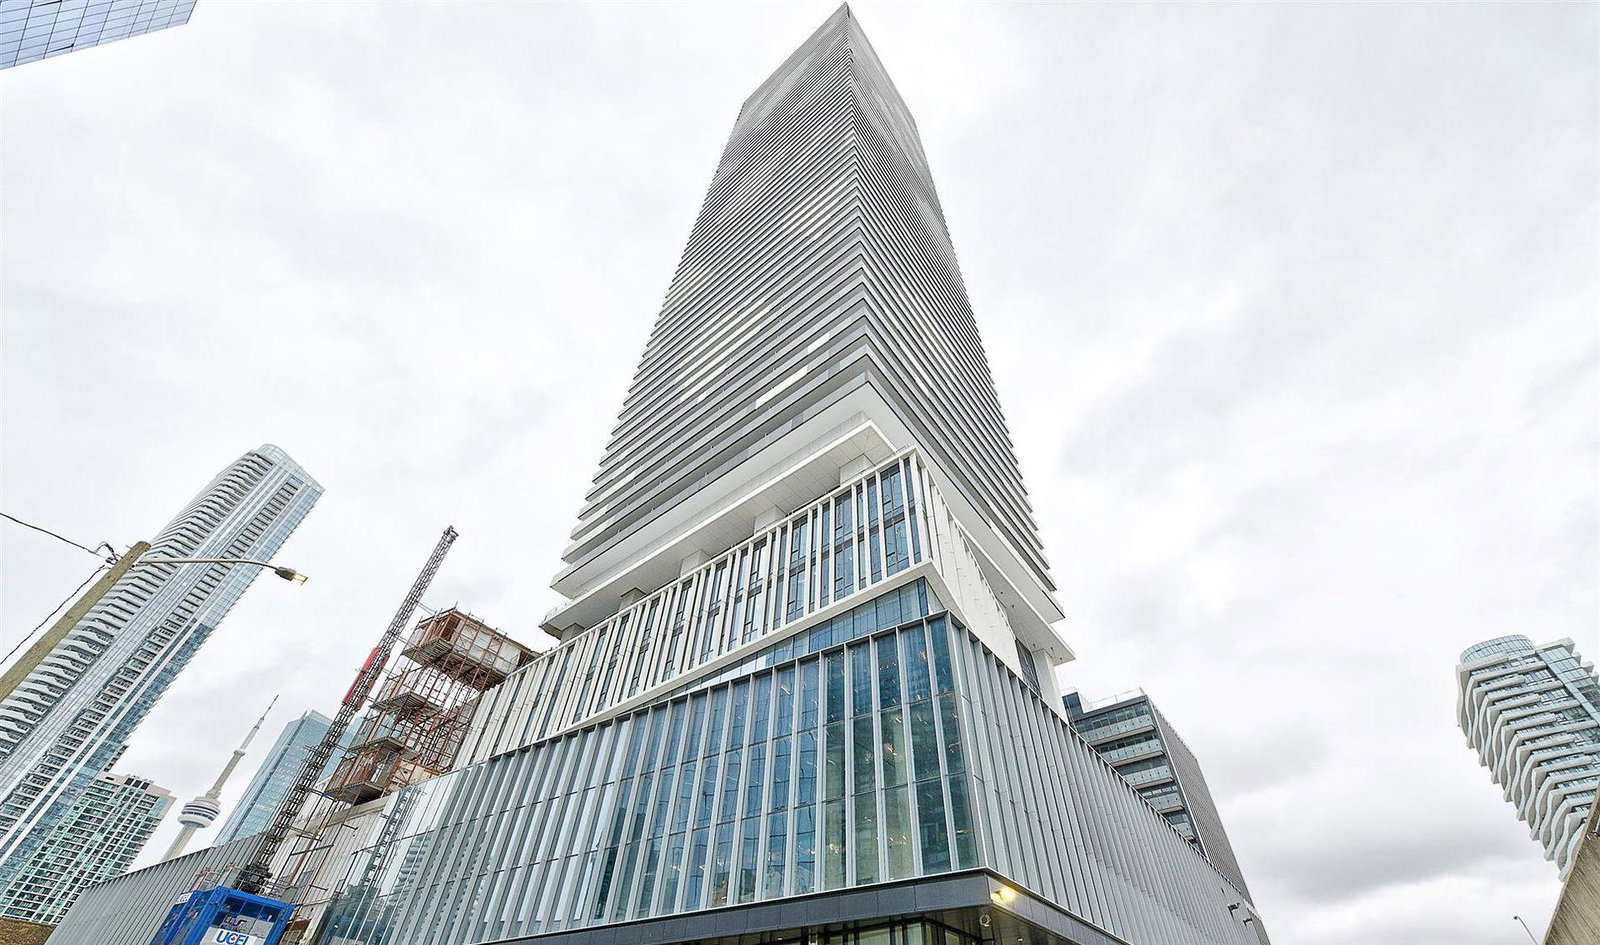
Condo building · 55 Cooper Street
Sugar Wharf Condos is an 80-storey condo with 1,927 suites, built in 2023 by Menkes. Right now 14 for sale and 24 for rent are on the market here.
- 80storeys
- 1,927suites
- $920/sq ft
- 2023built
ConciergeGymIndoor poolRooftop garden
No similar units for rent in Sugar Wharf Condos right now.
Around this home
Queens Quay & Cooper
Errands
Parks
Schools
Daily convenience, out of 100, from the distances below
ParkSugar Beach North · 15 within 1 km3 min walk187 m
GroceryFarm Boy1 min walk49 m
SchoolDowntown Alternative School6 min walk390 m
PharmacyShoppers Drug Mart5 min walk311 m
Cafés & foodDark Horse Espresso Bar · 15 within 1 km1 min walk88 m
Gym & rec centreUnity Fitness Harbourfront1 min walk33 m
LibraryWaterfront Library Learning Commons7 min walk459 m
WalkDriveStraight-line distance, open map data
Grocery0.0 km
Park0.2 km
Coffee0.1 km
Dining0.3 km
Gym0.0 km
Schools nearby
School rating, out of 10.
Downtown Alternative Schoolelementary · Public · 0.4 km
—
St Michael Catholic Schoolelementary · Catholic · 0.4 km
7.1/10Good
Keystone International Schoolselementary · Private · 0.8 km
—
Contact agent
Helpful calculators
Rent vs buy
Affordability
Mortgage
Down payment
Stress test
CMHC insurance
Your HOMEH agent

KimHOMEH agent · Toronto
"I would see it this week."
Ask Kim
Keep exploring
You are here