

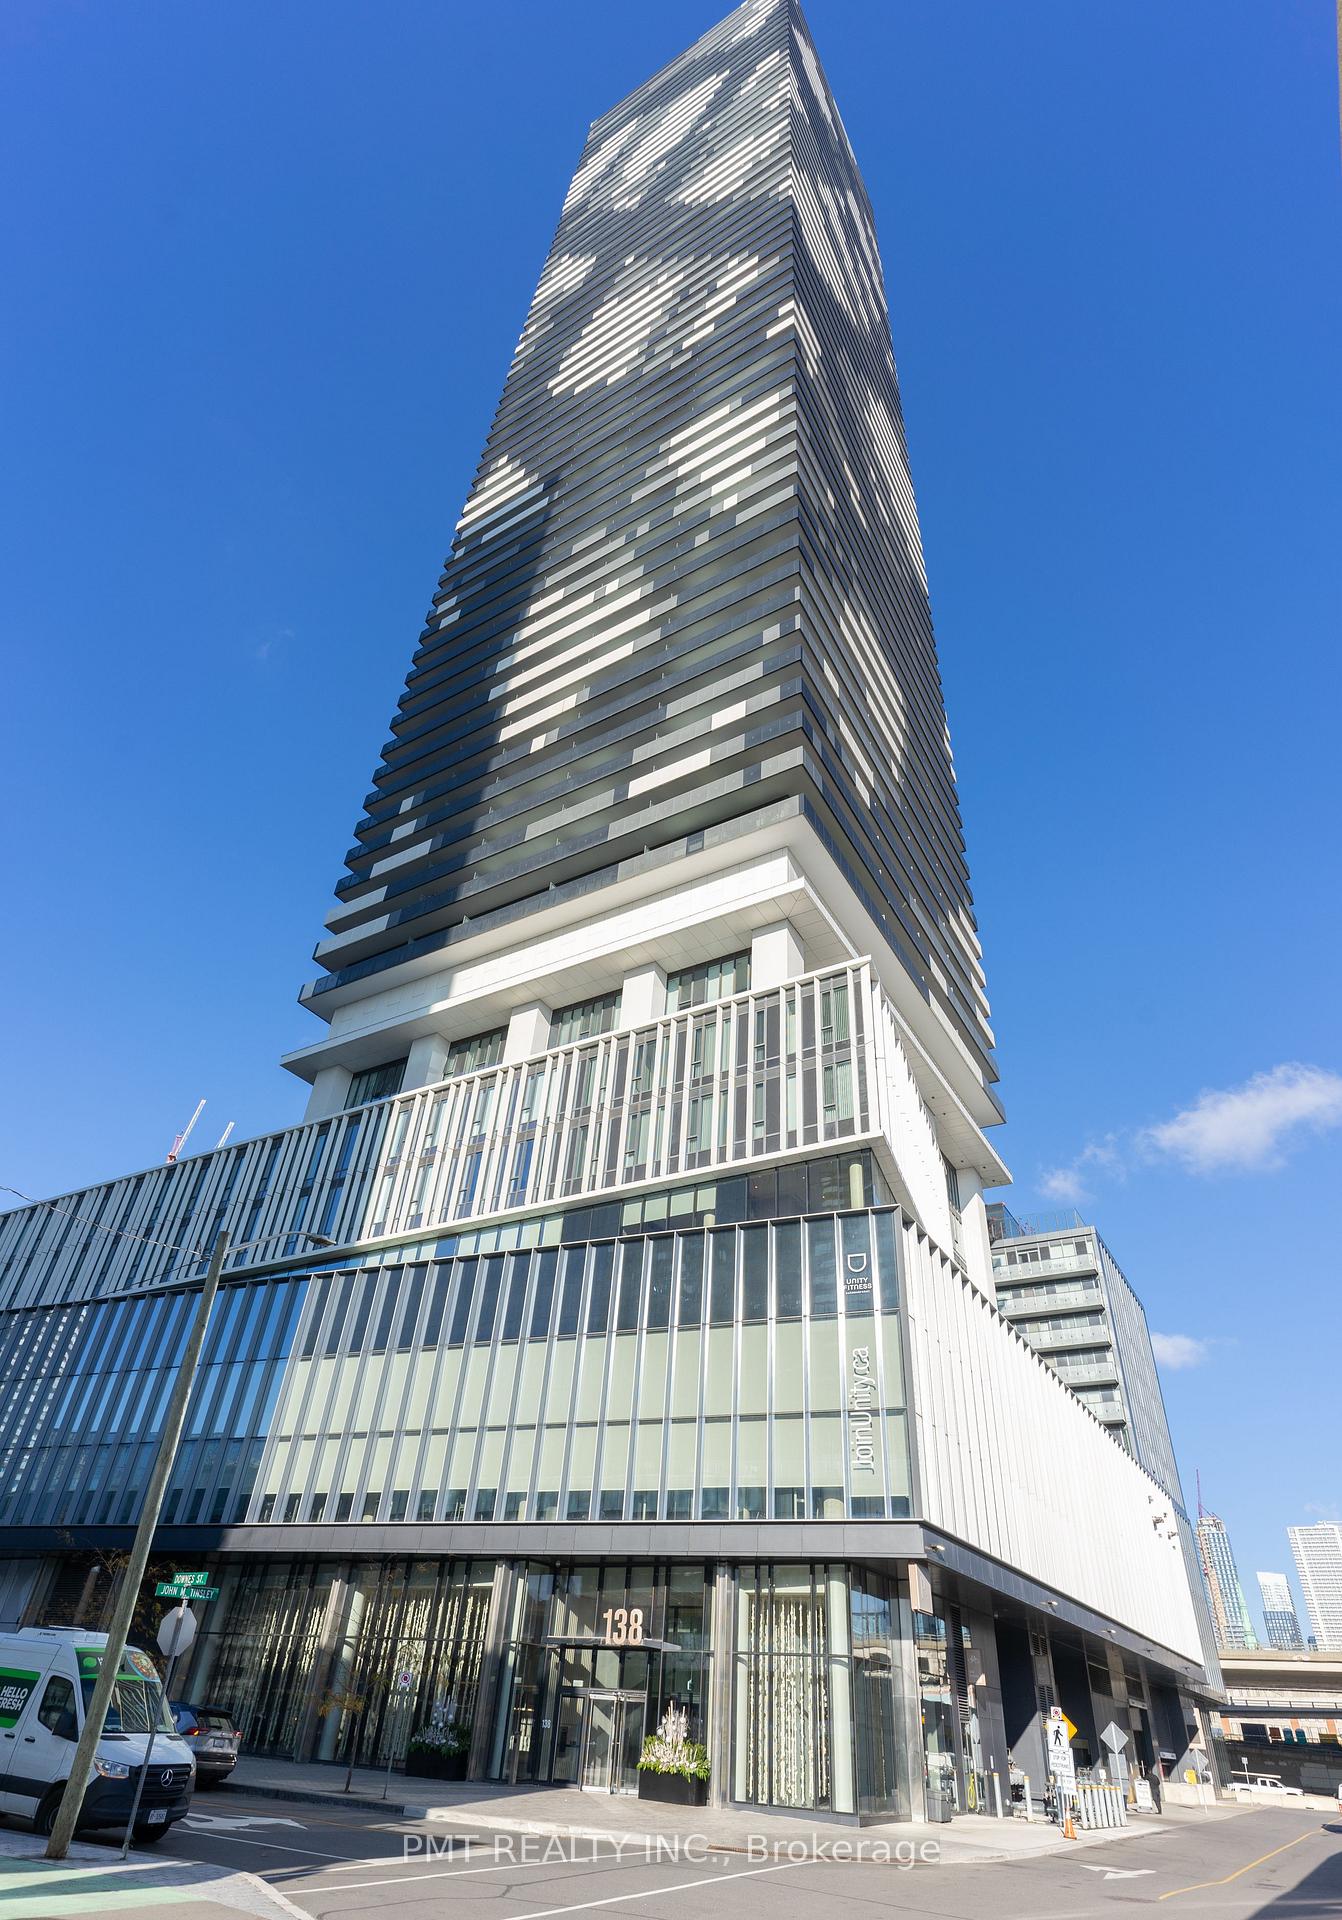
Unit 4508, 138 Downes Street
Unit 4508, 138 Downes Street
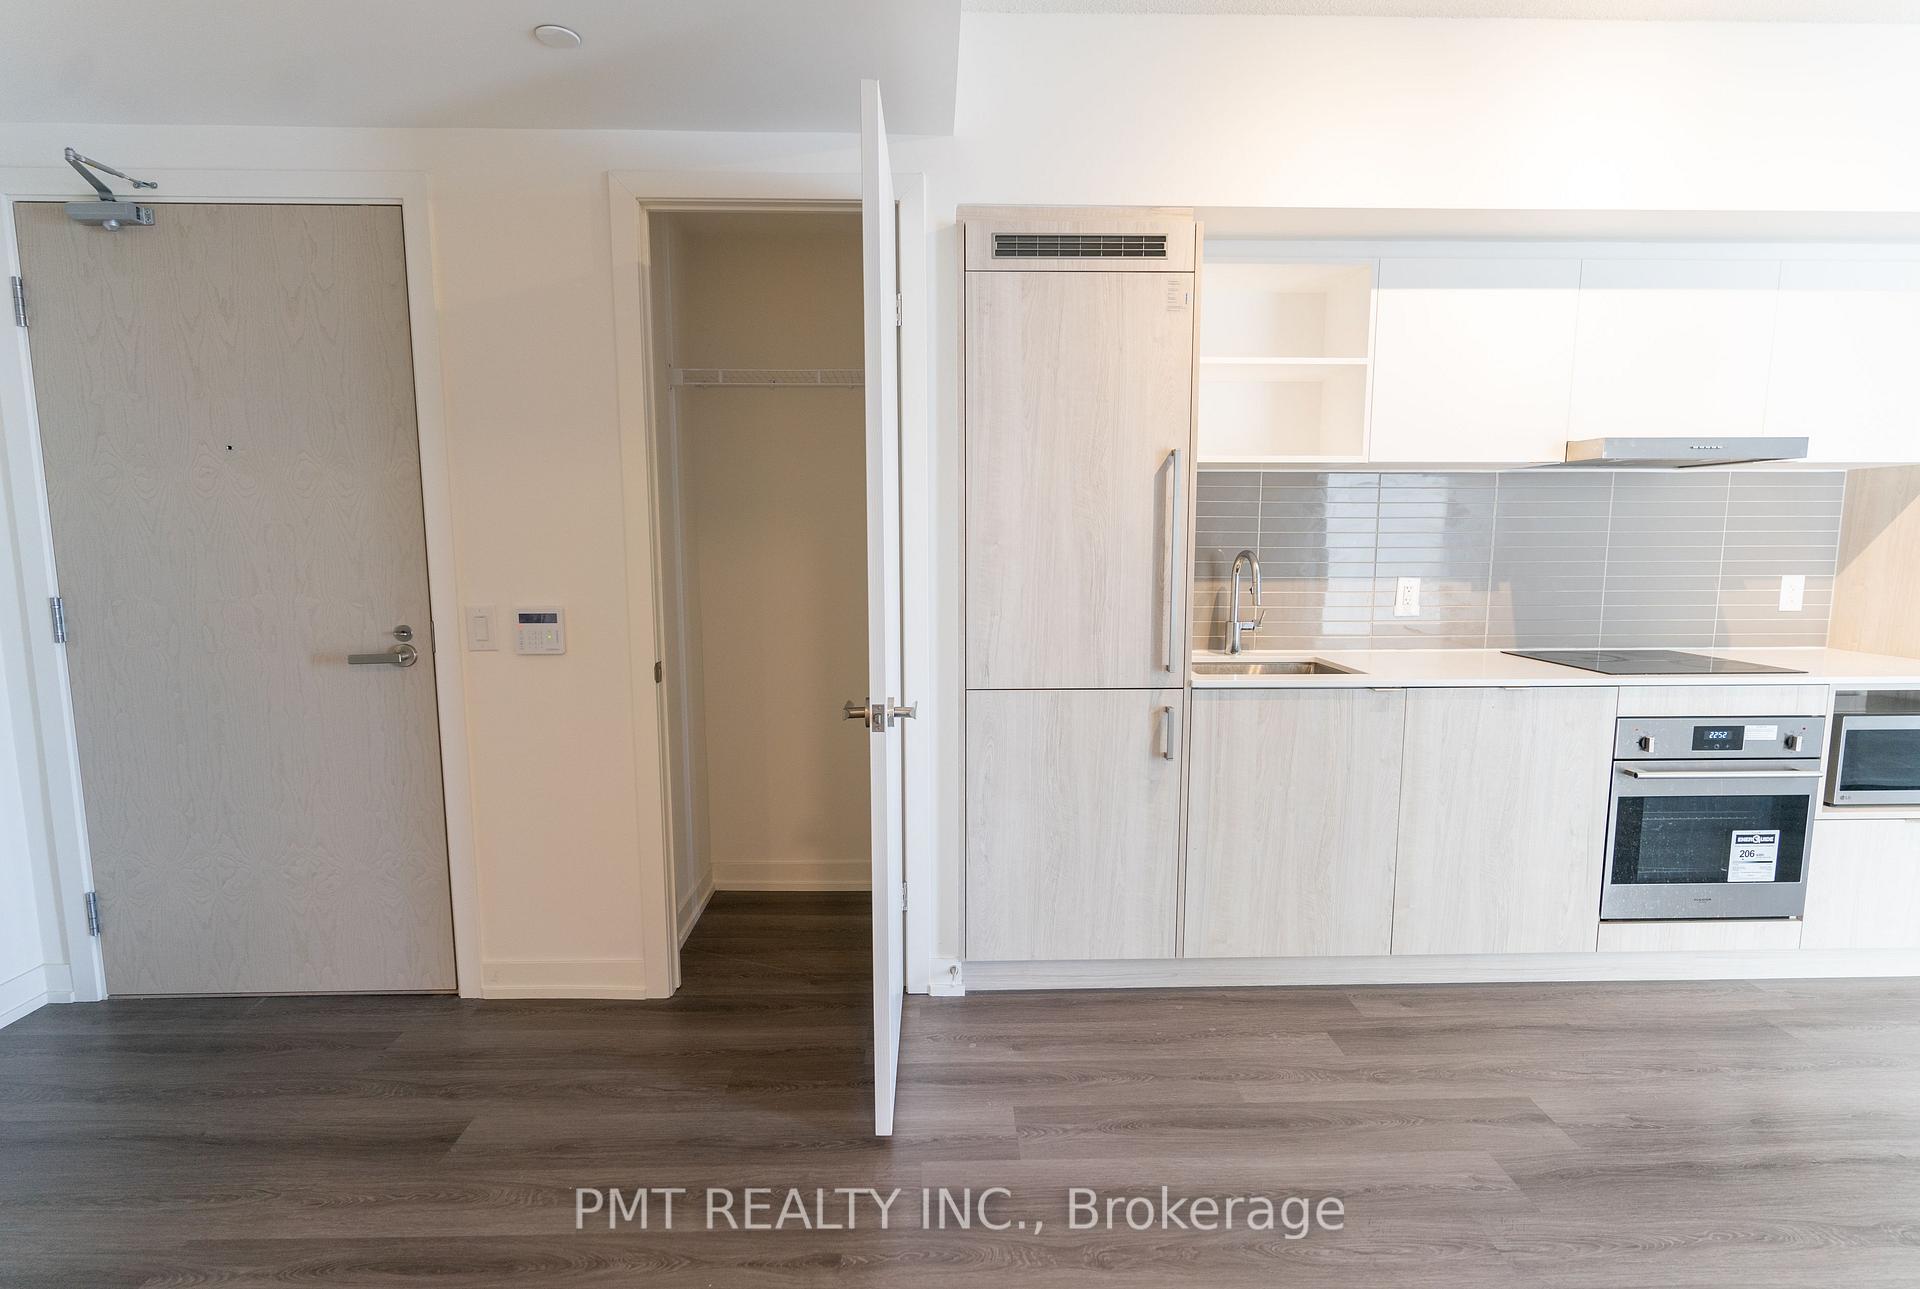 See all 15 photos
Property history
Facts and features
- ExposureSouth
- LaundryIn-suite
- LockerNone
- BalconyOpen
- Central air
The homeCondo Apartment, Apartment, 500–599 sq ft
- Type: Condo Apartment
- Style: Apartment
- Living space: 500–599 sq ft
- Basement: None
- Exposure: South
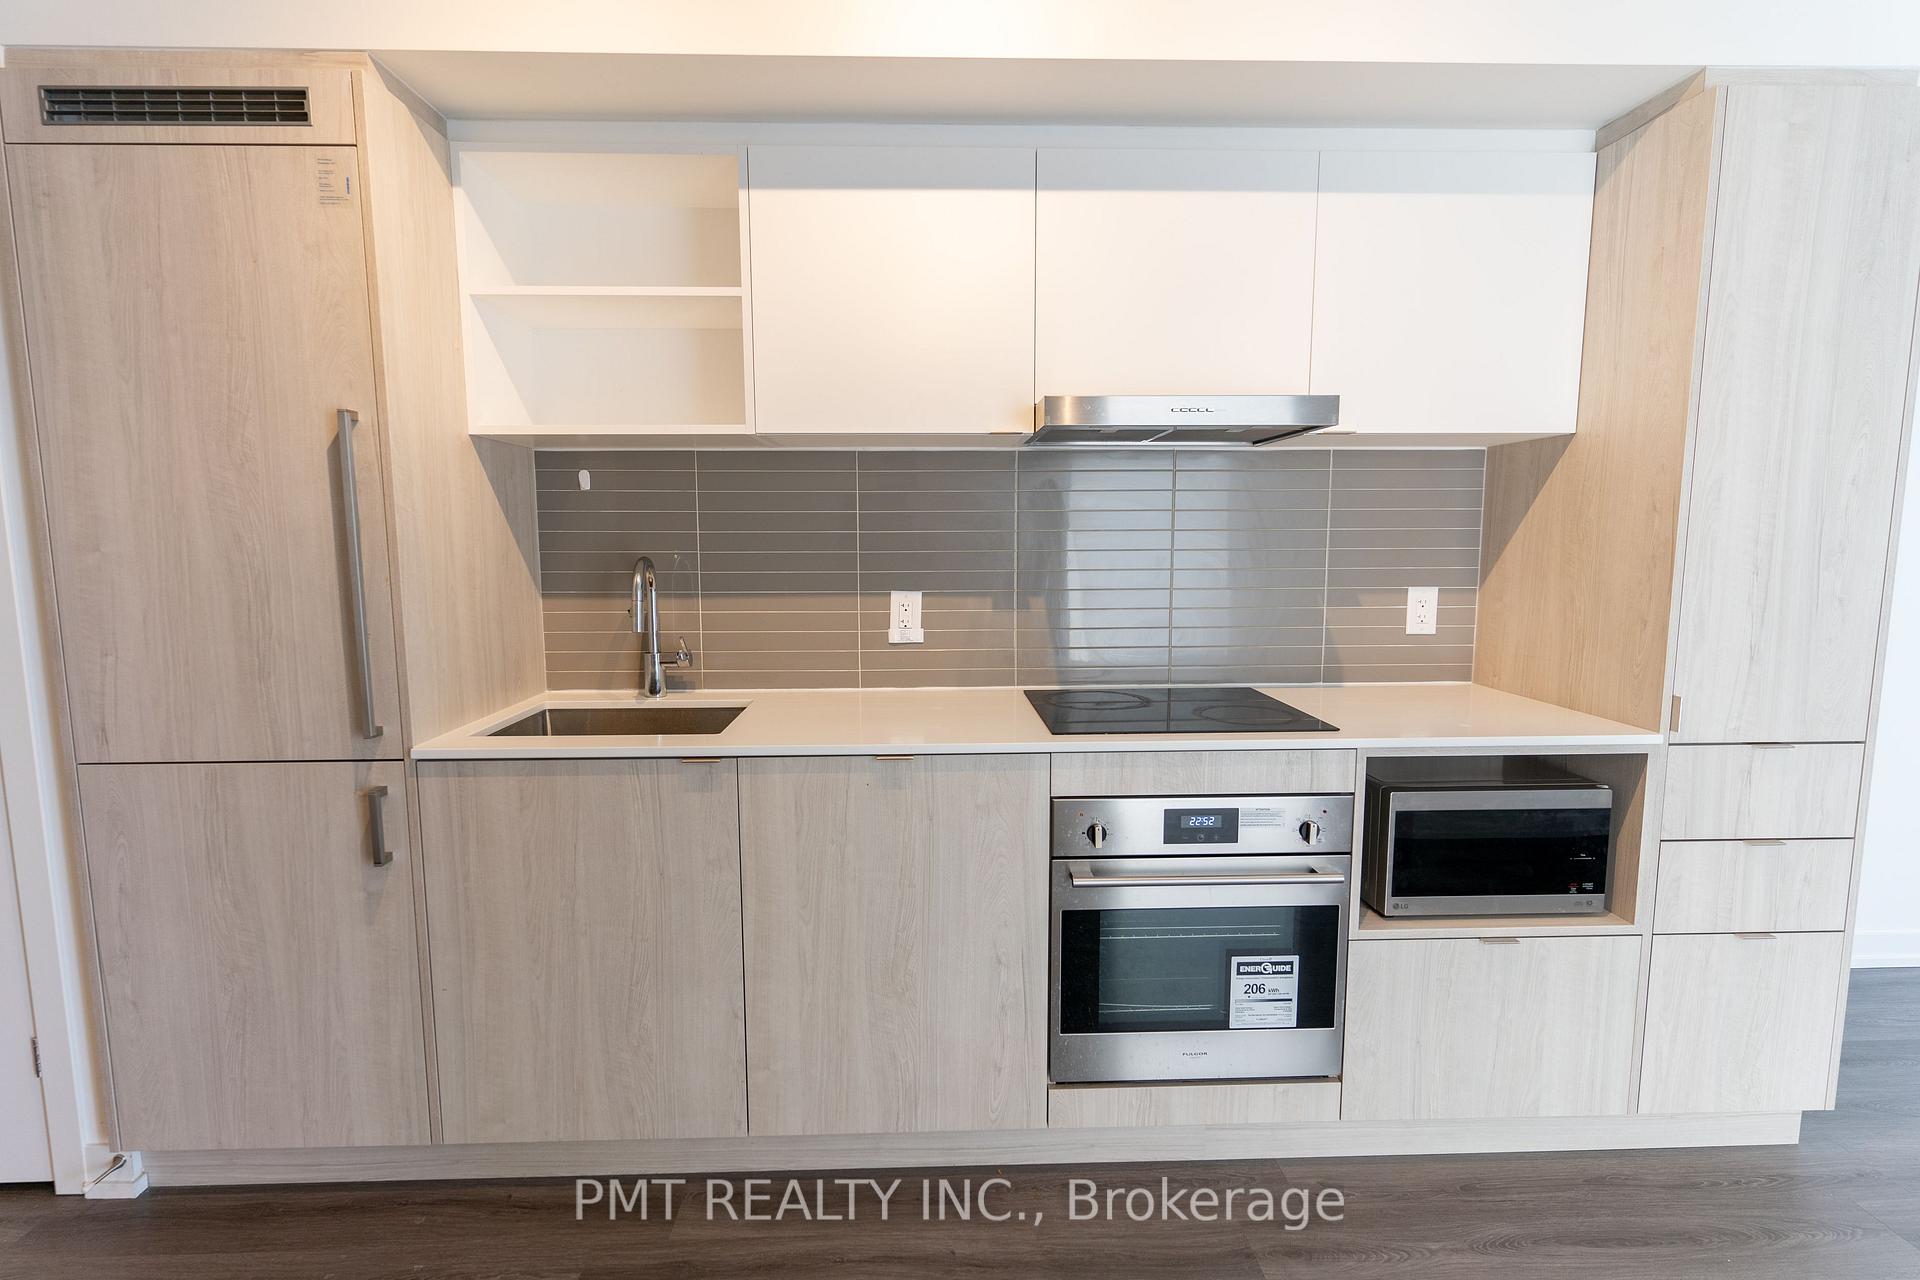
InsideWindow floor to ceiling, In-suite laundry, Carpet free, separate hydro meter, separate heating controls, water meter, built-in oven
- Flooring: Window floor to ceiling
- Laundry: In-suite laundry
- Features: Carpet free, separate hydro meter, separate heating controls, water meter, built-in oven
- Rooms above ground: 5
- Bedrooms: 1 + 1 in the basement
- Bathrooms: 1
- Kitchens: 1
OutsideConcrete, Open
- Exterior: Concrete
- Balcony: Open
Parking and lockerUnderground, Parking type None, Locker None
- Garage: Underground
- Parking type: None
- Locker: None
BuildingSugar Wharf Condos, Storeys 80, Units 1927
- Name: Sugar Wharf Condos
- Storeys: 80
- Units: 1927
- Registered: 2023
- Condo corporation: 0
- Pets: Allowed
Heating, water and powerFan coil, electric, Central air
- Heating: Fan coil, electric
- Cooling: Central air
Rent and termsRent $2,550 a month, Entire property, Unfurnished
- Rent: $2,550 a month
- Space for rent: Entire property
- Furnished: Unfurnished
- Lease: 12 months
- Paid: Monthly
- Rent includes: Building insurance, building maintenance, common elements, grounds maintenance
- Deposit: Required
- Credit check: Required
- Employment letter: Required
- Rental application: Required
- References: Required
IncludedStainless steel/integrated - fridge, stove, microwave, dishwasher. stacked washer & dryer. high speed internet is included in maintenance fees. tn to set up., Not included No parking & no locker. heat/hydro/water are all extra (tenant responsibility)
- Included: Stainless steel/integrated - fridge, stove, microwave, dishwasher. stacked washer & dryer. high speed internet is included in maintenance fees. tn to set up.
- Not included: No parking & no locker. heat/hydro/water are all extra (tenant responsibility)
Listing detailsC12731828, Rented, Jan 27, 2026
- MLS® number: C12731828
- Status: Rented
- Listed on: Jan 27, 2026
- Days on market: 37
- Updated: Mar 5, 2026
- Possession: 2026-02-01 / Flexible
- Occupied by: Tenant
- Listing brokerage: PMT REALTY INC.
About this home
Unit 4508, 138 Downes Street, Toronto (Waterfront Communities), ON M5E 0E4
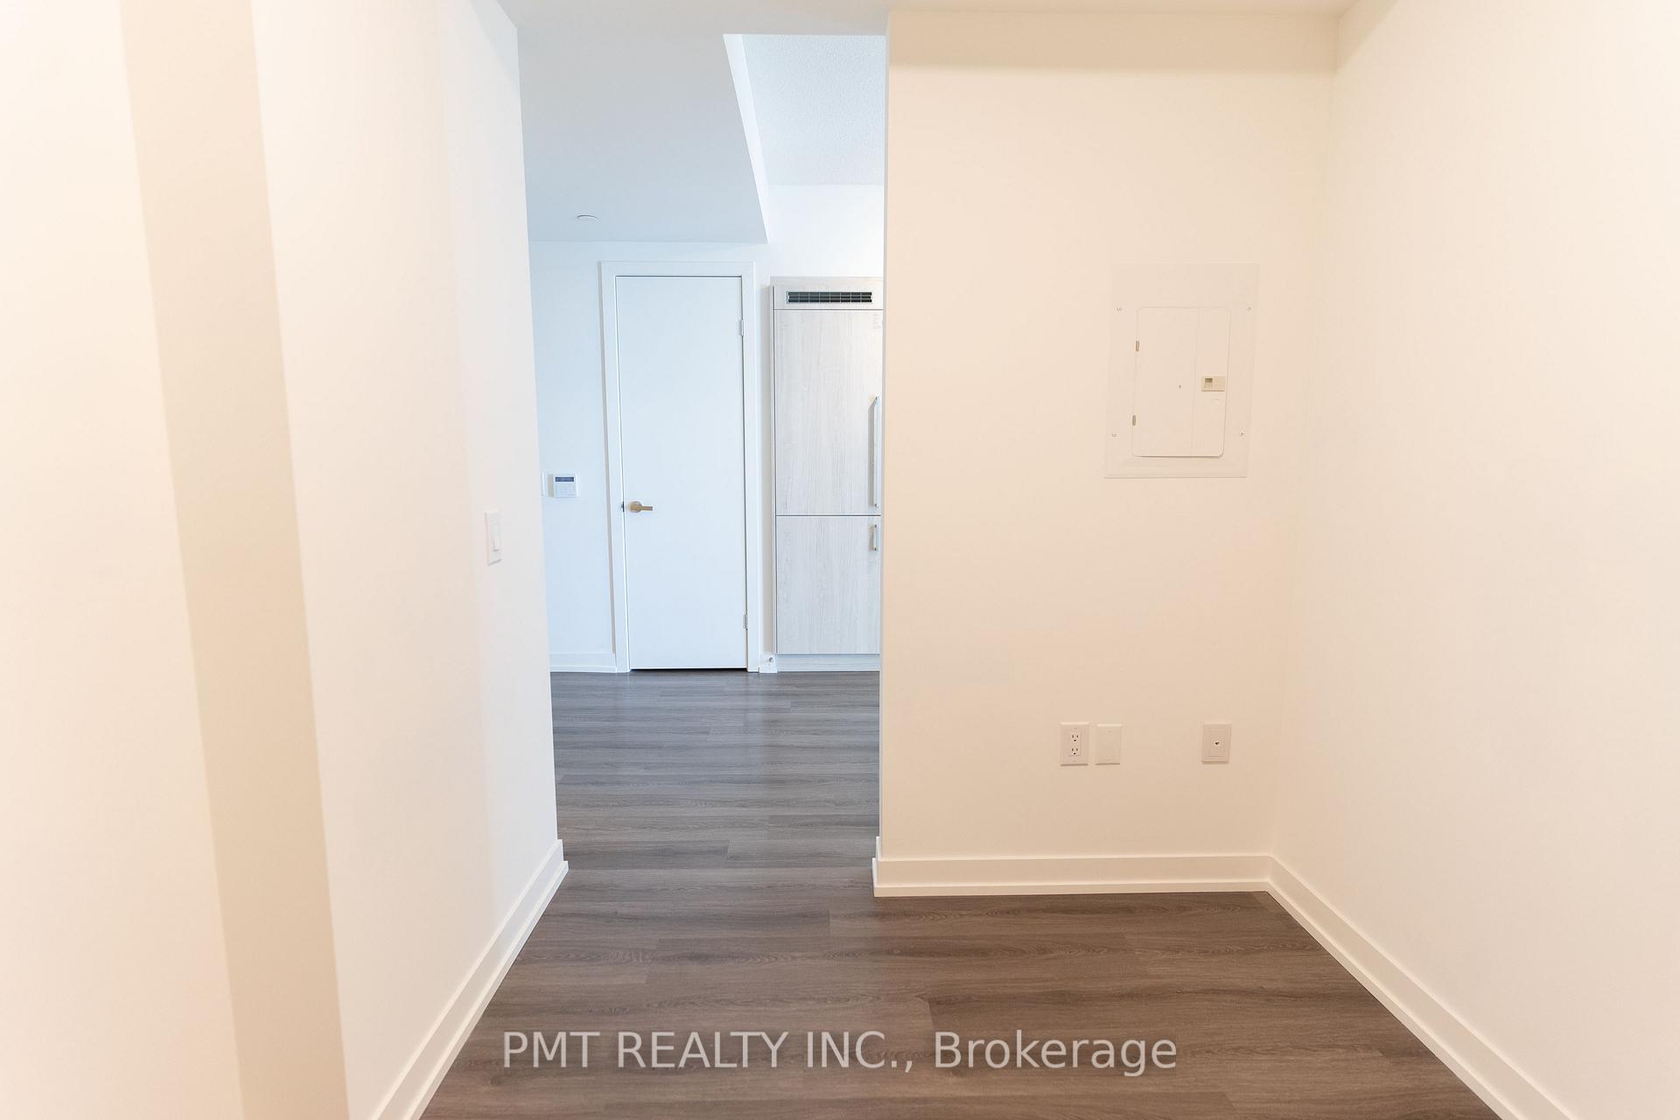
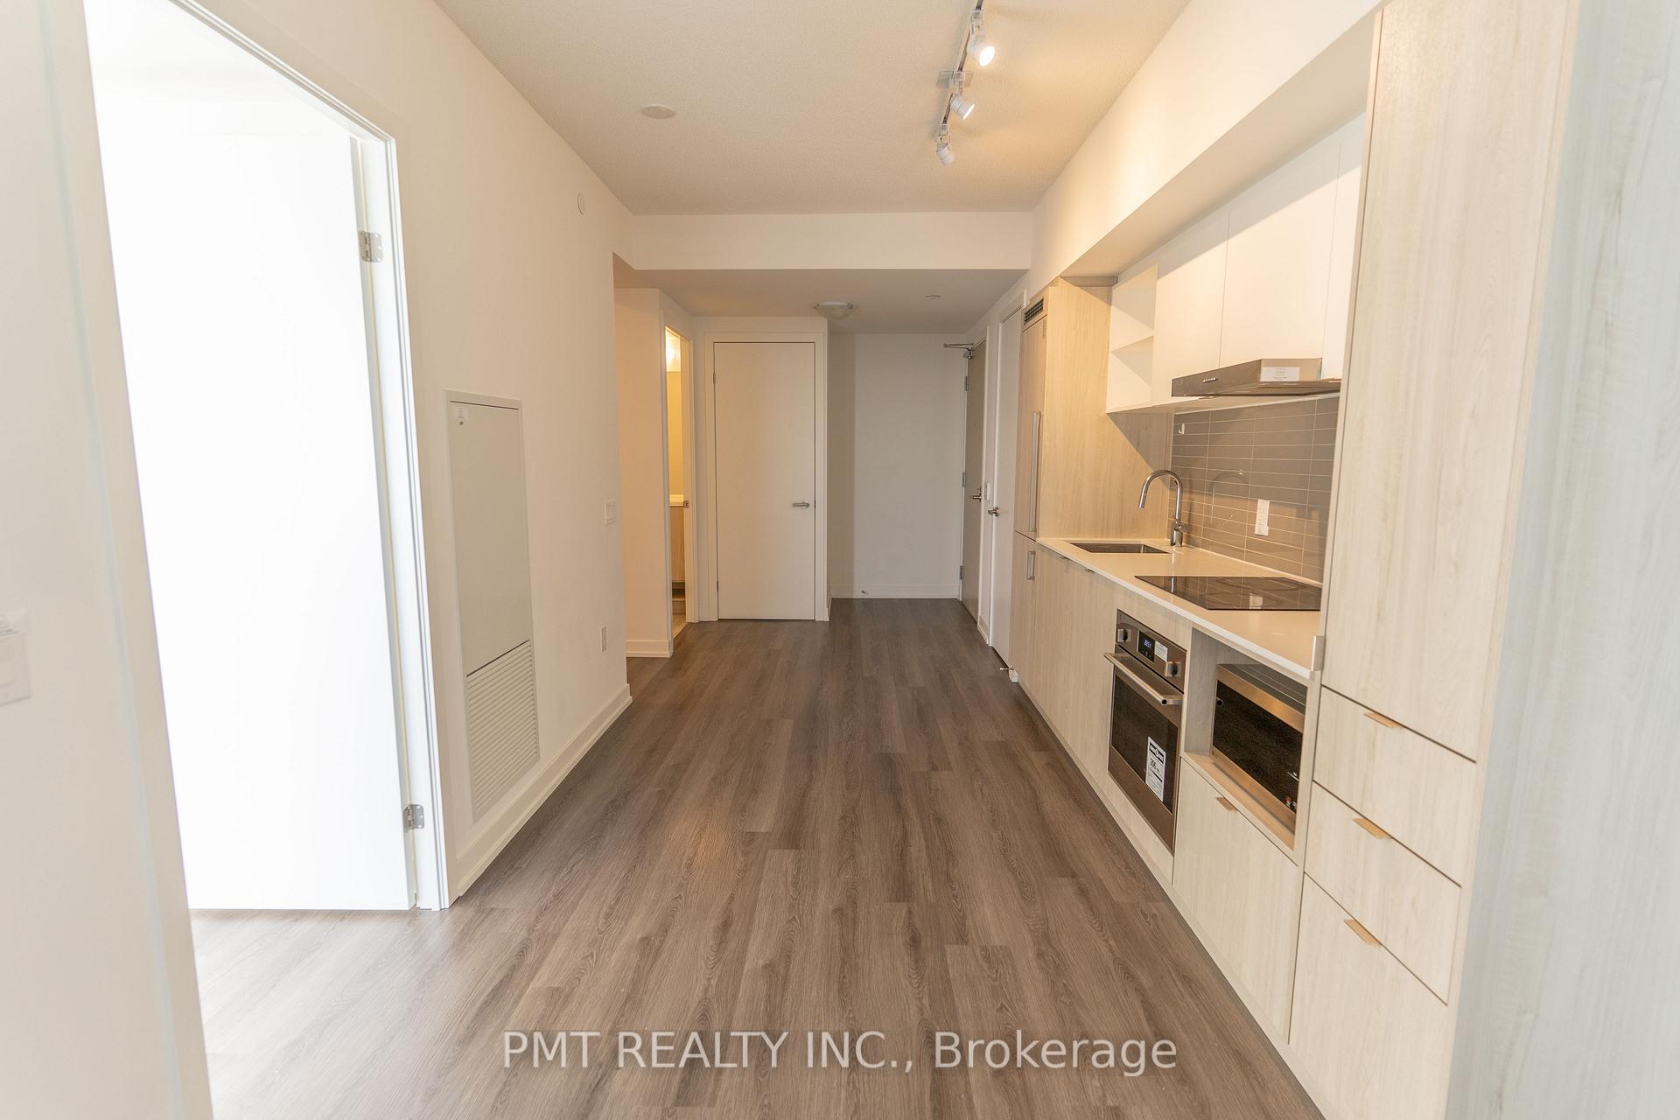
Welcome to urban luxury at Sugar Wharf Condos, perfectly located in Toronto's vibrant downtown core! Situated on a high floor, Unit 4508 offers breathtaking south-facing views that sweep across Lake Ontario. This 1-bedroom + den unit spans 678 square feet, including a large, private balcony perfect for relaxation and entertainment. With a well-planned 564 sq. ft. interior, this unit includes an open-concept living and dining area, ideal for entertaining. The spacious den (8'0" x 7'5") is perfect for a home office or guest space. The kitchen features contemporary finishes, complete with a quartz countertop, modern cabinetry, and stainless steel appliances, including a built-in oven and microwave, making cooking a delight. Enjoy morning coffee or evening wine with unobstructed views of the water, as the generous balcony offers a private outdoor escape from the bustling city below. The south-facing exposure bathes the living room in natural light, creating a warm, inviting ambiance throughout the day. The well-sized bedroom (9'0" x 10'0") features large windows and a built-in closet, providing ample storage. The modern 4-piece bathroom offers sleek fixtures and finishes for a spa-like experience. Equipped with a stacked washer and dryer for added convenience. Sugar Wharf Condos offer world-class amenities, including a state-of-the-art fitness center, resident lounges, co-working spaces, an outdoor terrace, and 24-hour concierge service, ensuring you enjoy a premium lifestyle. Located just steps from the Financial District, Union Station, and the city's best dining, entertainment, and shopping options, this unit at Sugar Wharf is perfect for professionals and urban enthusiasts alike. This unit combines luxury, comfort, and convenience in a premier location. Don't miss this opportunity!
Ask about this home
A HOMEH agent will answer your questions about this home.
Know more about Sugar Wharf Condos
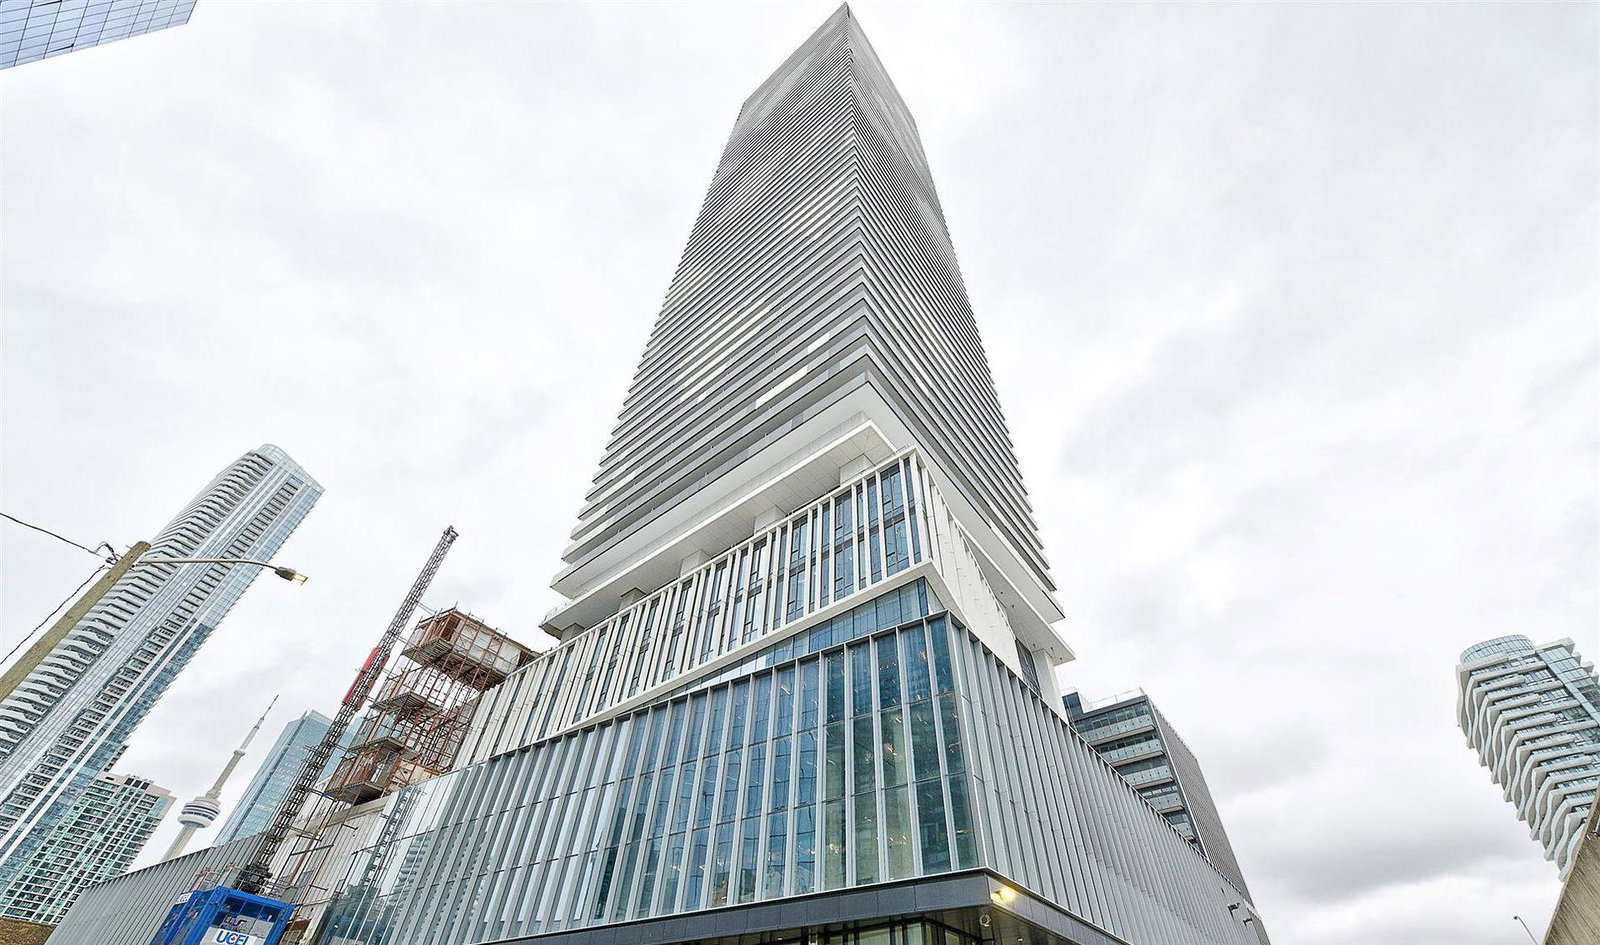
Condo building · 55 Cooper Street
Sugar Wharf Condos is an 80-storey condo with 1,927 suites, built in 2023 by Menkes. Right now 14 for sale and 24 for rent are on the market here.
- 80storeys
- 1,927suites
- $920/sq ft
- 2023built
No similar units for rent in Sugar Wharf Condos right now.
Around this home
Daily convenience, out of 100, from the distances below
Schools nearby
School rating, out of 10.
Helpful calculators
Your HOMEH agent

"I would see it this week."