

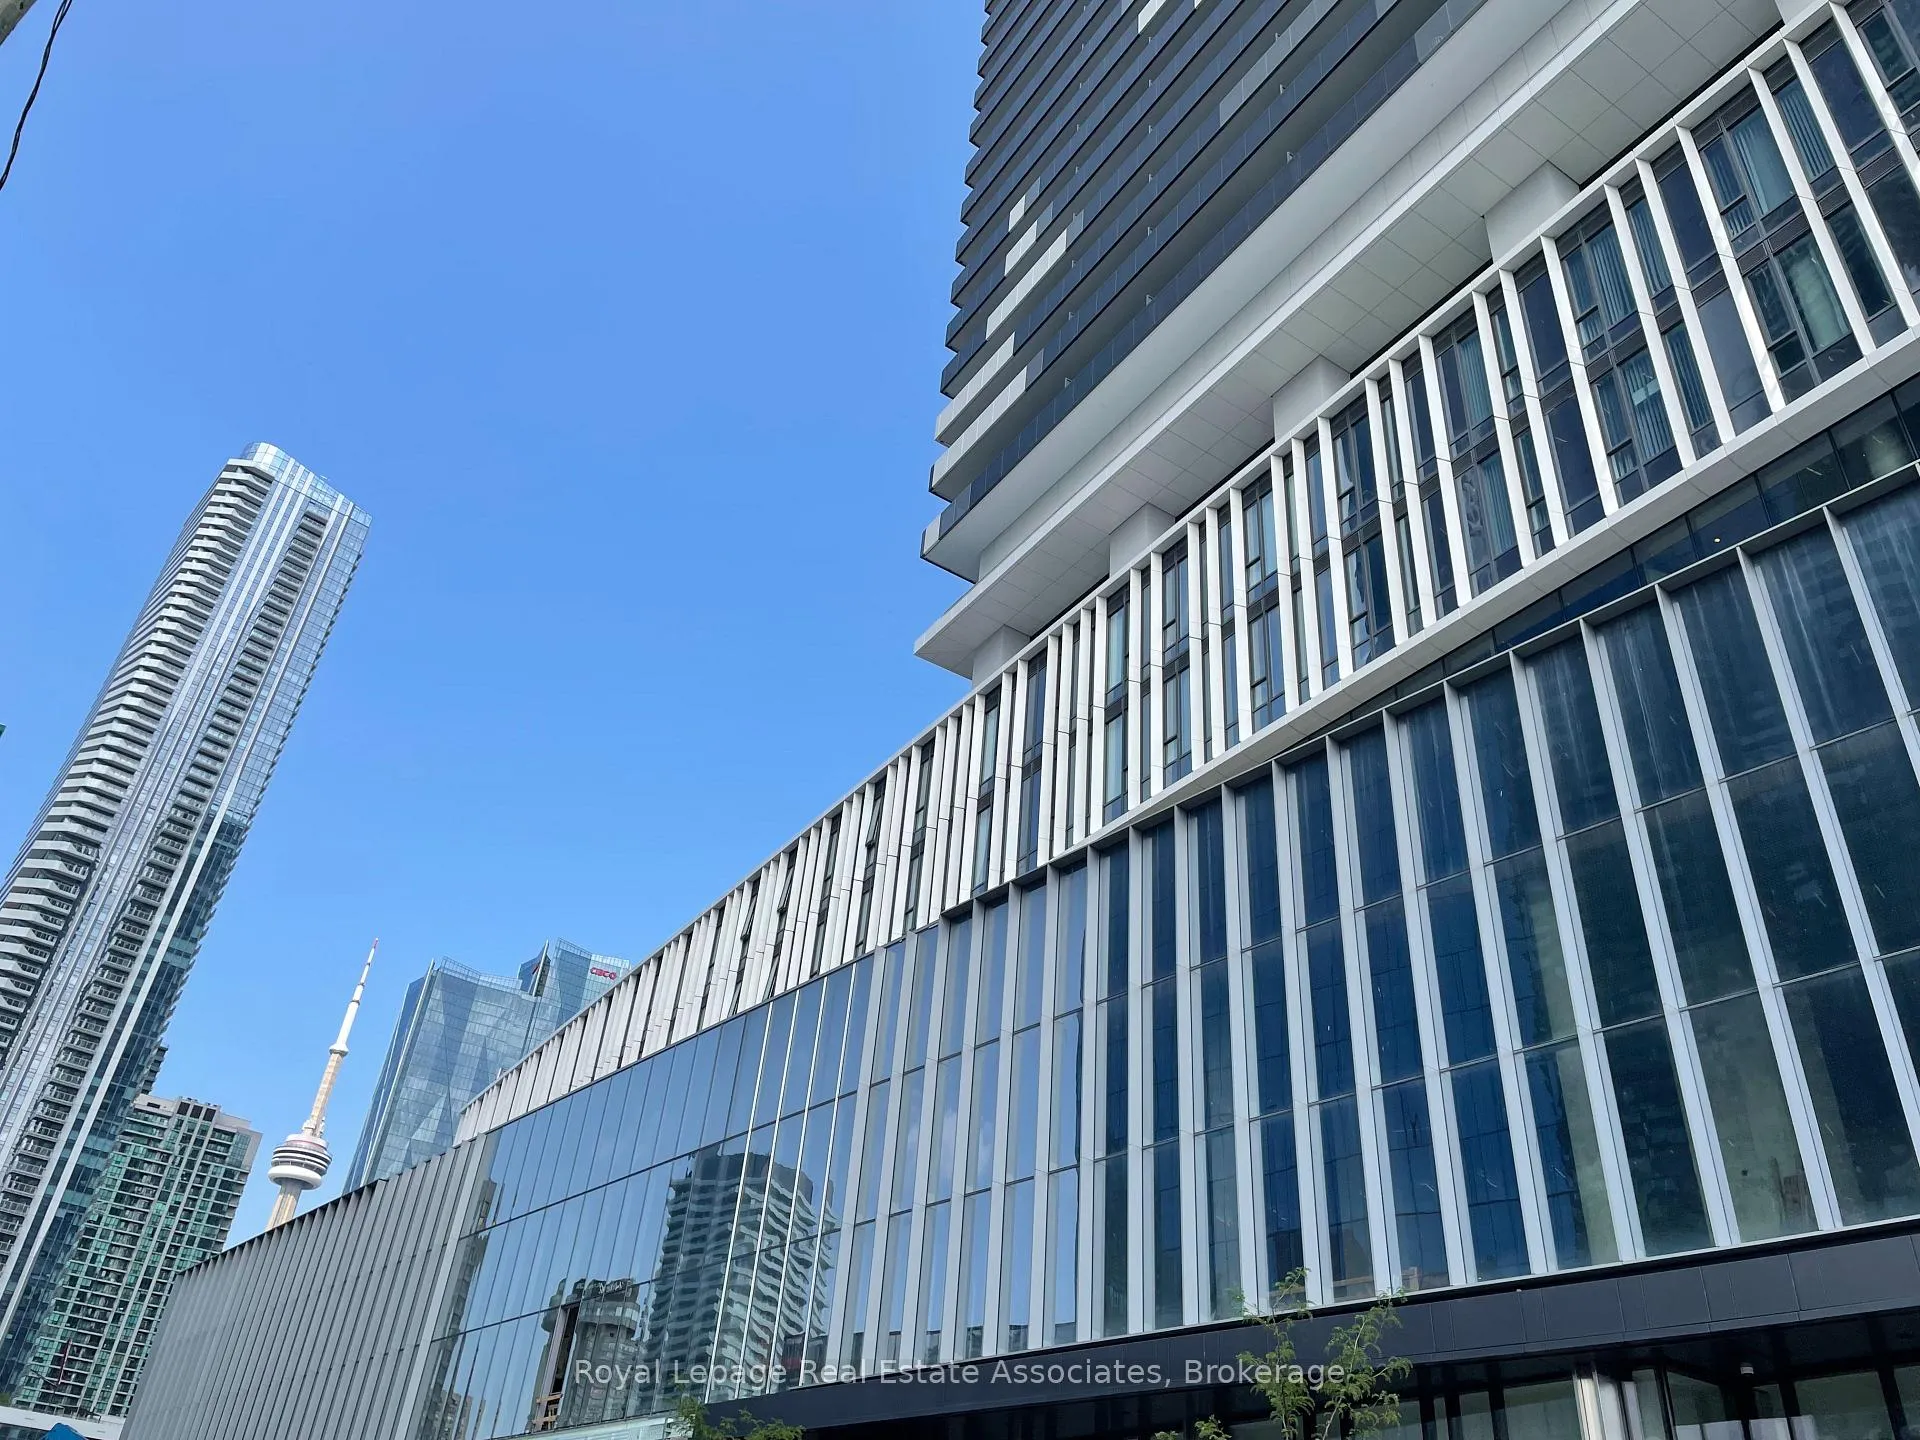
Unit 5303, 138 Downes Street
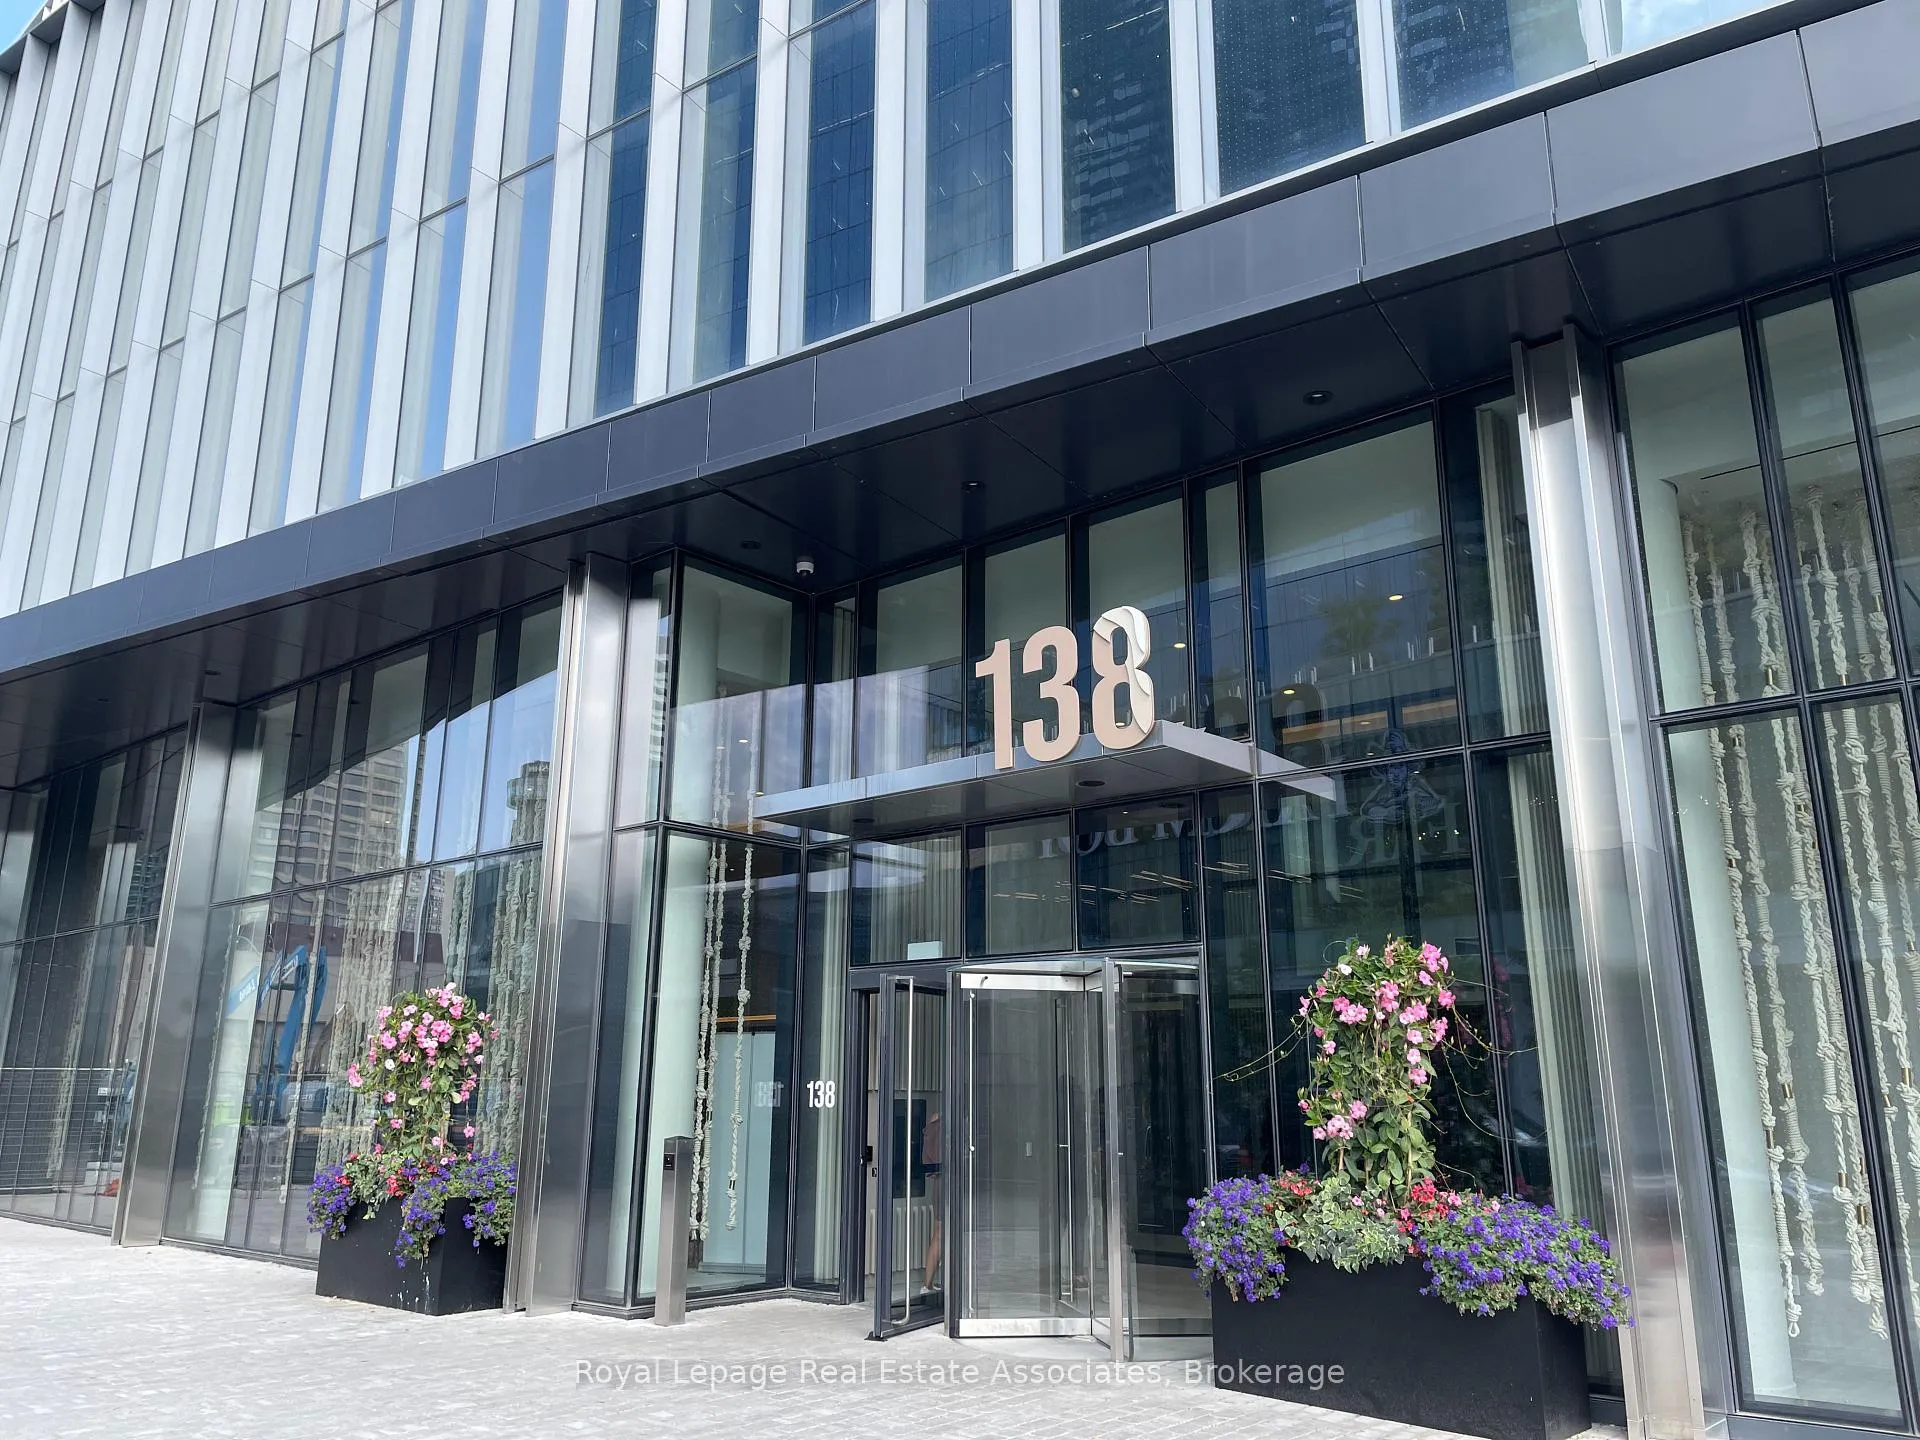
Unit 5303, 138 Downes Street
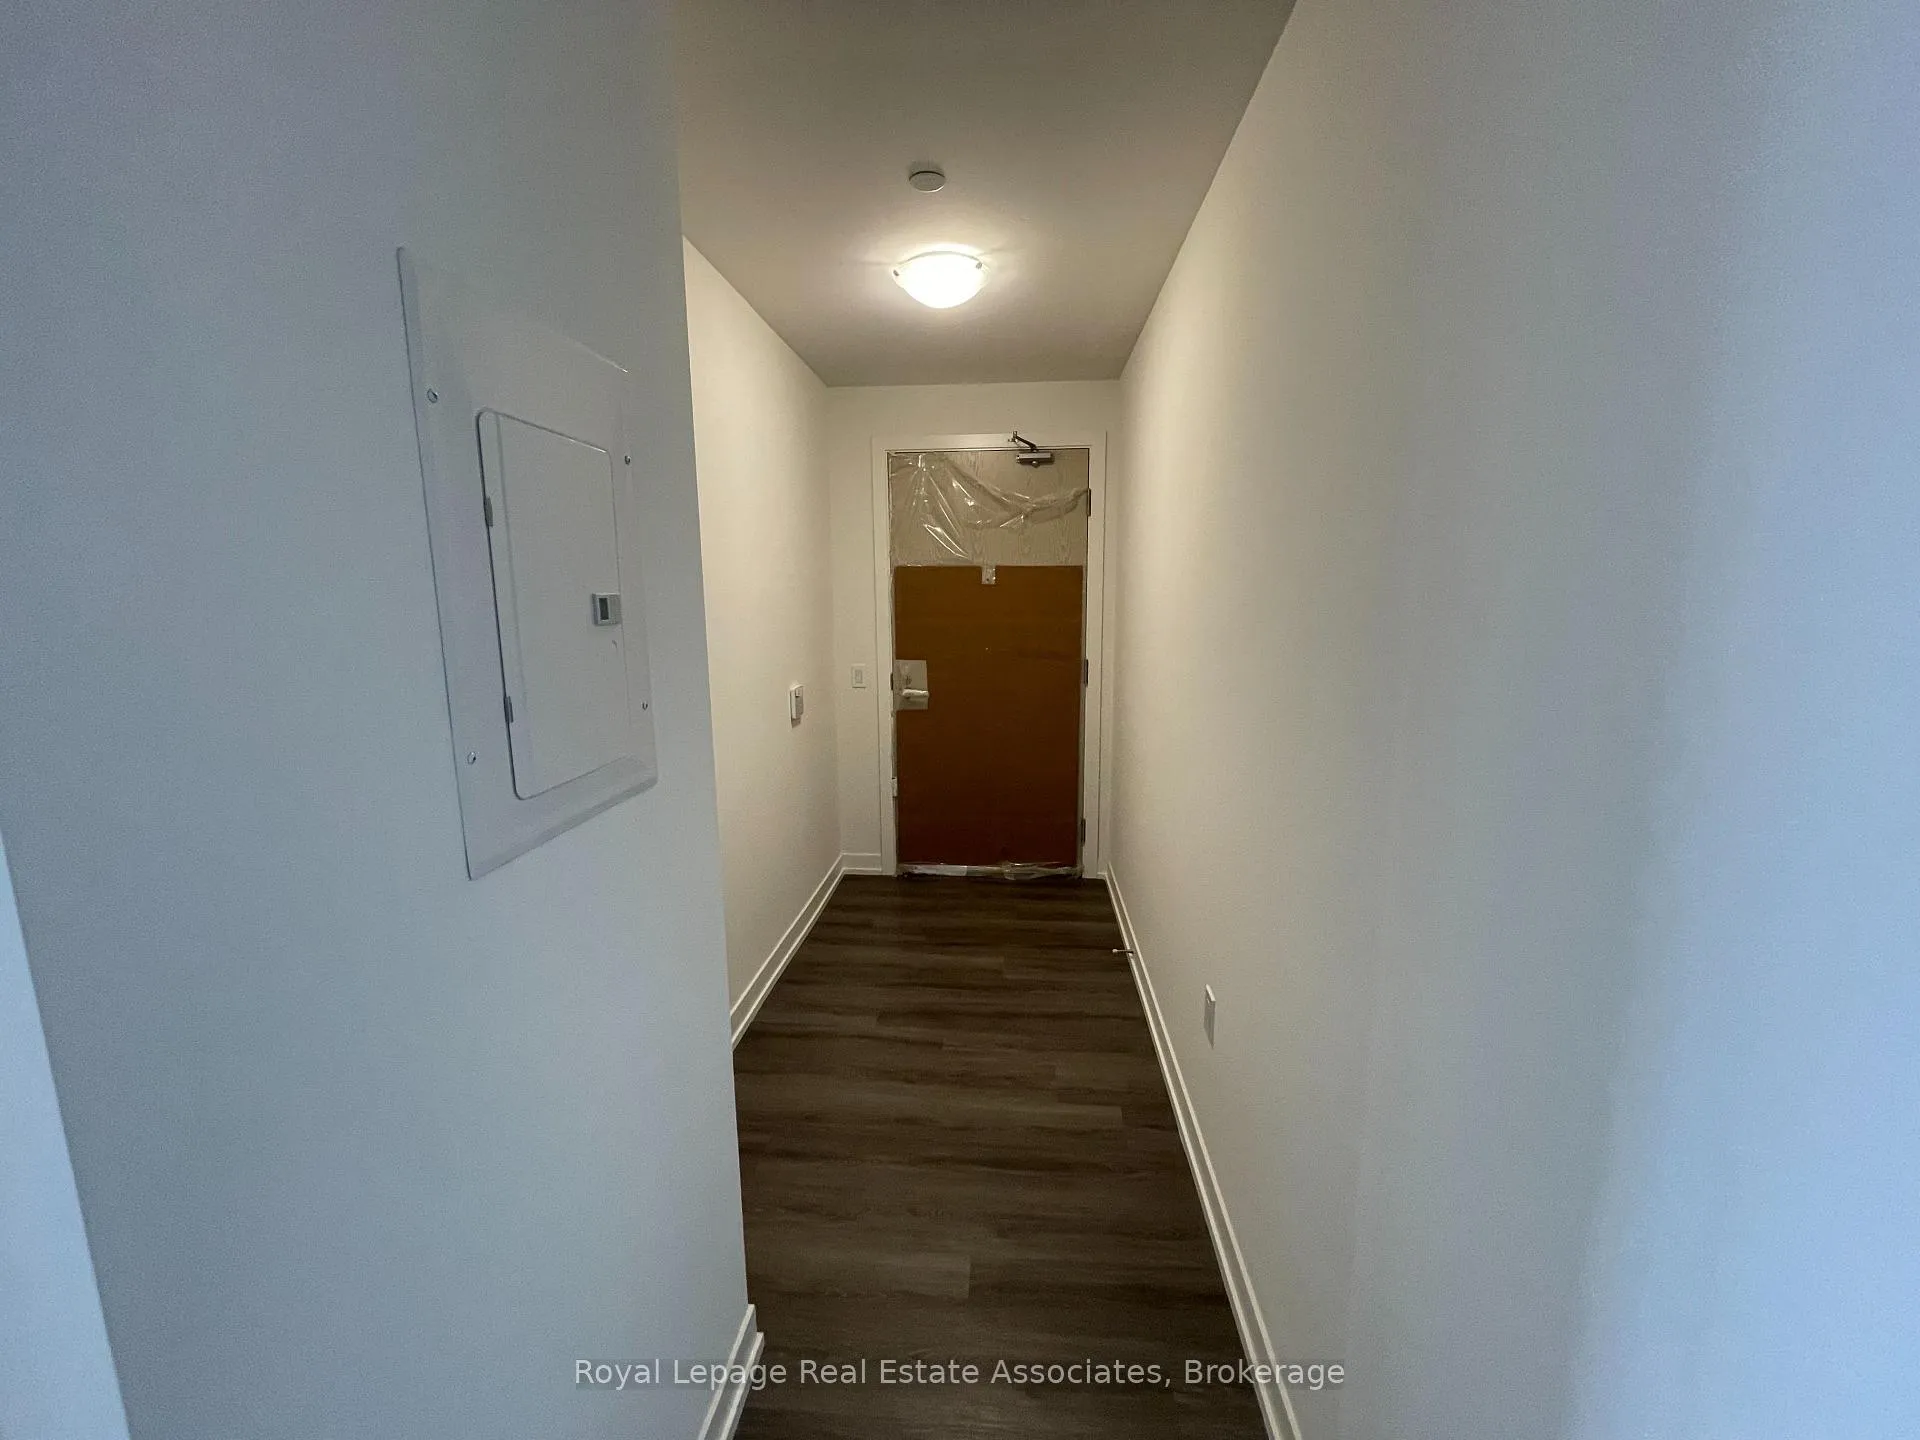 See all 23 photos
Property history
Facts and features
- ExposureNorth east
- LaundryEnsuite
- LockerNone
- BalconyOpen
- Central air
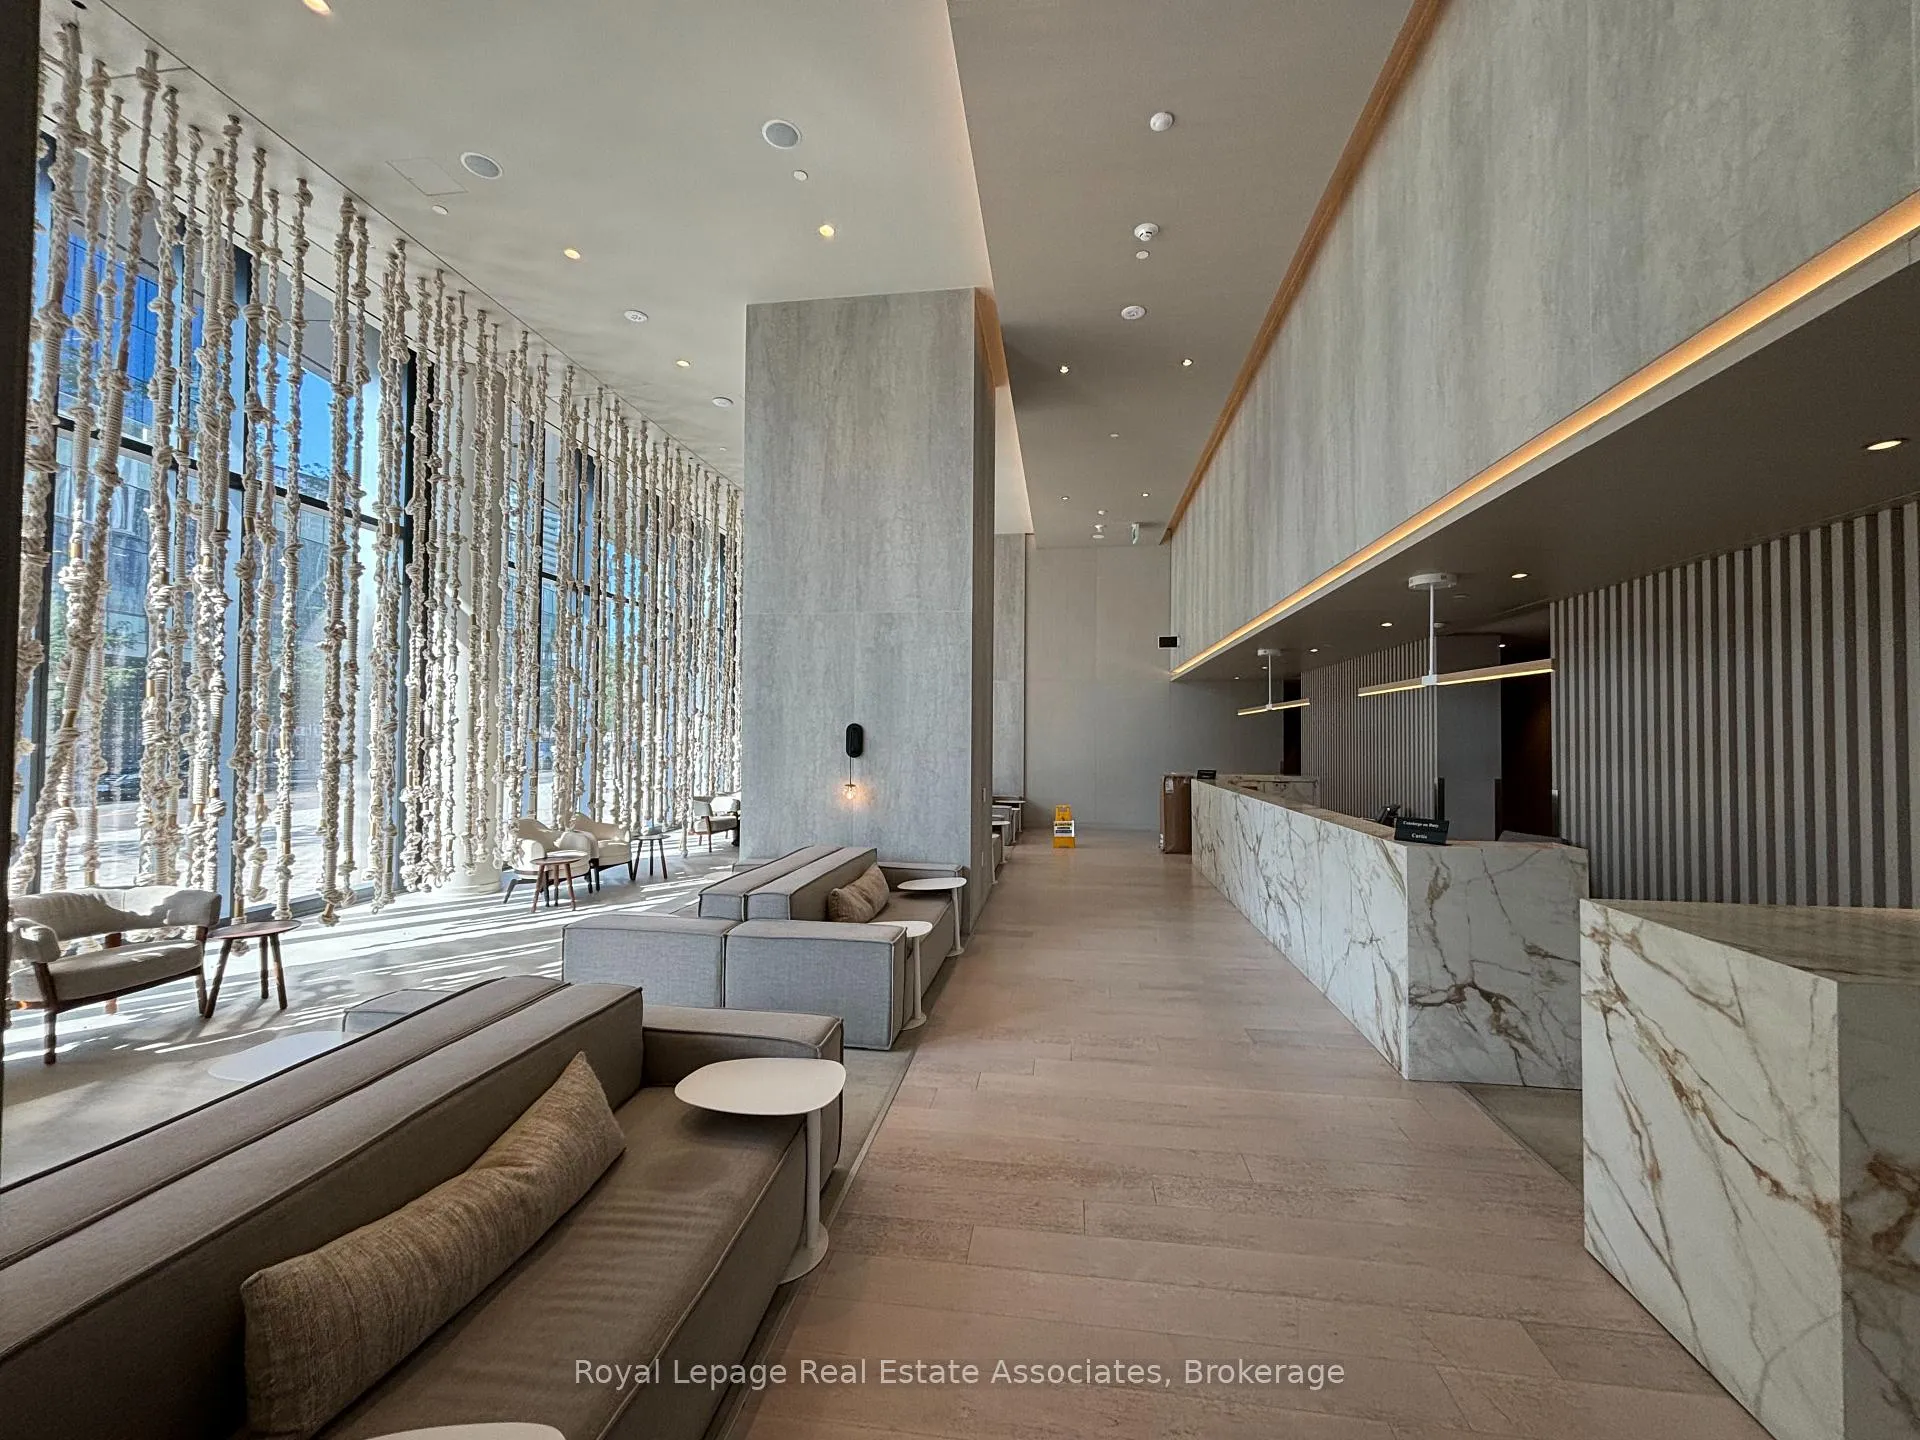
- Concierge
- Gym
- Party room/meeting room
The homeCondo Apartment, Apartment, 700–799 sq ft
- Type: Condo Apartment
- Style: Apartment
- Living space: 700–799 sq ft
- Basement: None
- Exposure: North East
InsideWindow floor to ceiling, Ensuite, main level, Carpet free
- Flooring: Window floor to ceiling
- Laundry: Ensuite, main level
- Features: Carpet free
- Security: Security guard
- Rooms above ground: 5
- Bedrooms: 2
- Bathrooms: 2
- Kitchens: 1
OutsideConcrete, Open
- Exterior: Concrete
- Balcony: Open
Parking and lockerParking type None, Locker None
- Parking type: None
- Locker: None
BuildingSugar Wharf Condos, Storeys 80, Units 1927
- Name: Sugar Wharf Condos
- Storeys: 80
- Units: 1927
- Registered: 2023
- Condo corporation: 0
- Amenities: Concierge, gym, media room, party room/meeting room
- Pets: Allowed
Heating, water and powerForced air, gas, Central air
- Heating: Forced air, gas
- Cooling: Central air
Rent and termsRent $3,500 a month, Entire property, Unfurnished
- Rent: $3,500 a month
- Space for rent: Entire property
- Furnished: Unfurnished
- Lease: 12 months
- Paid: Monthly
- Rent includes: Building insurance, common elements
- Deposit: Required
- Credit check: Required
- Employment letter: Required
- Rental application: Required
- References: Required
- Rental items: N/a
IncludedSs b/i fridge, stove, dishwasher, b/i microwave, washer & dryer. all elfs & window coverings. world-class amenities featuring 3 theatres, indoor lap pool, multiple media rooms & state of the art fitness centre, basketball court, party rooms, hobby/art studio and lego room, play zones for kids, music room, indoor hammock lounge...wow!, Tenant belongings
- Included: Ss b/i fridge, stove, dishwasher, b/i microwave, washer & dryer. all elfs & window coverings. world-class amenities featuring 3 theatres, indoor lap pool, multiple media rooms & state of the art fitness centre, basketball court, party rooms, hobby/art studio and lego room, play zones for kids, music room, indoor hammock lounge...wow!
- Not included: Tenant belongings
NearbyClear view, park, public transit, school, waterfront
- Close to: Clear view, park, public transit, school, waterfront
Listing detailsC12389685, Rented, Sep 8, 2025
- MLS® number: C12389685
- Status: Rented
- Listed on: Sep 8, 2025
- Days on market: 21
- Updated: Sep 29, 2025
- Possession: 2025-10-15 / Other
- Occupied by: Tenant
- Listing brokerage: Royal Lepage Real Estate Associates
About this home
Unit 5303, 138 Downes Street, Toronto (Waterfront Communities), ON M5E 0E4
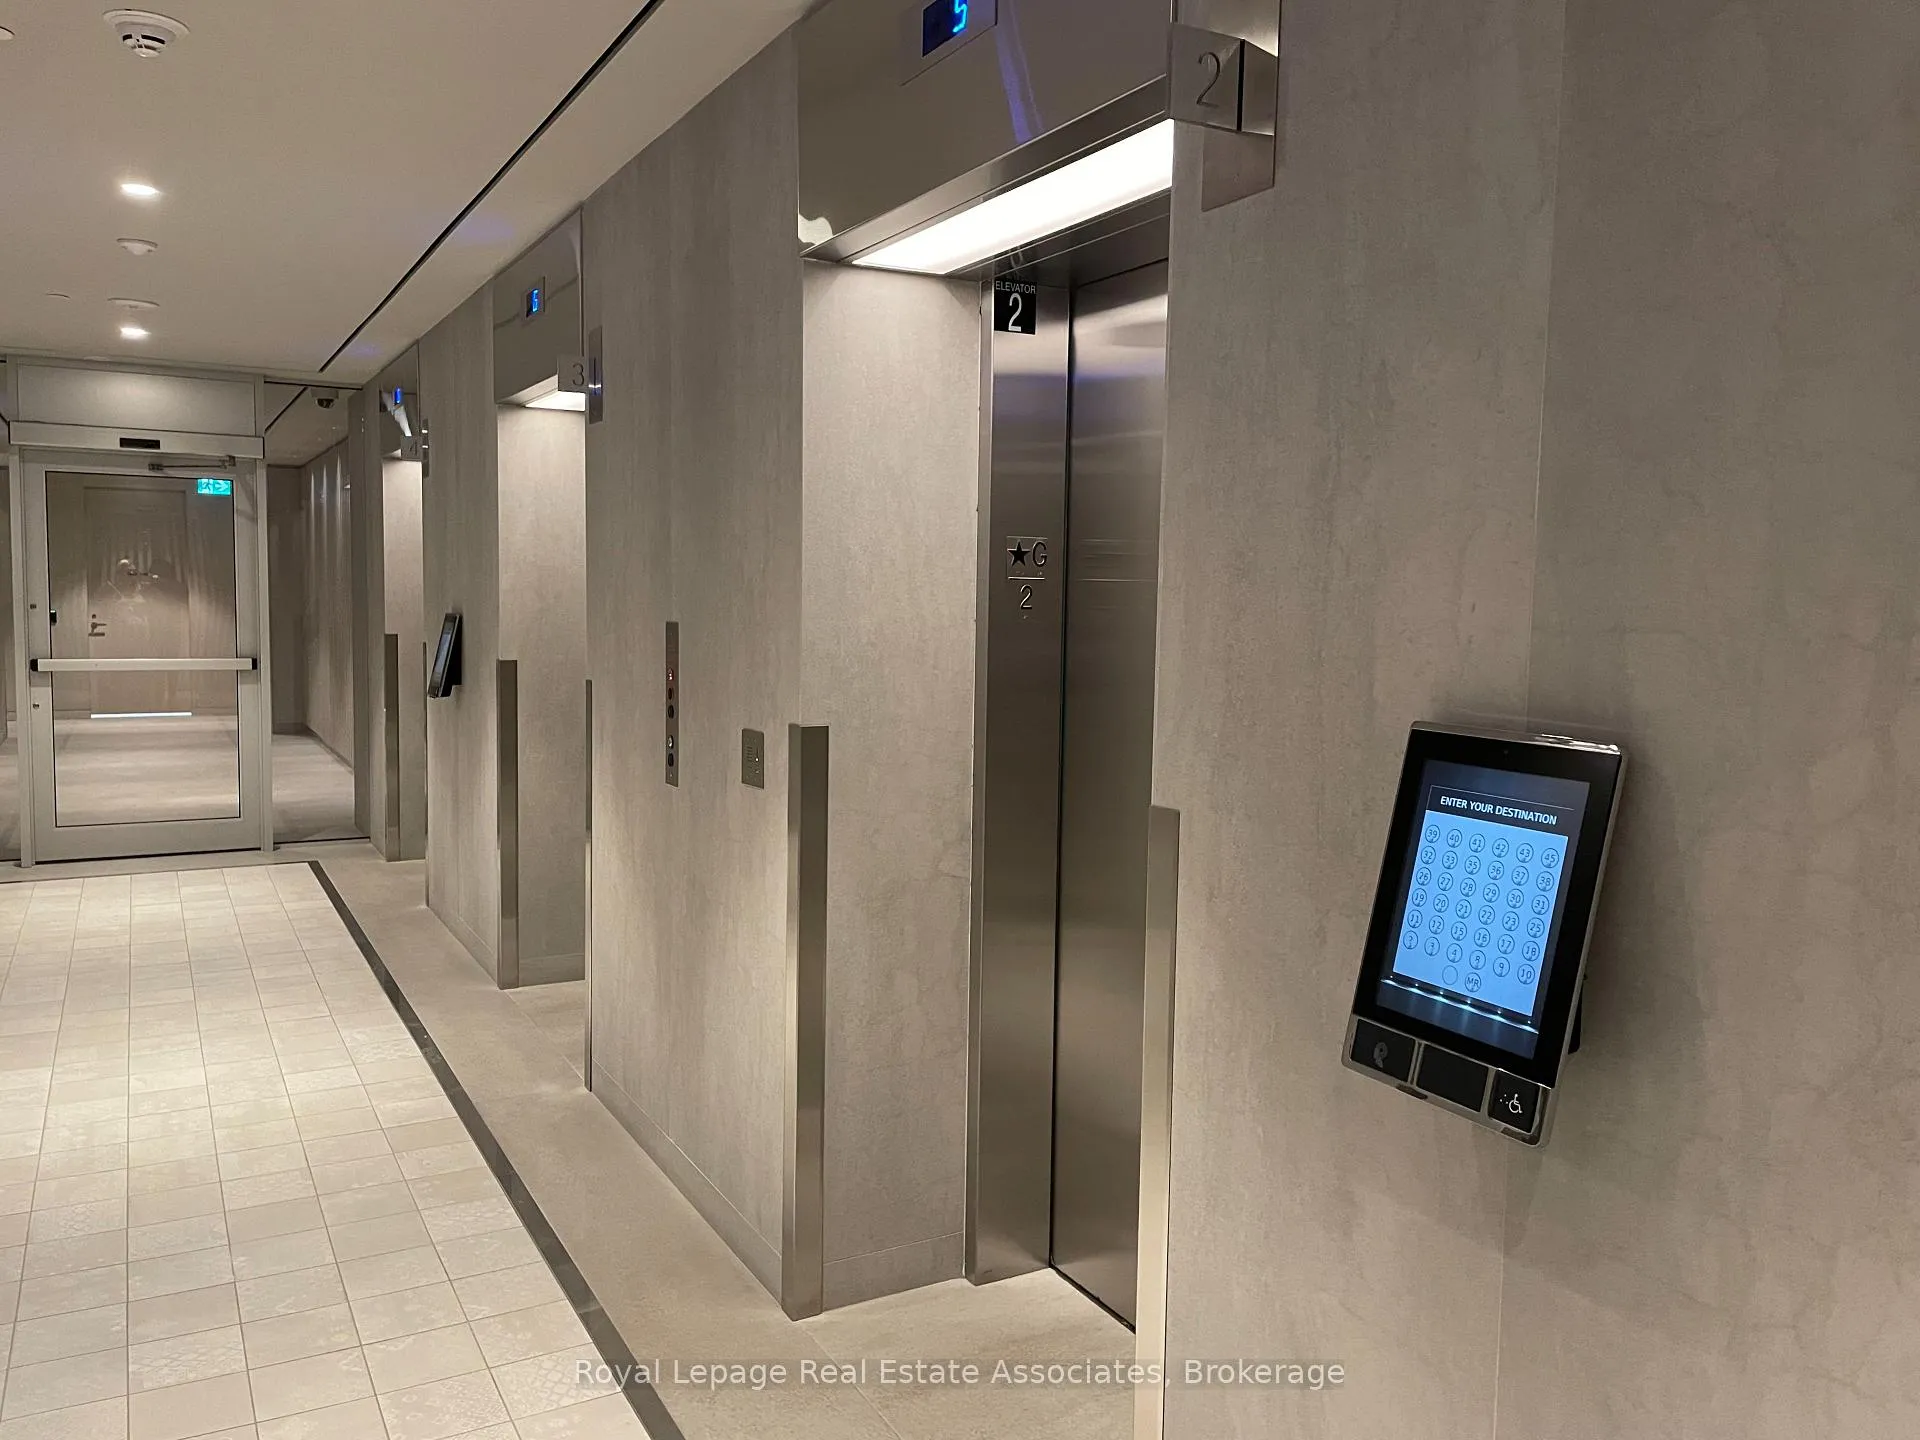
Experience the epitome of luxury & urban convenience at the Luxury Sugar Wharf Condos By Menkes! Enjoy living on the 53rd level with breathtaking views of Lake Ontario and the City. Huge 798sqft corner unit, 2 bedroom, 2 washroom with 9 smooth ceilings, Natural Sunlight, Floor-To-Ceiling Windows Throughout, Open Concept Living/Dining Rooms, high-end laminate flooring, custom designed kitchen with quartz countertops, luxury Miele SS appliances, & porcelain backsplash! Upgraded bathrooms with the primary bathroom having a large shower w/ frameless clear glass door! All this, plus a wrap-around 324sqft balcony & the exclusive use of a separate elevator for high rise floors! The location couldn't be more ideal - Walking Distance To George Brown, & Just A Few Steps To The Park, the Lake & Sugar Beach, St Lawrence Market, an underground path connected to Union station, shops, Patios & Streetcar - All At Your Doorstep! Don't miss the opportunity to live in this exclusive condo building!
Ask about this home
A HOMEH agent will answer your questions about this home.
Know more about Sugar Wharf Condos
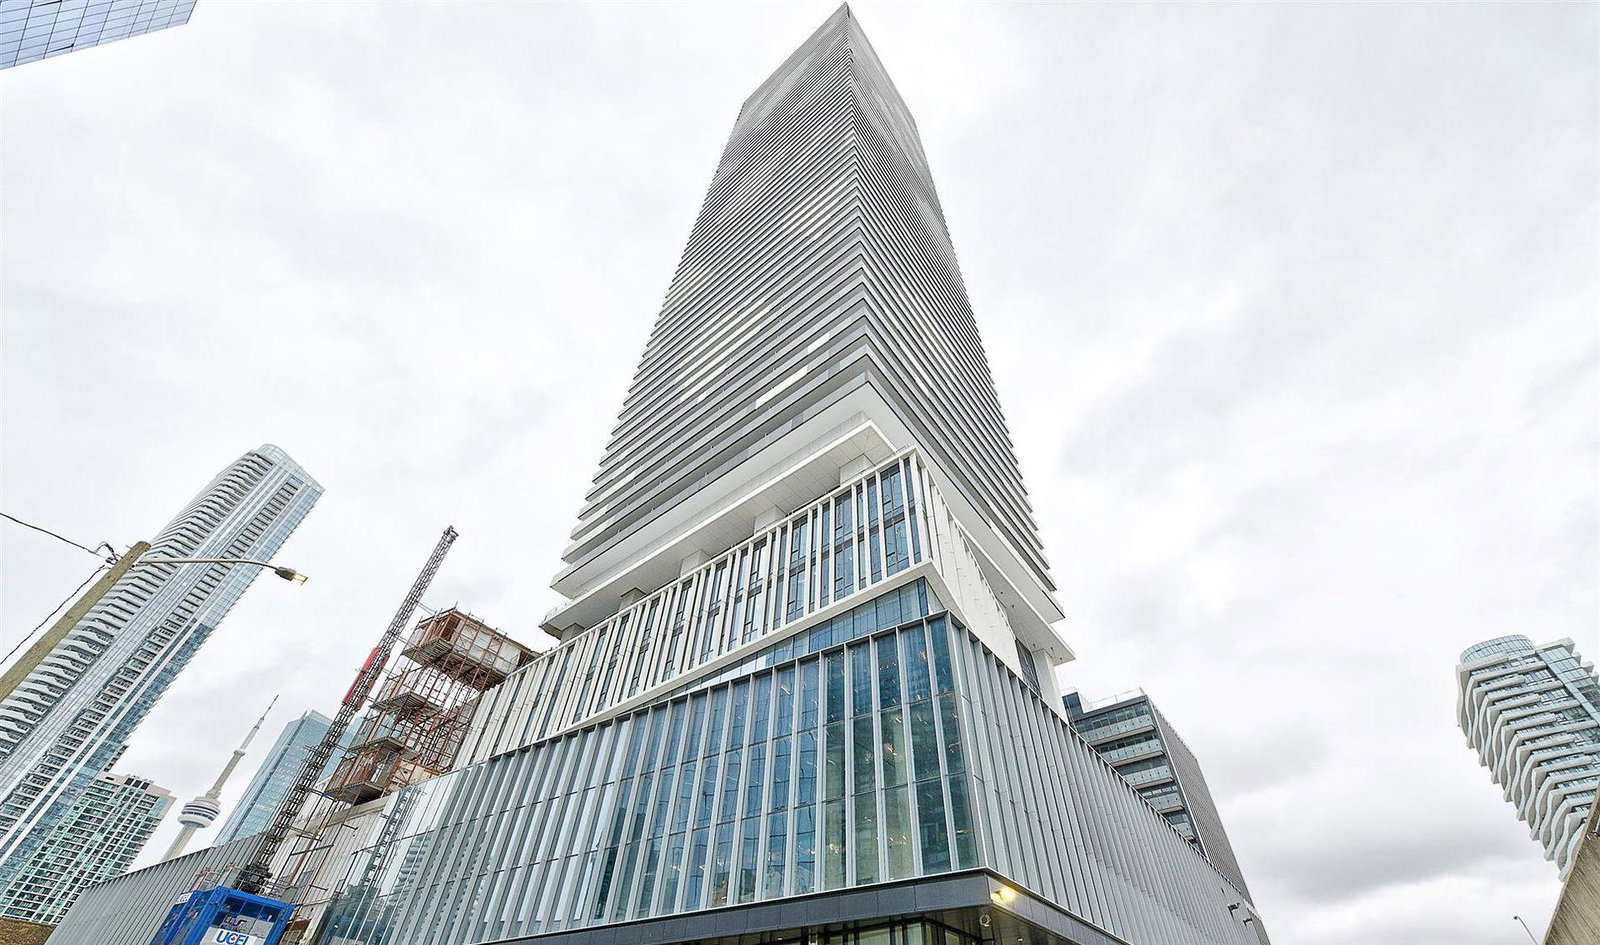
Condo building · 55 Cooper Street
Sugar Wharf Condos is an 80-storey condo with 1,927 suites, built in 2023 by Menkes. Right now 14 for sale and 24 for rent are on the market here.
- 80storeys
- 1,927suites
- $920/sq ft
- 2023built
No similar units for rent in Sugar Wharf Condos right now.
Around this home
Daily convenience, out of 100, from the distances below
Schools nearby
School rating, out of 10.
Helpful calculators
Your HOMEH agent

"I would see it this week."