
 See all 21 photos
Property history

This home has been leased. It is no longer available.
Property not available for sale or for rent.
Ask about this home
A HOMEH agent will answer your questions about this home.Ask HOMEH
About this home
Unit 7312, 138 Downes Street, Toronto
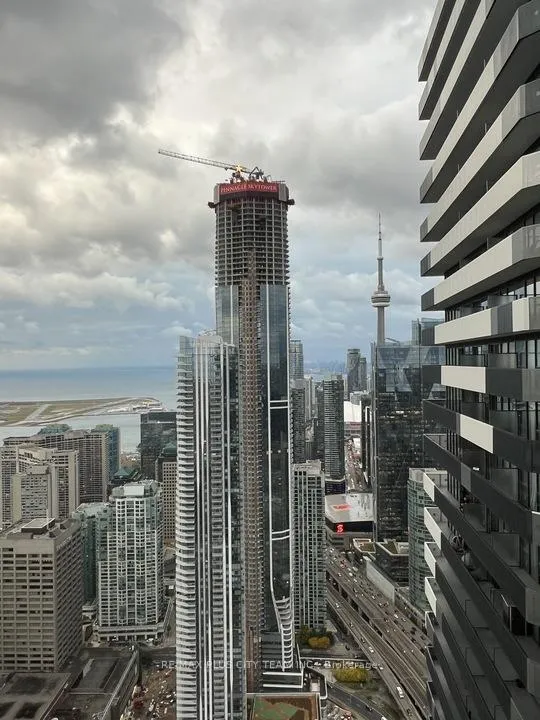
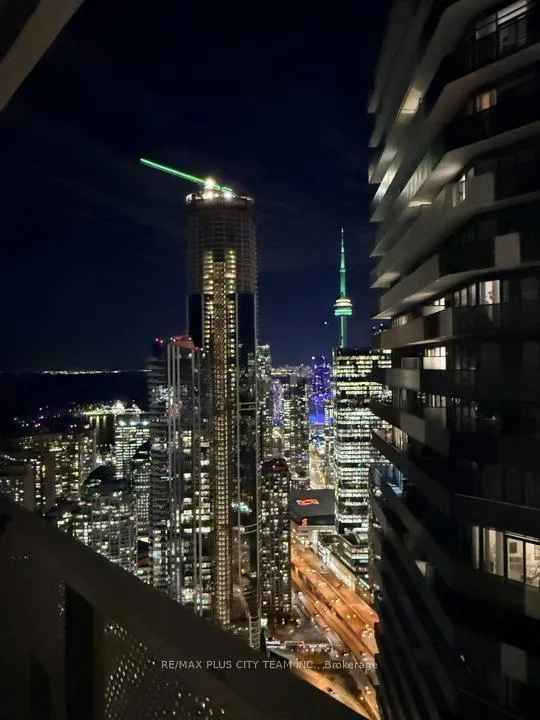
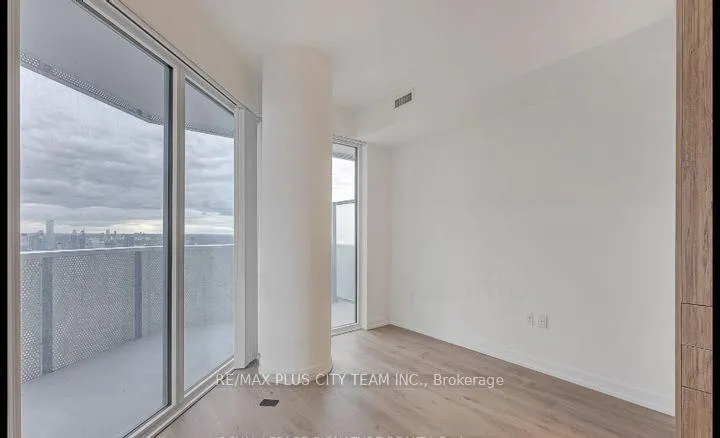
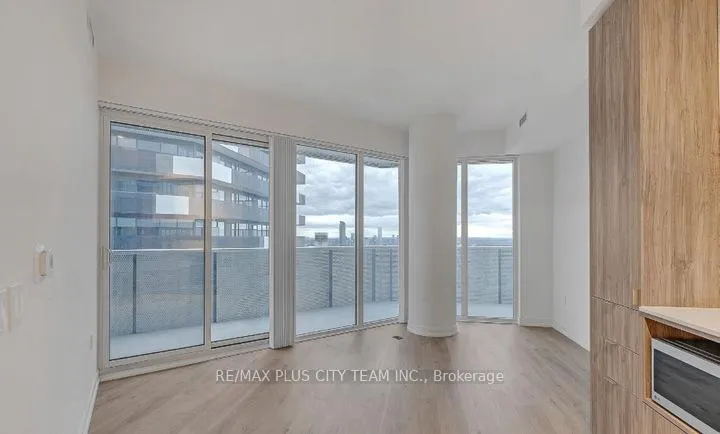
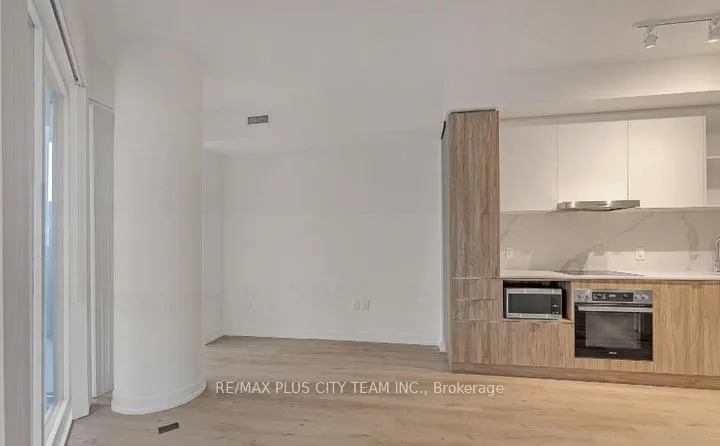
Welcome to Suite 7312 at 138 Downes. A soaring 73rd floor retreat at Sugar Wharf that pairs luxury finishes with jaw-dropping views and amenities that rival five-star hotels. With 548 sq ft inside + 173 sq ft of outdoor living, this one bedroom is more than a condo, it's a statement. From the moment you walk in, the light pulls you forward. 9' ceilings and floor-to-ceiling windows frame an ever-changing canvas of the Financial District, St. Lawrence Market, and Lake Ontario. Whether you're sipping your morning coffee or entertaining at night, the view is always on. Inside, the space is dialed-in for modern living. The kitchen is a dream: built-in Miele appliances, marble backsplash, LG microwave, custom range hood, and pantry drawers that slide like butter. The layout flows effortlessly, with a spacious living area, sleek bathroom, wide-plank floors, spacious bedroom and ample closet space. The private balcony wraps you in the sky, a front-row seat to Toronto's skyline magic. But the true lifestyle flex? It's what's included... leasing this unit unlocks full access to Unity Gym, a 45,000 sq ft state-of-the-art fitness club (valued at $242/month), Add in a heated indoor pool, sport courts, co-working lounges, rooftop gardens, party rooms, kids zone, guest suites, and 24/7 concierge, and you're living in a resort that just happens to be your home. One locker and Bell Internet is included in the rent! Sugar Wharf is more than an address, its a waterfront village in the sky. With Union Station, the PATH, Sugar Beach, Farm Boy, LCBO, and the energy of downtown just outside your door, you're always plugged in and always above it all.
Facts & features
Ask about this home
A HOMEH agent will answer your questions about this home.
Rooms
4 rooms · 1 bathroom
- Living room14′2″ × 22′1″313 sq.ft.
- Dining room14′2″ × 22′1″313 sq.ft.
- Kitchen14′2″ × 22′1″313 sq.ft.
- Bedroom8′9″ × 11′4″99 sq.ft.
Around this home
Listing details
Helpful tools
Your HOMEH agent
"I would see it this week."
Ask HOMEH about this home
Price, neighbourhood, monthly cost. Ask anything.
HOMEH Intelligent Agent is an AI, not a licensed representative. Check anything important with your agent.