

PH206, 138 Downes Street
PH206, 138 Downes Street
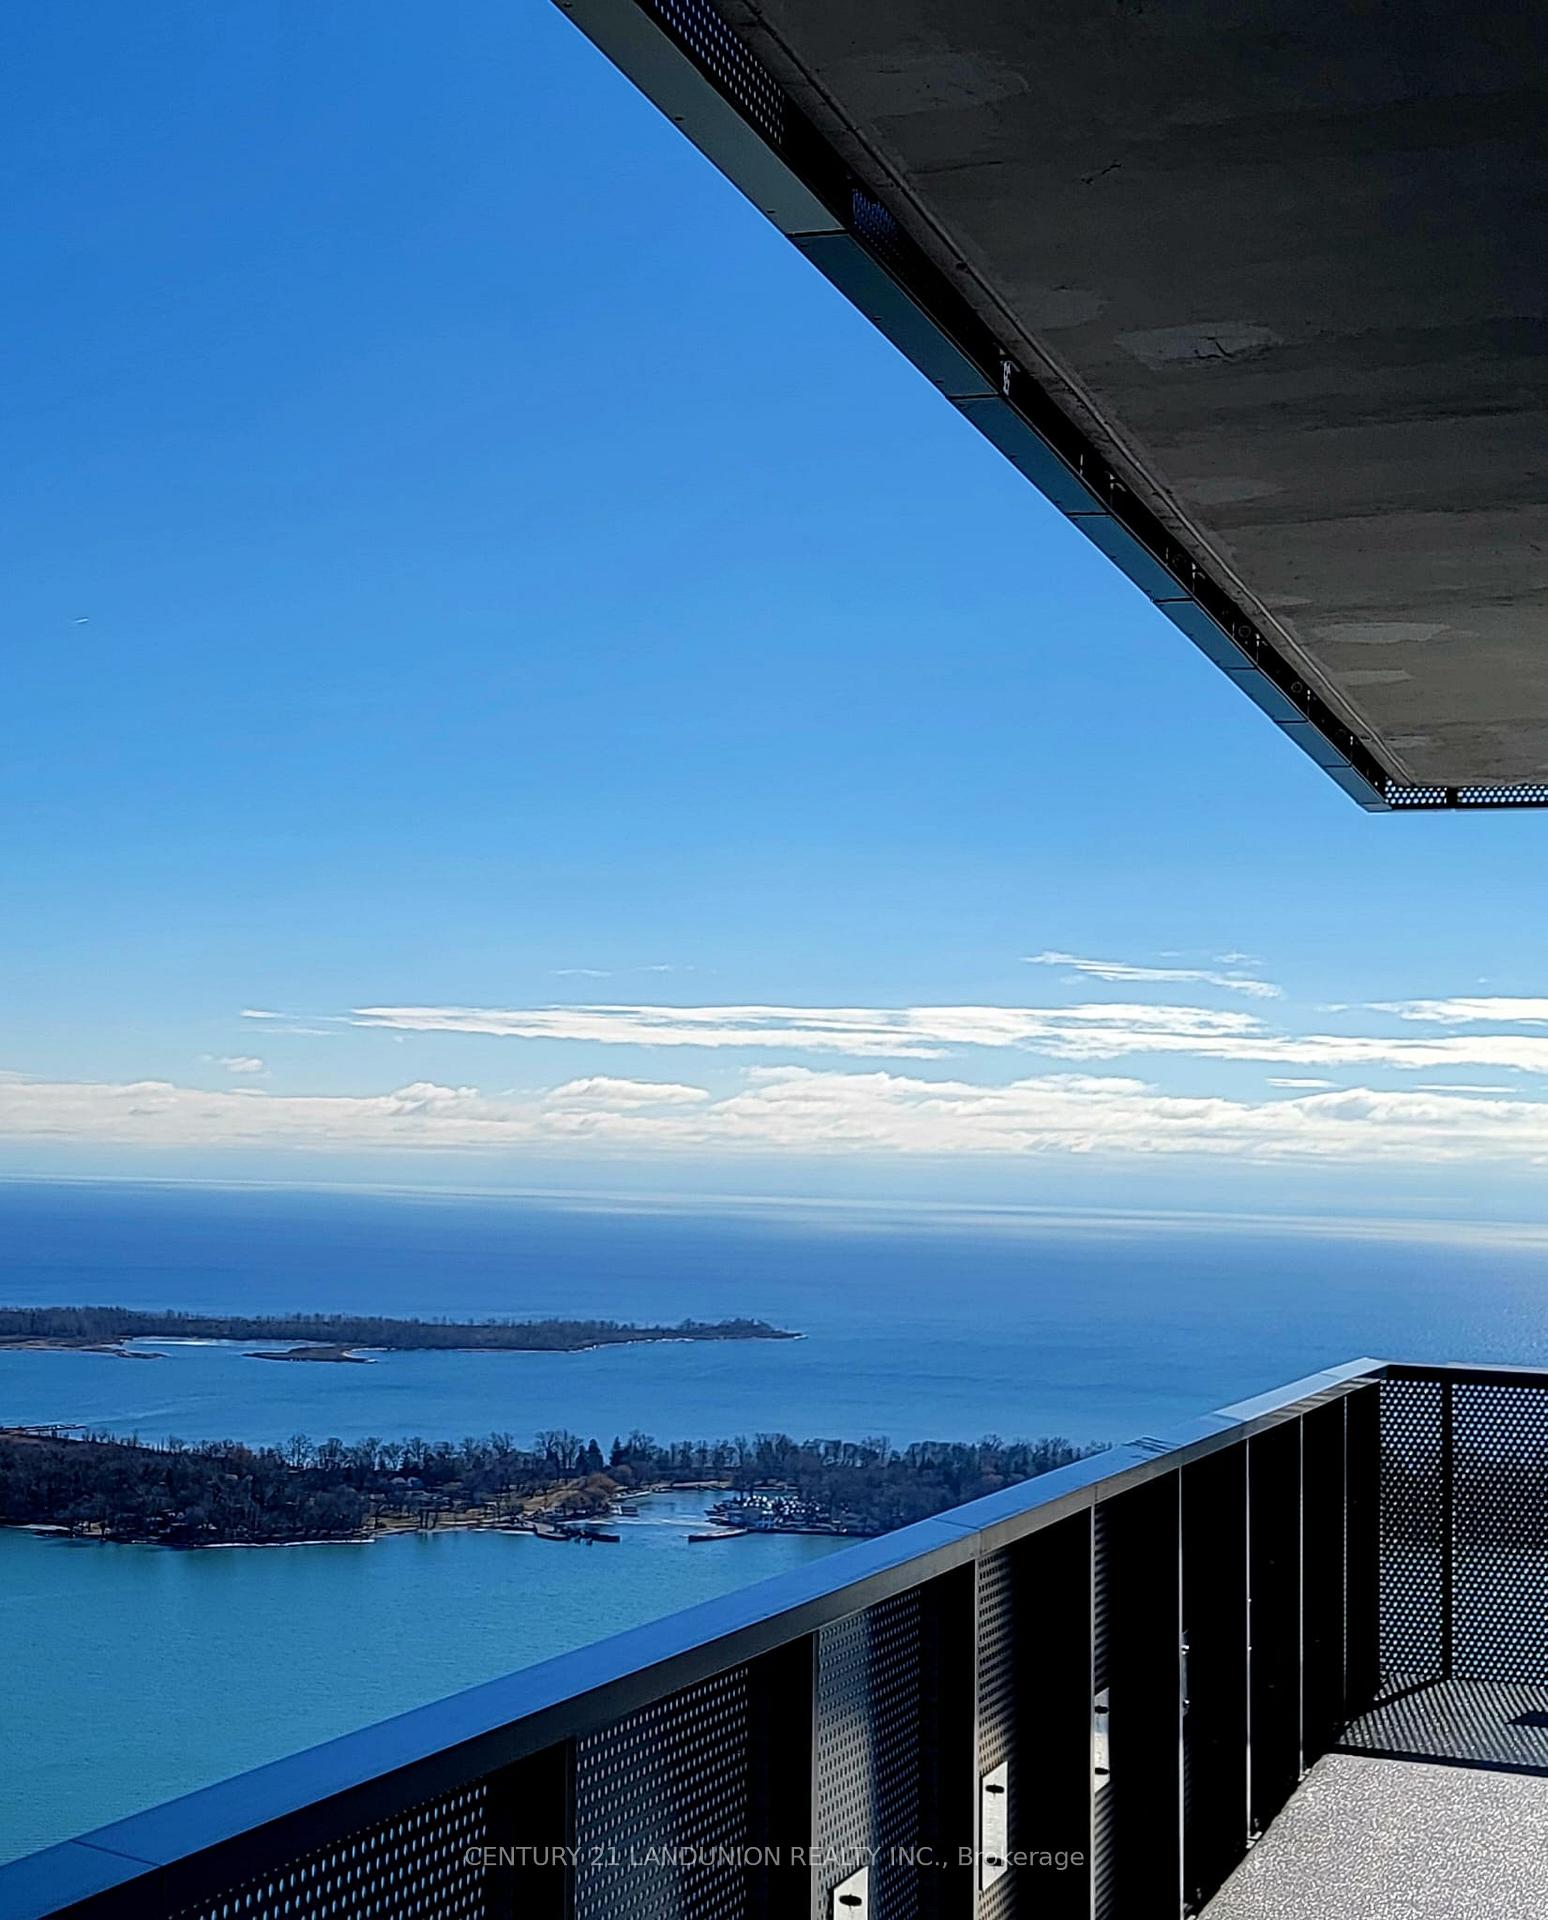 See all 37 photos
Property history
Facts and features
- ExposureSouth east
- LaundryIn-suite
- LockerOwned
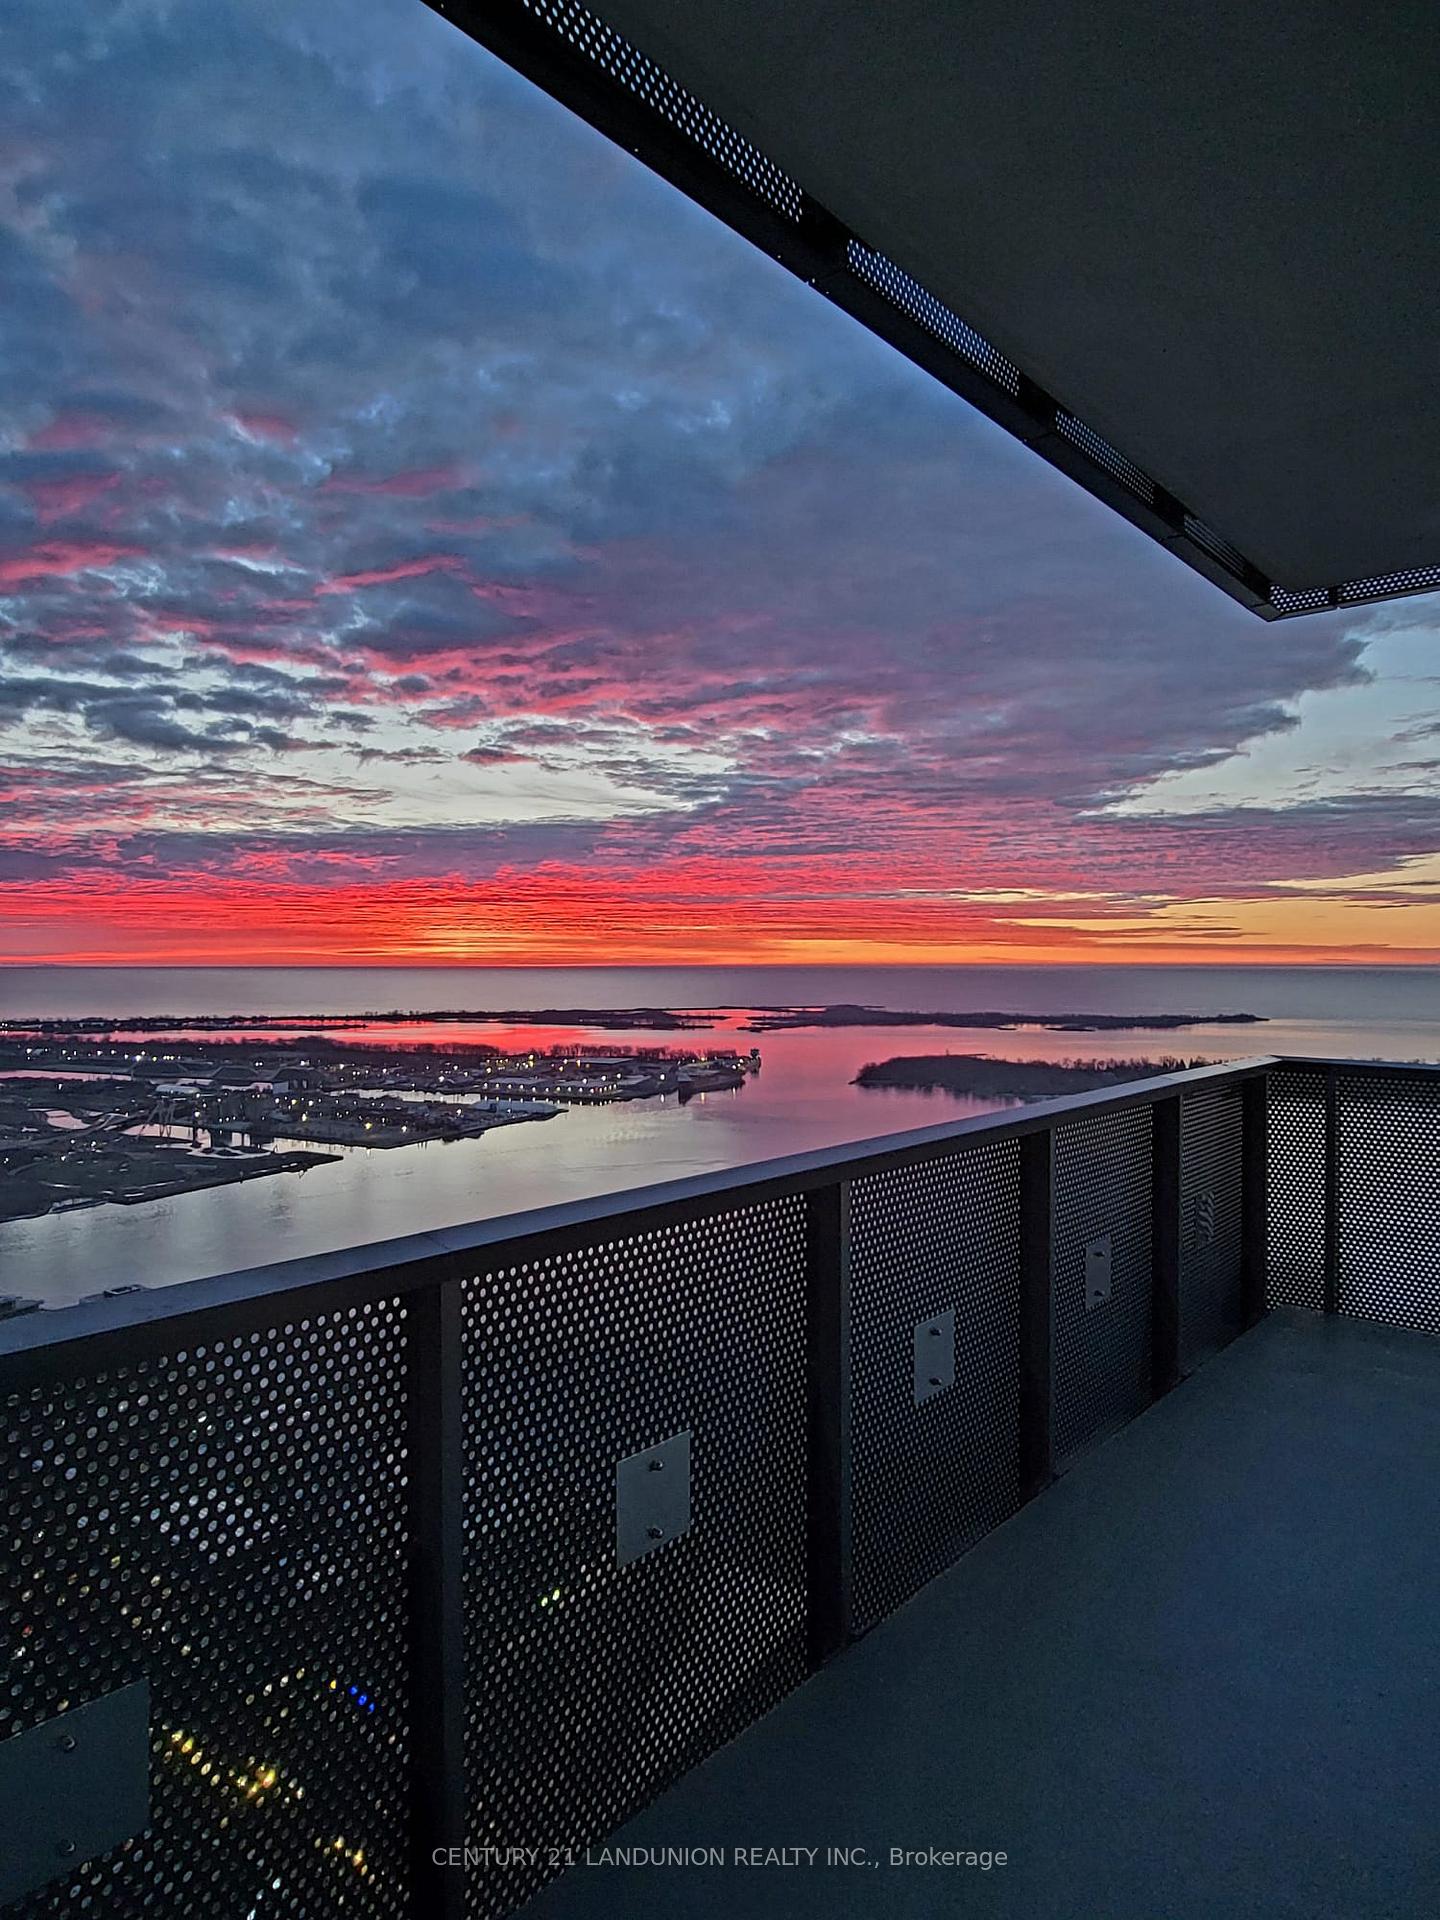
- BalconyOpen
- Hardwood floors
- Central air
- Waterfront
- Gym
- Rooftop deck/garden
- Party room/meeting room
The homeCommon Element Condo, Apartment, New
- Type: Common Element Condo
- Style: Apartment
- Age: New
- Living space: 1,200–1,399 sq ft
- Basement: None
- Exposure: South East
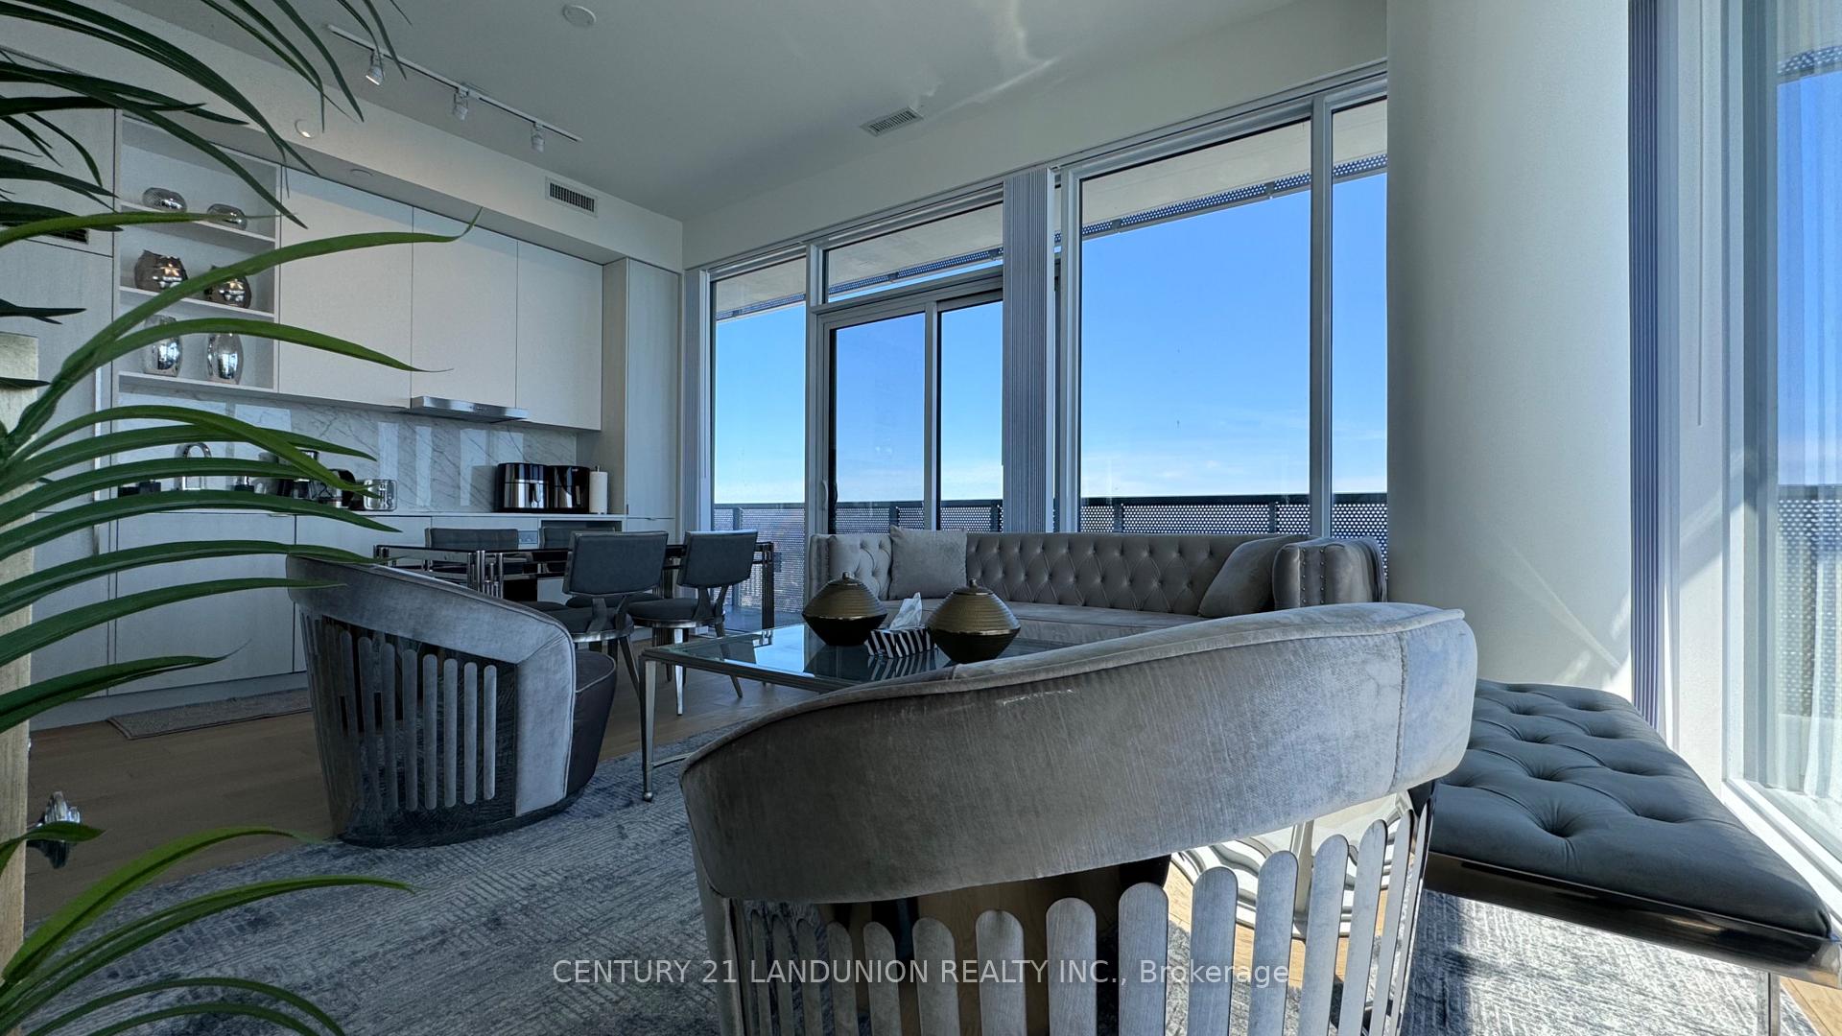
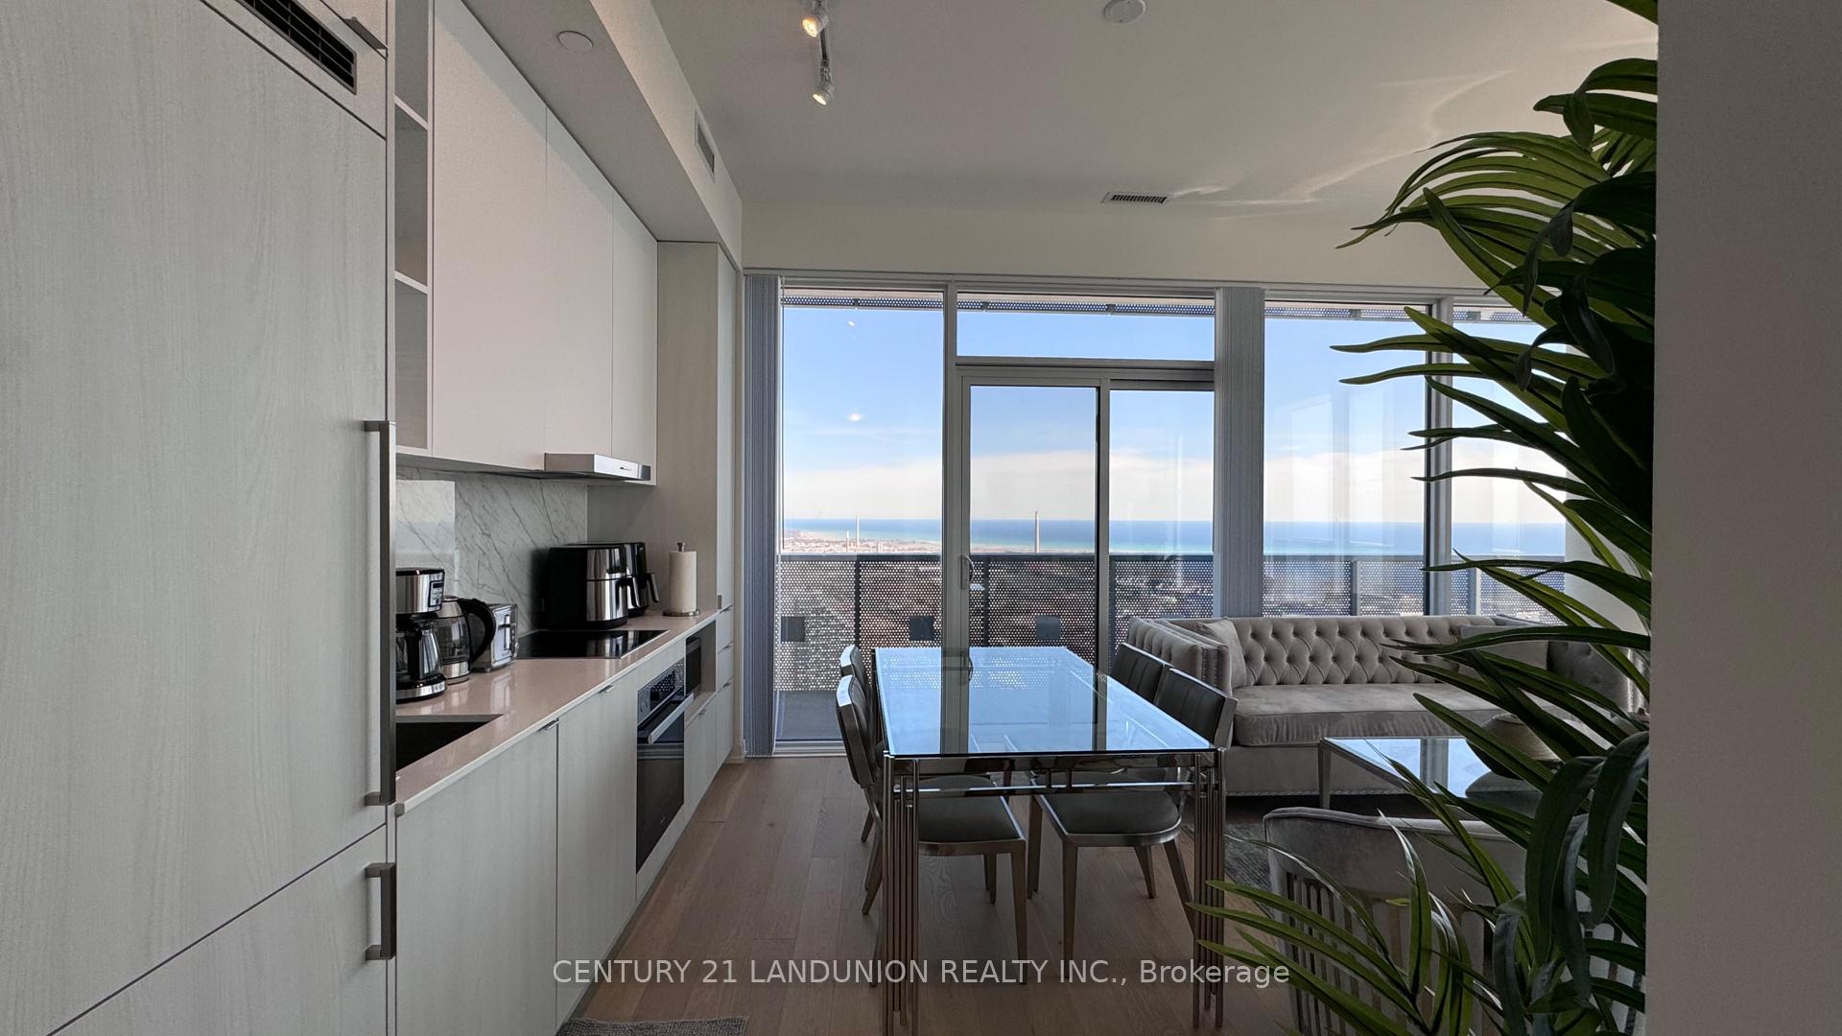
- View: Lake, city, skyline, downtown
- Waterfront: Waterfrontcommunity
InsideHardwood, In-suite laundry, main level, Wheelchair access, carpet free
- Flooring: Hardwood
- Laundry: In-suite laundry, main level
- Features: Wheelchair access, carpet free
- Rooms above ground: 6
- Bedrooms: 3
- Bathrooms: 3
- Kitchens: 1
- Family room: Yes
OutsideConcrete, Open, Wheelchair access
- Exterior: Concrete
- Balcony: Open
- Accessibility: Wheelchair access
Parking and locker1 Parking, Underground, Parking type Owned
- Spaces: 1 Parking
- Garage: Underground
- Parking type: Owned
- Driveway: Underground
- Spot: 40
- Locker: Owned
- Locker unit: #13
- Locker number: #13
- Locker level: L2
BuildingSugar Wharf Condos, Storeys 80, Units 1927
- Name: Sugar Wharf Condos
- Storeys: 80
- Units: 1927
- Registered: 2023
- Condo corporation: 3039
- Amenities: Gym, rooftop deck/garden, visitor parking, guest suites, recreation room, party room/meeting room
- Pets: Allowed
Heating, water and powerForced air, gas, Central air
- Heating: Forced air, gas
- Cooling: Central air
Rent and termsRent $13,800 a month, Entire property, Furnished
- Rent: $13,800 a month
- Space for rent: Entire property
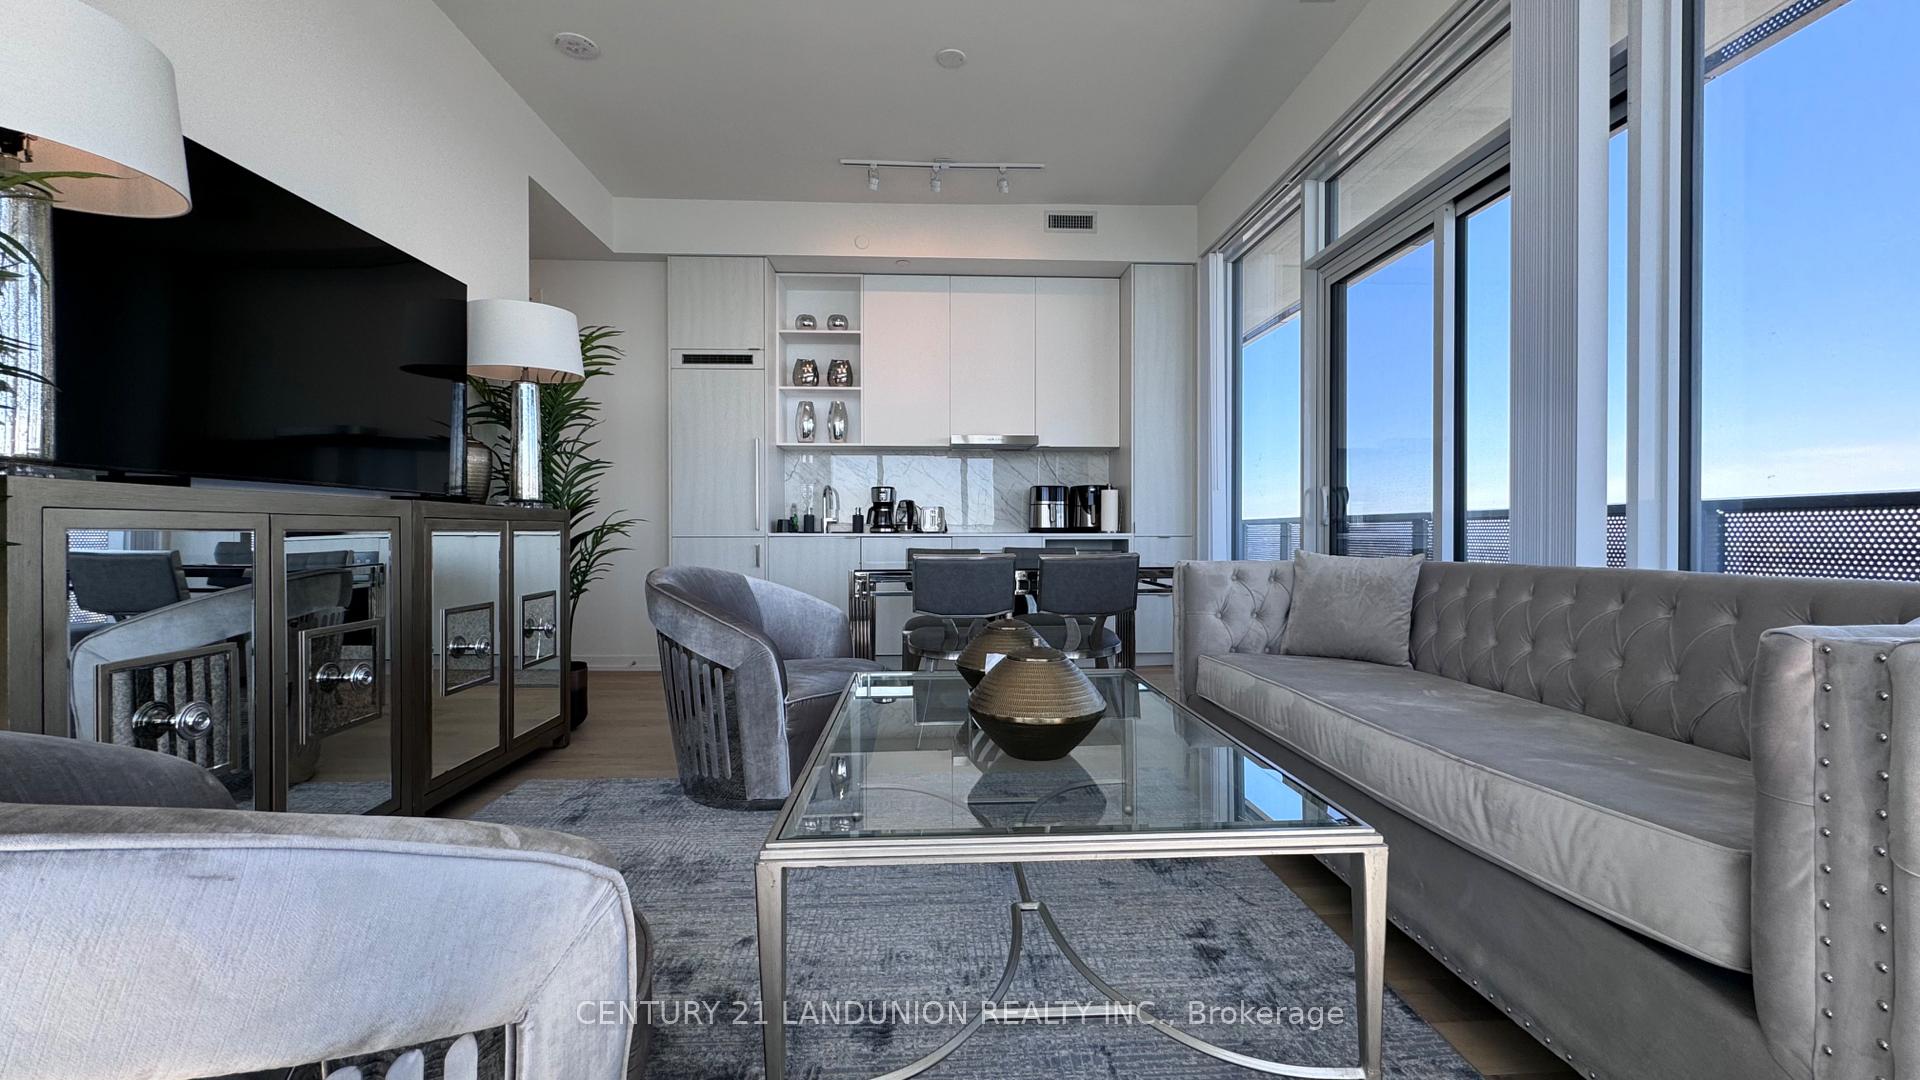
- Furnished: Furnished
- Lease: Short term lease
- Paid: Monthly
- Rent includes: Central air conditioning, high speed internet, common elements, building maintenance
- Deposit: Required
- Credit check: Required
- Employment letter: Required
- Rental application: Required
- References: Required
IncludedHydro, water, heat, a/c, included, bell unlimited gigabit fibe 1.5 package included. window coverings included
- Included: Hydro, water, heat, a/c, included, bell unlimited gigabit fibe 1.5 package included. window coverings included
Listing detailsC10427681, Rented, Nov 15, 2024
- MLS® number: C10427681
- Status: Rented
- Listed on: Nov 15, 2024
- Days on market: 384
- Updated: Dec 4, 2025
- Possession: 2024-11-15 / November 15, 2024
- Occupied by: Owner+tenant
- Listing brokerage: CENTURY 21 LANDUNION REALTY INC.
About this home
PH206, 138 Downes Street, Toronto (Waterfront Communities), ON M5E 0E4
Fully Furnished Executive penthouse offers Ultimate luxury lifestyle by the Lake, built-in MILE appliances. Stunning Panoramic Views: The penthouse boasts a breathtaking 270-degree panoramic view, providing unobstructed vistas to the East, South, and West. Prime Location: Located in an excellent and highly accessible area, just steps away from Union Station, Gardiner Expressway, Loblaws, St. Lawrence Market, the Financial and Entertainment Districts, Sugar Beach, and the LCBO Flagship Store. Three Bedrooms and Three Bathrooms: this penthouse provides ample space and privacy for residents. It's a suitable living arrangement for families or individuals looking for spacious accommodation. Winter PATH Access: The inclusion of winter indoor PATH access is a valuable amenity, conveniently reach major attractions and amenities in Toronto without being exposed to winter cold, the attractive high-end and comfortable place to call home in Toronto. **EXTRAS** 10 Foot Ceiling, Miele Stove, Miele Fridge, Dishwasher, Microwave, Washer & Dryer. All Beds and Bedings, FullyFurnished, Big Screen TV
Ask about this home
A HOMEH agent will answer your questions about this home.
Know more about Sugar Wharf Condos
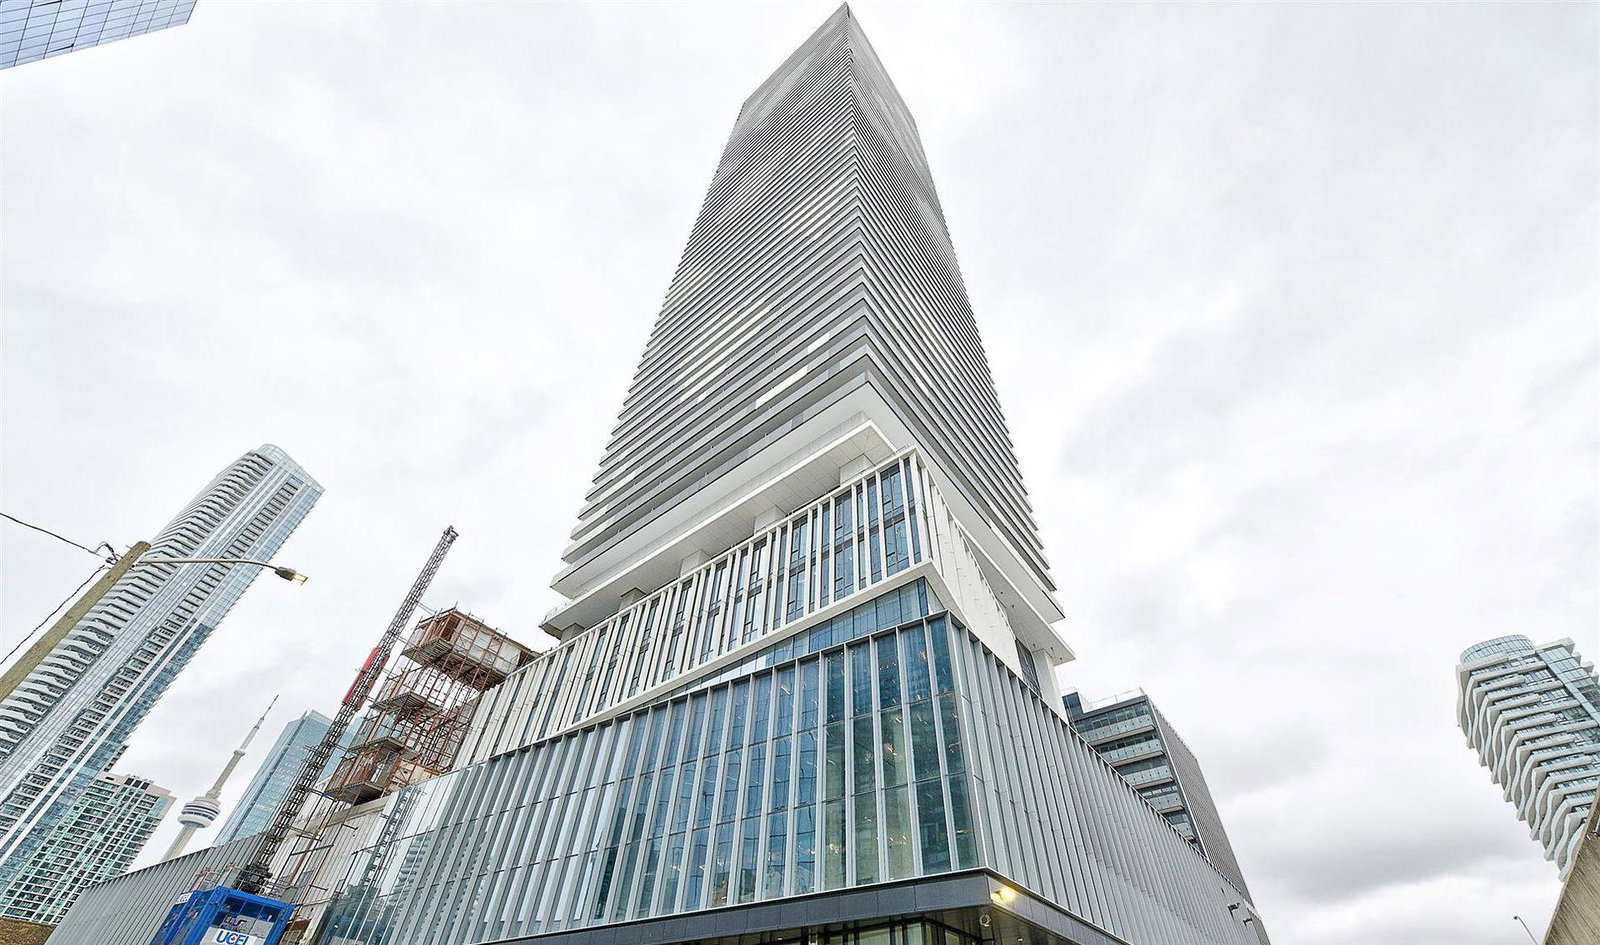
Condo building · 55 Cooper Street
Sugar Wharf Condos is an 80-storey condo with 1,927 suites, built in 2023 by Menkes. Right now 14 for sale and 24 for rent are on the market here.
- 80storeys
- 1,927suites
- $920/sq ft
- 2023built
No similar units for rent in Sugar Wharf Condos right now.
Around this home
Daily convenience, out of 100, from the distances below
Schools nearby
School rating, out of 10.
Helpful calculators
Your HOMEH agent

"I would see it this week."