

Unit 1007, 138 Princess Street
Unit 1007, 138 Princess Street
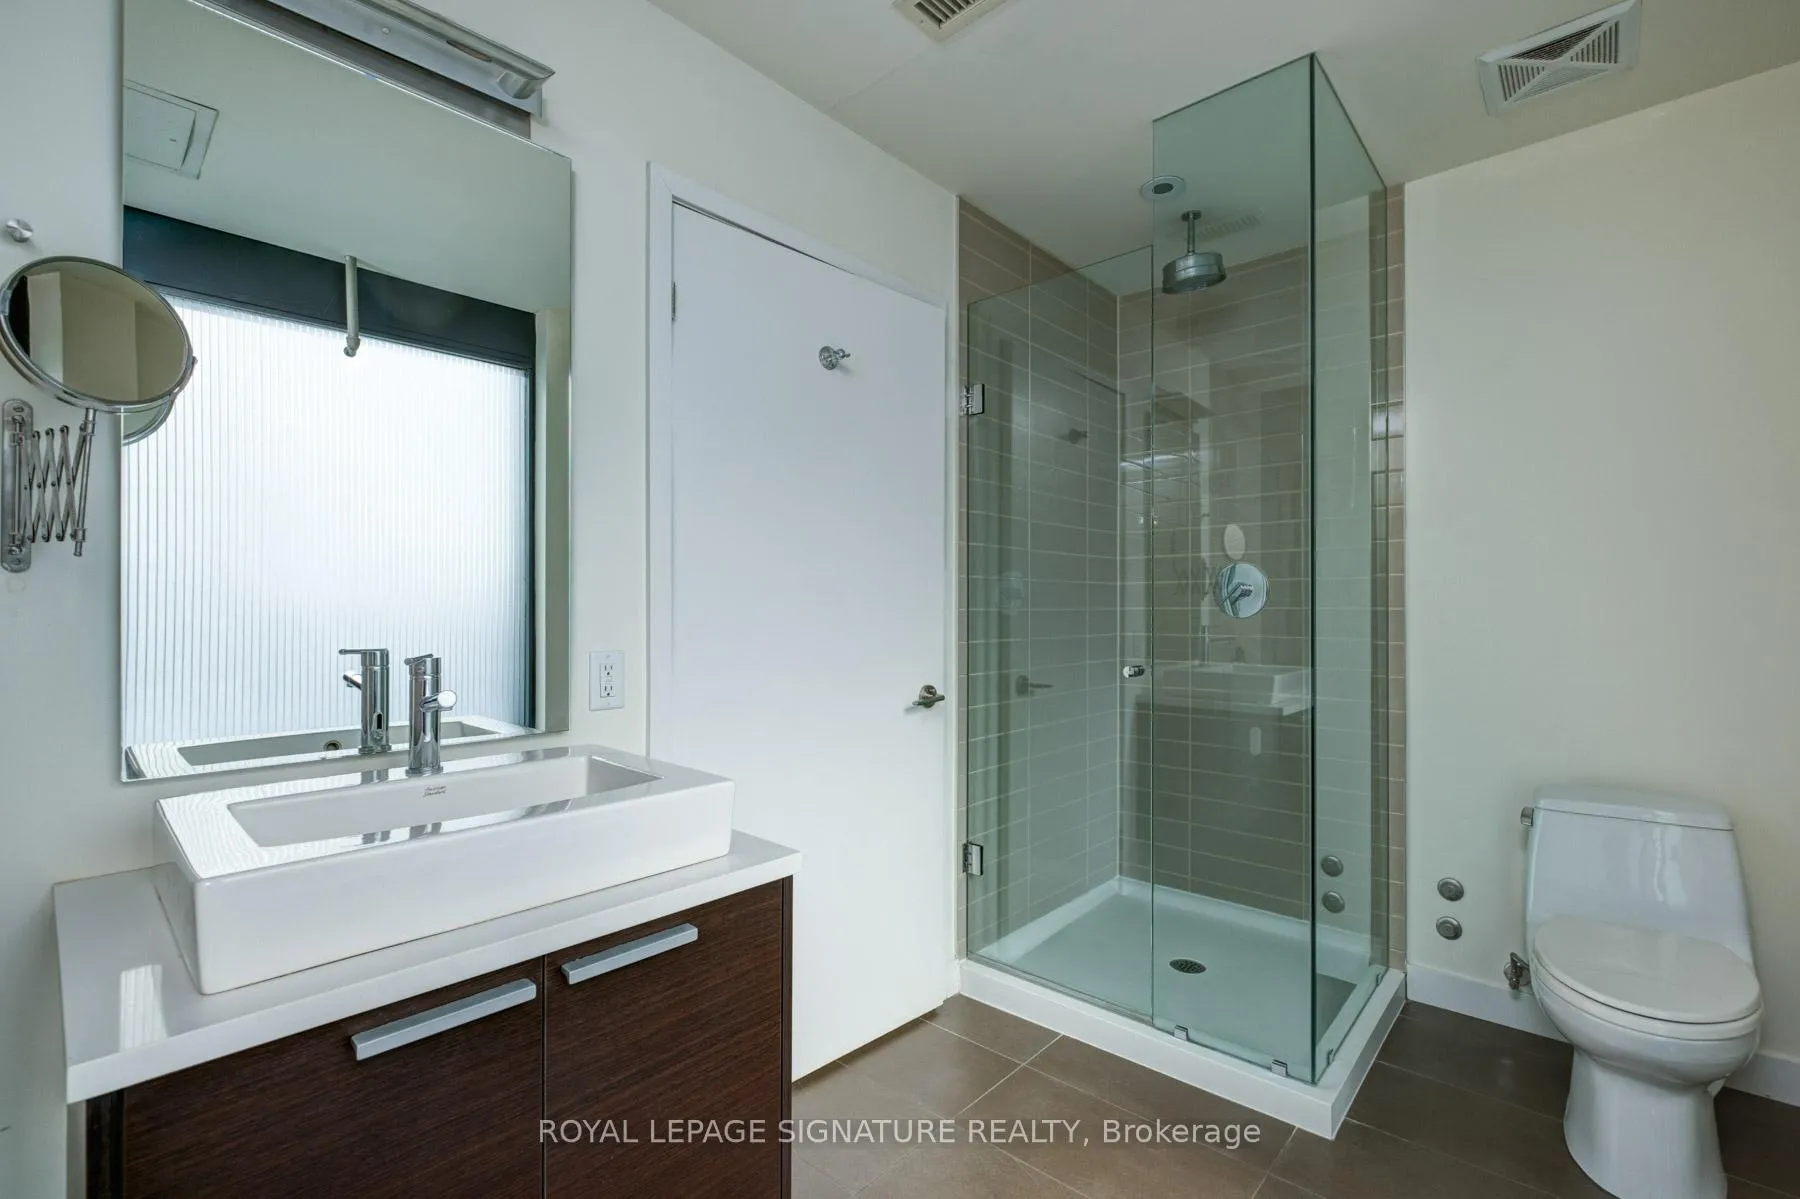 See all 21 photos
Property history
Facts and features
- ExposureSouth east
- LaundryEnsuite
- LockerExclusive
- BalconyOpen
- Central air
- Party room/meeting room
The homeCondo Apartment, Apartment, Age 11–15 years
- Type: Condo Apartment
- Style: Apartment
- Age: 11–15 years
- Living space: 900–999 sq ft
- Basement: None
- Exposure: South East
InsideWindow floor to ceiling, Tile, Ensuite, Carpet free, other, storage
- Flooring: Window floor to ceiling, Tile
- Laundry: Ensuite
- Features: Carpet free, other, storage
- Rooms above ground: 5
- Bedrooms: 2
- Bathrooms: 2
- Kitchens: 1
OutsideConcrete, Open
- Exterior: Concrete
- Balcony: Open
Parking and locker1 Parking, Underground, Exclusive
- Spaces: 1 Parking
- Garage: Underground
- Parking type: Exclusive
- Driveway: Underground
- Spot: 29
- Locker: Exclusive
- Locker unit: A
- Locker number: 25
BuildingEast lofts, Storeys 10, Units 129
- Name: East lofts
- Storeys: 10
- Units: 129
- Registered: 2010
- Condo corporation: 2082
- Amenities: Bbqs allowed, party room/meeting room, visitor parking
- Pets: Allowed
Heating, water and powerForced air, gas, Central air
- Heating: Forced air, gas
- Cooling: Central air
Rent and termsRent $3,500 a month, Entire property, Unfurnished
- Rent: $3,500 a month
- Space for rent: Entire property
- Furnished: Unfurnished
- Lease: 12 months
- Paid: Monthly
- Rent includes: Building insurance, common elements, water
- Deposit: Required
- Credit check: Required
- Employment letter: Required
- Rental application: Required
- References: Required
- Rental items: None
IncludedAll elfs, all existing window coverings, gas stove, refrigerator, dishwasher, microwave, washer & dryer, bbq, white shelving unit in bedroom, Not included None
- Included: All elfs, all existing window coverings, gas stove, refrigerator, dishwasher, microwave, washer & dryer, bbq, white shelving unit in bedroom
- Not included: None
NearbyOther, park, public transit
- Close to: Other, park, public transit
Listing detailsC11976010, Rented, Feb 17, 2025
- MLS® number: C11976010
- Status: Rented
- Listed on: Feb 17, 2025
- Days on market: 8
- Updated: Feb 25, 2025
- Possession: 2025-02-17 / Immediate
- Occupied by: Vacant
- Listing brokerage: ROYAL LEPAGE SIGNATURE REALTY
About this home
Unit 1007, 138 Princess Street, Toronto (Moss Park), ON M5A 0B1
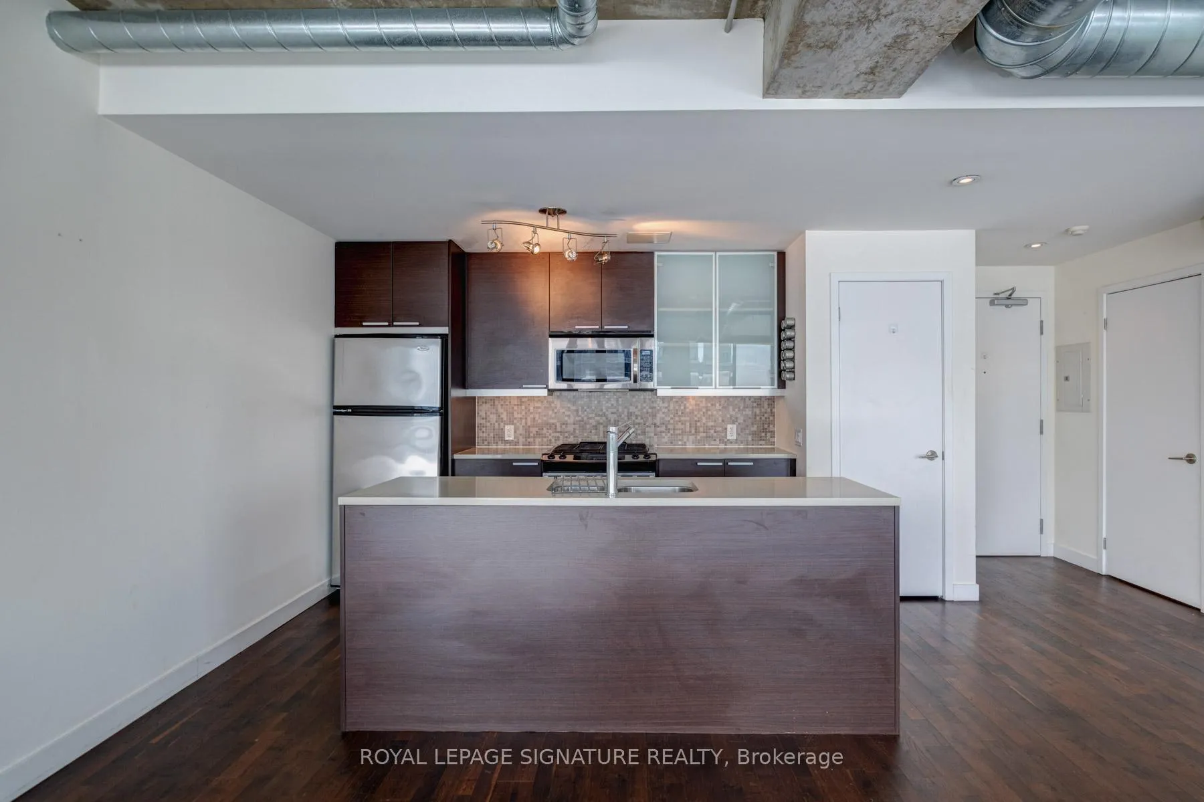
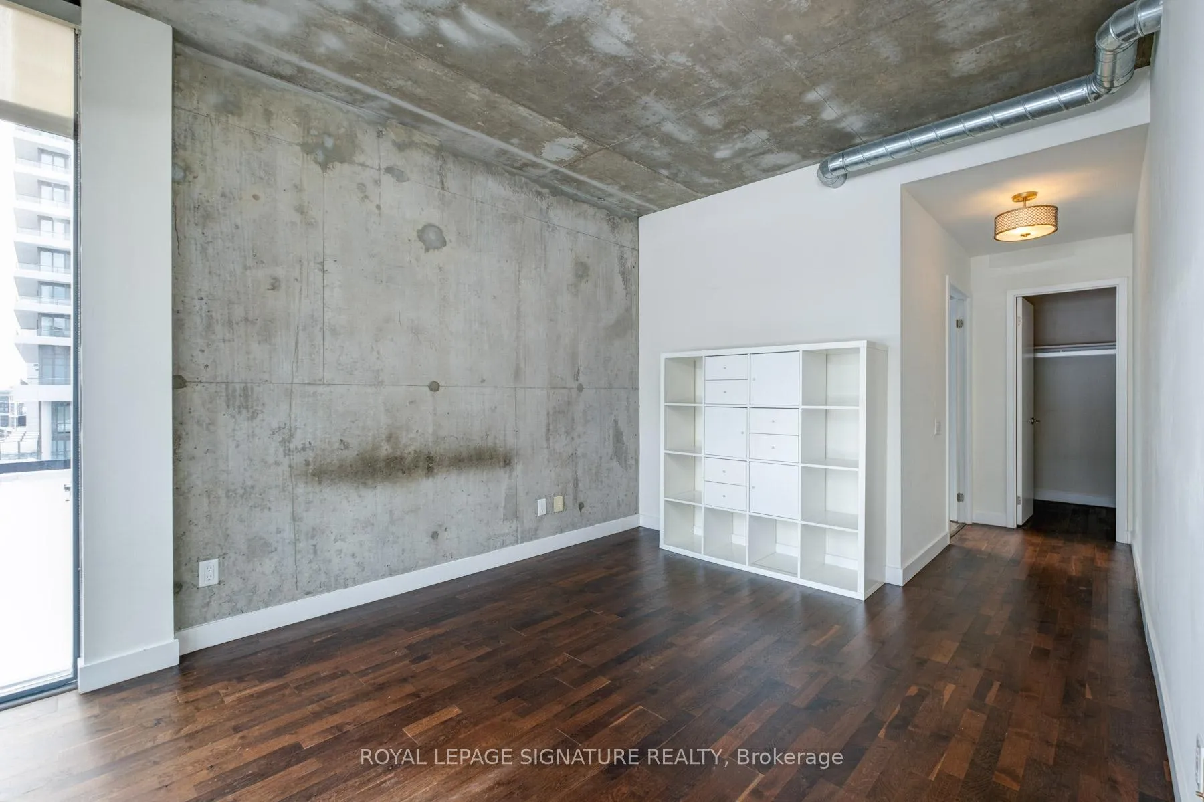
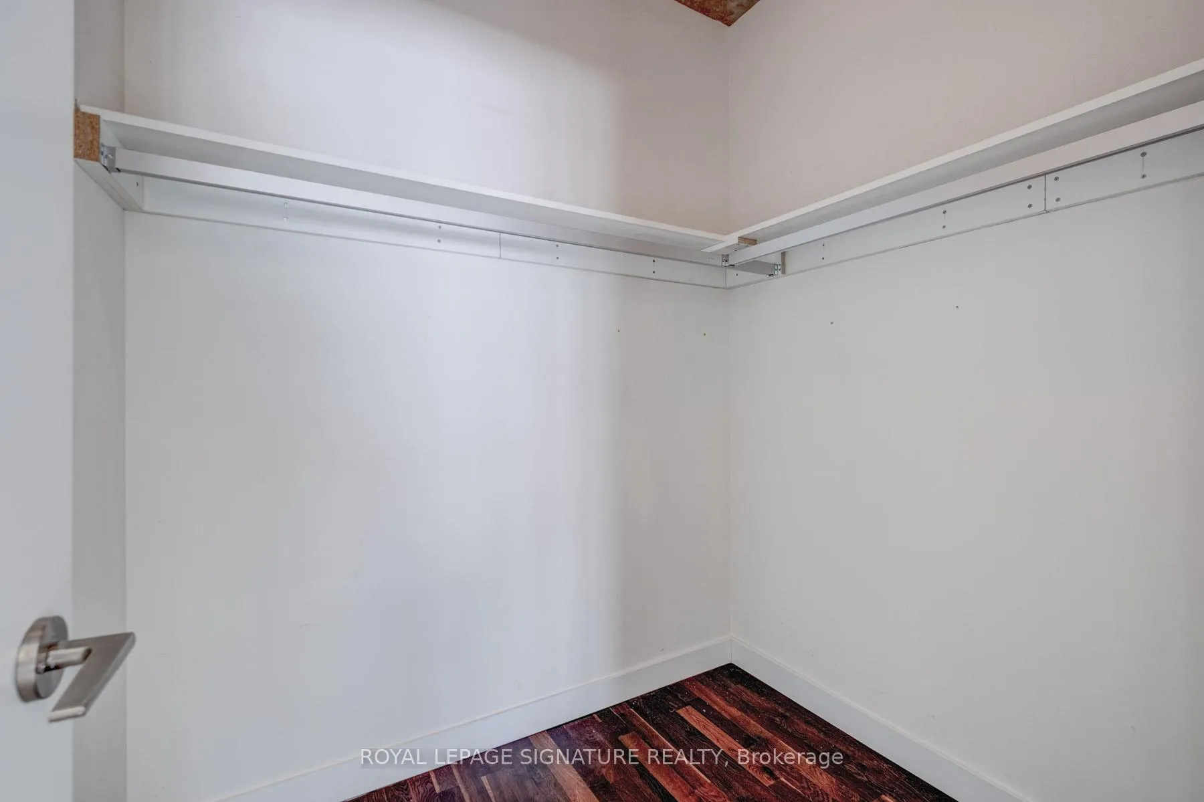
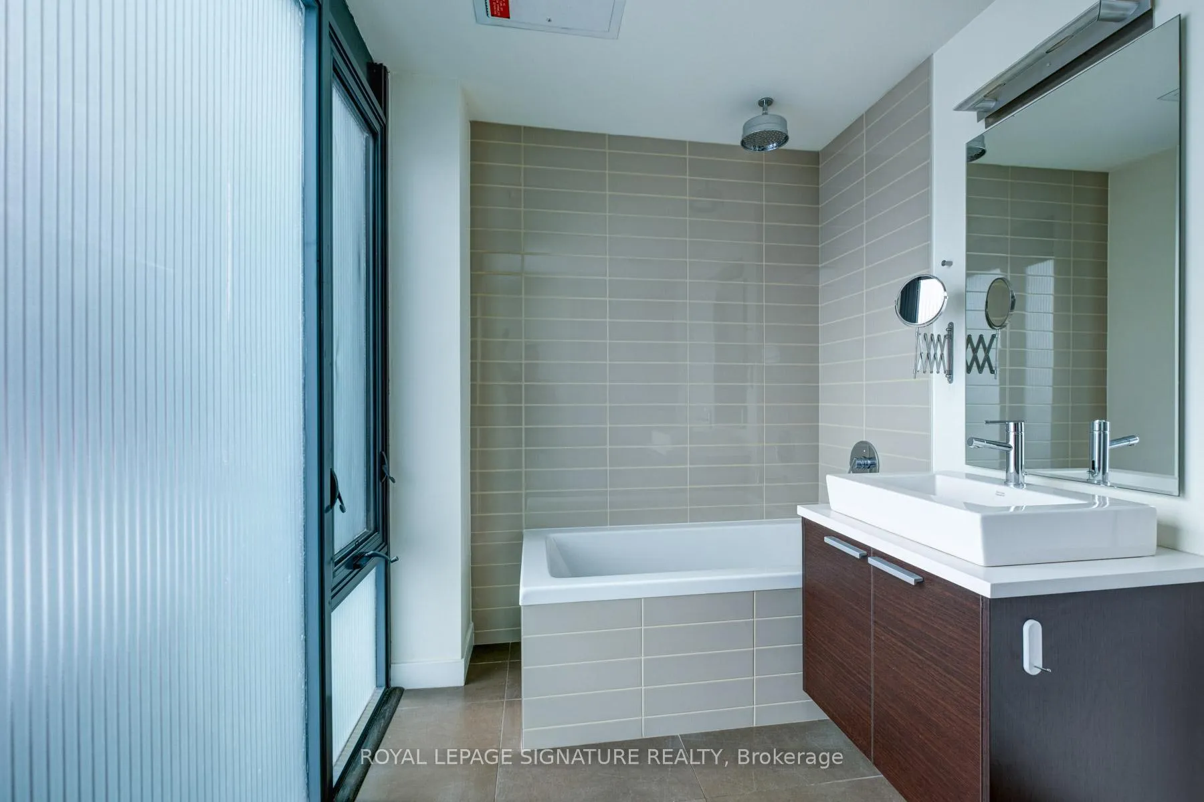
Stunning corner unit in the heart of St. Lawrence Market! Welcome to this sun-drenched 2-bed, 2-bath corner unit in a charming boutique building. Boasting 9-ft concrete ceilings, an open-concept kitchen and living area with a large centre island, and floor-to-ceiling windows, this condo offers both style and comfort and is an oasis away from the hustle & bustle. A great feature of this condo is that it is a split layout and each bedroom features its own en suite, ensuring privacy and convenience. The primary bedroom has a large walk-in closet and a luxurious 5-piece bathroom. Step out onto your private balcony, complete with a gas line and BBQ (included!) - perfect for entertaining as it is a true extension of your living space. Enjoy the best of downtown livingsteps from TTC, theatres, George Brown College, shops, and restaurantswhile still maintaining a peaceful, residential vibe. The condo also comes with 1 underground parking spot and 1 locker! Move in today and dont miss this rare opportunity to live a beautifully designed unit in one of Torontos most sought-after neighbourhoods!
Ask about this home
A HOMEH agent will answer your questions about this home.
Know more about East Lofts
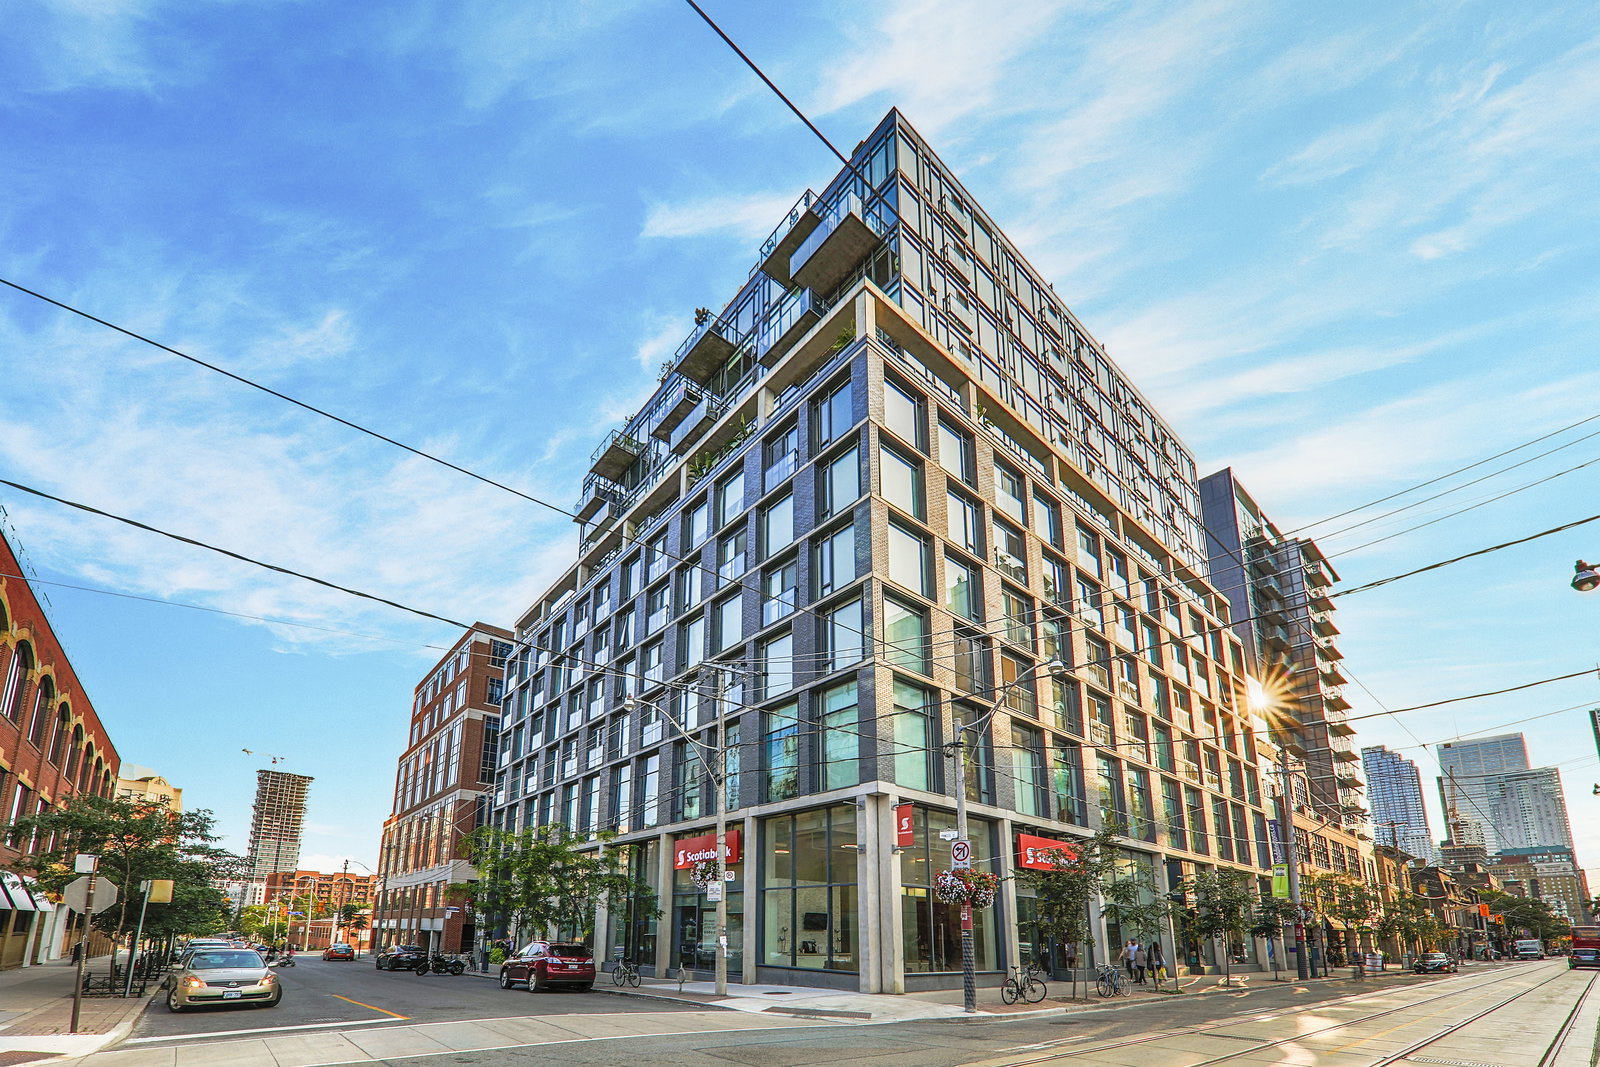
Condo building · 138 Princess Street
East Lofts is a 10-storey condo with 129 suites, built in 2010 by Harhay Developments. No units are on the market here right now.
- 10storeys
- 129suites
- $848/sq ft
- 2010built
No similar units for rent in East Lofts right now.
Around this home
Daily convenience, out of 100, from the distances below
Schools nearby
School rating, out of 10.
Helpful calculators
Your HOMEH agent

"I would see it this week."