

Unit 713, 138 St. Helens Avenue
Unit 713, 138 St. Helens Avenue
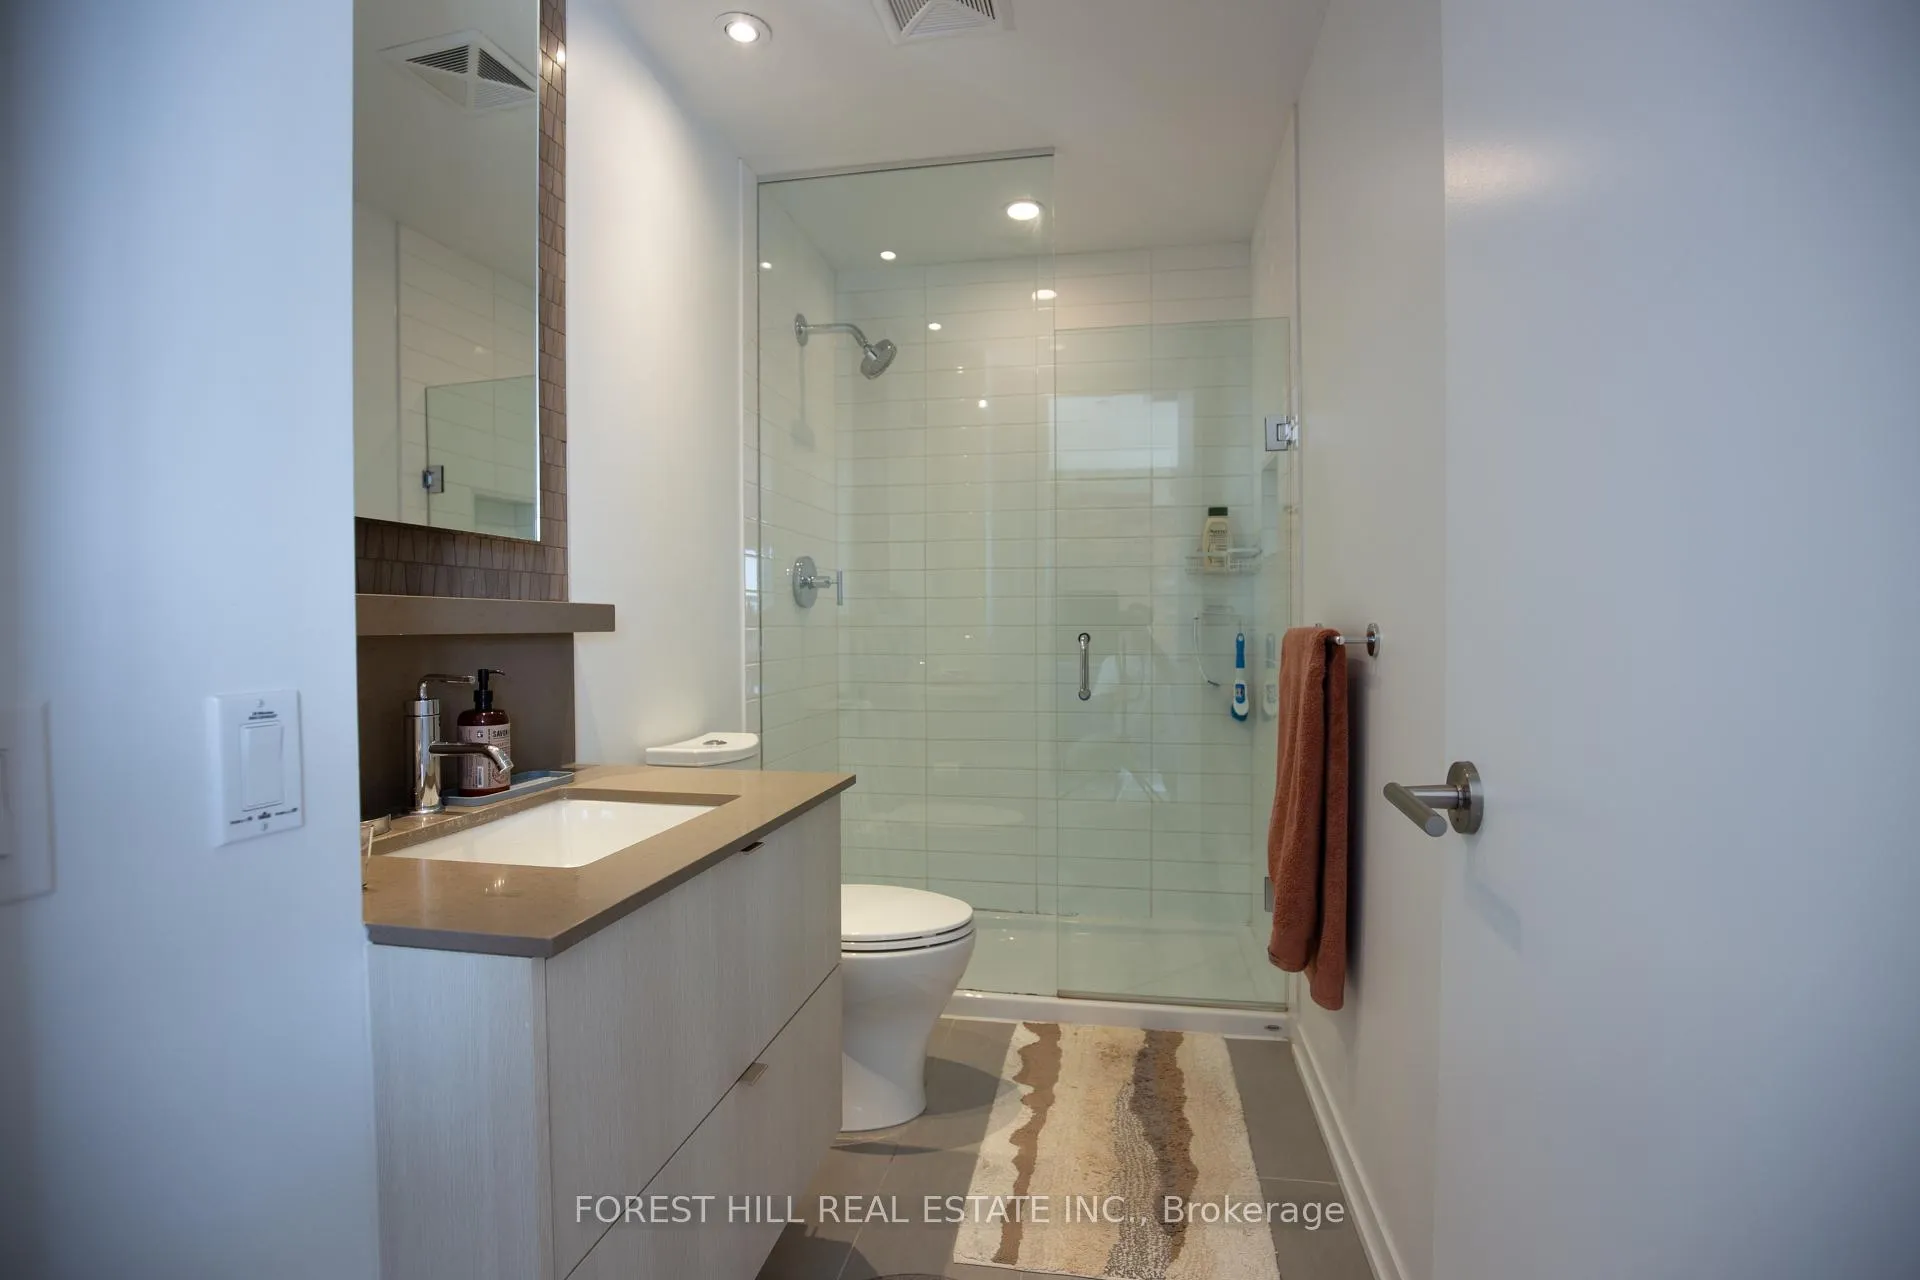 See all 7 photos
Property history
Facts and features
- ExposureEast
- LaundryEnsuite
- LockerNone
- BalconyOpen
- Central air
- Party room/meeting room
- Rooftop deck/garden
- Gym
The homeCondo Apartment, Apartment, Age 0–5 years
- Type: Condo Apartment
- Style: Apartment
- Age: 0–5 years
- Living space: 800–899 sq ft
- Basement: None
- Exposure: East
- View: City, clear
- Special designation: Other, unknown
InsideEnsuite, Built-in oven, carpet free, countertop range, Rooms above ground 4
- Laundry: Ensuite
- Features: Built-in oven, carpet free, countertop range
- Rooms above ground: 4
- Bedrooms: 2
- Bathrooms: 2
- Kitchens: 1
OutsideBrick, concrete, Open
- Exterior: Brick, concrete
- Balcony: Open
Parking and locker1 Parking, Underground, Rental
- Spaces: 1 Parking
- Garage: Underground
- Parking type: Rental
- Locker: None
BuildingEnigma on the park, Storeys 9, Units 86
- Name: Enigma on the park
- Storeys: 9
- Units: 86
- Registered: 2017
- Condo corporation: 2761
- Amenities: Party room/meeting room, rooftop deck/garden, gym, visitor parking
- Pets: Allowed
Heating, water and powerHeat pump, other, Central air
- Heating: Heat pump, other
- Cooling: Central air
Rent and termsRent $3,000 a month, Entire property, Partially
- Rent: $3,000 a month
- Space for rent: Entire property
- Furnished: Partially
- Lease: 12 months
- Deposit: Required
- Credit check: Required
- Employment letter: Required
- Rental application: Required
- References: Required
- Rental items: Parking for additional $100/ month.
Included1 dishwasher (porter and charles) , 1 dryer and washing machine (whirlpool) , built-in fridge (liebherr) , gas cooktop (porter and charles) , oven (porter and charles) , microwave (panasonic), 1 flat screen tv, 1 dining room table + 2 chais, 1 coffee table, 2 queen size beds, 1 tv table, 1 foyer side table, 1 office table + chair, 1 primary bedroom drawer, 1 bedside table, balcony furniture
- Included: 1 dishwasher (porter and charles) , 1 dryer and washing machine (whirlpool) , built-in fridge (liebherr) , gas cooktop (porter and charles) , oven (porter and charles) , microwave (panasonic), 1 flat screen tv, 1 dining room table + 2 chais, 1 coffee table, 2 queen size beds, 1 tv table, 1 foyer side table, 1 office table + chair, 1 primary bedroom drawer, 1 bedside table, balcony furniture
Listing detailsC12415335, Rented, Sep 19, 2025
- MLS® number: C12415335
- Status: Rented
- Listed on: Sep 19, 2025
- Days on market: 21
- Updated: Oct 10, 2025
- Possession: Immediate
- Occupied by: Vacant
- Listing brokerage: FOREST HILL REAL ESTATE INC.
About this home
Unit 713, 138 St. Helens Avenue, Toronto (Dufferin Grove), ON M6H 4A1
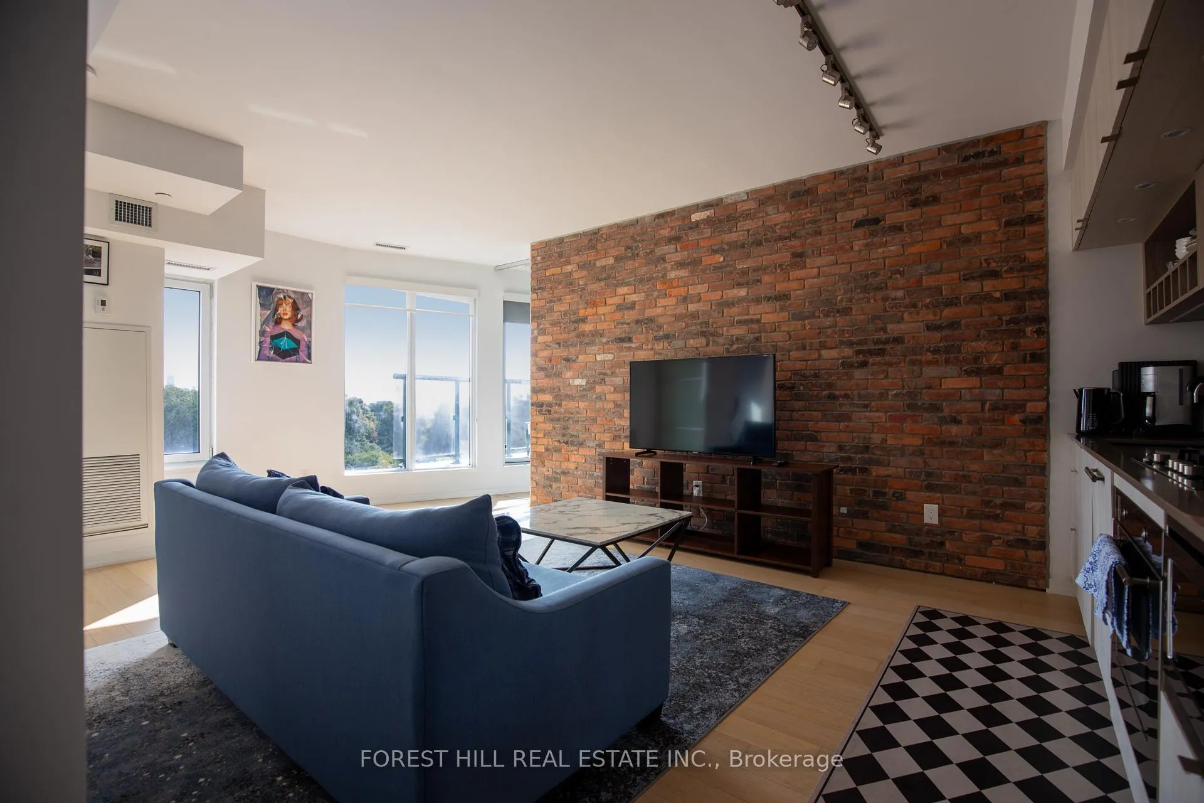
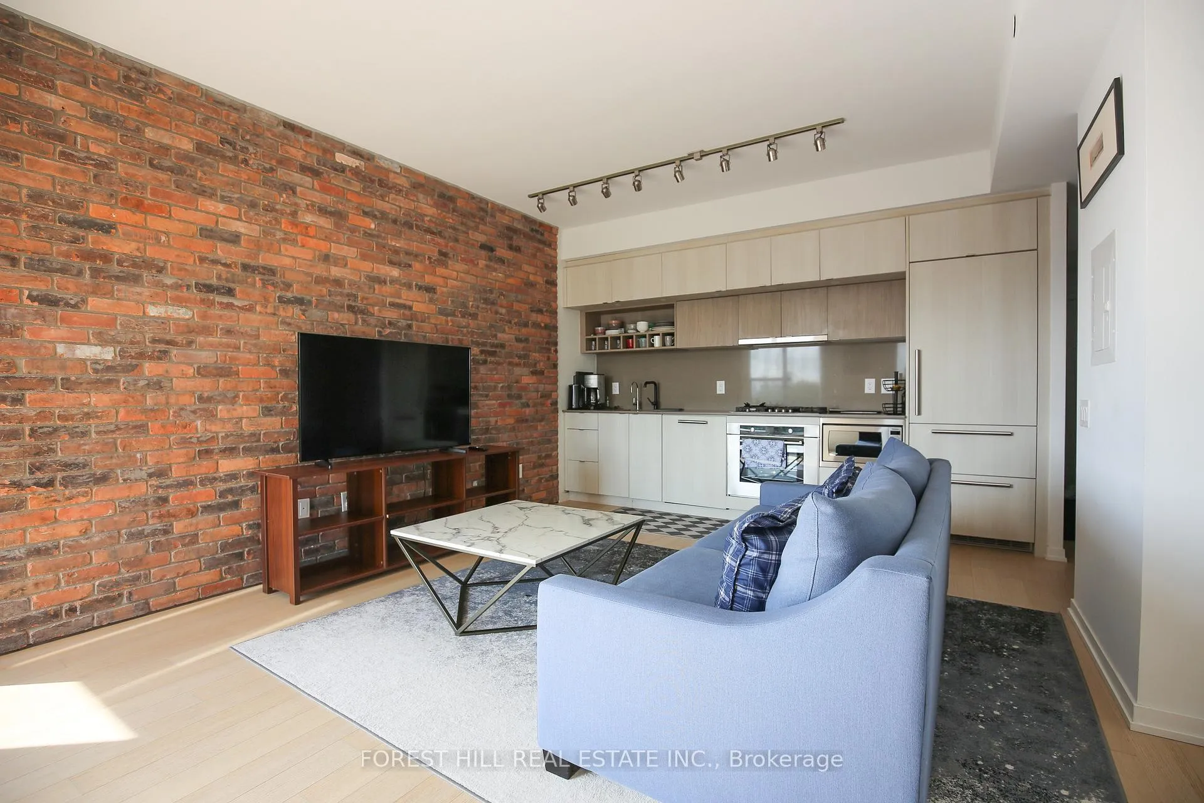
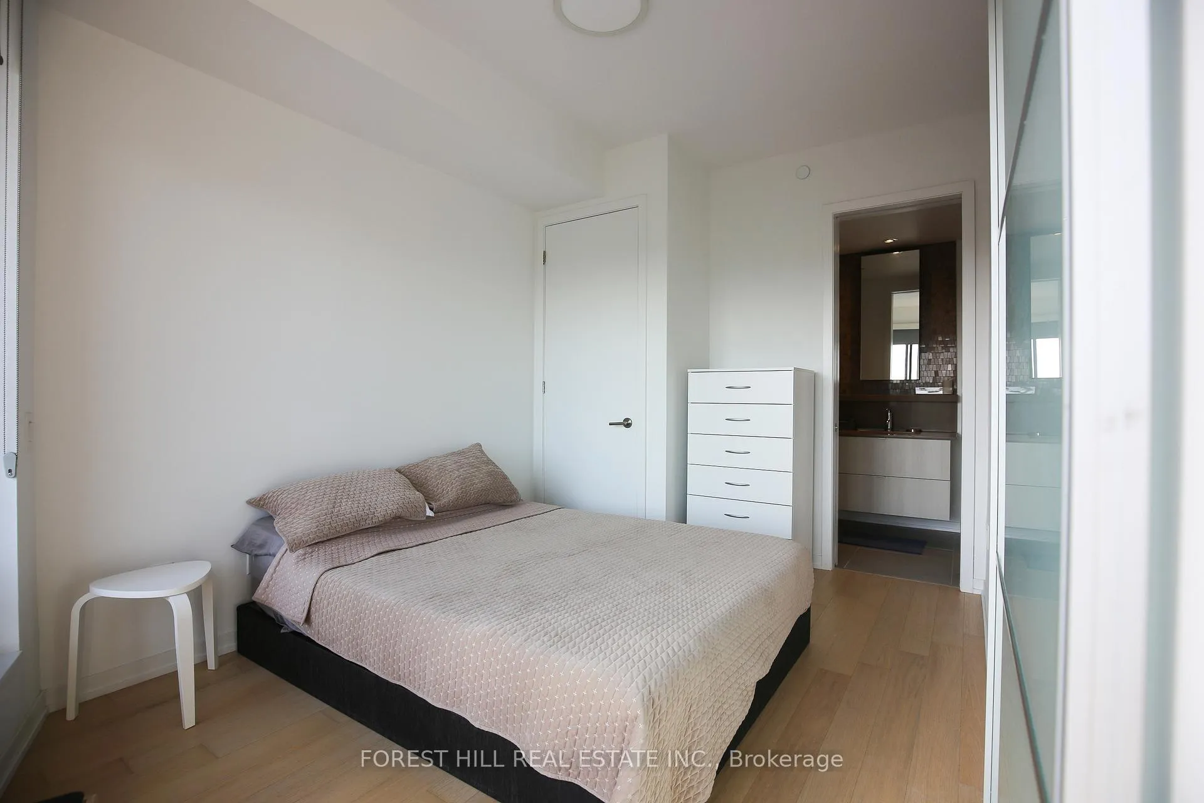
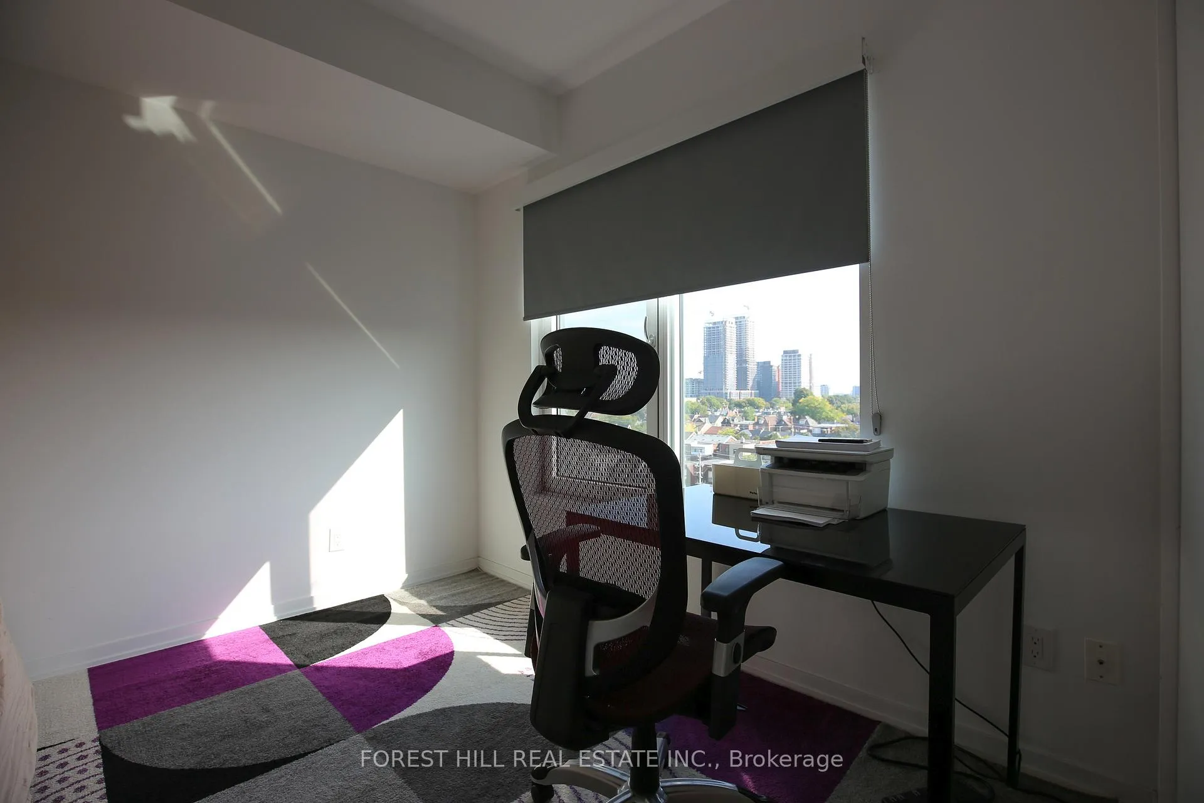
Welcome to this bright and beautiful East-facing 2-bedroom, 2-bath condo in the heart of Bloordale! Wake up each morning to a sun-soaked retreat with stunning views of the CN Tower and the city skyline in all its splendour. With 830 sq. ft. (approx.) of living space, soaring 9-foot ceilings, and a smart split-bedroom layout, this home offers both breathing room and privacy. And yes it's a true 2-bedroom with real doors (not those sliding glass panels!). Spacious bedrooms, an airy open-concept living area, and access to fantastic building amenities make this condo as comfortable as it is convenient. Just a hop, skip, and a jump to Lansdowne subway station, close to Roncesvalles Village and Bloor Street, and tucked on a quiet side street right beside a park and playground. Add in schools, shopping, and easy transit access, and you've found a fabulous urban retreat you'll love calling home! And, Psst, it's partially furnished with lovely furniture to boot!
Ask about this home
A HOMEH agent will answer your questions about this home.
Know more about Enigma On The Park
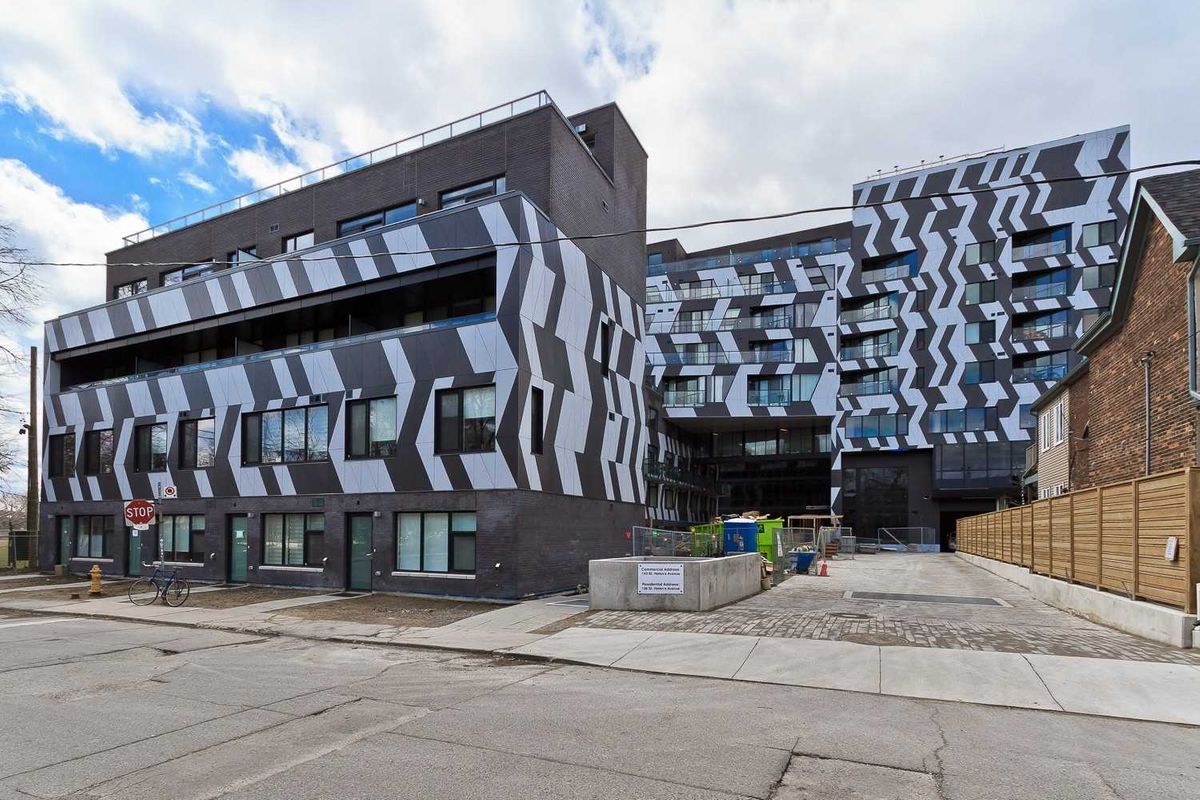
Condo building · 138 St Helens Avenue
Enigma On The Park is a 9-storey condo with 86 suites, built in 2017 by Aragon Properties Ltd. No units are on the market here right now.
- 9storeys
- 86suites
- $927/sq ft
- 2017built
No similar units for rent in Enigma On The Park right now.
Around this home
Daily convenience, out of 100, from the distances below
Schools nearby
School rating, out of 10.
Helpful calculators
Your HOMEH agent

"I would see it this week."