
1384 Pape Avenue
Toronto (Broadview North)1384 Pape Avenue
Toronto (Broadview North)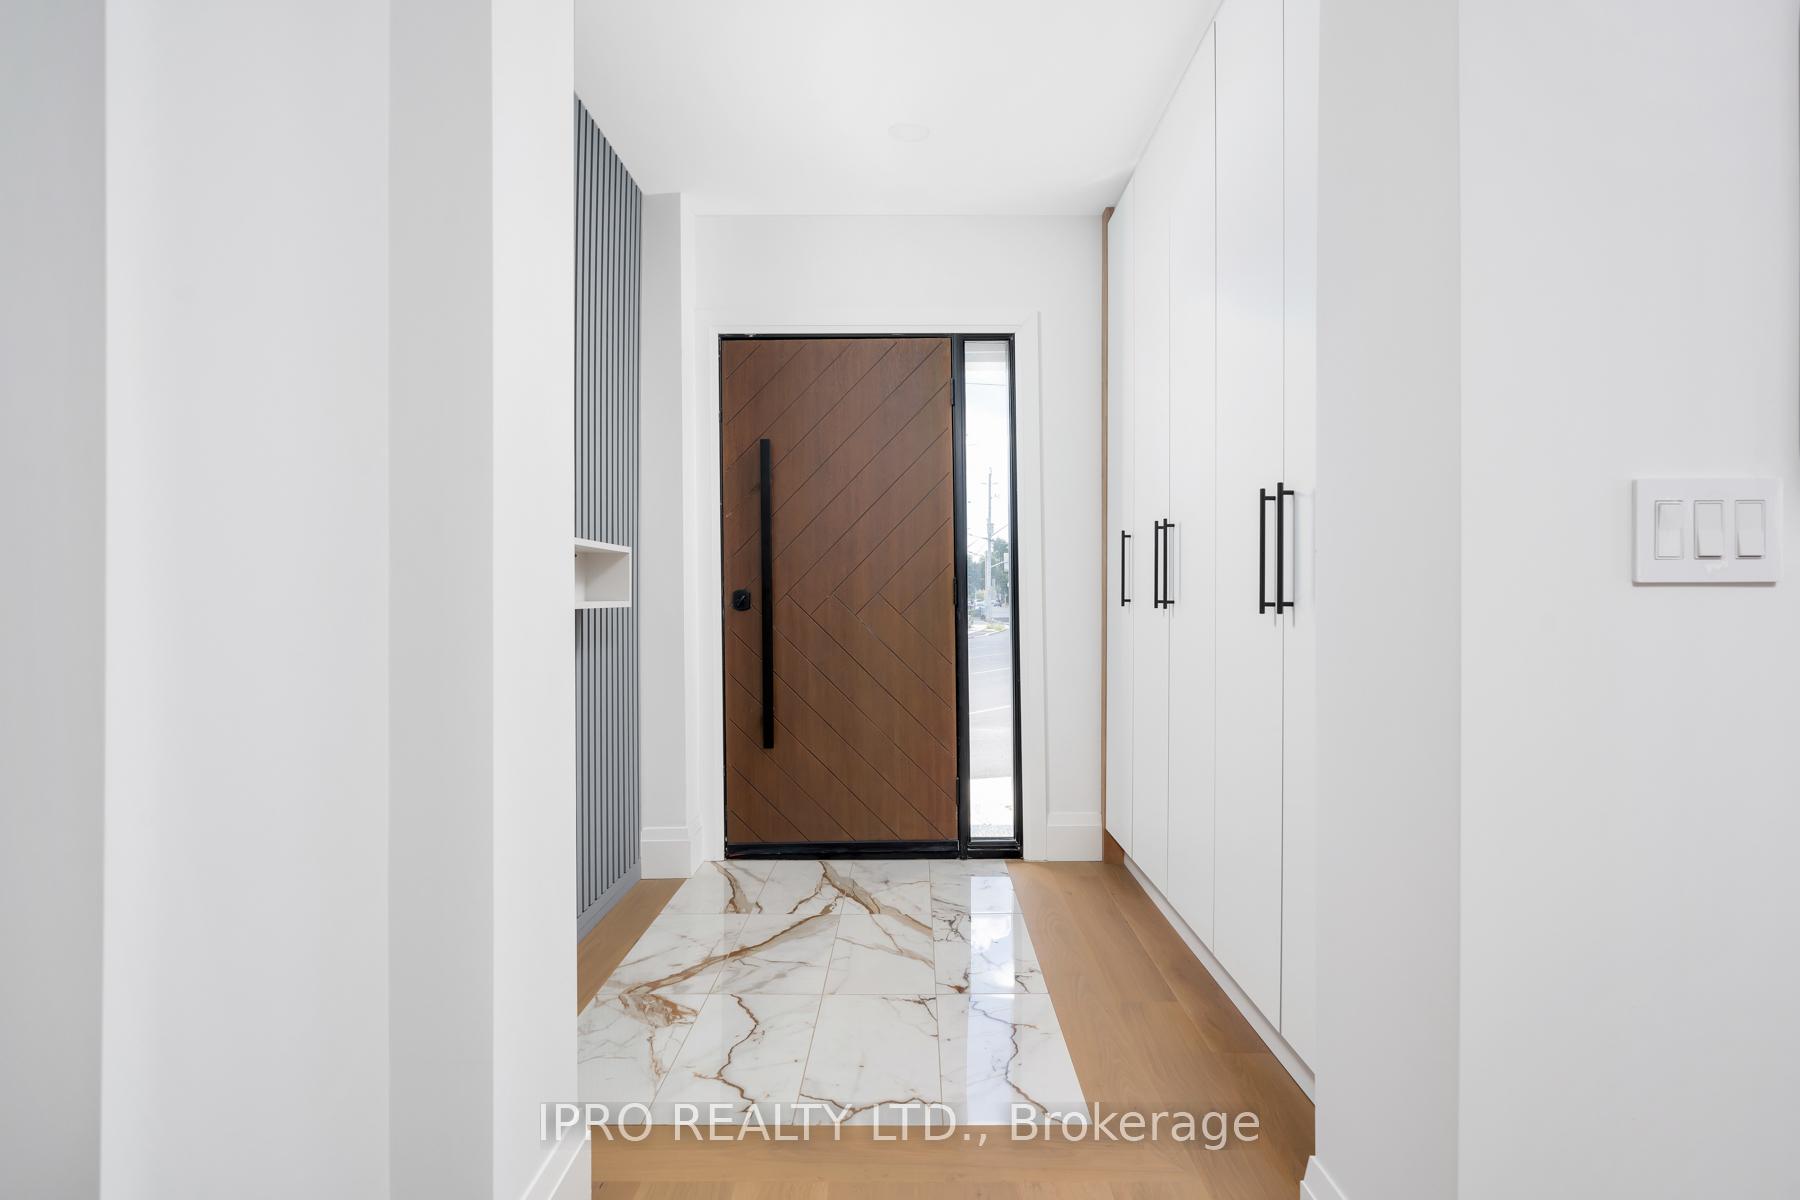
 See all 45 photos
Property history

This listing has ended. It is no longer available.
Property not available for sale or for rent.
About this home
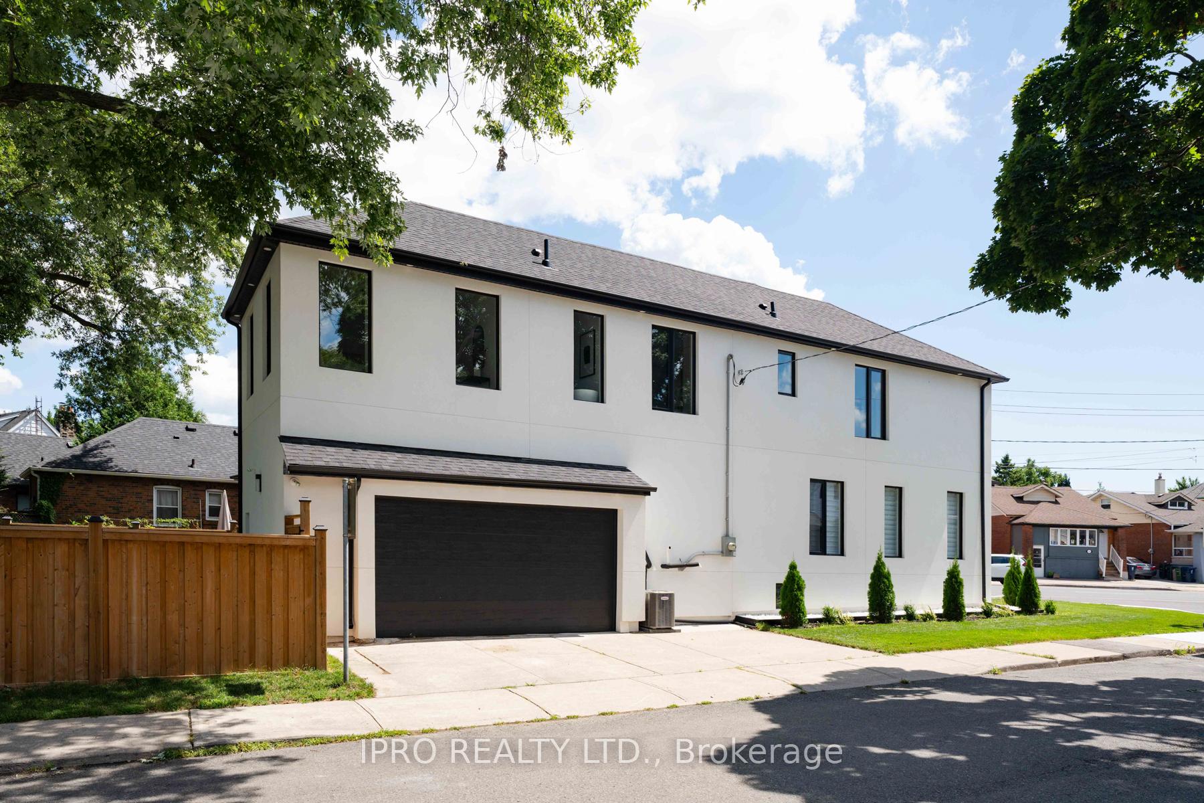
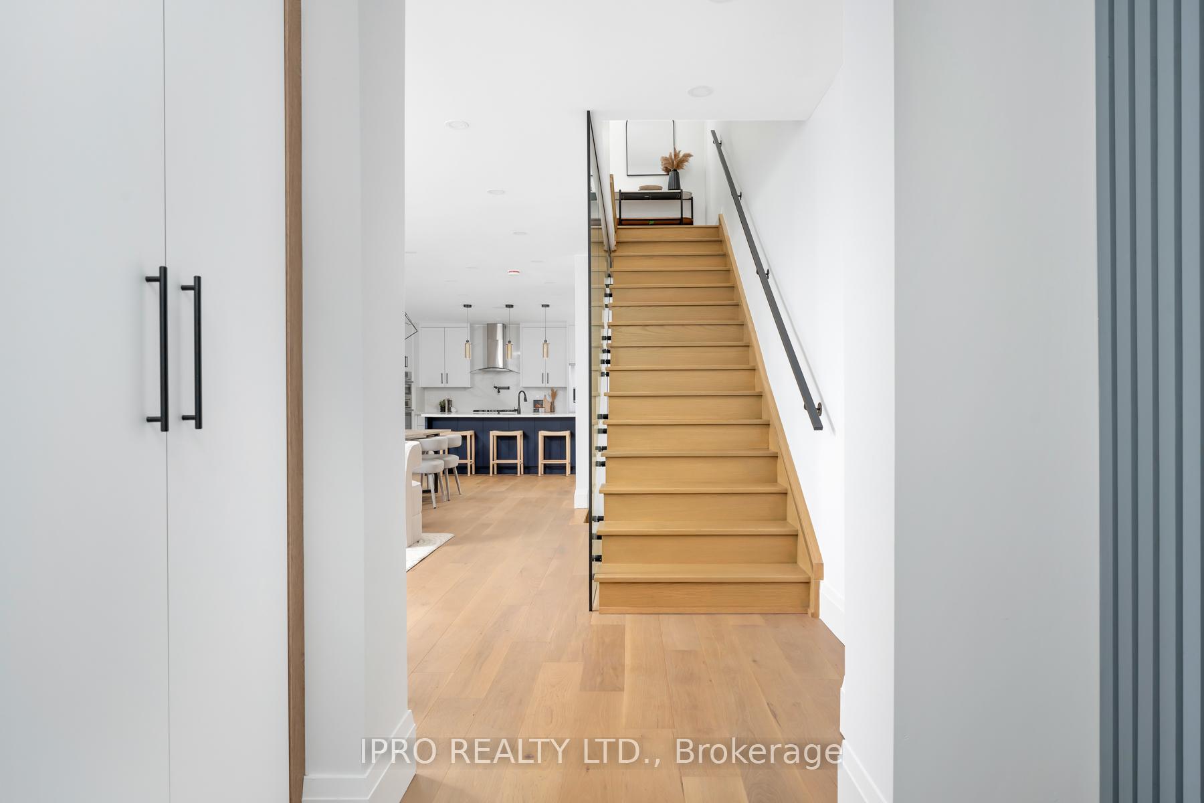
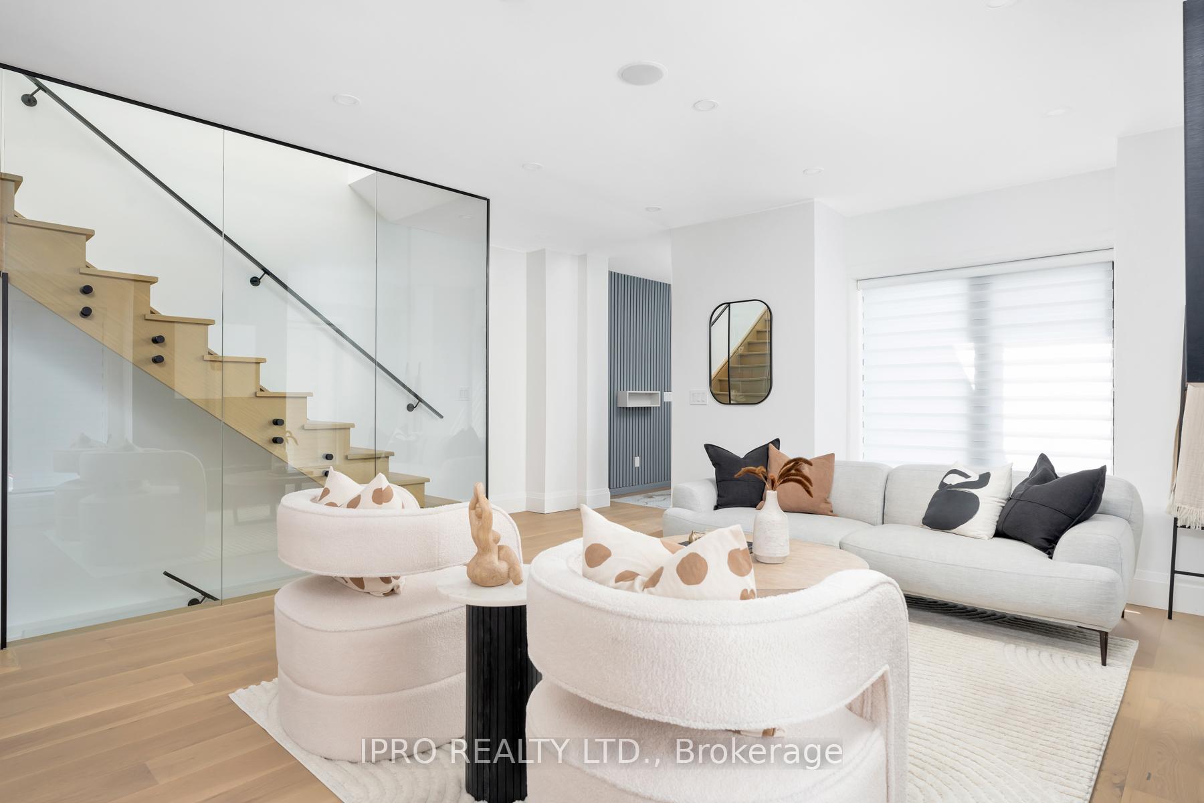
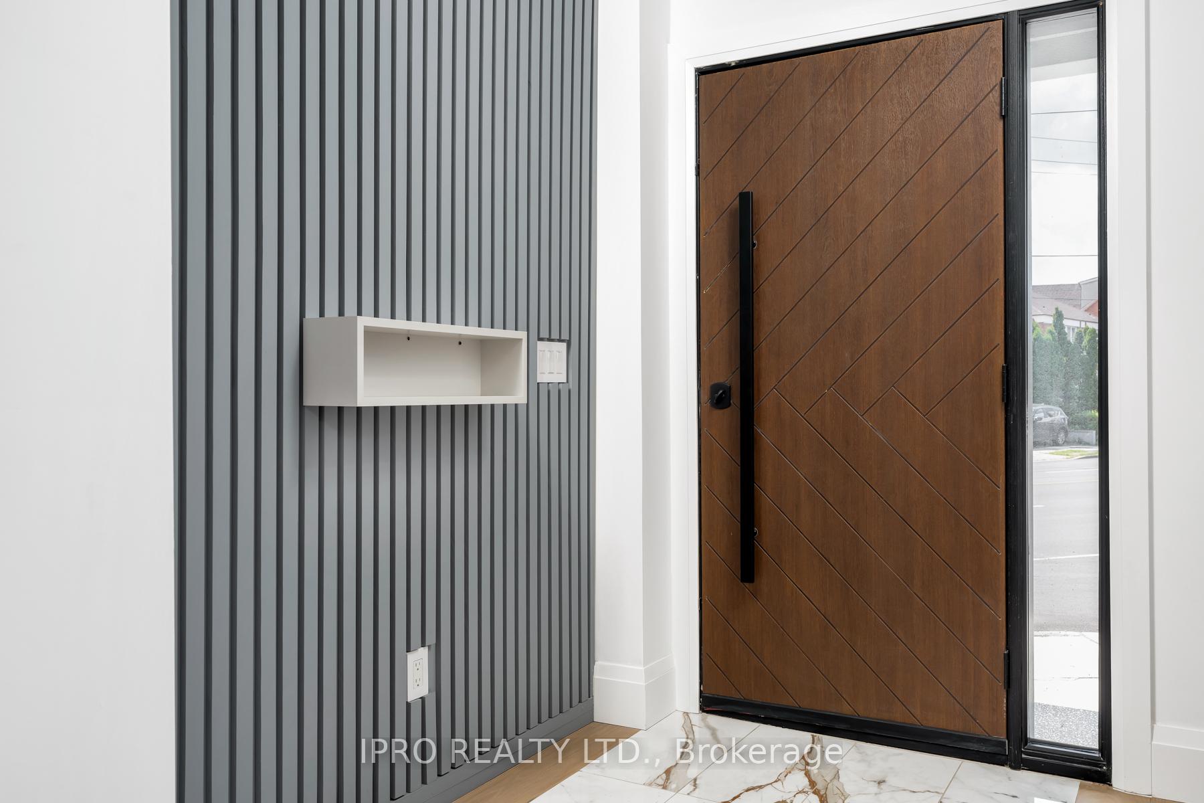
Welcome To 1384 Pape Ave! Elegant And Modern, Detached Fully Renovated Home Nestled On An Expansive And Deep 29.46 X 150 Ft Corner Lot In Highly Desired Broadview North! This 2-Storey, 4-Bedroom, 4.5-Bathroom Property Offers An Open Concept Layout, High Ceilings, Gorgeous Engineered Hardwood Floors And Pot Lights Throughout, A 2 Car Garage, 2 Parking Spots On A Private Driveway, And Much More! The Main Floor Is Bathed In Natural Light With Plenty Of Windows, A Large Foyer With Wall Paneling, Porcelain Ceramic Tiles And A Large Closet. The Living Room Features A Fireplace Wall And A Modern Tempered Glass Panel In The Staircase. Top-of-the-line Built-in Appliances Including A Coffee Maker In An Elegant Chef's Kitchen With Custom Countertops And Backsplash, Custom Cabinetry, A Breakfast Bar With Double Sink, A Pot Filler Over The Gas Cook Top, And A Convenient Access To The Garage. The Second Floor Features 4 Spacious And Bright Bedrooms, Two Of Them With Ensuite Bath And Two Featuring A Semi-Ensuite Bath. The Primary Bedroom Is A Sun-Drenched Retreat With A Gorgeous 5 PC Ensuite, A Large Walk-in Closet With Custom Organizers And A Built-in Fireplace. Enjoy The Convenience Of The 2nd Floor Laundry Room With Sink And Cabinetry. The Finished Basement Offers A Large Recreation Room Along With A Wet Bar With A Wine Fridge And A Convenient 3 PC Bathroom. Enjoy The Outdoors In The Extra Large, Private And Fully Fenced Backyard With Convenient Access From The Garage.
Facts & features
Ask about this home
A HOMEH agent will answer your questions about this home.
Rooms
9 rooms · 5 bathrooms
- Living room26′2″ × 18′5″481 sq.ft.
- Dining room26′2″ × 18′5″481 sq.ft.
- Kitchen15′7″ × 18′5″287 sq.ft.
- Primary bedroom13′8″ × 18′5″251 sq.ft.
- Bedroom 211′7″ × 12′2″141 sq.ft.
- Bedroom 311′3″ × 9′2″103 sq.ft.
- Bedroom 411′3″ × 9′2″103 sq.ft.
- Recreation34′3″ × 18′5″630 sq.ft.
- Furnace room6′3″ × 9′6″60 sq.ft.
Around this home
Listing details
Helpful tools
Your HOMEH agent
"I would see it this week."
Ask HOMEH about this home
Price, neighbourhood, monthly cost. Ask anything.
HOMEH Intelligent Agent is an AI, not a licensed representative. Check anything important with your agent.