
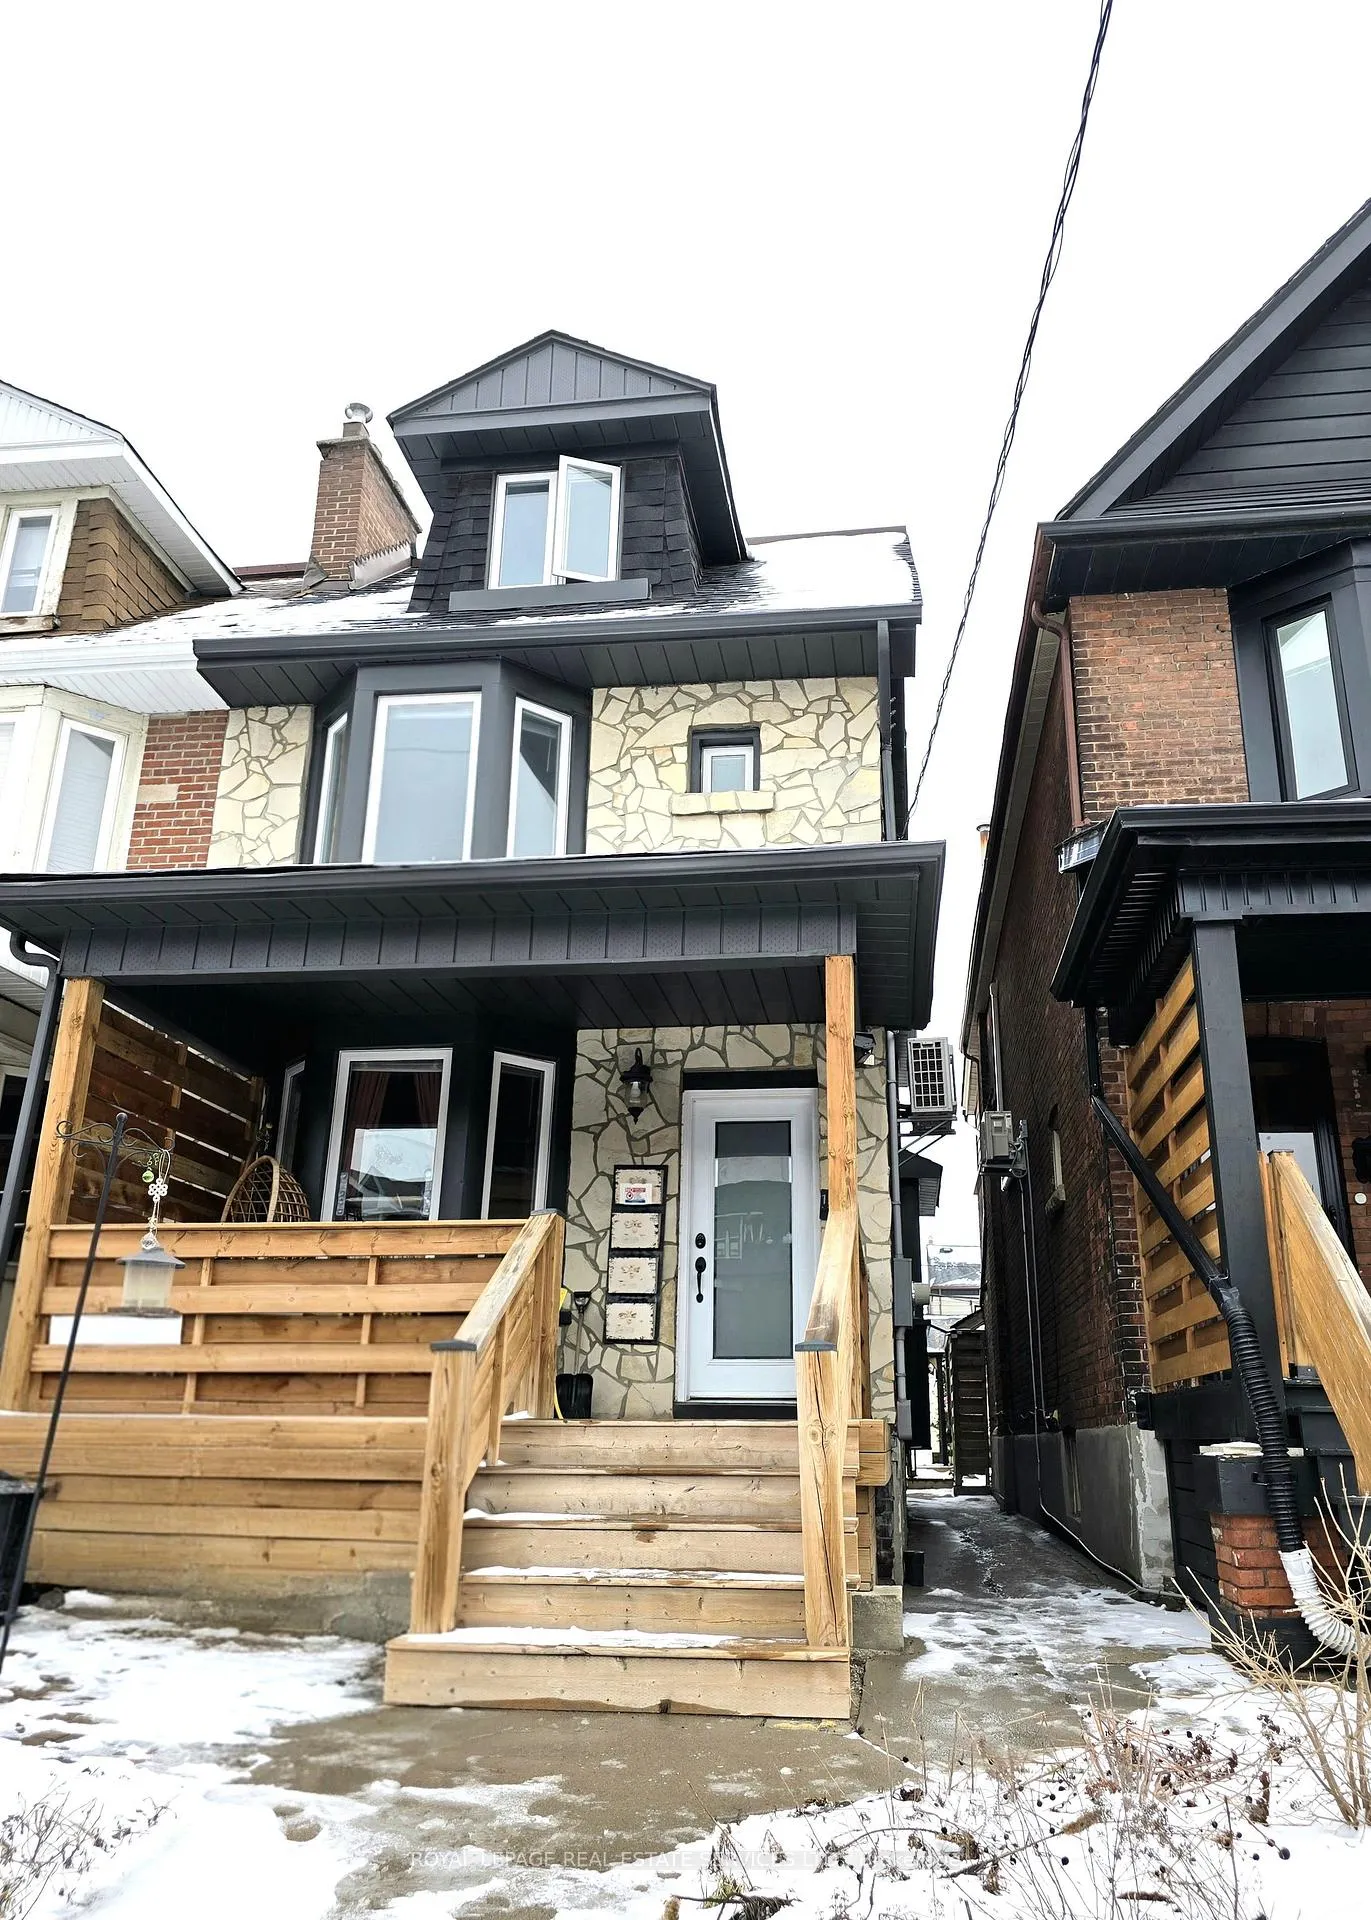
Unit Upper, 1399 Lansdowne Avenue
Toronto (Corso Italia-Davenport)Unit Upper, 1399 Lansdowne Avenue
Toronto (Corso Italia-Davenport)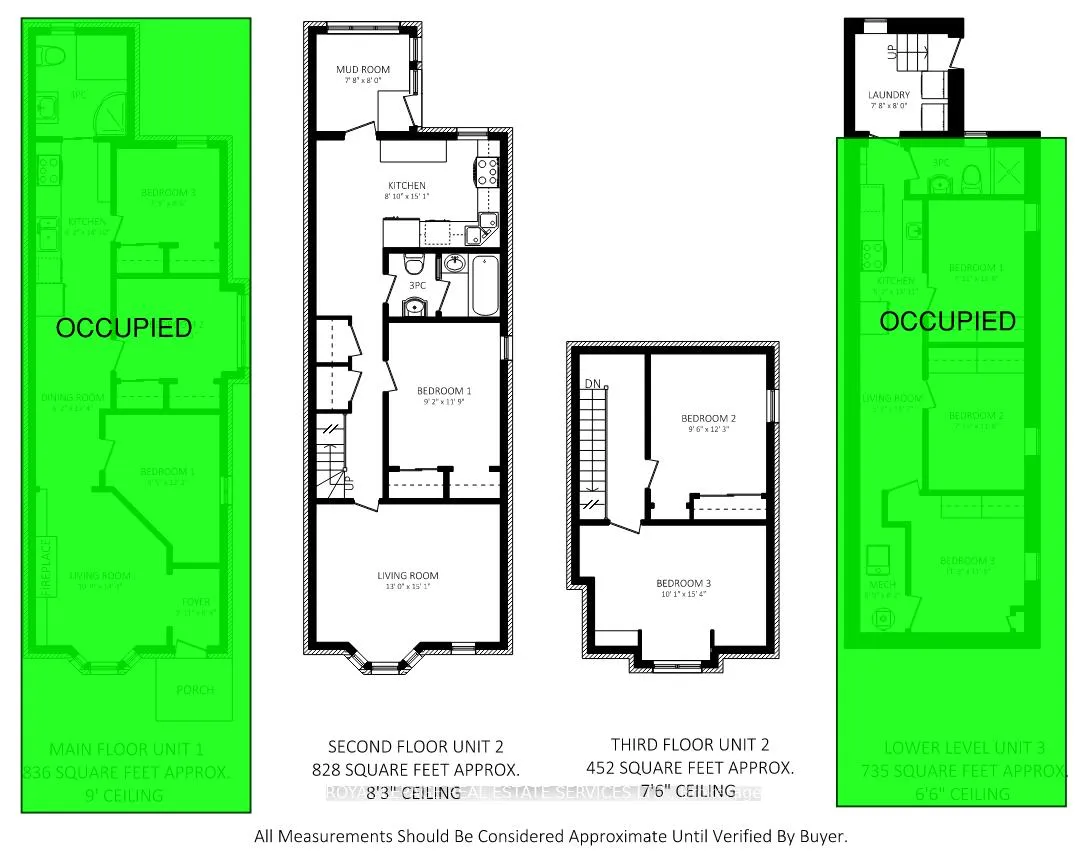
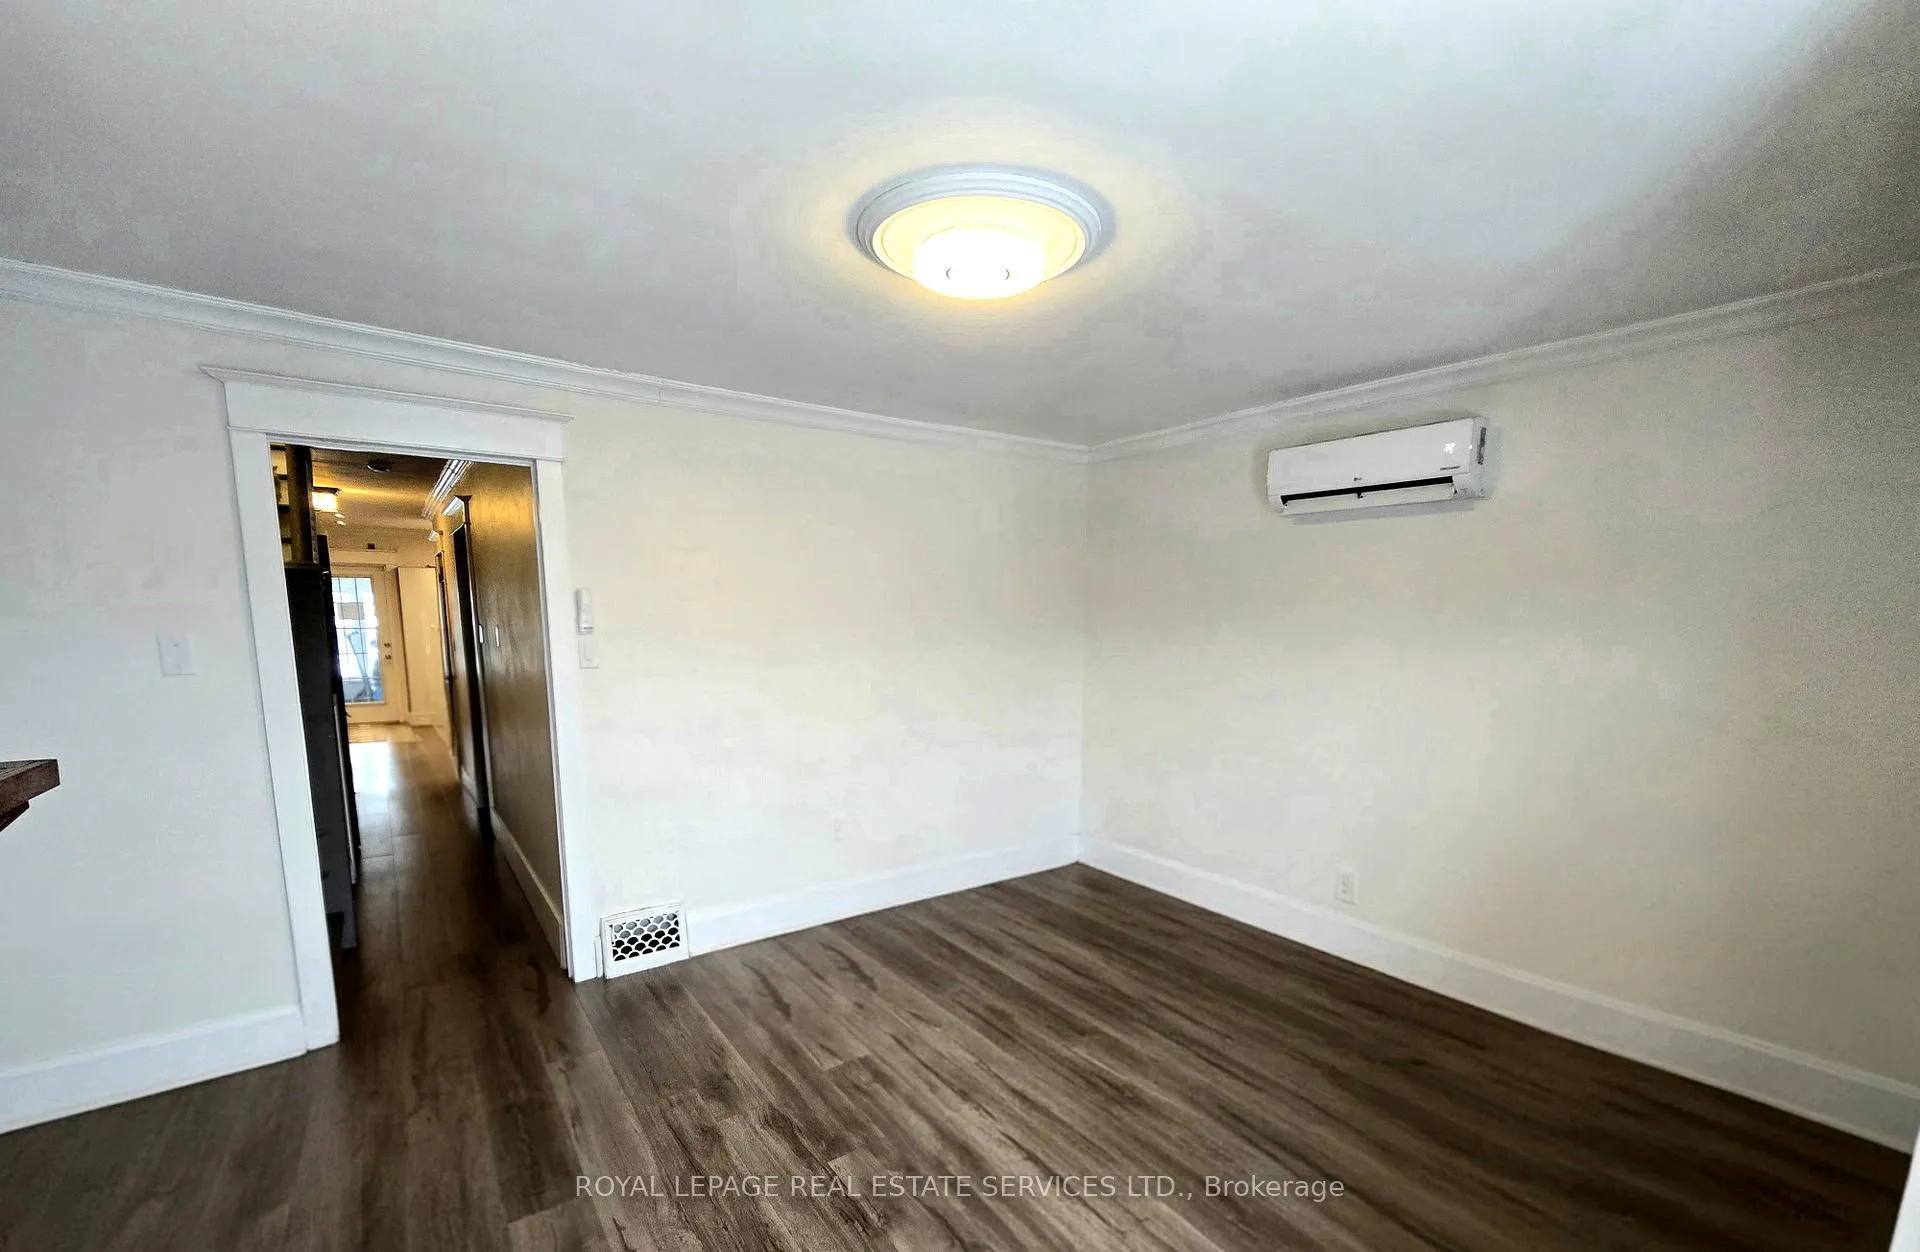 See all 16 photos
Property history

This home has been leased. It is no longer available.
Property not available for sale or for rent.
Ask about this home
A HOMEH agent will answer your questions about this home.Ask HOMEH
About this home
Unit Upper, 1399 Lansdowne Avenue, Toronto
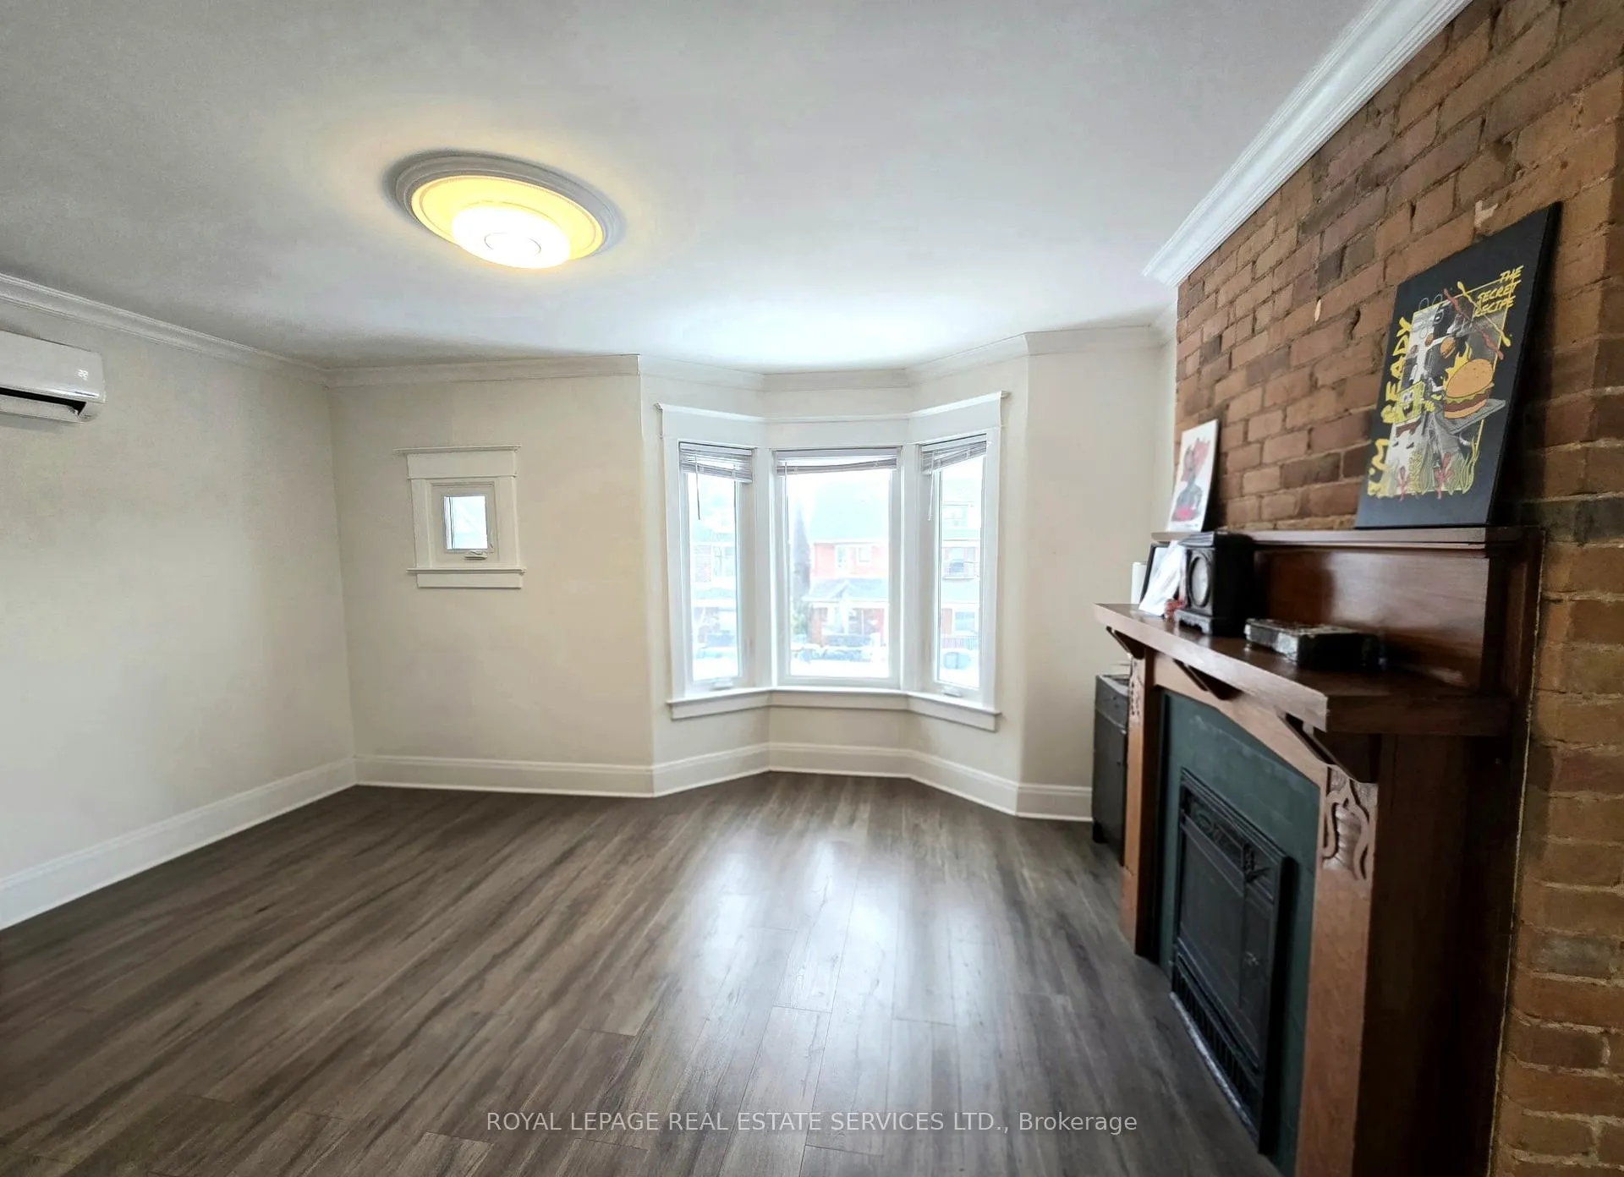
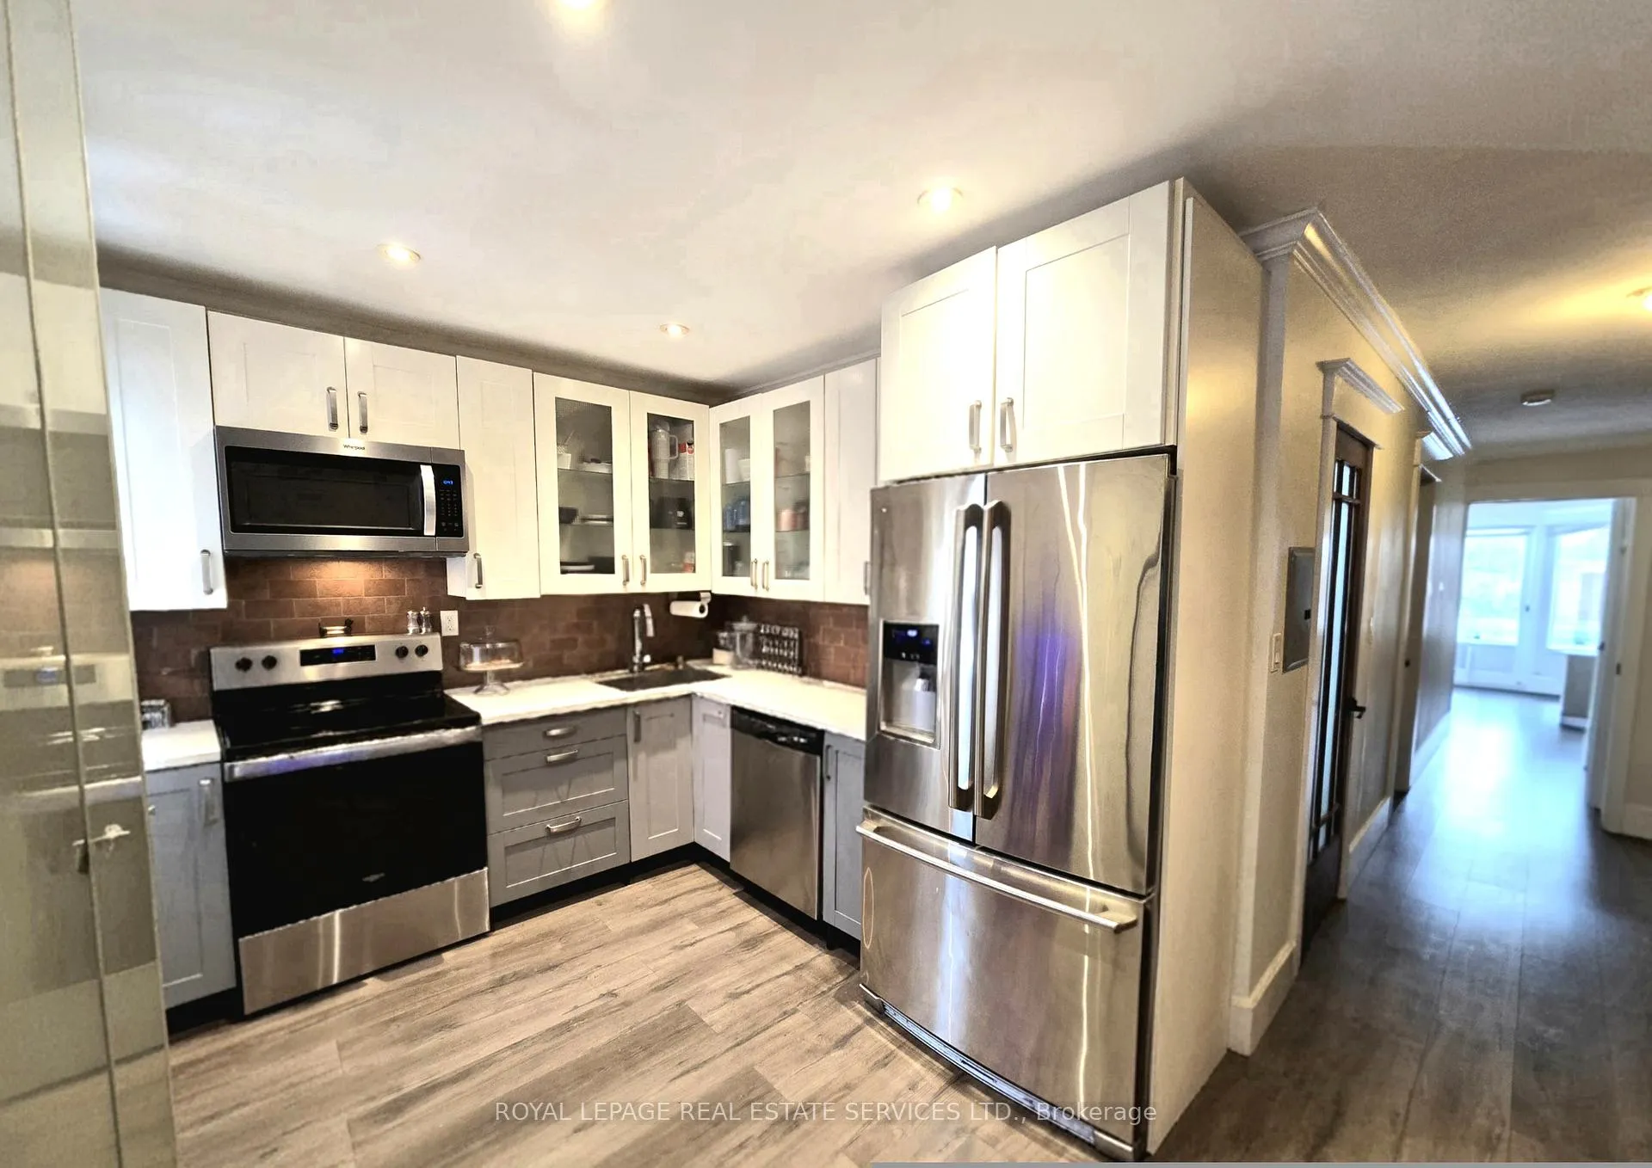
Large 3-Bedroom Upper-Level Home - Two Full Floors. Entire upper two floors of a beautifully updated character home offering the space and feel of a private home. 3 bedrooms, updated kitchen & HVAC, sunroom, exposed brick, and shared backyard in the heart of Corso Italia. This beautifully updated residence occupies the entire upper two floors of a classic three-story home, offering the scale, separation, and feel of a private house in one of Toronto's most south-after west-end neighbourhoods. Blending original architectural character with good ceiling height and thoughtful modern upgrades, this is an ideal home for tenants seeking space, charm, and long-term stability. Suite Highlights: - Three full bedrooms with excellent natural light - Entire upper two floors of the home - Private, separate entrance - Updated kitchen with modern finishes and generous storage - Updated HVAC system for year-round comfort - New windows - Living room plus a sunroom - Original exposed brick and architectural details throughout - Decorative fireplace (non-operational) - One full bathroom, tastefully updated and has 2 skylights. - Ample storage - Shared laundry (not coin-operated) - Shared use of backyard. Important Notes: - Street parking only - Not suitable for accessibility needs (two sets of stairs; no elevator) - Rent-controlled unit - residential use prior to November 15, 2018. Utilities: - Utilities are shared proportionally between three residential units - This unit is responsible for 33% of total gas, hydro, and water costs - Bills are transparent and provided monthly. Prime Corso Italia Location: - Situated at Lansdowne Ave & St. Clair Ave West, this home is steps from everything that makes Corso Italia one of Toronto's most livable neighbourhoods.
Facts & features
Ask about this home
A HOMEH agent will answer your questions about this home.
Rooms
6 rooms · 1 bathroom
- Primary bedroom9′2″ × 11′9″108 sq.ft.
- Living room13′ × 15′1″196 sq.ft.
- Mud room7′8″ × 8′61 sq.ft.
- Kitchen8′10″ × 15′1″133 sq.ft.
- Bedroom 29′6″ × 12′3″116 sq.ft.
- Bedroom 310′1″ × 15′4″154 sq.ft.
Around this home
Schools nearby
School rating, out of 10.
Listing details
Helpful tools
Your HOMEH agent
"I would see it this week."
Ask HOMEH about this home
Price, neighbourhood, monthly cost. Ask anything.
HOMEH Intelligent Agent is an AI, not a licensed representative. Check anything important with your agent.