

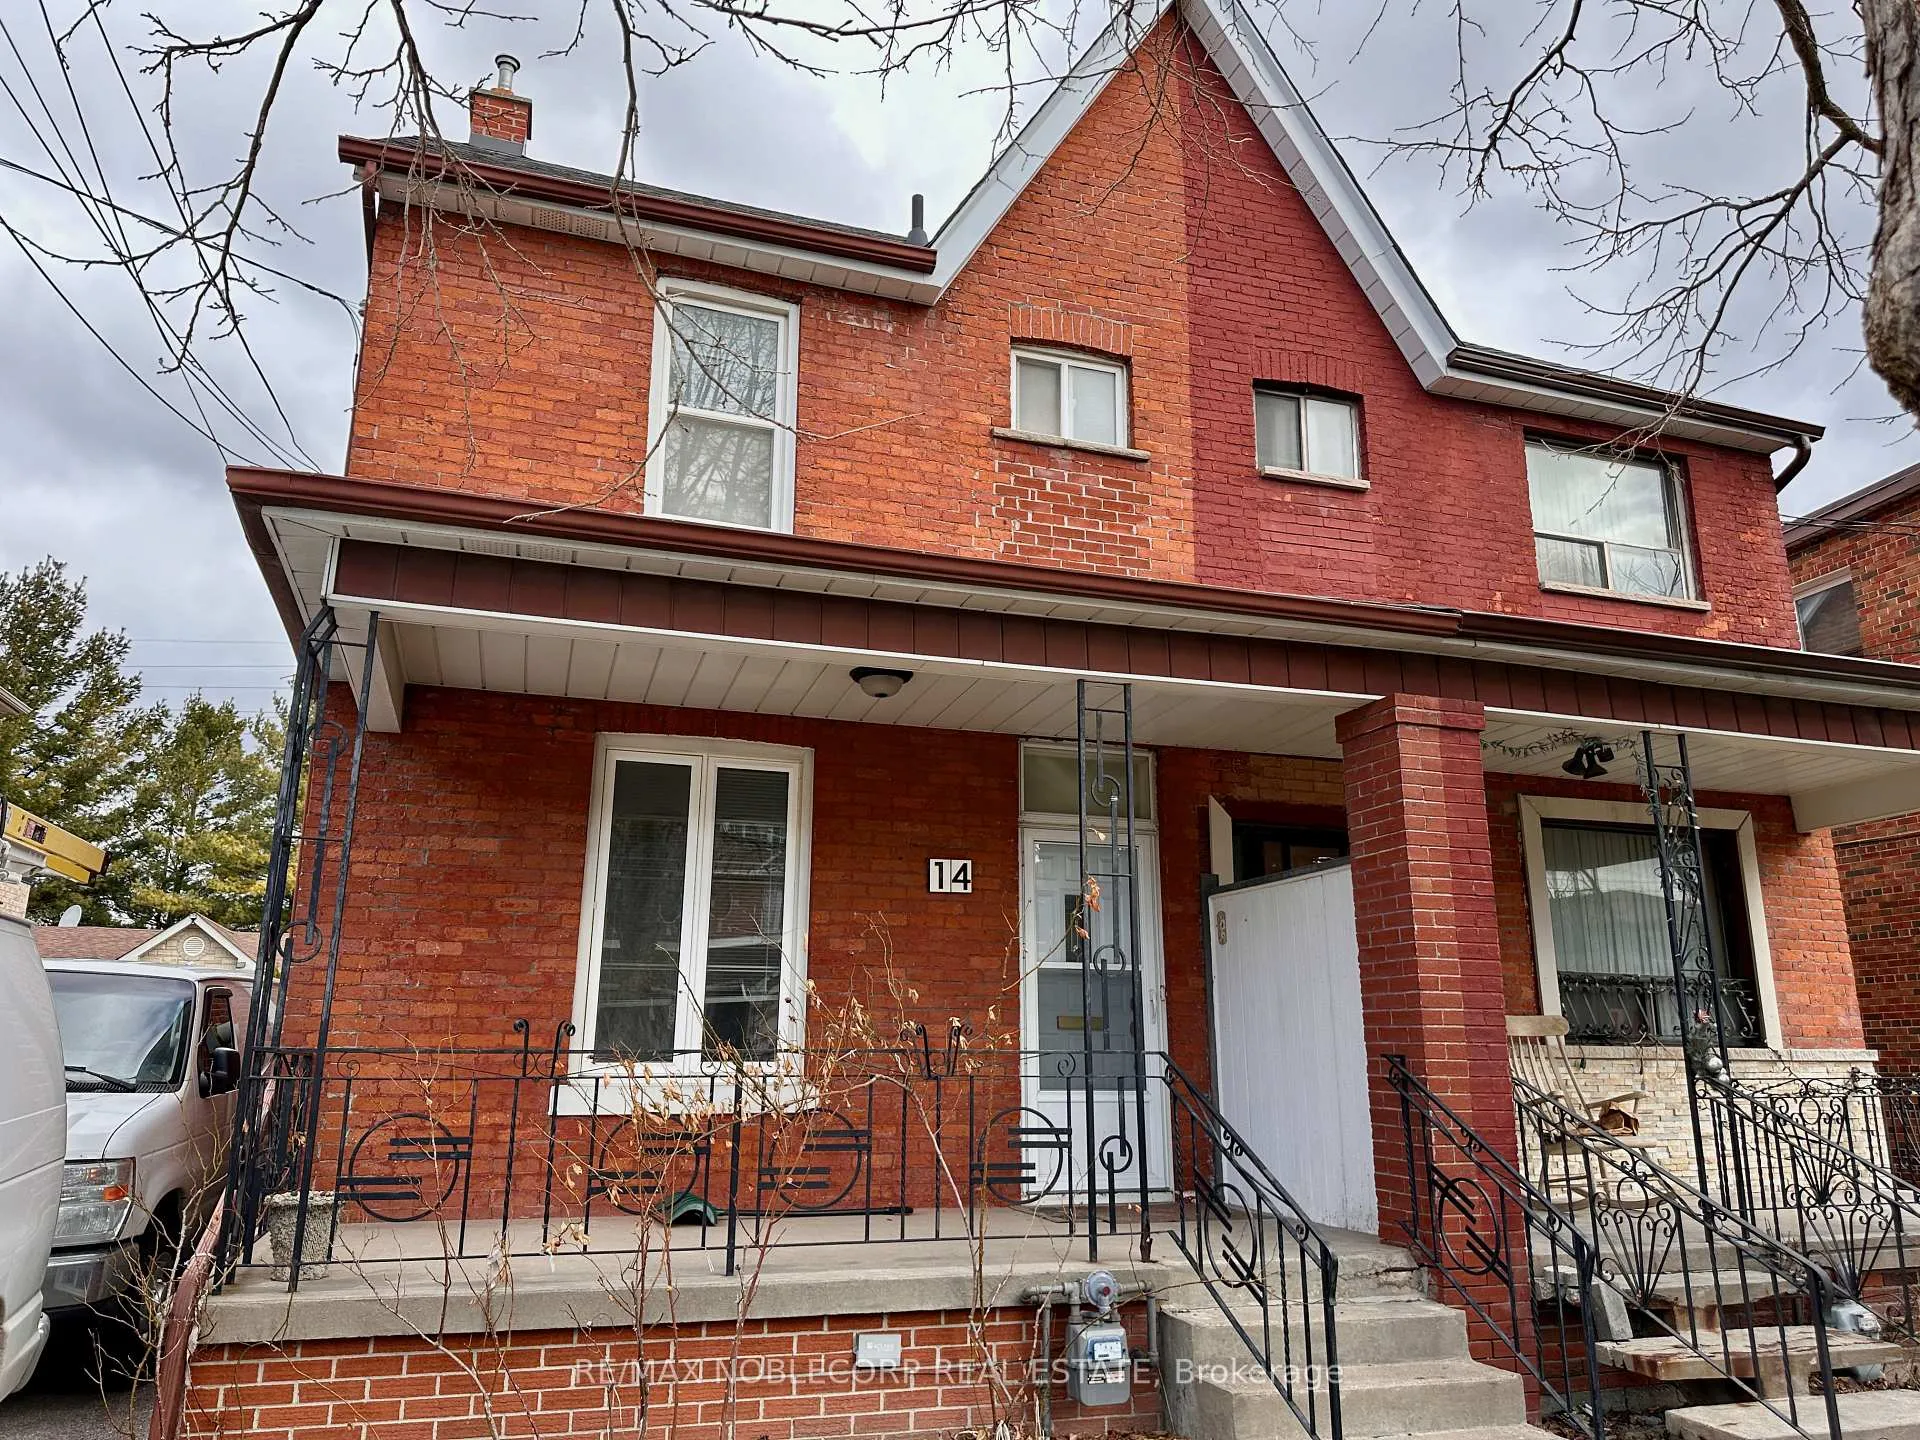
14 Brandon Avenue
Semi-Detached Rented
1/2214 Brandon Avenue
Semi-Detached Rented
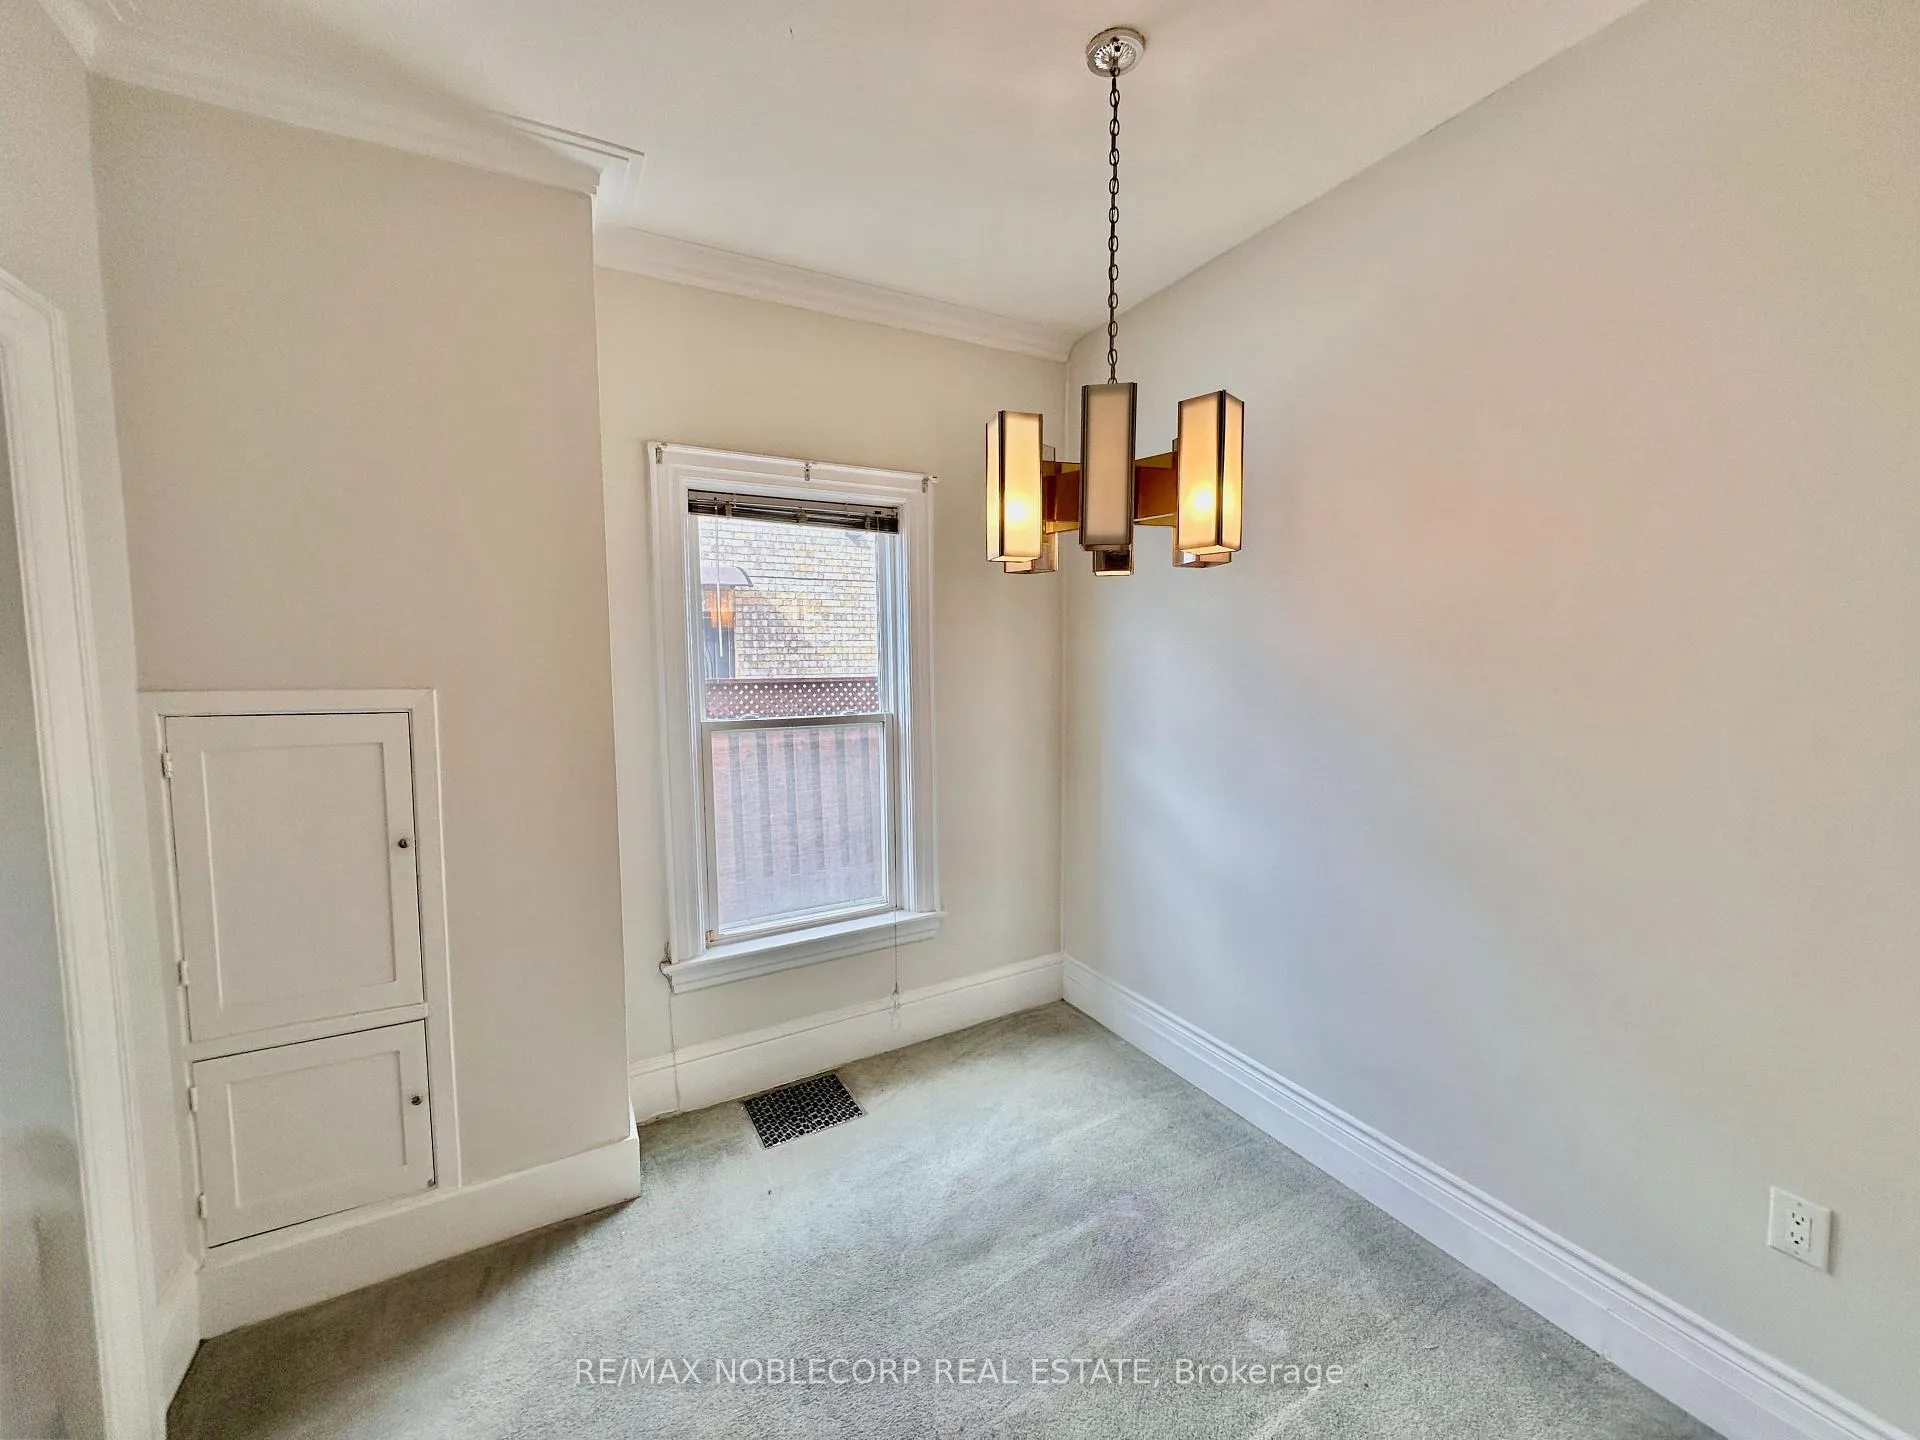 See all 22 photos
3 Bedrooms
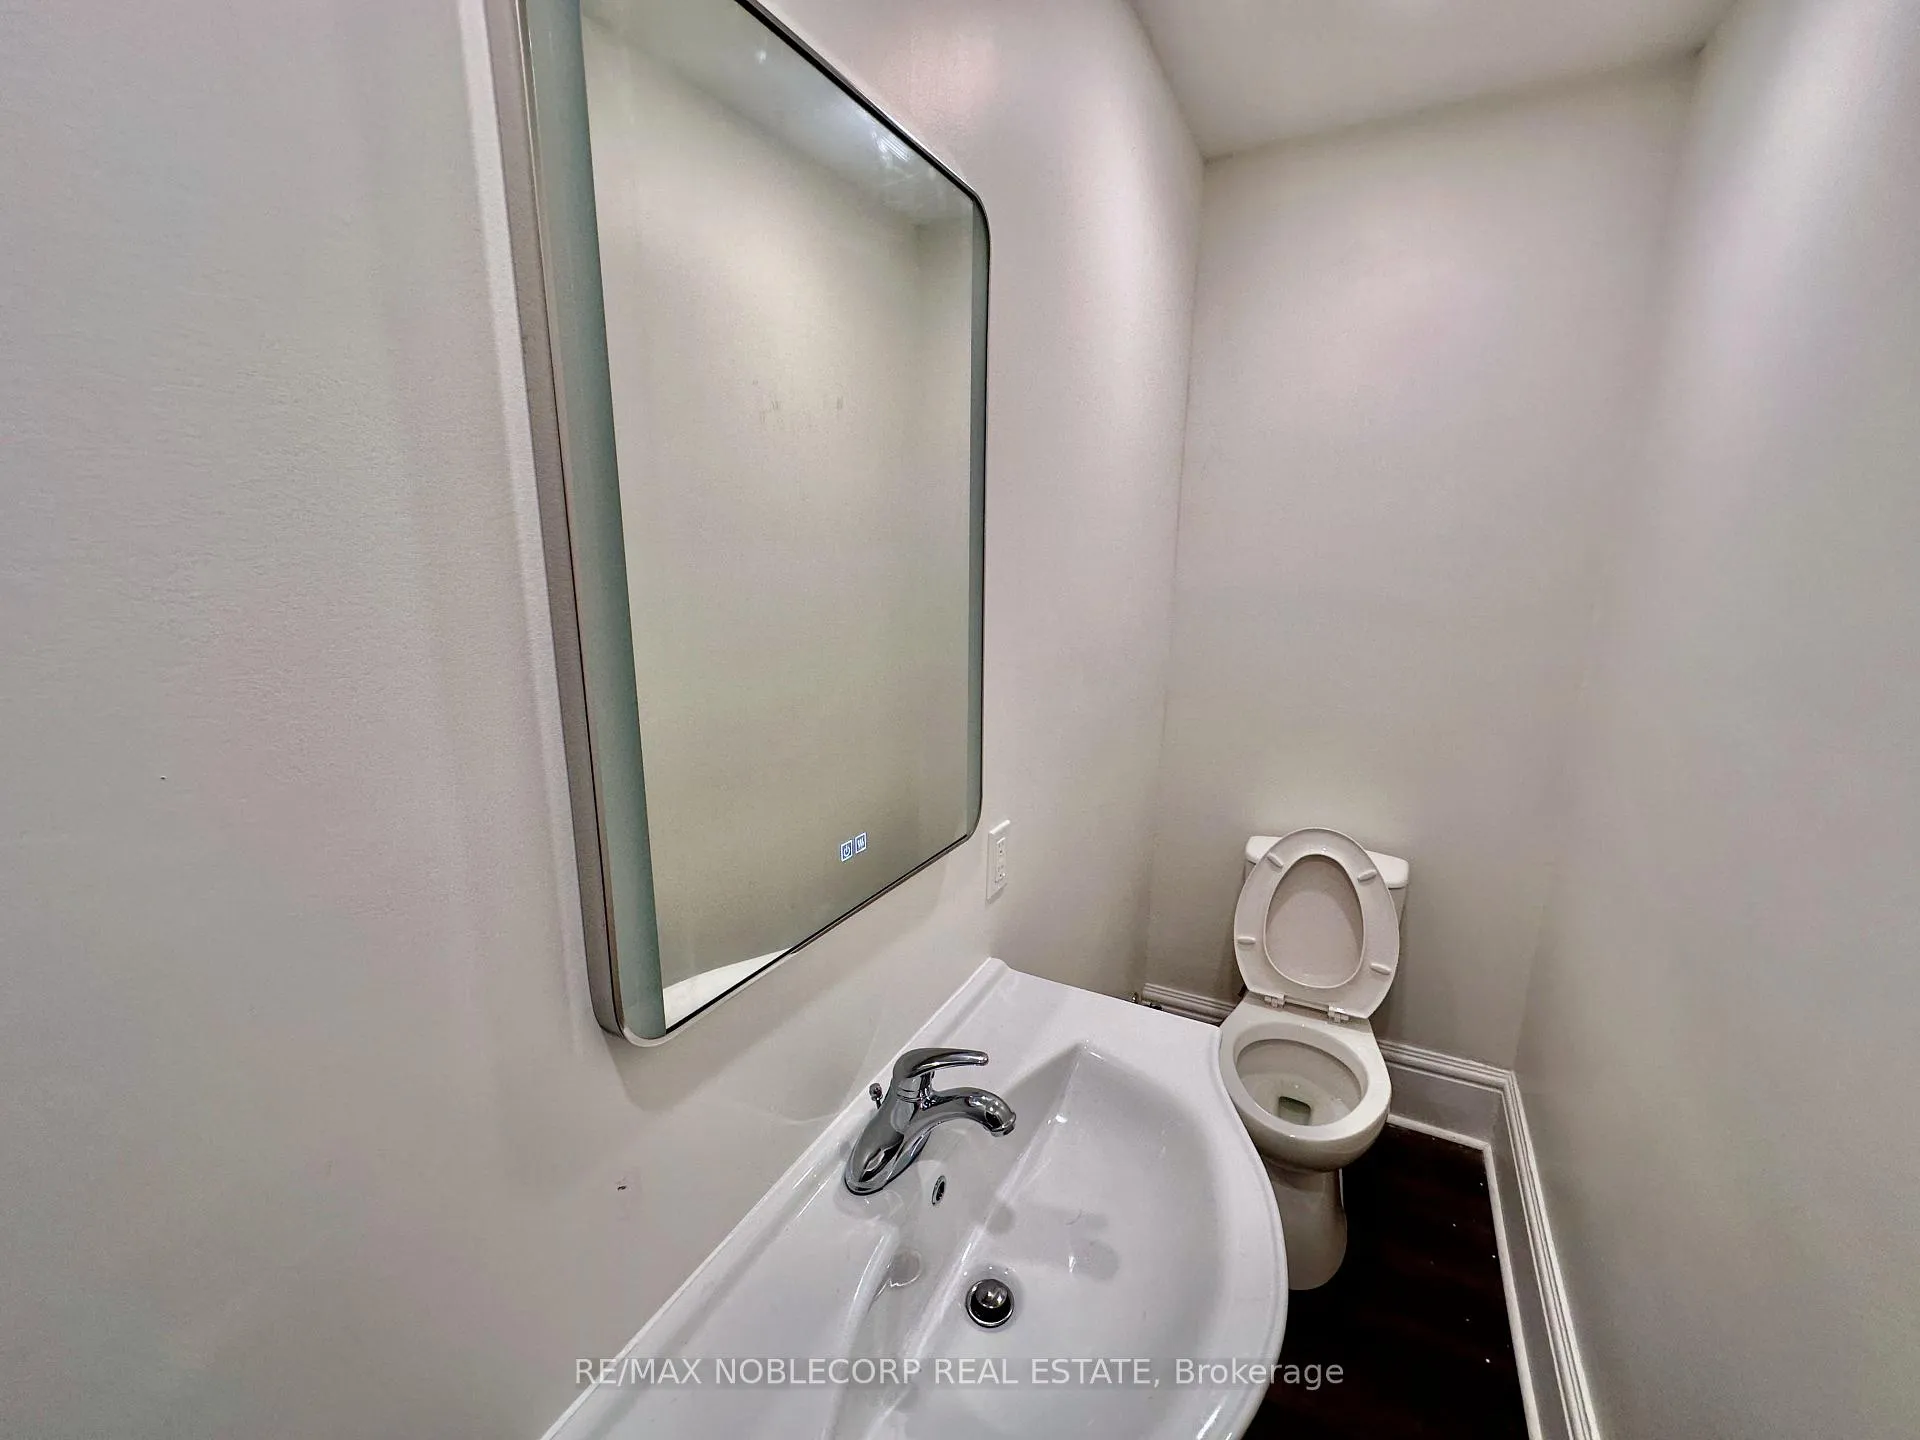
2 Bathrooms
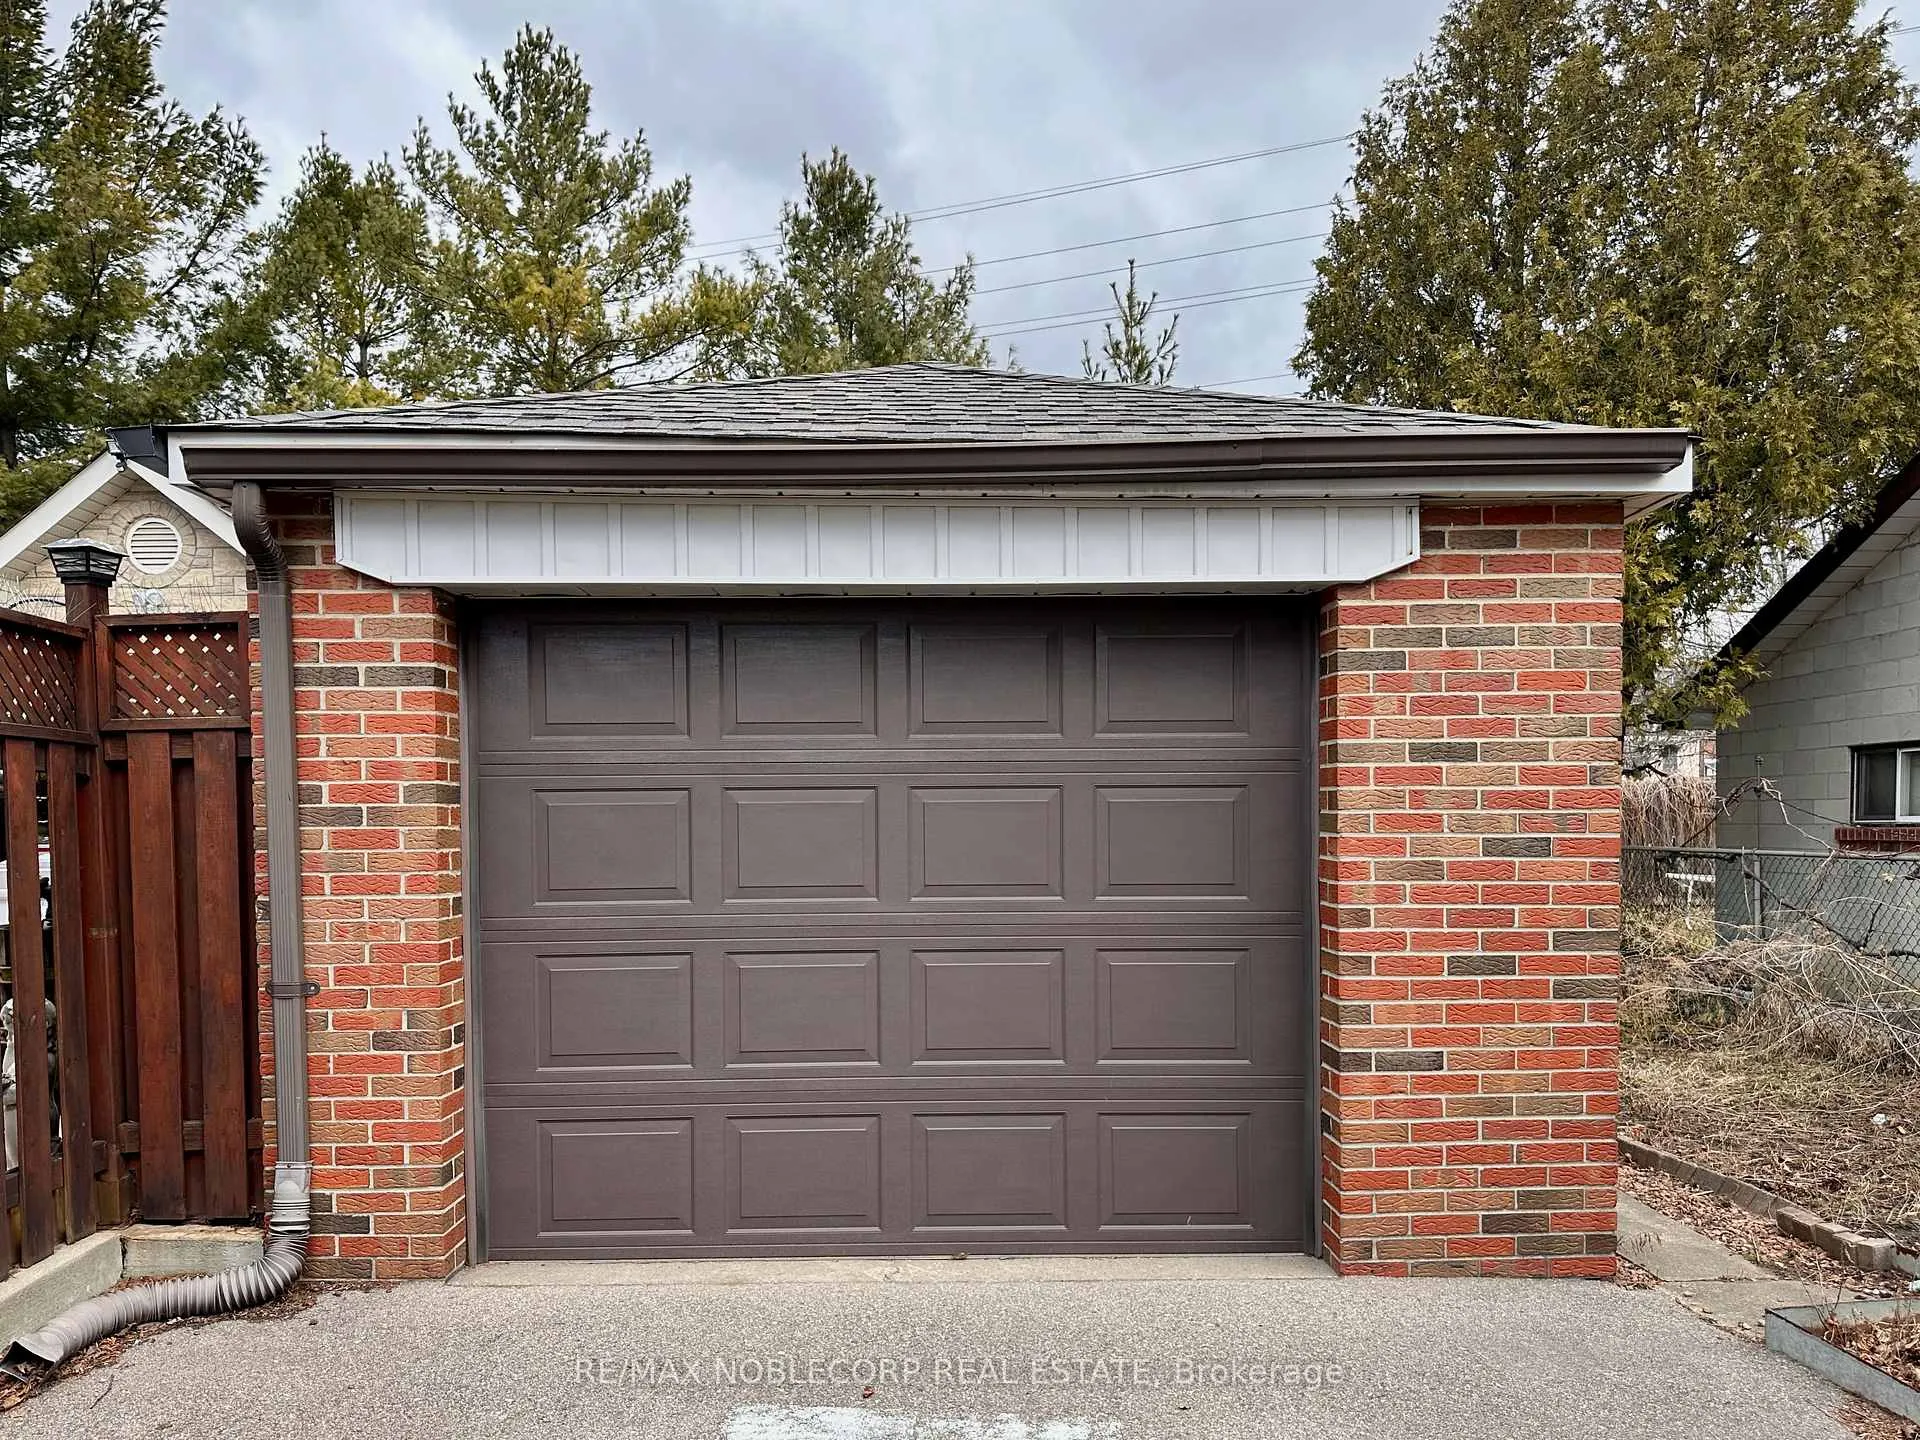
0 Garage
2.5K–3K sq.ft
2nd Floor
— Unit
Property history
Facts and features
- BasementPart finished
- Lot size21 × 130 ft
- Lease term12 months
- FurnishedUnfurnished
What stands out
- Central air
The homeSemi-Detached, 2-storey, 2,500–3,000 sq ft
- Type: Semi-Detached
- Style: 2-storey
- Living space: 2,500–3,000 sq ft
- Basement: Partially finished
InsideIn-suite laundry, Rooms above ground 6, Bedrooms 3
- Laundry: In-suite laundry
- Rooms above ground: 6
- Bedrooms: 3
- Bathrooms: 2
- Kitchens: 1
- Family room: Yes
Outside and lotBrick, Asphalt shingle, Concrete
Outside
- Exterior: Brick
- Roof: Asphalt shingle
- Foundation: Concrete
- Size: 21 × 130.13 ft
Parking3 Parking, Private
- Spaces: 3 Parking
- Driveway: Private
Heating, water and powerForced air, gas, Central air, Municipal water
- Heating: Forced air, gas
- Cooling: Central air
- Water: Municipal water
- Sewer: Municipal sewer
- Natural gas: Yes
- Hydro: Yes
Rent and termsRent $3,550 a month, 2nd floor, Unfurnished
- Rent: $3,550 a month
- Space for rent: 2nd floor
- Furnished: Unfurnished
- Lease: 12 months
- Rent includes: Water
IncludedPlease note that both the garage and the basement are off-limits.
- Not included: Please note that both the garage and the basement are off-limits.
Listing detailsW12103525, Rented, Apr 25, 2025
- MLS® number: W12103525
- Status: Rented
- Listed on: Apr 25, 2025
- Days on market: 33
- Updated: May 28, 2025
- Possession: Immediate
- Occupied by: Vacant
- Listing brokerage: RE/MAX NOBLECORP REAL ESTATE
About this home
14 Brandon Avenue, Toronto (Dovercourt-Wallace Emerson-Junction), ON M6H 2C9
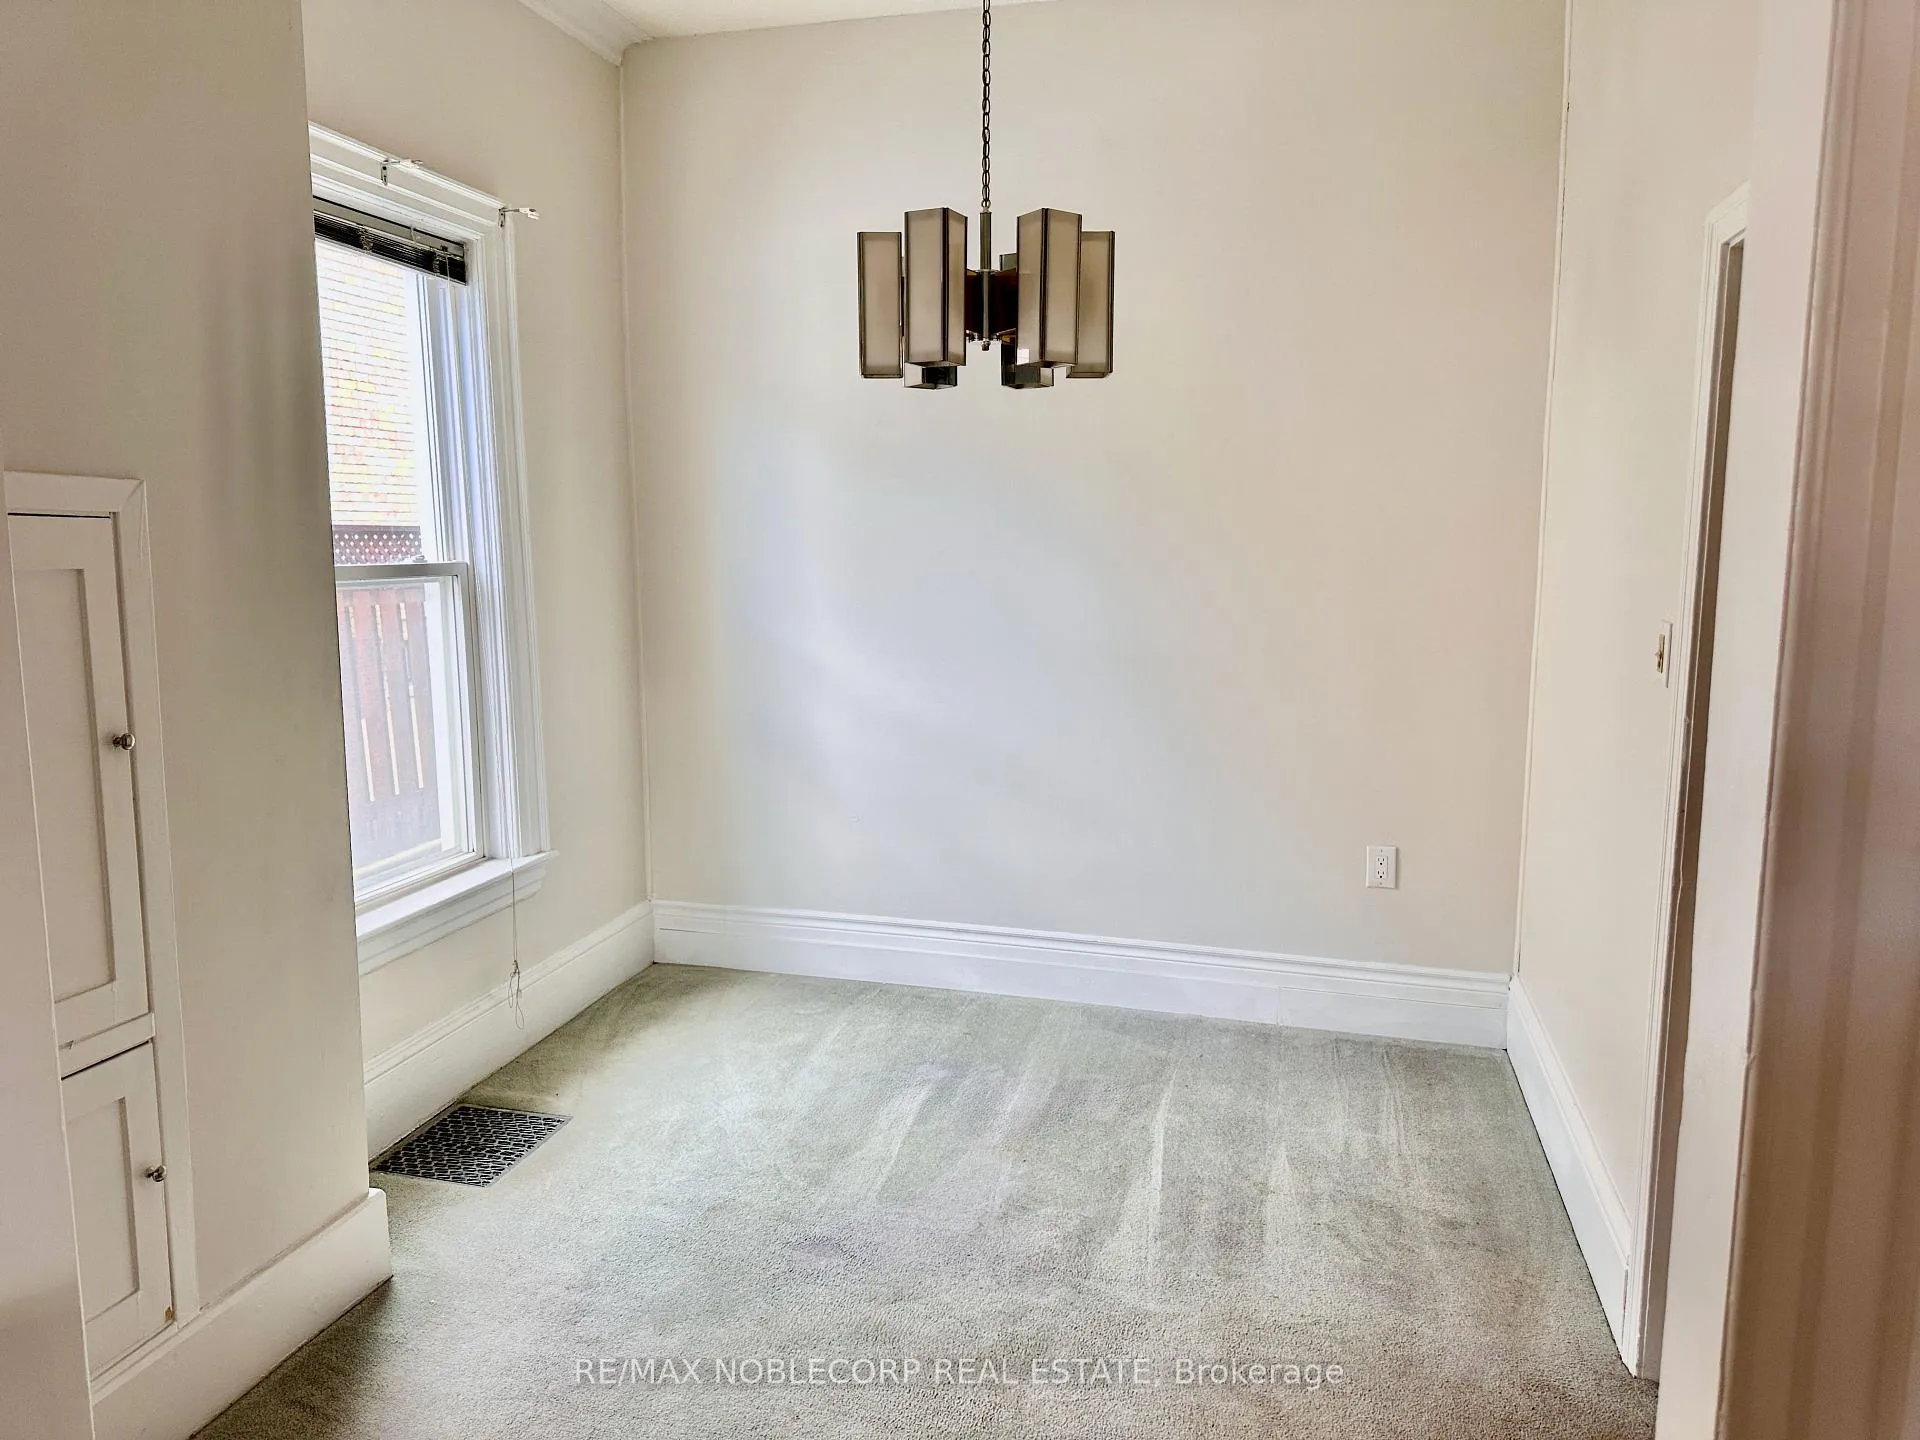
Discover the charm and convenience of this delightful home, situated just steps away from the subway and Bloor Street. Featuring spacious rooms with a mix of carpet and hardwood flooring, this residence offers comfort and style. You'll appreciate the proximity to shops, public transit, schools, and places of worship, making it an ideal location for your family's needs. Water included, Hydro and Gas paid by Tenant
Read more
Ask about this home
A HOMEH agent will answer your questions about this home.
Ask a question
Around this home
Dufferin/Dupont
Errands
Parks
Schools
Daily convenience, out of 100, from the distances below
ParkChandos Park South · 15 within 1 km1 min walk50 m
GroceryAlpha Convenience & Coffee Store5 min walk289 m
SchoolSt Mary of the Angels Catholic School4 min walk220 m
PharmacyRexall4 min walk249 m
Cafés & foodNorth of Brooklyn Pizzeria · 15 within 1 km3 min walk194 m
Gym & rec centreCarpio Strength and Conditioning4 min walk235 m
LibraryToronto Public Library - Dufferin/St. Clair12 min walk739 m
WalkDriveStraight-line distance, open map data
Grocery0.3 km
Park0.1 km
Coffee0.3 km
Dining0.2 km
Gym0.2 km
Schools nearby
School rating, out of 10.
St Mary of the Angels Catholic Schoolelementary · Catholic · 0.2 km
7.7/10Good
Regal Road Junior Public Schoolelementary · Public · 0.4 km
6.1/10Fair
Dovercourt Public Schoolelementary · Public · 0.6 km
6.1/10Fair
Contact agent
Helpful calculators
Rent vs buy
Affordability
Mortgage
Down payment
Stress test
CMHC insurance
Your HOMEH agent

NimaHOMEH agent · Toronto
"I would see it this week."
Ask Nima