
 See all 50 photos
Property history

This home has sold. It is no longer available.
Property not available for sale or for rent.
Ask about this home
A HOMEH agent will answer your questions about this home.Ask HOMEH
About this home
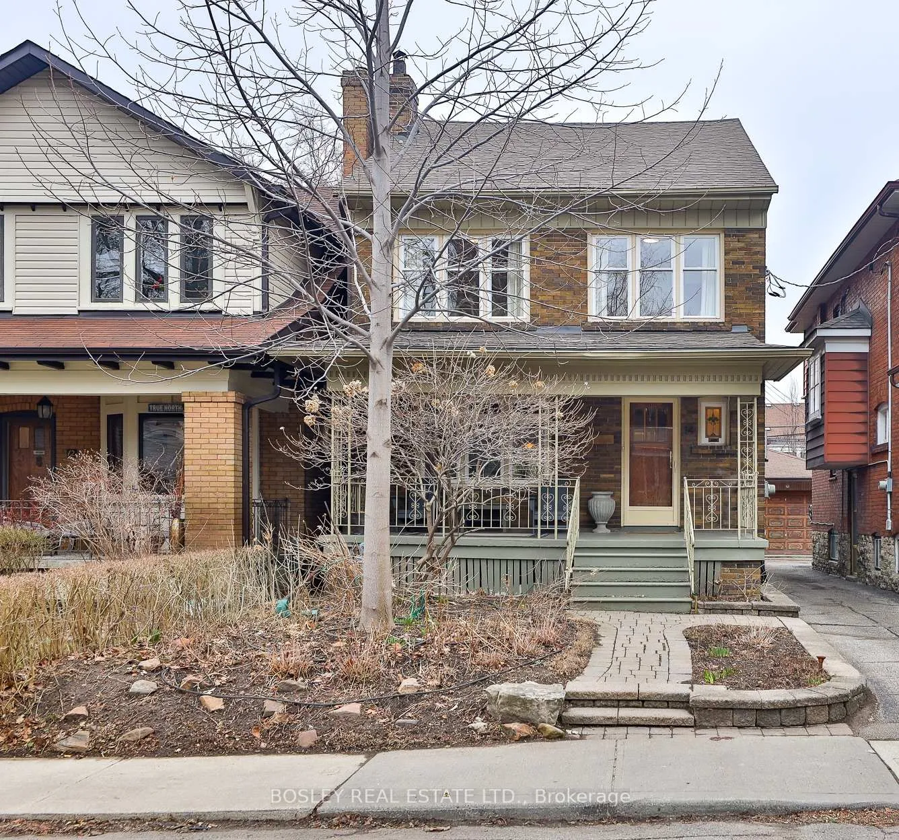
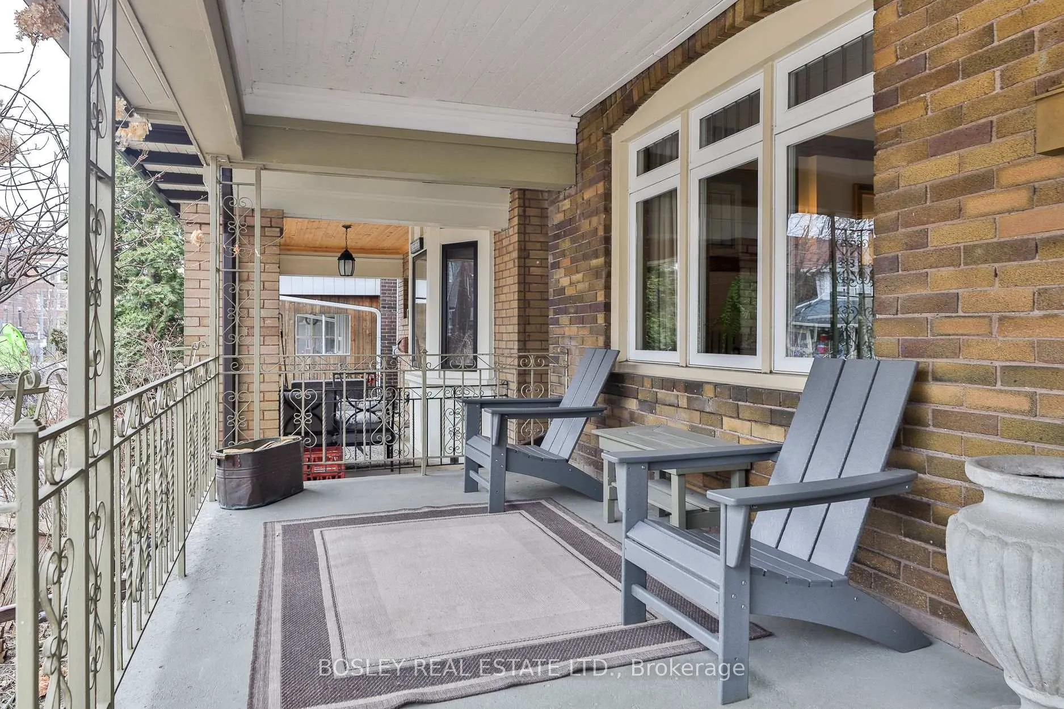
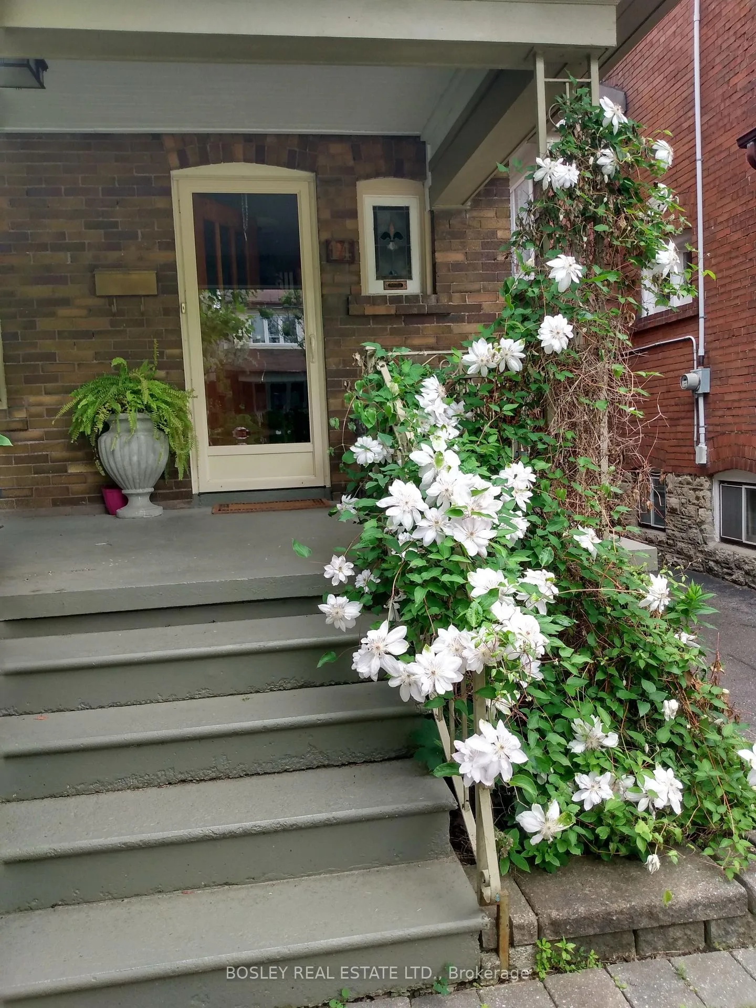
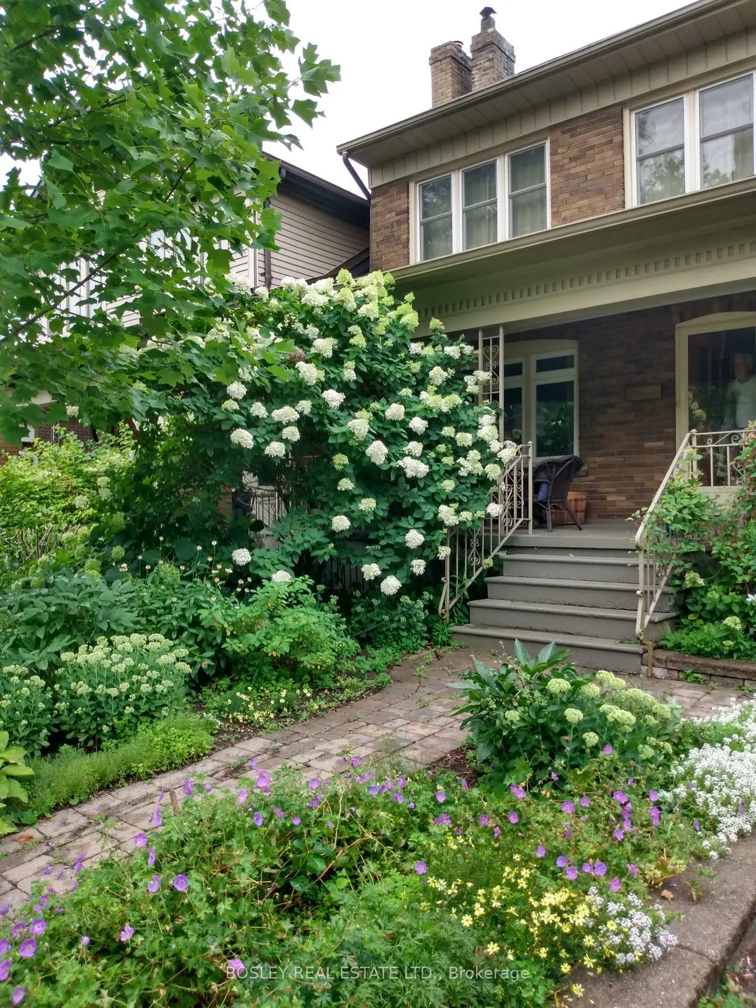
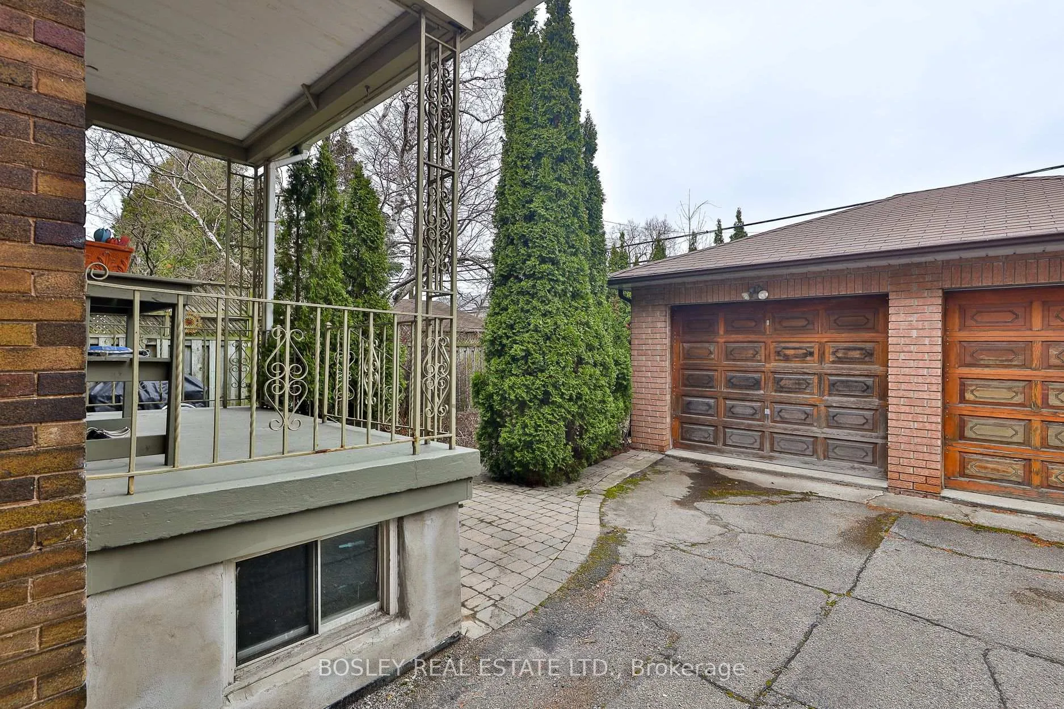
Dreaming Of A Detached Home? Welcome To Crang Avenue, A Special Street Where Neighbours Are More Than Just Neighbours. This Is A True Community Of Proud Owners, And This Exceptional 4-Bedroom Family Home Is Your Invitation To Join It. Step Inside Through A Proper Foyer That Sets The Tone Immediately: Charming Wood Trim Details, Warm Hardwood Floors, And Bright Picture Windows That Flood Every Principal Room With Natural Light. Gather Around The Wood-Burning Fireplace On Cold Winter Evenings, Spread Out In The Generously Sized Rooms Designed For Real Family Living. The Modern Updated Kitchen Is Ready For Everything From School-Morning Chaos To Dinner Party Entertaining, And A Convenient Powder Room Keeps The Main Floor Practical As Well As Beautiful. The Private-Entrance In-Law Or Nanny Suite Adds A Rare Layer Of Flexibility Eg. Extended Family, A Caregiver, Or Additional Income Potential, This Is A Feature That Truly Sets The Home Apart. Outside, The Gardens Are Simply Magical. Hydrangeas, Peonies, And Daisies Burst Into Bloom Front And Back, Creating A Setting That Feels Curated Yet Effortlessly Alive. Picture Your Morning Coffee On The Large Covered Porch. Spend The Afternoon And Evenings Enjoying The West-Facing Backyard, Perfect For Barbecues And Lazy Summer Gatherings That Stretch Well Into Dusk. A Private 1-Car Garage Rounds Out A Home That Has Thought Of Everything. A Short Stroll Brings You To The Shops And Restaurants Of St. Clair, TTC Transit, The Beloved Wychwood Barns, And The Wide Open Green Of Earlscourt Park. Rawlinson Community School Is Just A Walk Away - Making This As Practical As It Is Picturesque. Whether You're A Growing Family Planting Roots Or An Established One Looking For A Forever Home To Settle Into, 14 Crang Avenue Is Ready To Be Loved For Another Generation.
Facts & features
Ask about this home
A HOMEH agent will answer your questions about this home.
Rooms
11 rooms · 3 bathrooms
- Foyer14′1″ × 7′6″105 sq.ft.
- Living room18′1″ × 12′2″220 sq.ft.
- Dining room13′8″ × 11′150 sq.ft.
- Kitchen13′11″ × 8′6″118 sq.ft.
- Primary bedroom11′1″ × 10′111 sq.ft.
- Office11′1″ × 9′11″110 sq.ft.
- Bedroom13′ × 9′1″118 sq.ft.
- Bedroom11′8″ × 9′8″113 sq.ft.
- Laundry12′ × 7′9″93 sq.ft.
- Workshop13′1″ × 11′8″153 sq.ft.
- Recreation18′7″ × 11′5″211 sq.ft.
Around this home
Schools nearby
School rating, out of 10.
Listing details
Helpful tools
Your HOMEH agent
"I would see it this week."
Ask HOMEH about this home
Price, neighbourhood, monthly cost. Ask anything.
HOMEH Intelligent Agent is an AI, not a licensed representative. Check anything important with your agent.