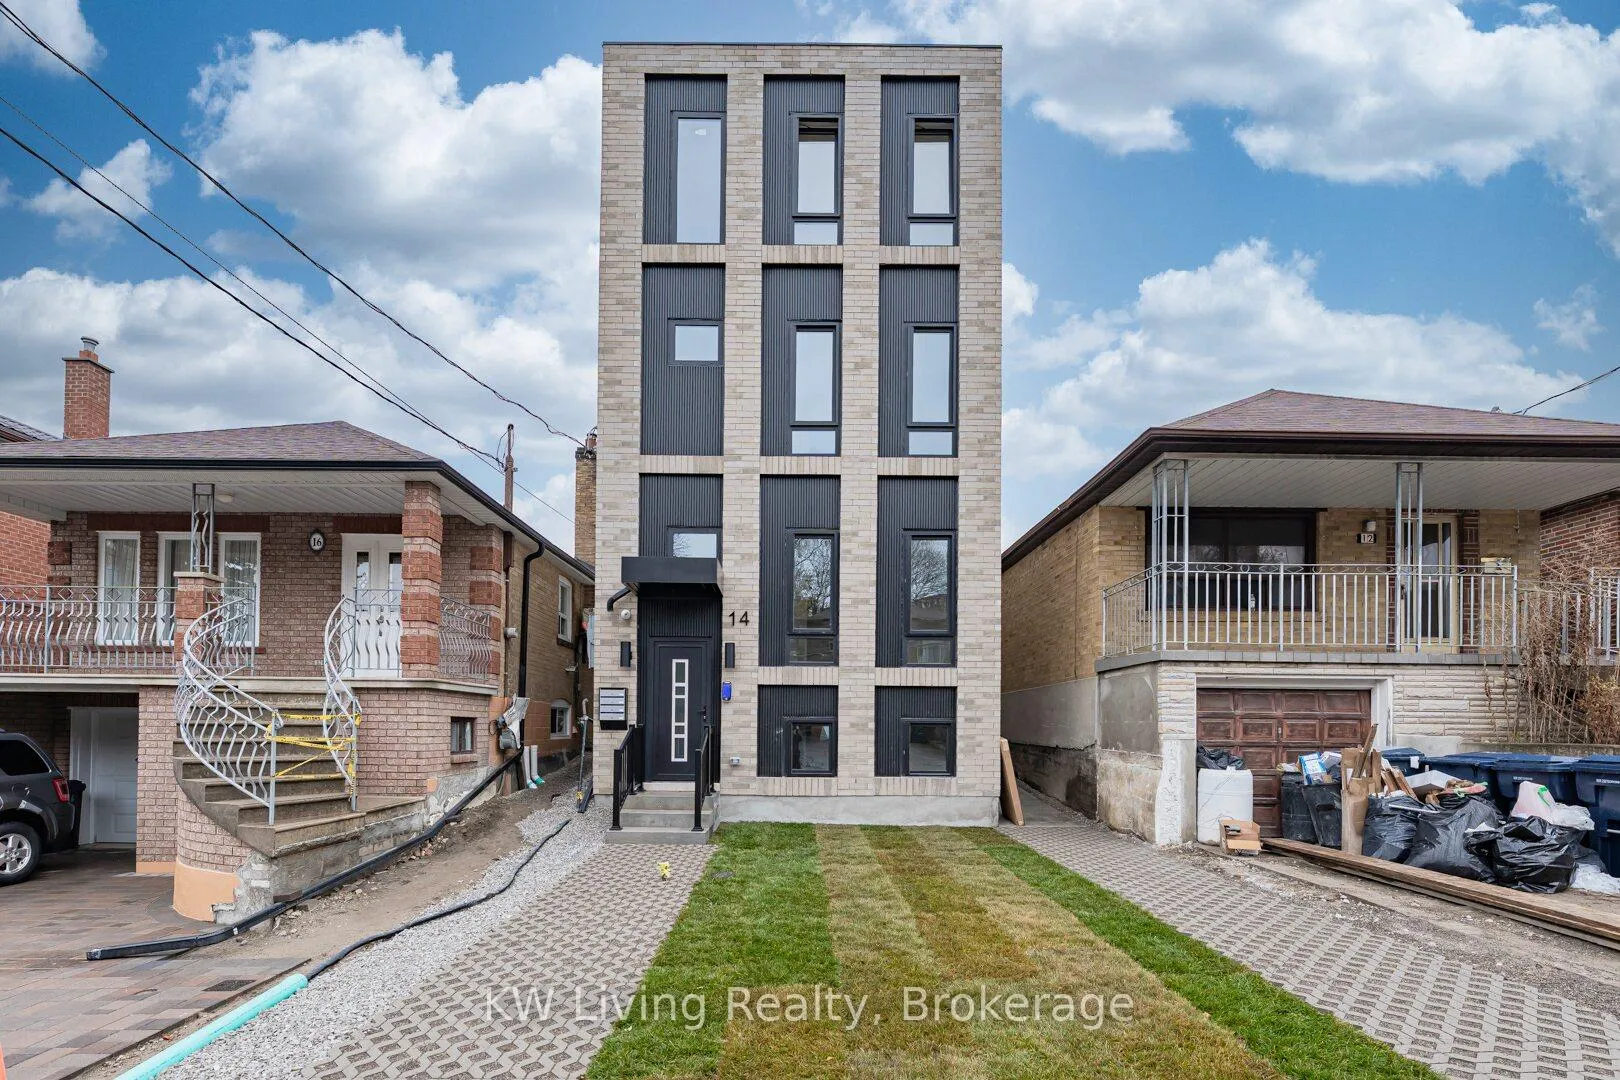
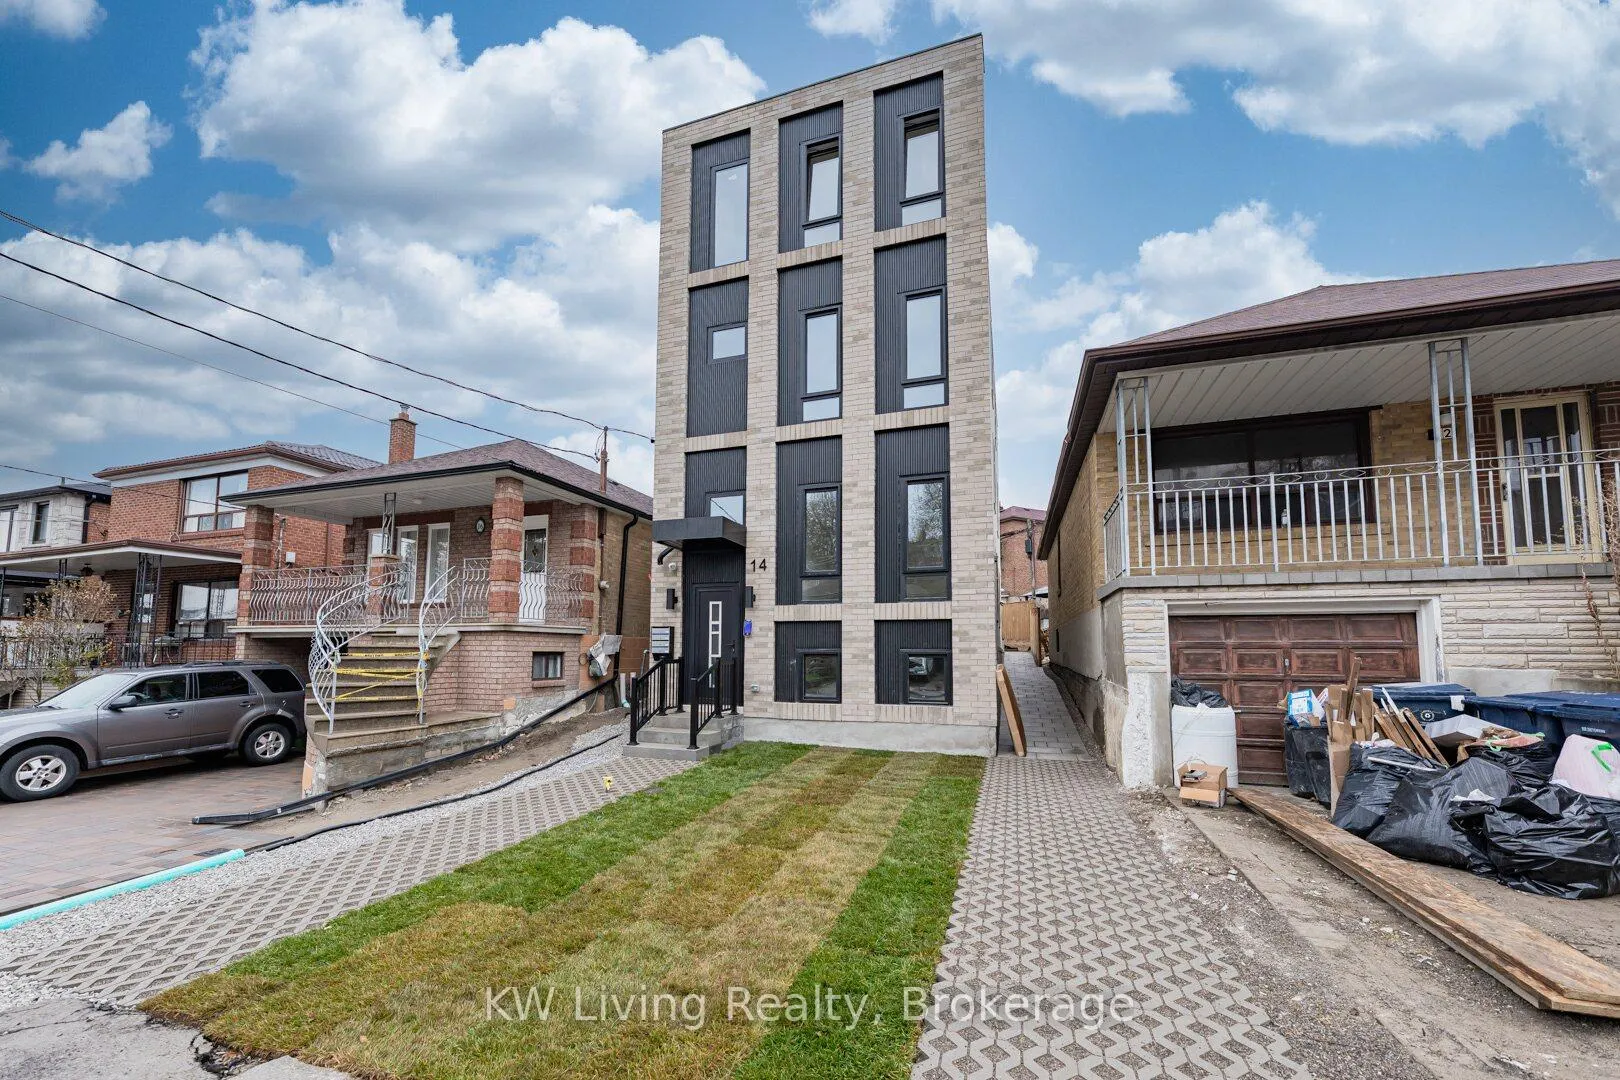
Front of 14 Holmesdale Road

14 Holmesdale Road
Toronto (Caledonia-Fairbank)
Multiplex Suspended
1/49
Front of 14 Holmesdale Road

14 Holmesdale Road
Toronto (Caledonia-Fairbank)
Multiplex Suspended
Photo 2 of 49 – 14 Holmesdale Road, TorontoPhoto 3 of 49 – 14 Holmesdale Road, TorontoPhoto 4 of 49 – 14 Holmesdale Road, TorontoPhoto 5 of 49 – 14 Holmesdale Road, TorontoSee all 49 photos
Last asked:Suspended Apr 25, 2026
9+3 Bedrooms
8 Bathrooms
2 Parking
3K–3.5K sq.ft
25×90 ft
$3,326/yr

Property history

  1. $2,675,000For SaleList: 2026-03-10257 daysW12865474
  2. $2,675,000SuspendedList: 2026-03-09End: 2026-04-2547 daysW12863060

Facts and features

  • BasementApartment
  • Age of homeNew
  • Price per sq ft~$823
  • Water, sewerMunicipal
What stands out
  • 4 kitchens
  • Separate entrance
  • Hardwood floors
  • Central air
The homeMultiplex, 3-storey, New
  • Type: Multiplex
  • Style: 3-storey
  • Age: New
  • Living space: 3,000–3,500 sq ft
  • Basement: Apartment, separate entrance
InsideHardwood, Intercom, erv/hrv, separate heating controls, separate hydro meter, sump pump, Carbon monoxide detectors, security system, smoke detector
  • Flooring: Hardwood
  • Features: Intercom, erv/hrv, separate heating controls, separate hydro meter, sump pump
  • Security: Carbon monoxide detectors, security system, smoke detector
Rooms
  • Rooms above ground: 12
  • Rooms in the basement: 8
  • Bedrooms: 9 + 3 in the basement
  • Bathrooms: 8
  • Kitchens: 4
Outside and lotBrick front, stucco (plaster), Flat, Poured concrete, wood frame
Outside
  • Exterior: Brick front, stucco (plaster)
  • Roof: Flat
  • Foundation: Poured concrete, wood frame
  • Features: Controlled entry, landscaped, lighting
  • Accessibility: Fire escape, multiple entrances
Lot
  • Size: 25 × 90 ft
Parking2 Parking, Available
  • Spaces: 2 Parking
  • Driveway: Available
Heating, water and powerForced air, gas, Central air, Municipal water
  • Heating: Forced air, gas
  • Cooling: Central air
  • Water: Municipal water
  • Sewer: Municipal sewer
  • Natural gas: Yes
  • Hydro: Yes
  • Cable: Available
  • Telephone: Available
Costs and taxesTaxes $3,326 a year, HST included in the price, 4 tankless hot water heaters
  • Taxes, 2025: $3,326 a year
  • HST: HST included in the price
  • Rental items: 4 tankless hot water heaters
Included in the sale4 stainless steel lg refrigerators, 4 stainless steel lg stoves, 4 stainless steel lg microwaves, 4 stainless steel lg dishwashers, 4 gas furnaces, 4 electric heat pumps, 4 ecobee smart thermostats, 4 samsung stacked washer-dryers; warranty by builder matching tarion
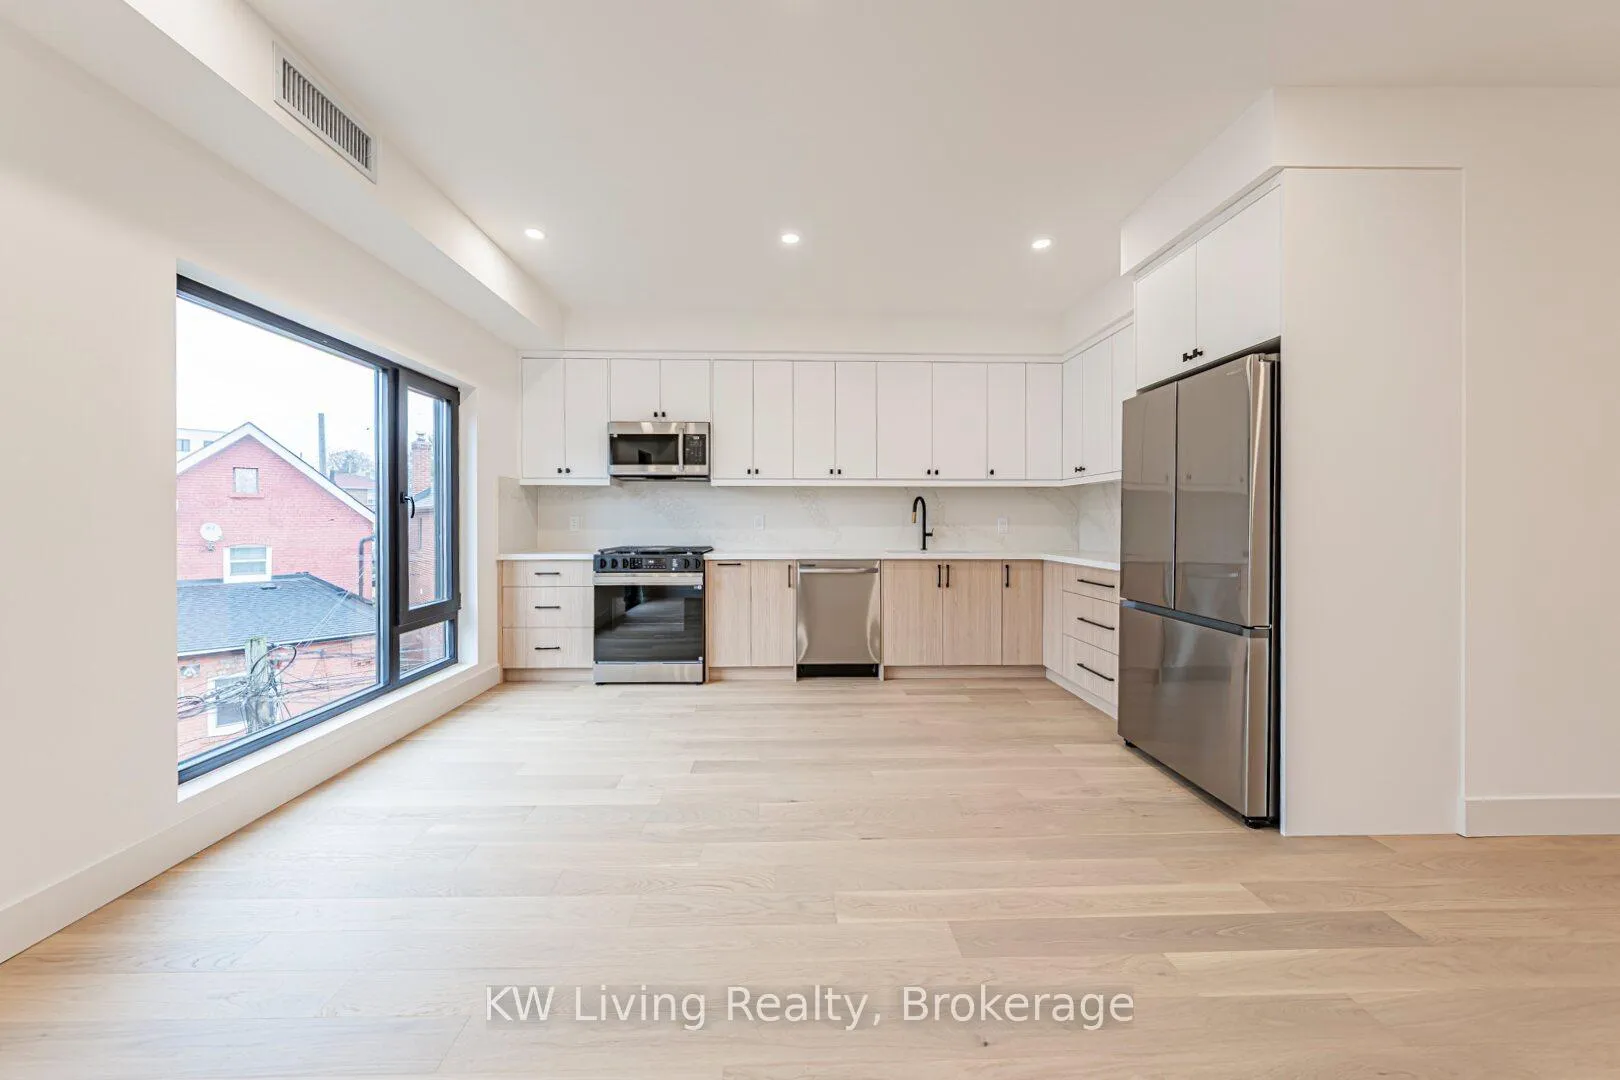
  • Included: 4 stainless steel lg refrigerators, 4 stainless steel lg stoves, 4 stainless steel lg microwaves, 4 stainless steel lg dishwashers, 4 gas furnaces, 4 electric heat pumps, 4 ecobee smart thermostats, 4 samsung stacked washer-dryers; warranty by builder matching tarion
NearbyPark, public transit, rec./commun.centre
  • Close to: Park, public transit, rec./commun.centre
Listing detailsW12863060, Suspended, Mar 9, 2026
  • MLS® number: W12863060
  • Status: Suspended
  • Listed on: Mar 9, 2026
  • Days on market: 47
  • Updated: Apr 25, 2026
  • Possession: 2026-04-01 / Immediate
  • Occupied by: Tenant
  • Listing brokerage: KW Living Realty

About this home

14 Holmesdale Road, Toronto (Caledonia-Fairbank), ON M6E 1Y1

IntercomERV/HRVSeparate Heating ControlsSeparate Hydro MeterSump PumpPark

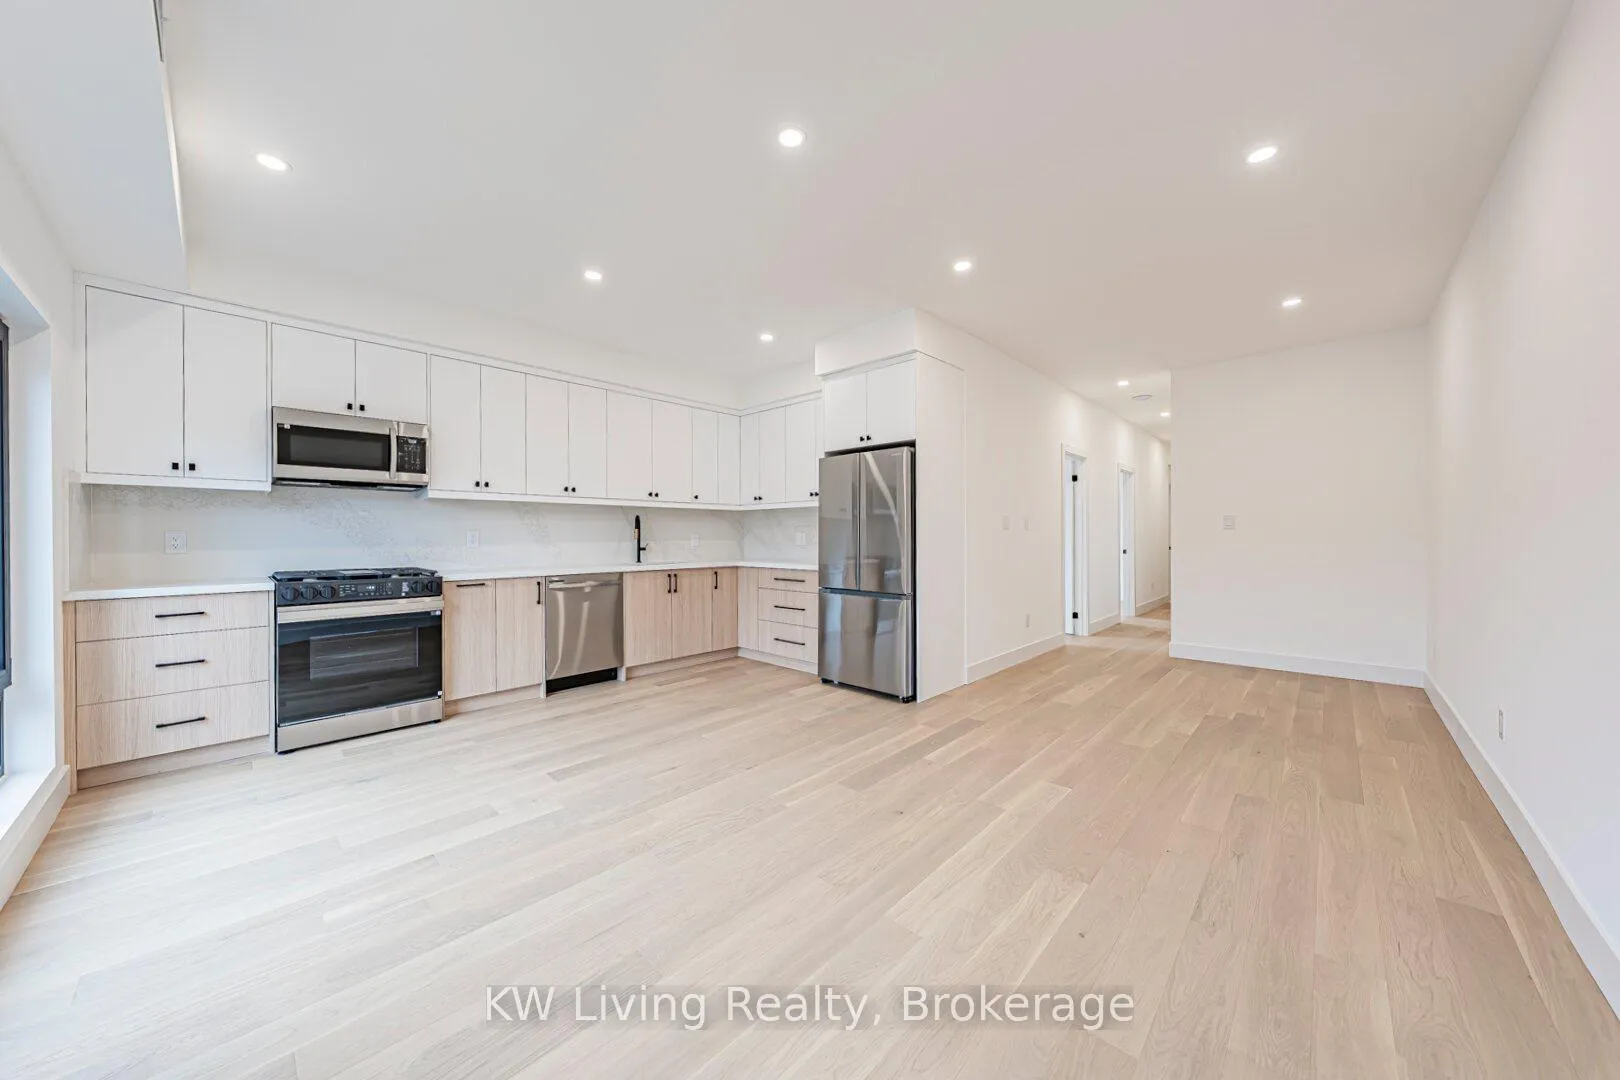
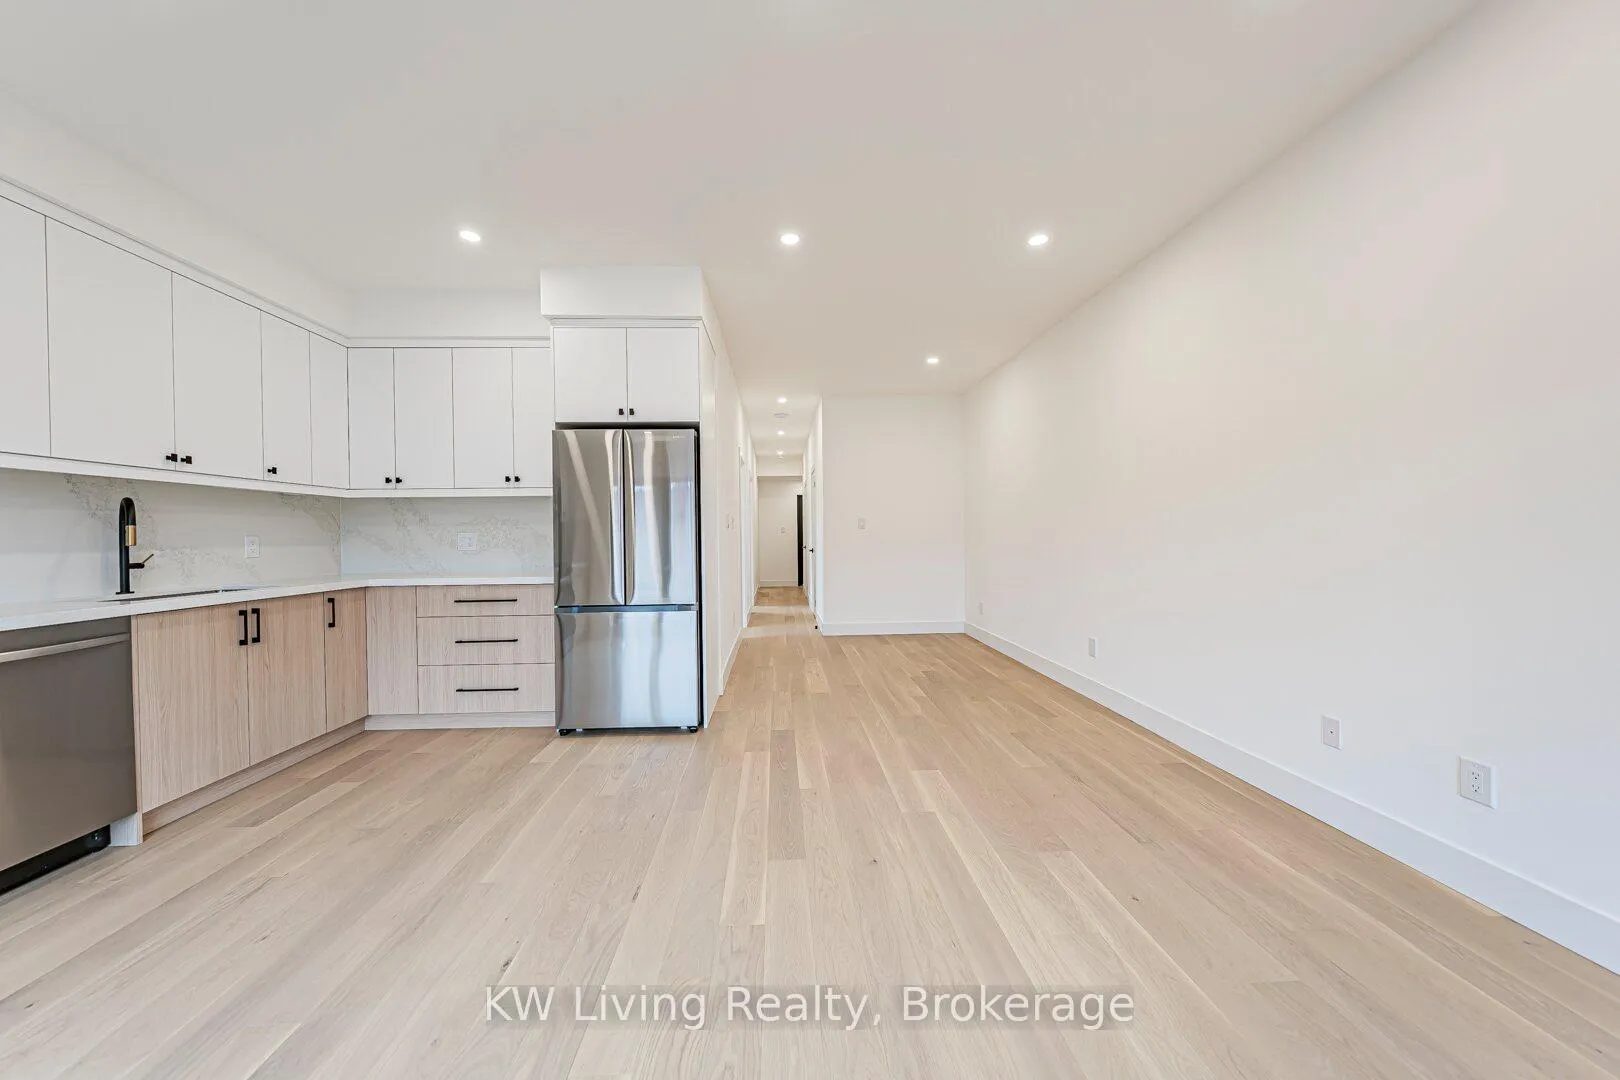
Newly constructed, turnkey fourplex built by Modcity, Toronto's leading fourplex and sixplex developer. Fully leased. This purpose-built investment property features four 1,125 sf 3+1bedroom, 2 bathroom suites with two front pad parking spots designed for long term tenant retention and operational efficiency. All units offer identical, functional floorplans finished with custom millwork kitchens and bathrooms, engineered hardwood flooring, quartz countertops and premium appliances including gas range, in-suite stacked washer dryer, tankless water heaters and dedicated furnaces. Each suite is individually metered for heat and hydro. Constructed with durability and energy efficiency in mind to minimize near term capex and long term maintenance risk, the building features higher end Reynaers windows and doors, enhanced acoustic separation between floors, smart thermostats, keyless entry and building wide internet infrastructure. Situated in a high demand Toronto rental corridor benefiting from the newly opened Eglinton Crosstown LRT, this fully leased property presents a rare opportunity to acquire a low maintenance, new construction fourplex offering immediate cash flow and long term appreciation potential.

Ask about this home

A HOMEH agent will answer your questions about this home.

Ask a question
Thinking of selling your home?See what your home is worth today.

Around this home

Dufferin Ave and Rogers Rd
100Errands
100Parks
100Schools

Daily convenience, out of 100, from the distances below

ParkMarble Hill Parkette · 6 within 1 km4 min walk253 m
GroceryDoce Minho2 min walk153 m
SchoolSt John Bosco Catholic School3 min walk190 m
PharmacyGuardian5 min walk336 m
Cafés & foodSete Ventos Restaurant · 15 within 1 km4 min walk236 m
Gym & rec centreAssociacao Migrante De Barcelos4 min walk227 m
LibraryToronto Public Library - Maria A. Shchuka13 min walk793 m
WalkDriveStraight-line distance, open map data
Grocery0.2 km
Park0.3 km
Dining0.2 km
Gym1.3 km

Schools nearby

School rating, out of 10.

St John Bosco Catholic Schoolelementary · Catholic · 0.2 km
6.6/10Good
Lycée Français de Torontoelementary · Private · 0.5 km
—
D'Arcy McGee Catholic Schoolelementary · Catholic · 0.6 km
3.2/10Low
Contact agent

Helpful calculators

Mortgage
Affordability
Closing costs
Land transfer tax
Property tax
Down payment
CMHC insurance
Stress test
Cashback Rebate

Your HOMEH agent

NimaHOMEH agent · Toronto

"Priced 38% over the Hestimate. I would see it this week."

Ask Nima

© 2026 HOMEH Inc., Brokerage · RECO Registration #6000380 · 505 Highway 7 East, Unit 308, Thornhill, ON L3T 7T1 · Listing data courtesy of the MLS® System of the listing brokerage, deemed reliable but not guaranteed.

Disclaimers and terms

* Hestimate. HOMEH's estimate of this home's value, from recent sales and current market data; it may change over time.

HOMEH is operated by HOMEH Inc., a licensed Ontario real estate brokerage regulated by the Real Estate Council of Ontario (RECO) under the Trust in Real Estate Services Act, 2002 (TRESA). Under TRESA, consumers are entitled to the RECO Information Guide before entering into a representation agreement. Broker of Record Licence #5034208. Toronto Regional Real Estate Board Member #20004000.

Cashback Rebate. Paid by HOMEH Inc., Brokerage from the commission it receives, on closing, to eligible buyers who came to HOMEH as HOMEH leads. Subject to the buyer representation agreement, lender approval and legal limits; amounts vary with price, commission received and transaction type. Not a government incentive, tax credit or refund. Full terms and conditions apply.

Mortgage. Payment figures are estimates for illustration only, not an offer to lend; all financing is on approved credit (OAC). HOMEH Inc., Brokerage is not a mortgage broker, agent or lender; mortgage products and advice come from independent professionals licensed by the Financial Services Regulatory Authority of Ontario (FSRA).

Hestimate. Worked out with automated tools from recent nearby sales of similar homes. For information only, not an appraisal.

Accuracy. Listings, market data, photos, school, transit and neighbourhood information come from sources believed reliable, including the MLS® System and the Toronto Regional Real Estate Board (TRREB), but are not warranted accurate, current or complete. MLS® listing data is copyright TRREB. It must only be used by consumers with a bona fide interest in the purchase, sale or lease of real estate, and not for any commercial purpose.

Programs. Programs, incentives and benefits on this website are privately administered, may change or end without notice, and imply no government authority, endorsement or affiliation.

Not intended to solicit clients currently under contract with another brokerage.

The trademarks REALTOR®, REALTORS® and the REALTOR® logo are controlled by The Canadian Real Estate Association (CREA) and identify real estate professionals who are members of CREA. The trademarks MLS®, Multiple Listing Service® and the associated logos are owned by CREA and identify the quality of services provided by real estate professionals who are members of CREA. Used under licence.