

14 Wascana Avenue
14 Wascana Avenue
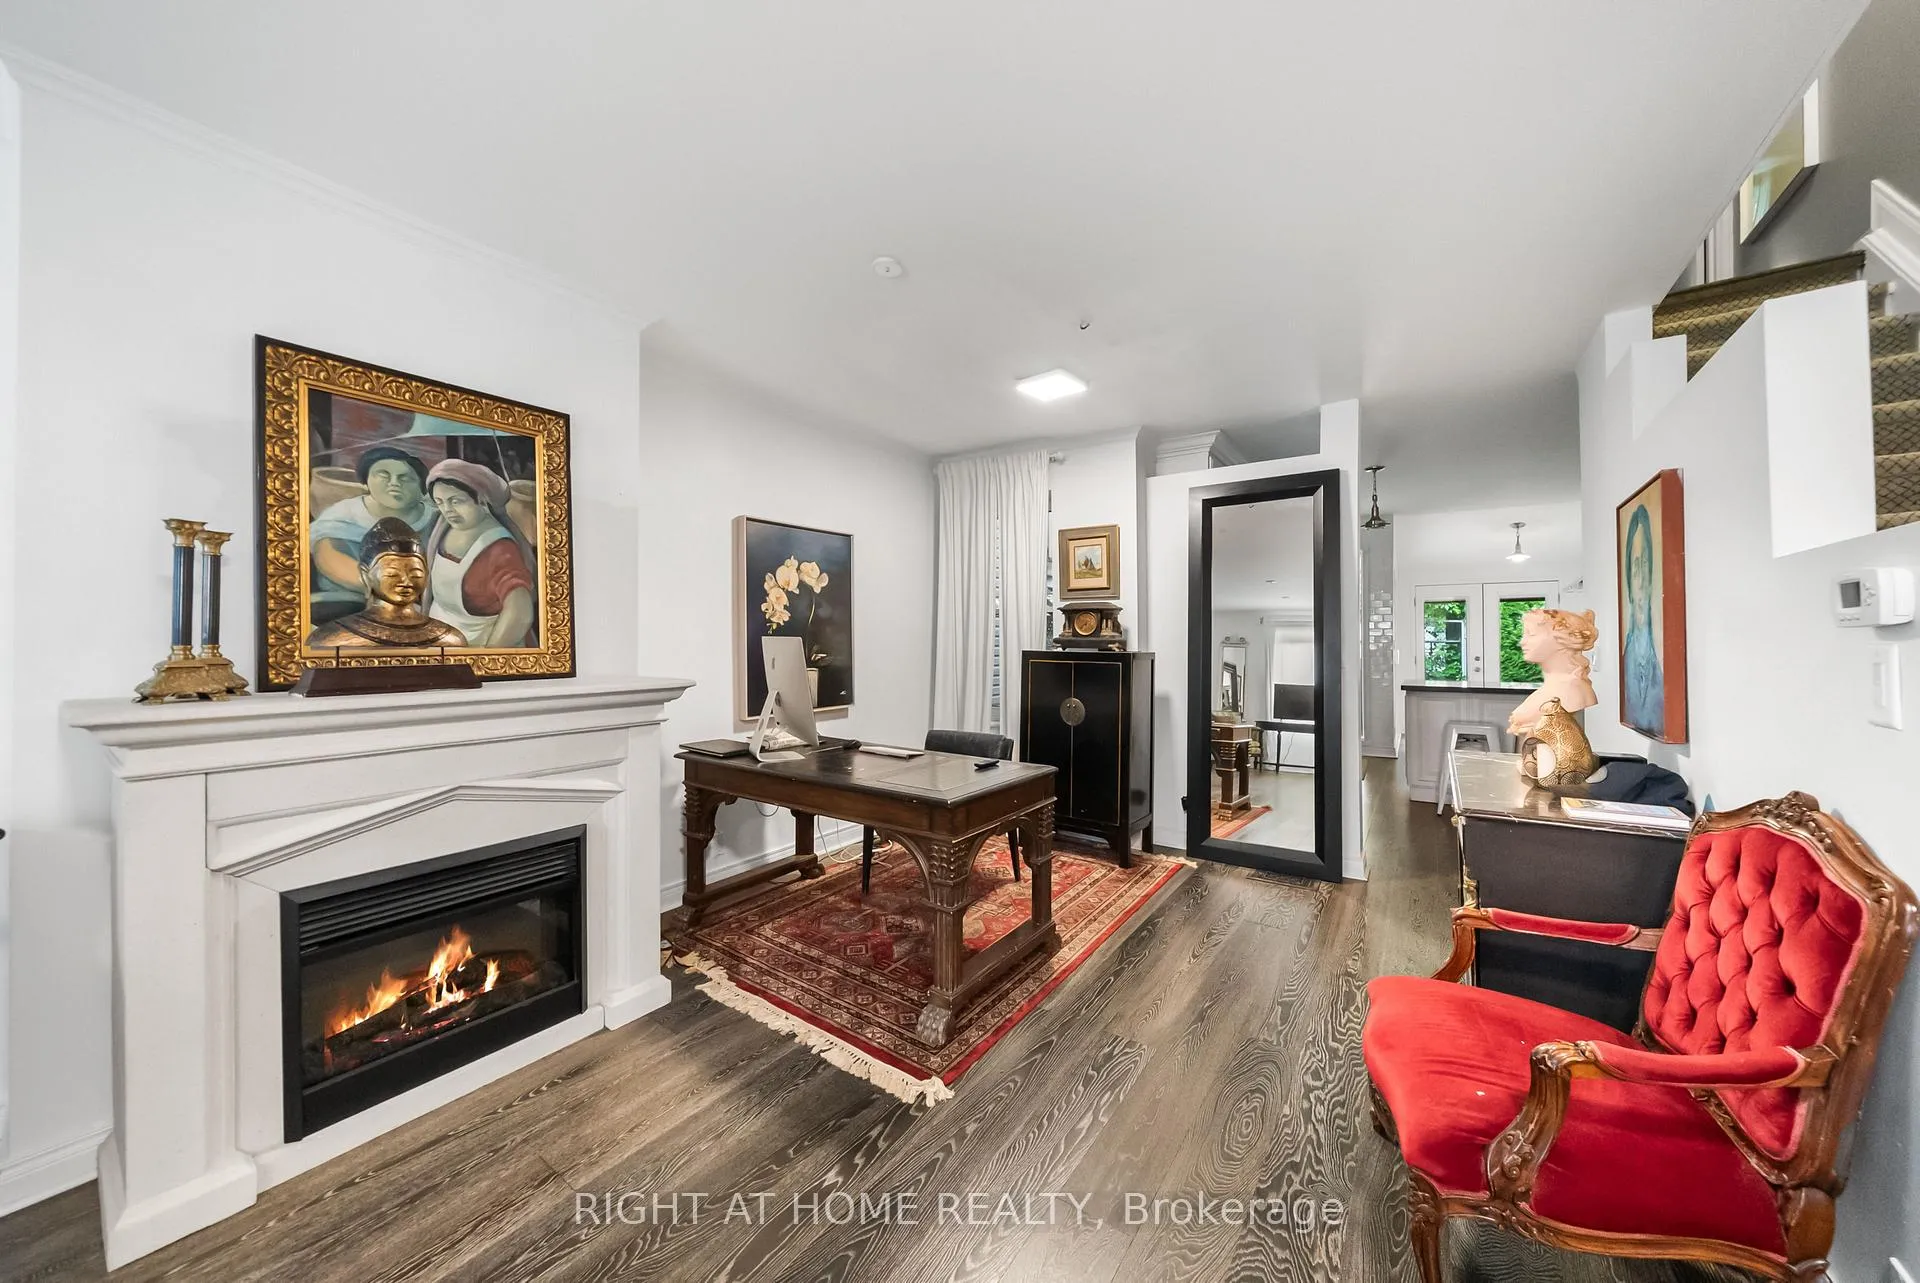 See all 36 photos
Property history
Facts and features
- BasementUnfinished
- Lot size16 × 66 ft
- Lease term12 months
- FurnishedUnfurnished
- Fireplace
- Central air
The homeFreehold Townhouse, 2 1/2 storey, 1,500–2,000 sq ft
- Type: Freehold Townhouse
- Style: 2 1/2 storey
- Living space: 1,500–2,000 sq ft
- Basement: Unfinished
InsideFireplace Yes, In basement, Rooms above ground 6
- Fireplace: Yes
- Laundry: In basement
- Rooms above ground: 6
- Bedrooms: 3
- Bathrooms: 3
- Kitchens: 1
Outside and lotStucco (plaster), Asphalt shingle, Poured concrete
- Exterior: Stucco (plaster)
- Roof: Asphalt shingle
- Foundation: Poured concrete
- Size: 15.69 × 66 ft
Parking1 Parking
- Spaces: 1 Parking
Heating, water and powerForced air, gas, Central air, Municipal water
- Heating: Forced air, gas
- Cooling: Central air
- Water: Municipal water
- Sewer: Municipal sewer
Rent and termsRent $4,400 a month, Entire property, Unfurnished
- Rent: $4,400 a month
- Space for rent: Entire property
- Furnished: Unfurnished
- Lease: 12 months
- Rent includes: Parking
IncludedStainless steel appliances: fridge, stove, microwave, & dishwasher., All furniture excluded (unless leased as furnished for extra negotiated cost)
- Included: Stainless steel appliances: fridge, stove, microwave, & dishwasher.
- Not included: All furniture excluded (unless leased as furnished for extra negotiated cost)
Listing detailsC13454278, Rented, Jun 17, 2026
- MLS® number: C13454278
- Status: Rented
- Listed on: Jun 17, 2026
- Days on market: 2
- Updated: Jun 19, 2026
- Possession: 2026-07-01 / Flexible
- Occupied by: Owner
- Listing brokerage: RIGHT AT HOME REALTY
About this home
14 Wascana Avenue, Toronto (Regent Park), ON M5A 1V5
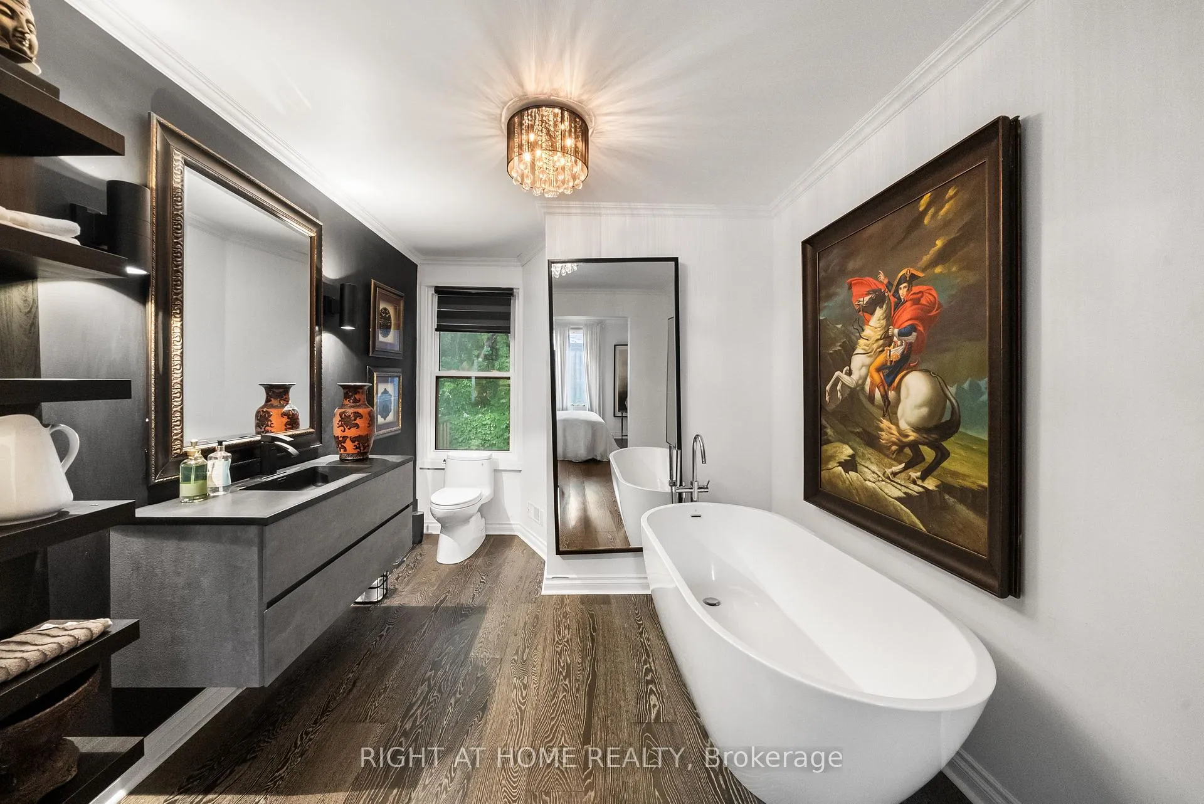
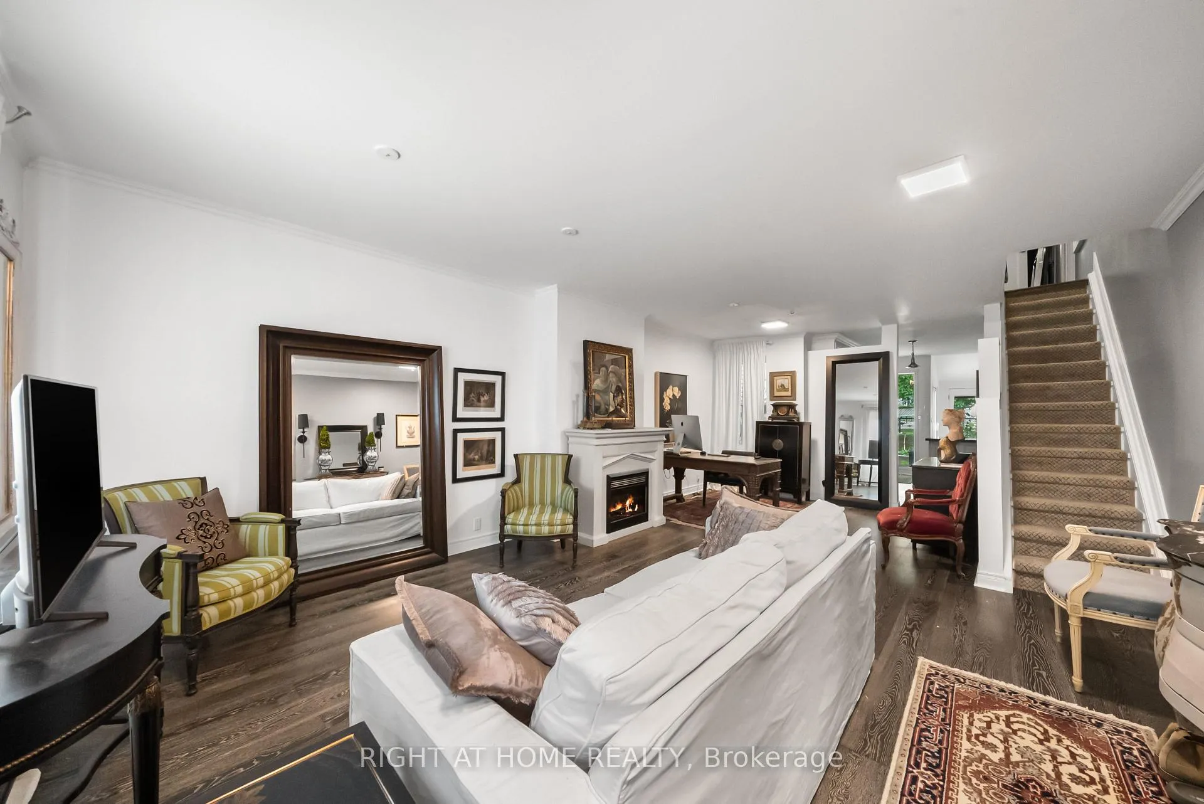
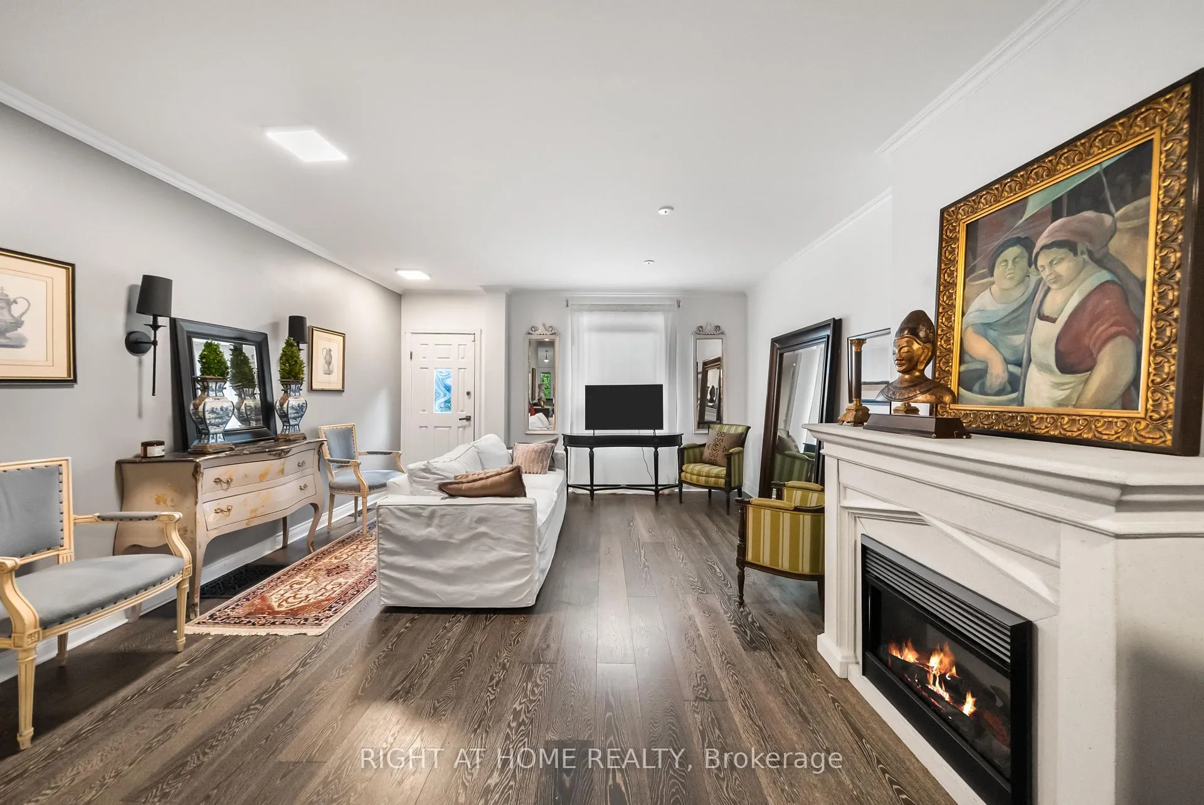
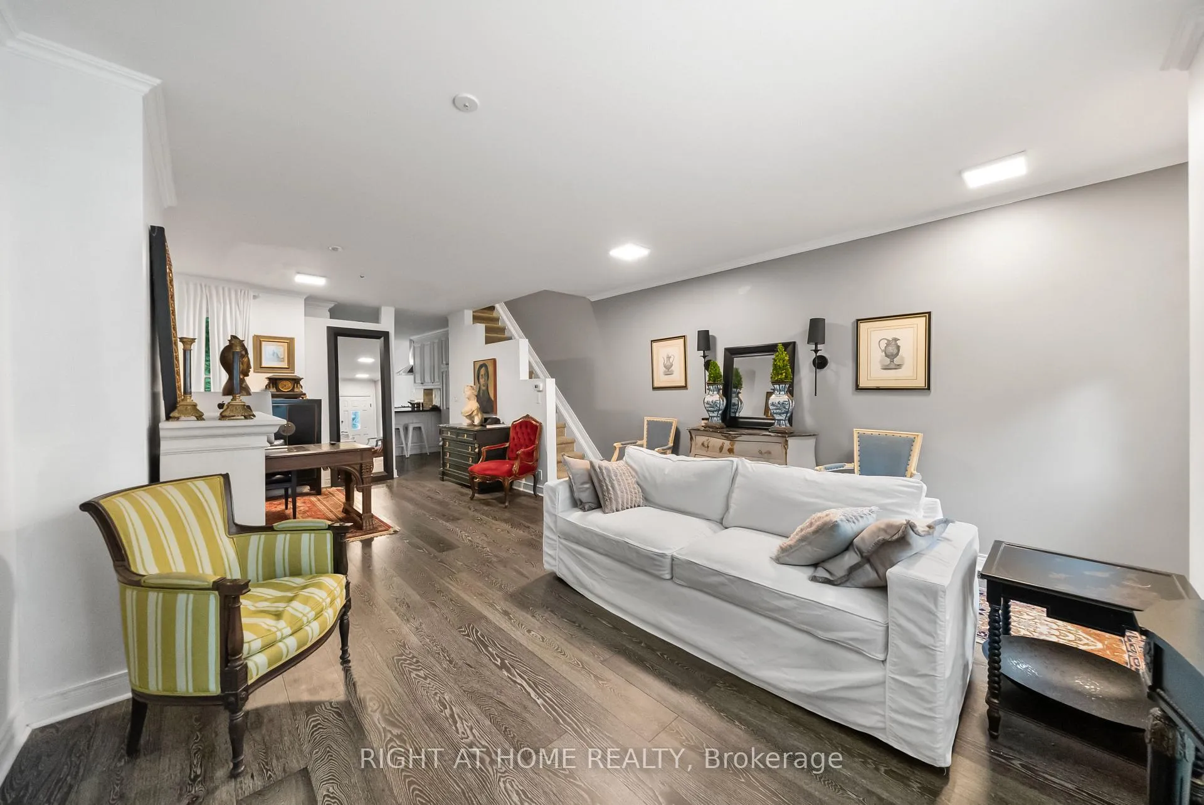
Stunning, Fully Upgraded Multi-Level Executive Townhouse In A Prime Downtown East Residential Pocket! This Sun-Drenched Home Offers Over 1,500 Sq. Ft. Of Living Space. Each Bedroom Features Its Own Full 3pc Washroom. Walk Into An Open-Concept Main Floor Living Room & Home Office, Alongside A Sleek Modern Chef's Kitchen With Premium Stainless Steel Appliances, Quartz Counters, And Walkout To A Private, Fenced Backyard Oasis. The Must-See Primary Bedroom Boasts An Integrated Open-Concept 3pc Ensuite & Freestanding Soaking Tub. The Exclusive Third Floor Loft Serves As A Massive 3rd Bedroom/Flex Space. Enjoy Your Morning On The Private Rooftop Deck. High-End Hardwood Floors, Chic Finishes, And Pot Lights Throughout. Outstanding Location! Steps To the Queen St E Streetcar, DVP/Gardiner Access, And The Distillery District. Option To Lease Furnished For An Additional Monthly Fee. Inquire For Details!
Ask about this home
A HOMEH agent will answer your questions about this home.
Around this home
Daily convenience, out of 100, from the distances below
Schools nearby
School rating, out of 10.
Helpful calculators
Your HOMEH agent

"I would see it this week."